Movoto Real Estate
Sold on 06/13/2025
  • Map Image
  • Map Image
  • Map Image

19 Walnut St, Rye, NY 10580

  • $2,895,000

    Last sold 06/13/2025 after 15 Days

  • 5

    bed

  • 5

    bath

  • 3,546

    Sqft ($816/Sqft)

House not for sale
Learn about Rye's top local Real Estate agents

About 19 Walnut St

Property type House
Year built 2020
HOA fee $0/month
Lot size 6,970 Sqft
Parking 1 garage spaces
Property description
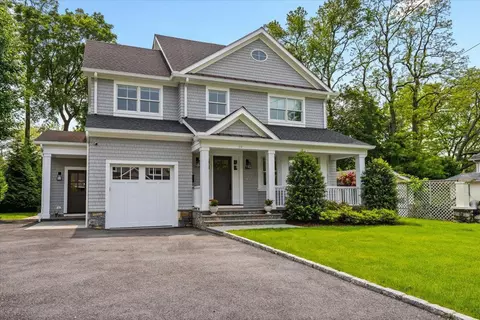
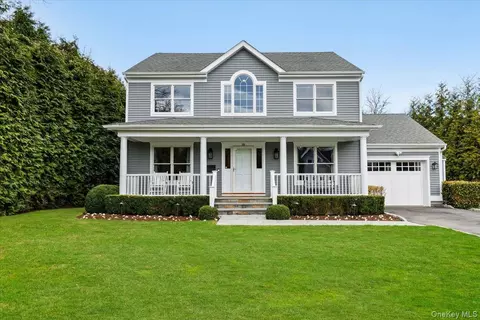
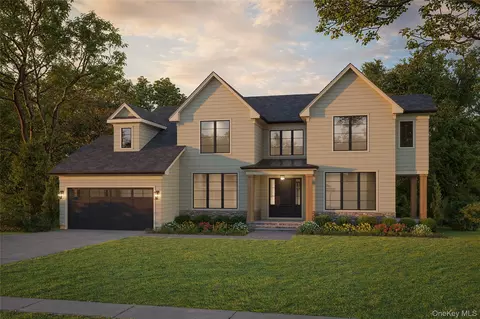
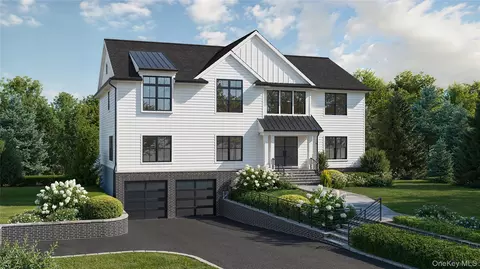
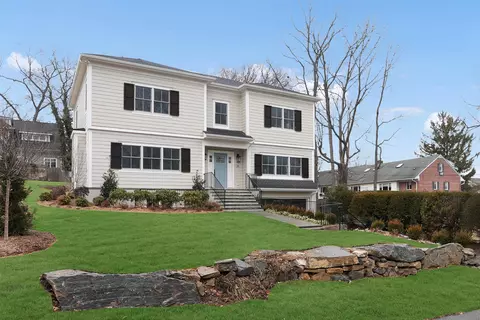
This is the one you’ve been waiting for—a stylish and sparkling 5-bedroom Colonial in the heart of Rye that checks every box. With approximately 3,550 square feet of thoughtfully designed living space across 4 finished levels, this 2020 impeccably built custom home offers the perfect blend of luxury, function, and location. From the moment you walk in, the attention to detail is striking: a built-in mudroom entry, wide-open living space with custom JWH Design & Cabinetry kitchen (Sub-Zero, Wolf, and Bosch appliances), pantry, and contemporary open-wire staircases that carry light throughout the home. Entertain effortlessly in the formal dining room or step outside to a professionally landscaped backyard with uplighting, irrigation with rain sensor, and a natural gas line for grilling—ideal for indoor-outdoor living. The main floor also features Control4 sound, hardwood floors, and a gas fireplace for cozy nights in. Upstairs, the primary suite is a true retreat with dual walk-in closets, defogging Robern mirrors, and a spa-like double vanity. The second floor also includes two additional bedrooms, a full hall bath, and a laundry closet with Electrolux washer/dryer. The third floor offers a spacious landing—perfect for an office, playroom, or reading nook—plus a full bathroom, a fifth bedroom, and extra storage space. The finished lower level provides flexible living with another bedroom, full bath, recreation area, and plenty of storage—ideal for guests, an au pair, or a home gym. Additional highlights include a 16kW gas generator, EV charger, central vacuum, Aprilaire humidifiers, Scarsdale security system, gutter guards, and a sump pump (never used). Off-street parking for four vehicles plus a one-car garage completes the package. Enjoy a fabulous central location as part of the vibrant Loewen Court neighborhood, just steps from Rye’s beloved Jerry’s café, downtown shops and restaurants, Rye’s award-winning schools, and the train to NYC. Custom-built by the current owners and beautifully maintained with thoughtful upgrades, this "like-new" gem sparkles with modern style and timeless ease—just waiting for its next lucky owners to move right in!
Listed by
Listing Agent - Fiona M. Dogan
Listing Office - Julia B Fee Sothebys Int. Rlty
Source: OneKey MLS mls logo
MLS#865840 • last updated 10 months ago
Movoto checked OneKey MLS for data 13 minutes ago
Overview
Cooling/AC Central Air
Heating Natural Gas, See Remarks
Levels/Style Three Or More, Colonial
MLS # 865840
SubType Single Family Residence
Status Closed
SqFt 3546
Type Residential
Lot Size (SqFt) 6970
Lot Size (Acres) 0.16
Property Tax 44844.68
Tax Assessed Value 37000
Year Built 2020
Property Condition Updated/Remodeled
Interior
# of Half Baths 1
Total # of Bathrooms 5
# of Full Baths 4
Total # of Bedrooms 5
Basement Finished, Full
Total # of Rooms 10
Flooring Hardwood
Appliances Stainless Steel Appliance(s)
Interior Features Chefs Kitchen, Double Vanity, Eat-in Kitchen, Formal Dining, His And Hers Closets, Kitchen Island, Primary Bathroom, Open Floorplan, Sound System
Fireplace Gas
Exterior
Construction Frame
Parking Driveway, Garage
# Garage Spaces 1
Exterior Features Lighting
Lot Features Back Yard, Near Public Transit, Near School, Near Shops, Sprinklers In Front, Sprinklers In Rear
Amenities / Utilities
Utilities Trash Collection Public
Water Source Public
Location
County Westchester County
Elementary School Osborn
Middle School Rye Middle School
Elementary School District Rye City
Middle School District Rye City
High School District Rye City
High School Rye High School
APN 1400-146-011-00001-000-0030
Directions Turn On Central From Boston Post Road Or Theodore Fremd Ave
We are not permitted to show value estimates for this property.
  • Aug 2025
    mls logo MLS # 865840
  • Aug 25, 2025 Sold
    $2,895,000
  • Jun 13, 2025 Pending
  • May 29, 2025 Listed
    $2,895,000
  • 19 Walnut St
    $2.89M
  • 10580
    $2.87M +30% y/y
  • Rye
    $2.67M +41% y/y
No chart available
Statistics calculated by Movoto

Thinking of selling? Get a Cash Offer.

  • A smooth, fast sale
  • Skip staging and repairs
  • No strings attached
10/10
10/10
Source: GreatSchools.org © 2026. All rights reserved.

Around the neighborhood

Explore everything this neighborhood has to offer.
By entering my info and clicking Ask a Question below, I am providing my e-signature and express written consent to receive marketing emails, calls, and texts (including via automatic telephone dialing systems, AI generative, artificial or pre-recorded voice technology) relating to my inquiry from Movoto (and parties calling/messaging on their behalf) even if my number appears on the company, state, or national Do Not Call Registry. You also agree to ourTerms and Conditions and Privacy Policy. Consent not required to receive services (call 1-844-420-1270 to be connected without providing consent).

Nearby recently sold homes in Rye, NY

Nearby homes for sale in Rye, NY

Newest listings in 10580

  • Real Estate
  • NY
  • Westchester County
  • Rye
  • 10580
  • 19 Walnut St
Meet with a real estate agent today (844) 430-0869
The multiple listing information is provided by OneKey® MLS. IDX information is provided exclusively for consumers’ personal, non-commercial use and that it may not be used for any purpose other than to identify prospective properties consumers may be interested in purchasing. Information deemed reliable but not guaranteed to be accurate. Buyer to verify all information. The information provided is for consumers' personal, non-commercial use and may not be used for any purpose other than to identify prospective properties consumers may be interested in purchasing. Listing information updated every 15 minutes. Terms of use & Privacy Policy, California Privacy Info. Copyright © 2005 - 2026 Movoto, Inc. All rights reserved. Equal Housing Opportunity CalDRE CalDRE #01517281
Movoto Real Estate is committed to ensuring accessibility for individuals with disabilities. We are continuously working to improve the accessibility of our web experience for everyone. We welcome feedback and accommodation requests, please submit them here.
OneKey® MLS system
The data relating to real estate for sale on this web site comes in part from the OneKey® MLS. All information deemed reliable but not guaranteed and should be independently verified. All properties are subject to prior sale, change or withdrawal. Neither listing broker(s) nor the website owner shall be responsible for any typographical errors, misinformation, misprints and shall be held totally harmless. Property locations as displayed on any map are best approximations only and exact locations should be independently verified. IDX information is provided exclusively for consumers personal non-commercial use and it may not be used for any purpose other than to identify prospective properties consumers may be interested in purchasing.©2026 OneKey® MLS. All rights reserved. Fair Housing Notice
Standardized Operating Procedures for the Prerequisites Prospective Homebuyers: (1) Perspective clients will not be required to verify their identity during the home purchase process by providing government issued identification. (2) An exclusive broker agreement will not be required on an individual property basis. Or, a specific period of time in order to assist perspective home buyers. (3) In the event a home buyer will be using a mortgage loan to facilitate the purchase of a property. The home buyer will be required to provide proof of pre-approval. (4) In the event the perspective home buyer will be purchasing in all cash. The buyer will be required to provide proof of funds before the submission of an offer.
Requests for information regarding mortgage products will be directed to Movoto.com affiliate, Lower, LLC - a licensed Mortgage Lender (NMLS #1124061), or, based on your location, may be redirected to a participating mortgage marketing partner that may pay Lower, LLC for any consumer contact information provided through this site.