Movoto Real Estate
Sold on 04/08/2026
  • Map Image
  • Map Image
  • Map Image

680 E Valley Rd NE, Rydal, GA 30171

  • $610,000

    Last sold 04/08/2026 after 92 Days

  • 4

    bed

  • 3

    bath

  • 2,250

    Sqft ($271/Sqft)

House not for sale
Learn about Rydal's top local Real Estate agents

About 680 E Valley Rd NE

Property type House
Year built 1997
HOA fee $0/month
Lot size 5 Acre
Movoto estimate
Parking 2 garage spaces
Property description
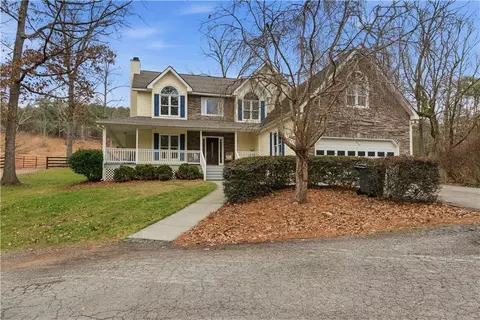
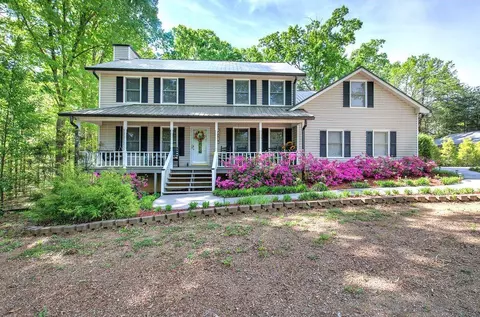
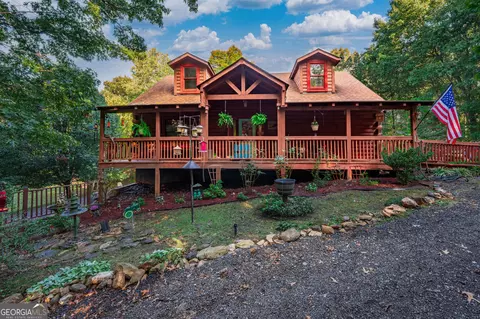
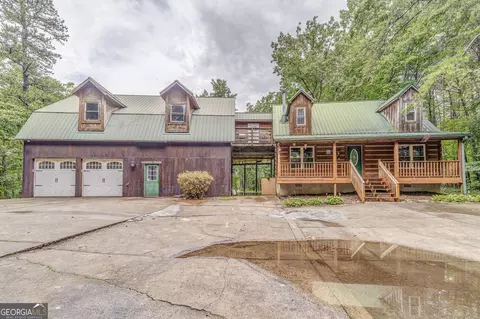
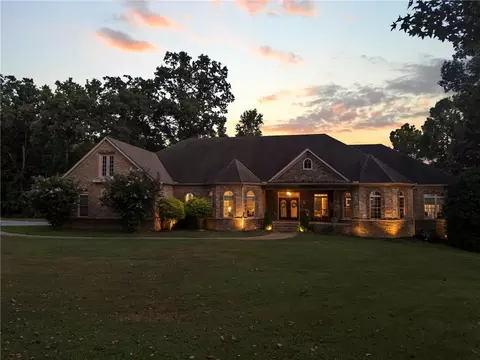
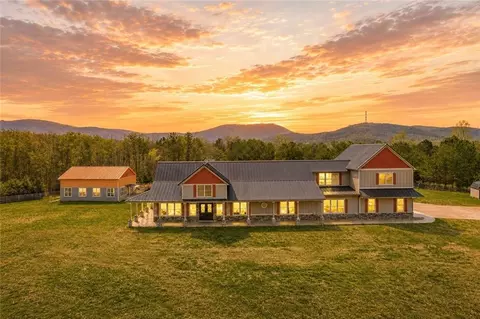
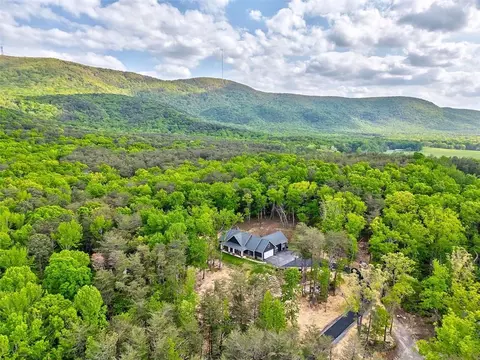
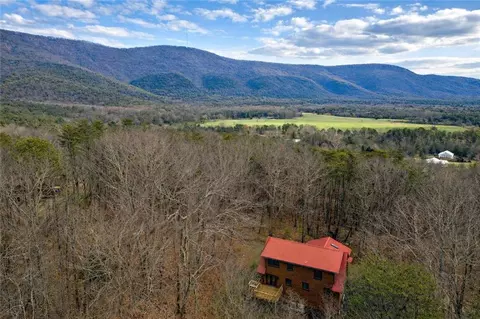
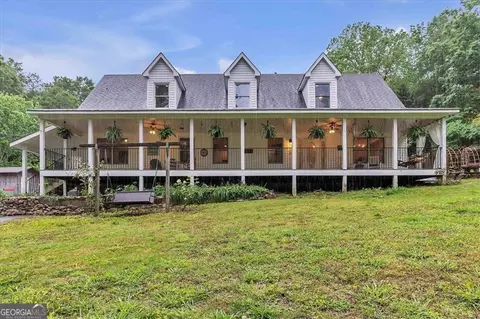
Nestled within the quiet landscape of Rydal, this four-bedroom residence offers an expansive retreat across five acres of prime North Georgia land. This property is defined by its balance of traditional architecture and modern interior updates, creating an environment that is both sophisticated and functional. The exterior is highlighted by a classic wrap-around front porch, an architectural feature that invites guests to linger and enjoy the elevated views of the property. The combination of natural stonework and siding provides a timeless aesthetic that blends seamlessly into the surrounding woods and rolling terrain. The interior experience begins in a formal foyer that transitions into a sprawling main-level living area. The family room serves as the primary gathering point, centered around a floor-to-ceiling masonry fireplace that provides a rugged, natural contrast to the polished hardwood flooring found throughout the main floor. The layout is intentionally open, allowing for a natural flow between the living area and the formal dining room, which is framed by large windows overlooking the grounds. This level is designed for hosting guests with ease, offering enough space for large gatherings while maintaining an atmosphere of warmth and comfort. Culinary enthusiasts will appreciate the kitchen's design, which emphasizes both storage and workspace. Granite countertops are paired with rich wood cabinetry, while a central island serves as the command center for the room. Featuring a gas cooktop and integrated seating, the island allows the cook to interact with guests in the adjacent breakfast nook or family room. High-end stainless steel appliances, including a wall-mounted oven and microwave, are built into the cabinetry for a sleek, custom look. Just beyond the kitchen, the breakfast area provides a transition to the outdoor deck, making it easy to move between indoor and outdoor dining during the summer months. The upper floor is dedicated to rest and rejuvenation, with the primary suite acting as the crown jewel of the level. The primary bathroom has undergone a comprehensive transformation, now featuring a deep freestanding soaking tub and a seamless glass shower with intricate tile work. The aesthetic is clean and contemporary, providing a spa-like environment that feels miles away from the outside world. Three additional guest bedrooms are located on this level, each generous in size with excellent closet storage. One of these rooms is significantly larger than a standard bedroom, offering a perfect footprint for a high-end home office, a private library, or a secondary lounge area. Outdoor life is a central theme of this Rydal estate. The rear of the home features a massive deck that spans a significant portion of the residence, offering a bird's-eye view of the fenced-in backyard and the forest beyond. This area is a prime location for summer evening dinners or morning coffee, shielded by the privacy that only a five-acre lot can provide. The grounds are versatile, featuring a mix of manicured lawn and natural woods, along with a functional storage building and a fenced enclosure suitable for pets or livestock. To ensure comfort during the warmest months, the home is equipped with a whole-house fan that efficiently circulates fresh air, reducing the reliance on traditional cooling systems. This property is more than just a house; it is a comprehensive estate that offers a lifestyle of privacy and quiet. While the setting feels entirely removed from the bustle of the city, it remains conveniently located near the growing amenities and historic downtown of Cartersville. This is a rare opportunity to secure significant acreage with a move-in-ready home that has been maintained with an eye for detail. Contact us today to schedule a private tour of this impressive estate.
Listed by
Listing Agent - Jenny Smith
Listing Agent Contact: 770-607-7400
Listing Office - Keller Williams Realty Northwest, LLC.
Source: FMLS mls logo
MLS#7695246 • last updated 3 months ago
Movoto checked FMLS for data 3 minutes ago
Overview
Cooling/AC Central Air
Levels/Style Two
Status Closed
Virtual Tour N/A
SubType Residential Detached
MLS # 7695246
SqFt 2250
Lot Size (Acres) 5
Property Tax $ 3387
Year Built 1997
Property Condition Resale
Interior
# Full Bathrooms 2
# Half Bathrooms 1
Total # of Bedrooms 4
Bedroom Desc Other
Dining Room Separate Dining Room
Laundry Main Level
Basement None
Other Room(s) Living Room
# Fireplaces 1
Accessibility Features None
Exterior
Amenities / Utilities
Water Source Well
Sewer/ Septic Septic Tank
Green Features: Energy Efficient None
Green Features: Energy Generation None
Electricity 110 Volts
Spa None
Pool Desc None
Horse Amenities None
Location
Body of Water None
County Bartow - GA
Subdivision None
Community Features None
Elementary School Pine Log
High School Adairsville
Middle School Adairsville
Directions GPS
APN 0109-0316-031
Lot/ Land Details
Road Type County Road
$609K
Range: $572K-$645K
Last 30 days 
  • May 2026
    mls logo MLS # 7695246
  • May 5, 2026 Sold
    $610,000
  • May 1, 2026 Pending
  • Apr 30, 2026 Active
  • Apr 16, 2026 Pending
  • Apr 9, 2026 Active
  • Jan 6, 2026 Listed
    $650,000
  • May 2026
    mls logo MLS # 10666376
  • May 5, 2026 Sold
    $610,000 (-1.3%)
  • May 5, 2026 Listed
  • May 1, 2026 Expired
  • Apr 9, 2026 Active
  • Mar 19, 2026 Price Change
    $618,300 (-1.4%)
  • Mar 4, 2026 Price Change
    $627,300 (-1.9%)
  • Feb 10, 2026 Price Change
    $639,700 (-1.6%)
  • Jan 6, 2026 Listed
    $650,000 (+2066.7%)
  • Aug 2015
    Public Records
  • Aug 28, 2015 Sold
    $30,000
  • 680 E Valley Rd NE
    $610K
  • 30171
    $829K +67% y/y
  • Rydal
    $829K +66% y/y
No chart available
Statistics calculated by Movoto
Est. value Bed/bath Sqft mi
674 E Valley Rd Ne, Rydal, GA 30171 $330,000 3/2 1,664 0.04
684 E Valley Rd Ne, Rydal, GA 30171 $518,000 4/3 3,778 0.1
670 E Valley Rd Ne, Rydal, GA 30171 $131,000 3/2 840 0.1
673 E Valley Rd Ne, Rydal, GA 30171 $510,000 3/2 1,560 0.1
683 E Valley Rd Ne, Rydal, GA 30171 $592,000 3/3 2,240 0.11
677 E Valley Rd Ne, Rydal, GA 30171 $519,000 3/2 1,792 0.12
688 E Valley Rd Ne, Rydal, GA 30171 $422,000 2/2 1,224 0.12
60 Deer Lodge Rd, Rydal, GA 30171 $736,000 3/2 3,179 0.17

Estimated values are based on public record data and automated valuation models. Values are not guaranteed and may not reflect current market conditions.
Thinking of selling? Get a Cash Offer.

  • A smooth, fast sale
  • Skip staging and repairs
  • No strings attached
7/10
6/10
7/10
Source: GreatSchools.org © 2026. All rights reserved.

Around the neighborhood

Explore everything this neighborhood has to offer.
By entering my info and clicking Ask a Question below, I am providing my e-signature and express written consent to receive marketing emails, calls, and texts (including via automatic telephone dialing systems, AI generative, artificial or pre-recorded voice technology) relating to my inquiry from Movoto (and parties calling/messaging on their behalf) even if my number appears on the company, state, or national Do Not Call Registry. You also agree to ourTerms and Conditions and Privacy Policy. Consent not required to receive services (call 1-844-420-1270 to be connected without providing consent).

Nearby recently sold homes in Rydal, GA

Nearby homes for sale in Rydal, GA

Newest listings in 30171

  • Real Estate
  • GA
  • Bartow County
  • Rydal
  • 30171
  • 680 E Valley Rd NE
Meet with a real estate agent today (844) 430-0869
The multiple listing information is provided by FMLS. IDX information is provided exclusively for consumers’ personal, non-commercial use and that it may not be used for any purpose other than to identify prospective properties consumers may be interested in purchasing. Information deemed reliable but not guaranteed to be accurate. Buyer to verify all information. The information provided is for consumers' personal, non-commercial use and may not be used for any purpose other than to identify prospective properties consumers may be interested in purchasing. Listing information updated every 15 minutes. Terms of use & Privacy Policy, California Privacy Info. Copyright © 2005 - 2026 Movoto, Inc. All rights reserved. Equal Housing Opportunity CalDRE CalDRE #01517281
Movoto Real Estate is committed to ensuring accessibility for individuals with disabilities. We are continuously working to improve the accessibility of our web experience for everyone. We welcome feedback and accommodation requests, please submit them here.
First Multiple Listing Service, Inc. (FMLS)
Listings identified with the FMLS IDX logo come from FMLS and are held by brokerage firms other than the owner of this website. The listing brokerage is identified in any listing details. Information is deemed reliable but is not guaranteed. If you believe any FMLS listing contains material that infringes your copyrighted work please click here to review our DMCA policy and learn how to submit a takedown request. © 2026 First Multiple Listing Service, Inc.
Requests for information regarding mortgage products will be directed to Movoto.com affiliate, Lower, LLC - a licensed Mortgage Lender (NMLS #1124061), or, based on your location, may be redirected to a participating mortgage marketing partner that may pay Lower, LLC for any consumer contact information provided through this site.