Movoto Real Estate
  • Living
  • Exterior
  • Other
  • Dining
  • Kitchen
  • Bath
  • Bedroom
  • Floorplan
  • Animated home icon 3D tour

32139 West Dr, Running Springs, CA 92382

$775,000
•
  • 4

    bed

  • 3

    bath

  • 2,496

    Sqft ($310/Sqft)

House for sale 27 days

About 32139 West Dr

Property type House
Neighborhood
Year built 1983
HOA fee $0/month
Lot size 7,200 Sqft
Movoto estimate
Parking 4 garage spaces
Property description
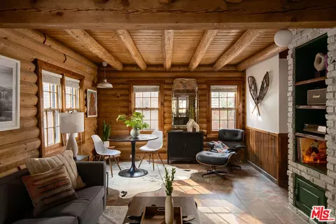
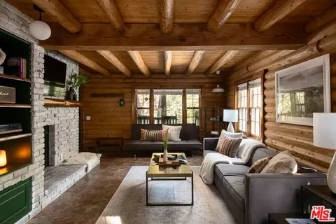
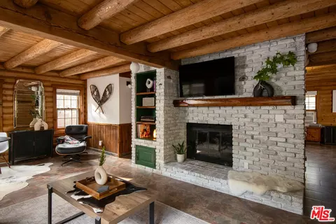
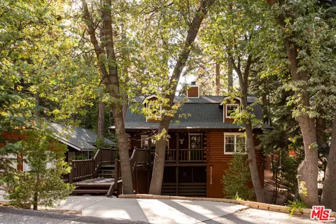
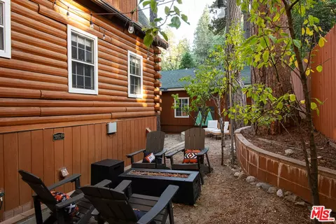
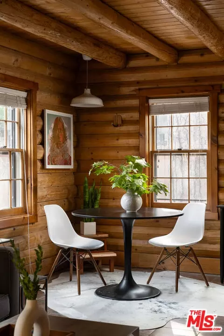
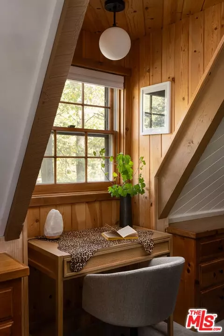
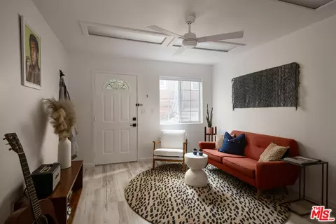
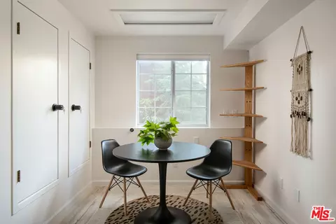
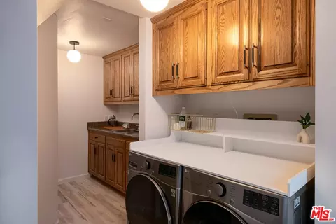
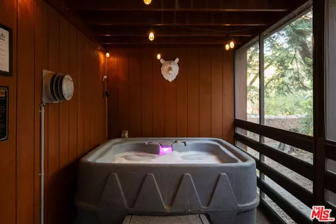
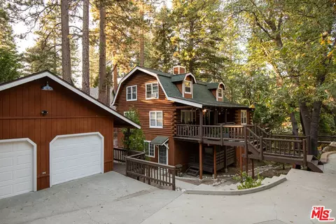
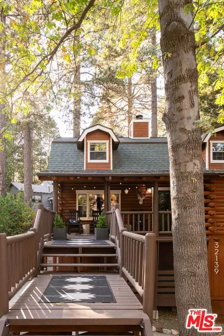
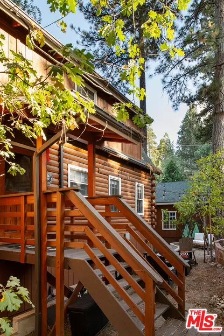
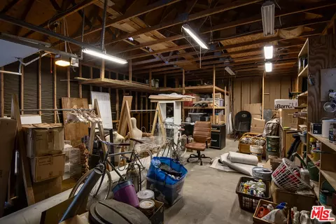
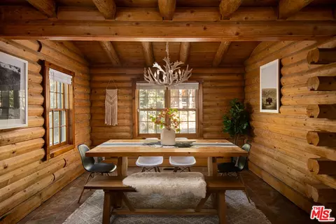
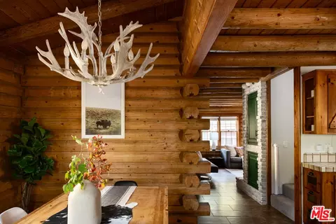
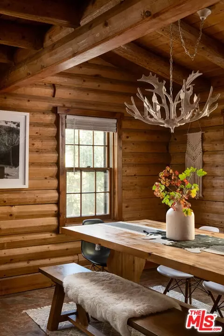
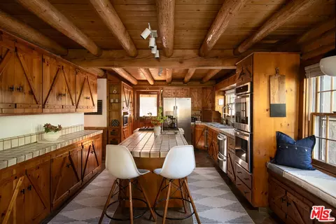
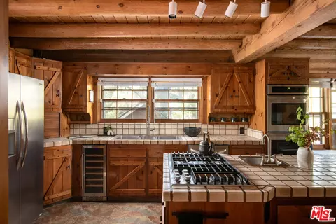
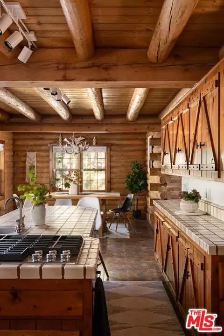
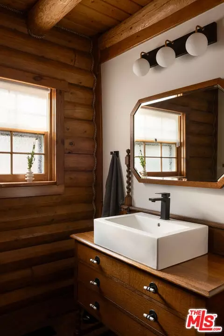
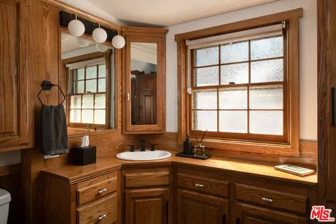
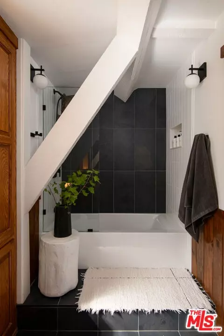
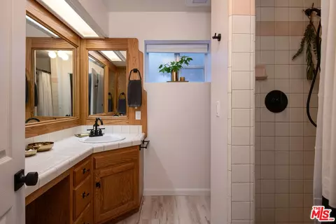
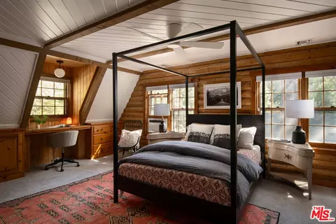
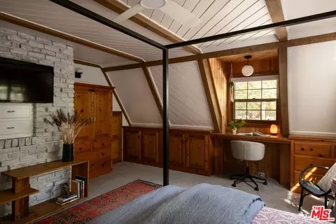
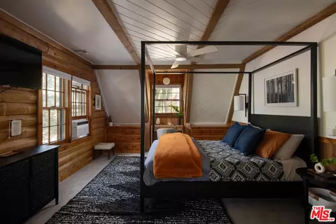
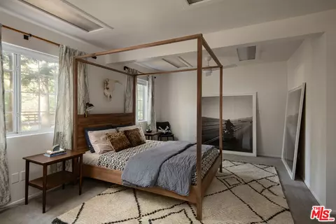
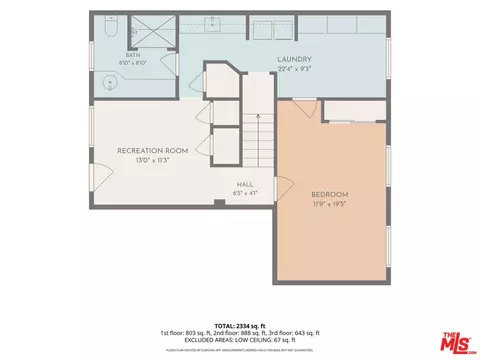
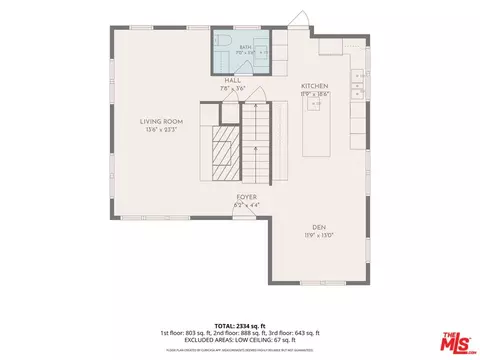
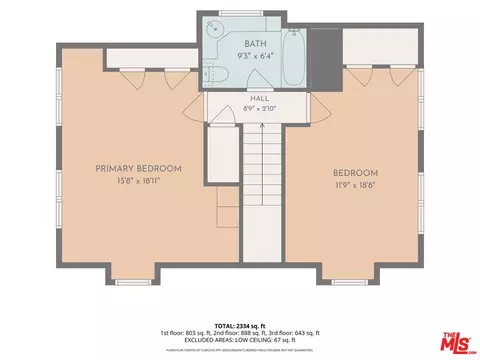
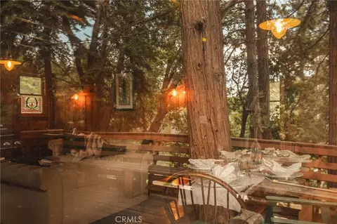
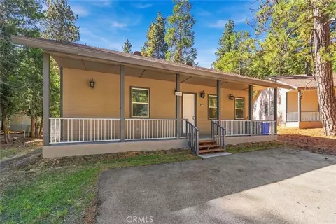
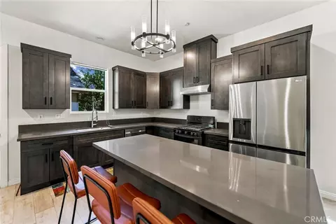
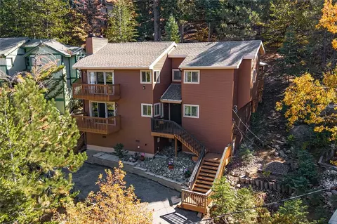
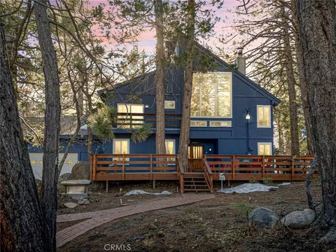
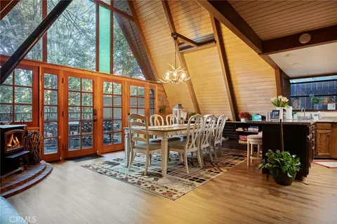
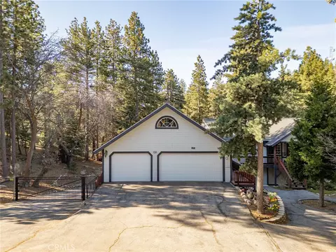
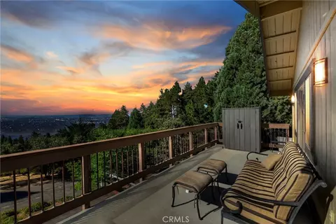
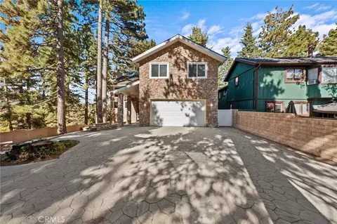
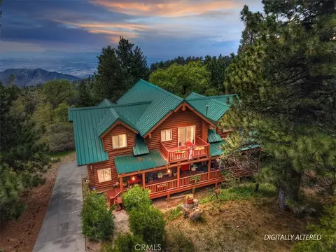
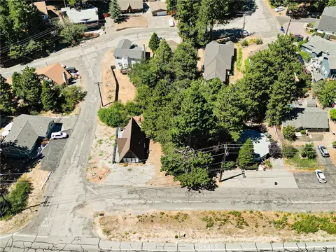
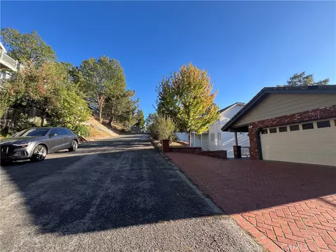
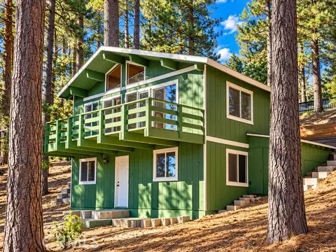
From the spectacular drive up Highway 330 to the moment you arrive at this custom-built log cabin tucked into a wooded lot, the pace begins to change. The air feels different. This three-story home is a rare combination of authentic mountain character and thoughtful, design-forward modern updates. Warm, tactile interiors retain the soul of a true log cabin--knotty pine cabinetry, exposed log ceilings, solid wood doors, custom wood trim, and a one-of-a-kind reclaimed brick fireplace, while extensive improvements bring refined ease to the experience of mountain living. You're welcomed by a large, covered wood deck made for a hot cup of coffee on a cool mountain morning. A place to linger while stellar jays weave through the trees and the breeze dances through the pines. The main level centers around an expansive living room and beautiful fireplace, opening to an inviting kitchen and dining area designed for entertaining, with a large island and prep sink, five-burner gas range, double ovens, two-drawer dishwasher and built-in wine refrigerator. Upstairs, chalet-style ceilings with exposed wood beams define the space, featuring two generously sized bedrooms with custom built-in dressers, large side-by-side closets, and abundant storage. An updated bathroom blends original details with a spa-like experience, centered around a deep soaking tub. The lower level, with its own separate entrance, adds two additional bedrooms (one currently used as a living room), another full bath, a living / dining space, and a semi-kitchen--ideal for extended family, guests, or a completely private retreat. Outside, a newly screened-in porch shelters a four-person hot tub, while the backyard is framed by mature pine and oak trees, apple and plum trees, and rock hardscaping that connects the outdoor spaces. The detached two-door garage provides ample room for 4 cars, mountain gear, bikes, and a workshop space. Extensively updated throughout, the home features new electrical and grounding across all three floors, new lighting and fixtures, flooring and carpeting, updated bathrooms, new washer and dryer, energy-efficient appliances, storm and double-pane windows, and an EV charger. The newer roof is equipped with a snow-melt system. Steps from the Running Springs Farmers Market & Artisan Faire, a short drive to the amenities of town, with forest trails, Snow Valley Ski Area, Lake Arrowhead, and Big Bear nearby. This is mountain living with the rare convenience of being close to everything you need, and just far enough to feel like you're truly away. For a full turnkey experience, may be sold furnished.
Listed by
Listing Agent - Ghazal Sheei
Listing Office - Compass
Source: The MLS mls logo
MLS#26994583 • last updated 14 hours ago
Movoto checked The MLS for data 7 minutes ago
Request a virtual or in-person tour
Overview
Levels/Style Three Or More, Multi/Split
MLS # 26994583
Type Residential
SubType Single Family Residence
Status Active
Virtual Tour External Link
SqFt 2496
Lot Size (SqFt) 7200
Lot Size (Acres) 0.165
Year Built 1983
Interior
Bathroom Desc Bidet
# Full Baths 2
# Half Baths 1
Total # of Baths 3
Bedroom Desc Primary Bedroom
Total # of Bedrooms 4
Other Room(s) Dining Area, Living Room, Breakfast, Bonus Room, Family Room
Eating Areas Breakfast Counter / Bar, Dining Area
Kitchen Island, Tile Counters
Family Room 1
Flooring Carpet, Laminate, Mixed, Tile
Fireplace Desc Living Room, Gas
Appliances Oven, Double Oven, Cooktop - Gas, Microwave
Exterior
Foundation Slab
Exterior Log
# Garage Spaces 4
# Parking Spaces 8
Parking Desc Driveway, Garage Is Detached
Patio Deck(s), Covered, Wood
Add'l Structures None
Guest House None
Amenities / Utilities
Sprinklers Drip System, Sprinkler System
Sewer/ Septic In Street
Water Heater Gas
Equipment Dishwasher, Garbage Disposal, Freezer, Microwave, Washer, Dryer, Refrigerator, Range/Oven
Pool None
Location
County San Bernardino
View Trees/Woods
Zoning HT/RS-10M
APN 0295-211-09-0000
Open houses
for 32139 West Dr.

Select a date to see it sooner.
question
Have a question about this property? Call us at (844) 430-0869
Source: GreatSchools.org © 2026. All rights reserved.

Around Running Springs Area

Explore everything this neighborhood has to offer.
32/100
Walk
77/100
Family
12/100
Dining
62/100
Pet
  • Real Estate
  • CA
  • San Bernardino County
  • Running Springs
  • 92382
  • 32139 West Dr

My commute

Enter a destination to see travel time and distance.
By entering my info and clicking Ask a Question below, I am providing my e-signature and express written consent to receive marketing emails, calls, and texts (including via automatic telephone dialing systems, AI generative, artificial or pre-recorded voice technology) relating to my inquiry from Movoto (and parties calling/messaging on their behalf) even if my number appears on the company, state, or national Do Not Call Registry. You also agree to ourTerms and Conditions and Privacy Policy. Consent not required to receive services (call 1-844-420-1270 to be connected without providing consent).

Nearby homes for sale in Running Springs, CA

Nearby recently sold homes in Running Springs, CA

Newest listings in 92382

Meet with a real estate agent today (844) 430-0869
The multiple listing information is provided by The MLS™. IDX information is provided exclusively for consumers’ personal, non-commercial use and that it may not be used for any purpose other than to identify prospective properties consumers may be interested in purchasing. Information deemed reliable but not guaranteed to be accurate. Buyer to verify all information. The information provided is for consumers' personal, non-commercial use and may not be used for any purpose other than to identify prospective properties consumers may be interested in purchasing. Listing information updated every 15 minutes. Terms of use & Privacy Policy, California Privacy Info. Copyright © 2005 - 2026 Movoto, Inc. All rights reserved. Equal Housing Opportunity CalDRE CalDRE #01517281
Movoto Real Estate is committed to ensuring accessibility for individuals with disabilities. We are continuously working to improve the accessibility of our web experience for everyone. We welcome feedback and accommodation requests, please submit them here.
The data relating to real estate for sale on this web site comes in part from the Combined L.A./Westside MLS. IDX information is provided exclusively for consumers' personal, non-commercial use, it may not be used for any purpose other than to identify prospective properties consumers may be interested in purchasing. Data is deemed reliable but is not guaranteed accurate by Combined L.A./Westside MLS. All information should be independently reviewed and verified for accuracy. Properties may or may not be listed by the office/agent presenting the information. Copyright 2026 Combined L.A./Westside MLS. All rights reserved.
Requests for information regarding mortgage products will be directed to Movoto.com affiliate, Lower, LLC - a licensed Mortgage Lender (NMLS #1124061), or, based on your location, may be redirected to a participating mortgage marketing partner that may pay Lower, LLC for any consumer contact information provided through this site.