
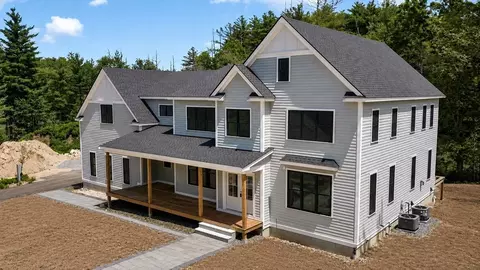
- $1,895,000
- 4Bd
- 4Ba
- 4,524 Sq Ft

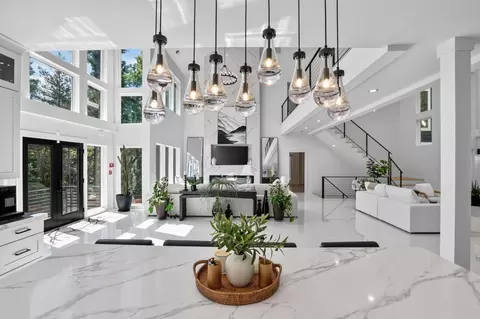
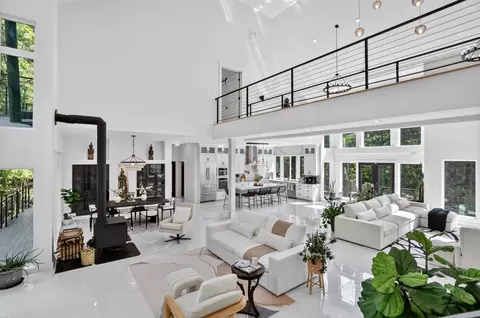
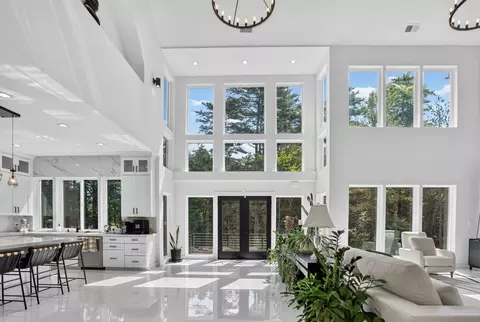
bed
bath
Sqft ($395/Sqft)
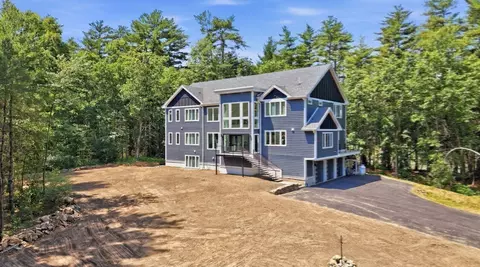
| Property type House | Year built 2023 | HOA fee $0/month | Lot size 3.08 Acre | Movoto estimate | Parking 3 garage spaces |

| Overview | |
| Cooling/AC | Central Air, Heat Pump, Whole House Fan |
| Heating | Central, Forced Air, Heat Pump, Fireplace |
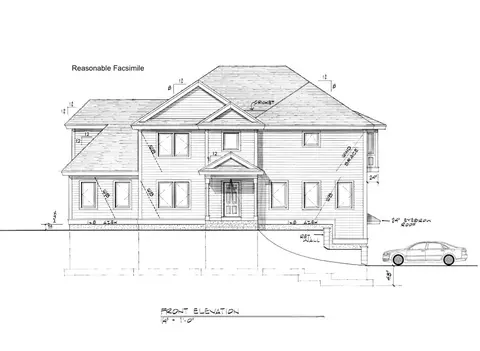
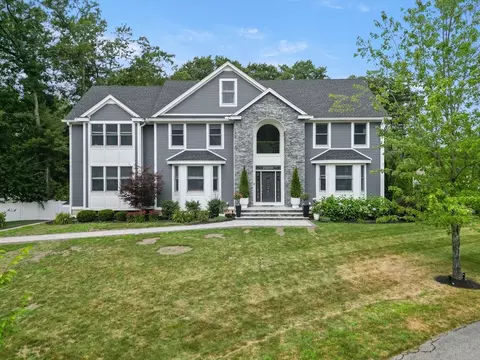
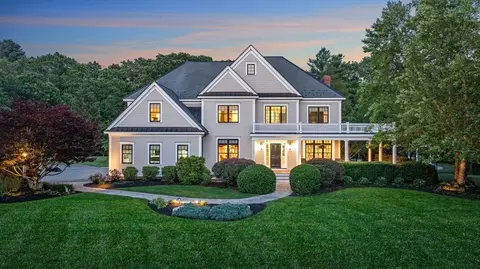
| Levels/Style | Colonial |
| MLS # | 73577787 |
| Type | Residential |
| Status | Active |
| SubType | Single Family Residence |
| SqFt | 6210 |
| Lot Size (SqFt) | 134190 |
| Lot Size (Acres) | 3.08 |
| Annual Property Tax | 14870 |
| Year Built | 2023 |
| Interior | |
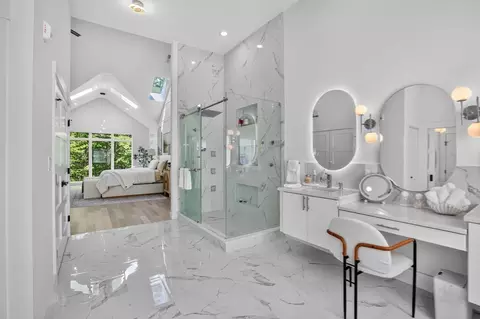
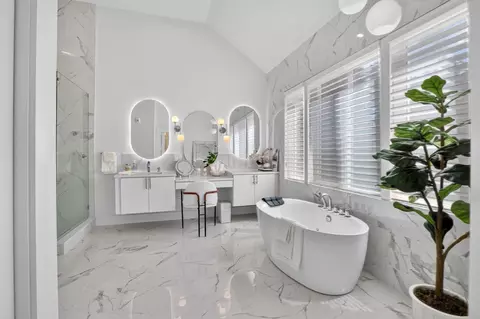
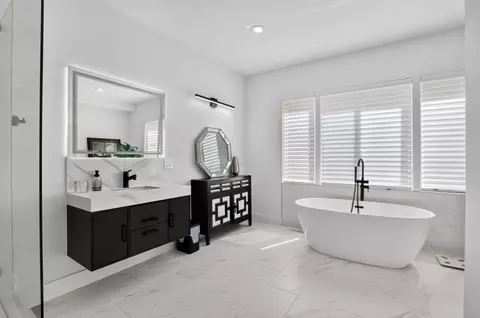
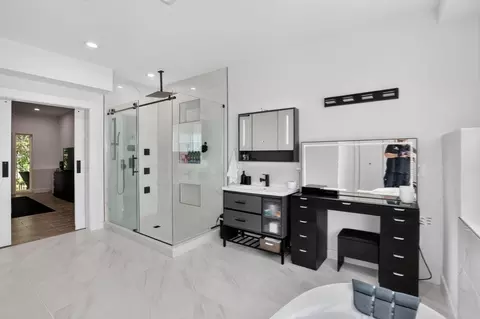
| Bathroom 2 | Bathroom - Full, Bathroom - Tiled With Shower Stall, Closet - Linen, Flooring - Stone/Ceramic Tile, Window(s) - Picture, Hot Tub / Spa, Jacuzzi / Whirlpool Soaking Tub, Bidet, Recessed Lighting, Lighting - Sconce, Lighting - Pendant |
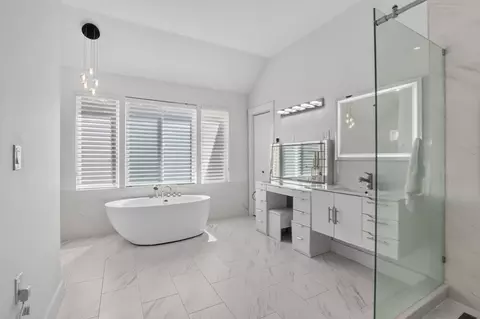
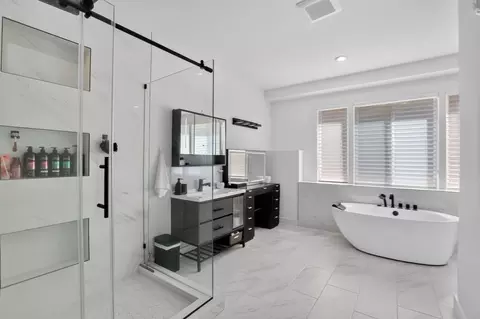
| Bathroom 3 | Bathroom - Full, Bathroom - Tiled With Shower Stall, Closet - Linen, Flooring - Stone/Ceramic Tile, Window(s) - Picture, Jacuzzi / Whirlpool Soaking Tub, Bidet, Recessed Lighting, Lighting - Sconce |
| Primary Bathroom | Yes |
| Total # of Bathrooms | 5 |
| Bathroom 1 | Bathroom - Full, Bathroom - Tiled With Shower Stall, Cathedral Ceiling(s), Closet - Linen, Flooring - Stone/Ceramic Tile, Window(s) - Picture, Countertops - Stone/Granite/Solid, Jacuzzi / Whirlpool Soaking Tub, Recessed Lighting, Lighting - Sconce, Lighting - Pendant, Pocket Door, Soaking Tub |
| # Full Baths | 4 |
| # Half Baths | 1 |
| Total # of Bedrooms | 4 |
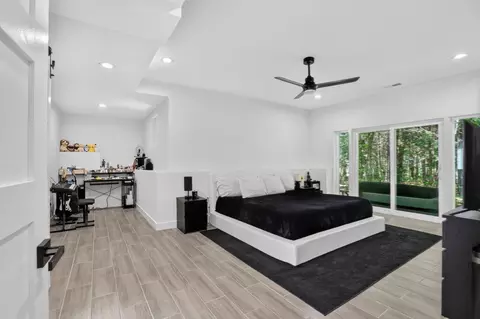
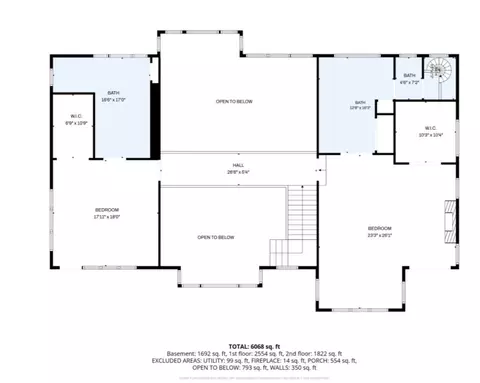
| Bedroom 3 | Bathroom - Full, Ceiling Fan(s), Closet, Flooring - Stone/Ceramic Tile, Window(s) - Picture, Hot Tub / Spa, French Doors, Exterior Access, Recessed Lighting, Remodeled, Lighting - Sconce |
| Bedroom 4 | Bathroom - Full, Ceiling Fan(s), Flooring - Stone/Ceramic Tile, Window(s) - Picture, Hot Tub / Spa, French Doors, Exterior Access, Recessed Lighting, Remodeled |
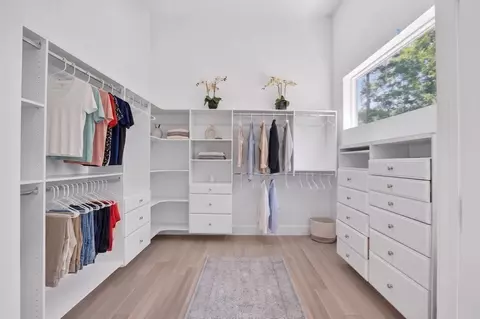
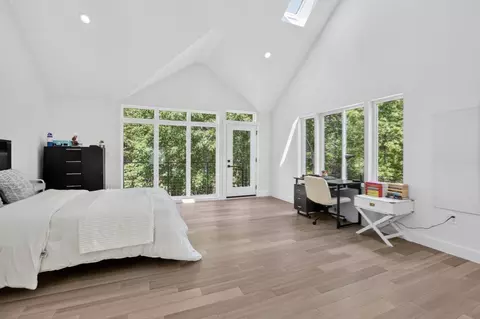
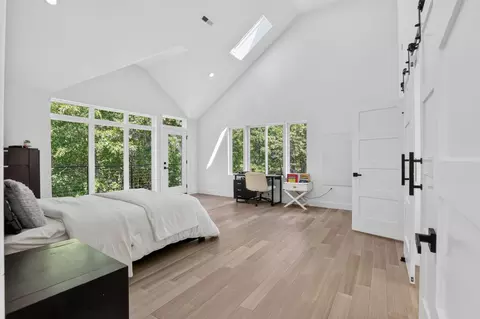
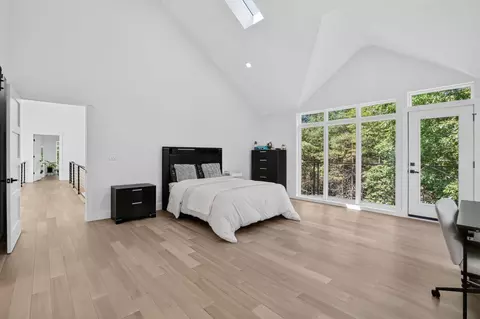
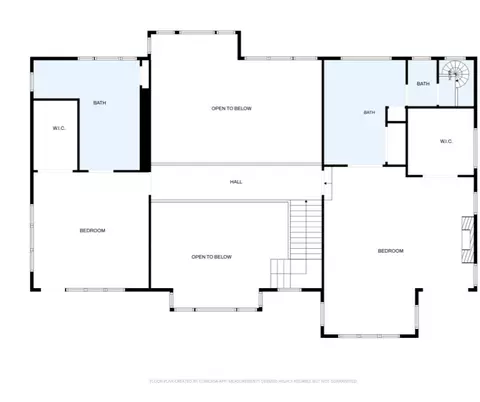
| Bedroom 2 | Bathroom - Full, Skylight, Cathedral Ceiling(s), Ceiling Fan(s), Vaulted Ceiling(s), Walk-In Closet(s), Closet/Cabinets - Custom Built, Flooring - Stone/Ceramic Tile, Window(s) - Picture, Balcony / Deck, Balcony - Exterior, Hot Tub / Spa, Attic Access, Recessed Lighting, Lighting - Sconce, Lighting - Pendant, Lighting - Overhead |
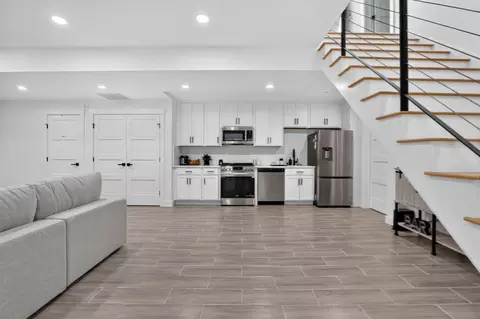
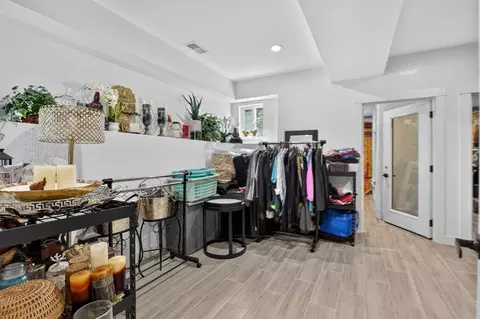
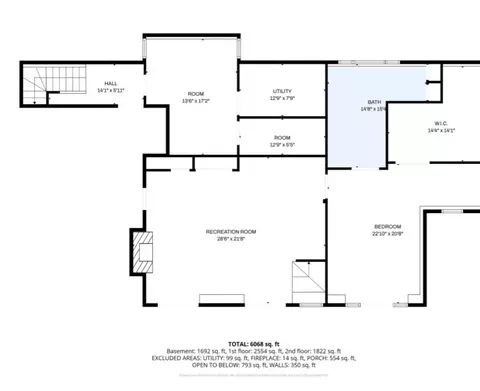
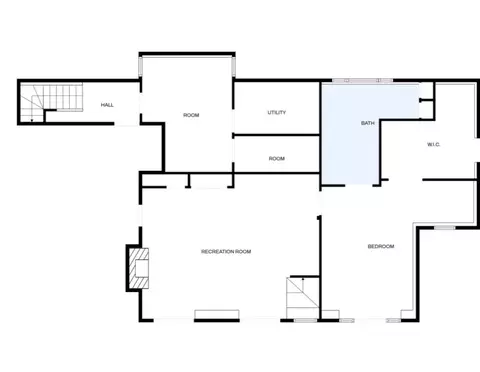
| Basement | Full, Finished, Walk-Out Access, Interior Entry, Garage Access |
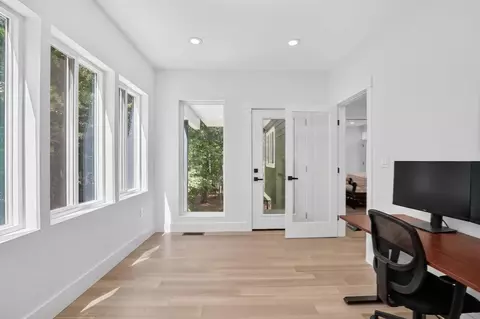
| Office | Ceiling Fan(s), Flooring - Stone/Ceramic Tile, Window(s) - Picture, Recessed Lighting |
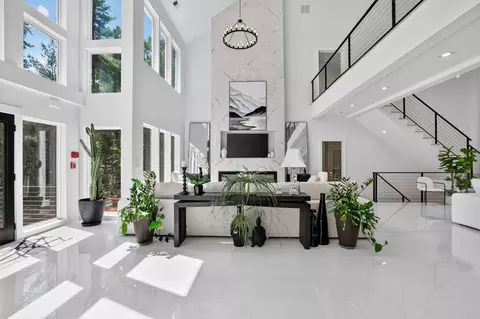
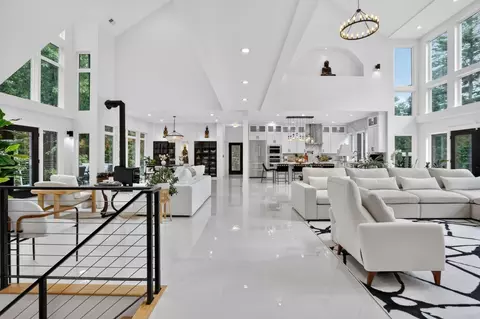
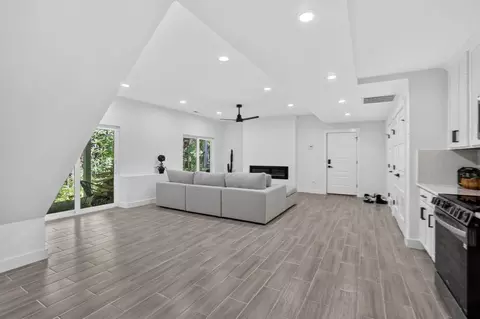
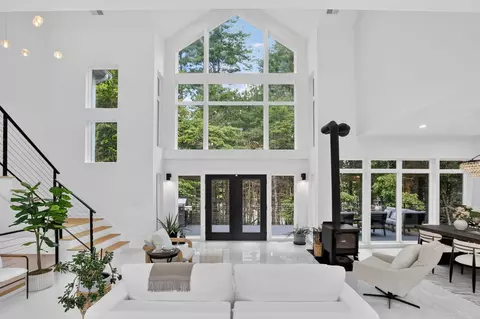
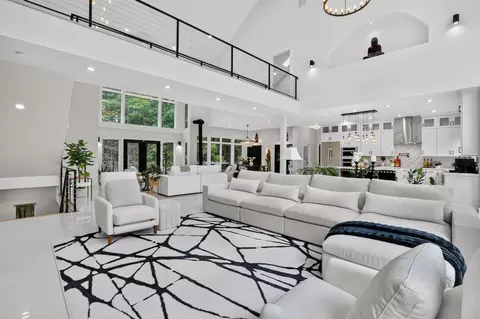
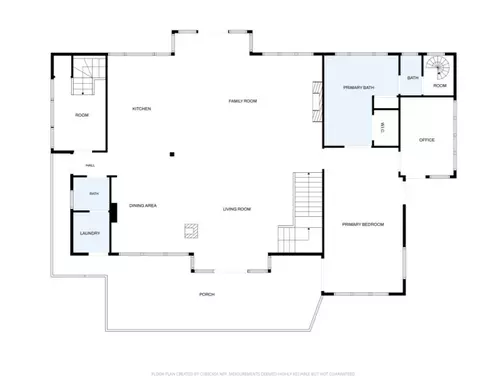
| Family Room | Wood / Coal / Pellet Stove, Cathedral Ceiling(s), Ceiling Fan(s), Vaulted Ceiling(s), Flooring - Stone/Ceramic Tile, Window(s) - Picture, Balcony / Deck, French Doors, Open Floorplan, Recessed Lighting, Lighting - Sconce, Lighting - Pendant, Lighting - Overhead |
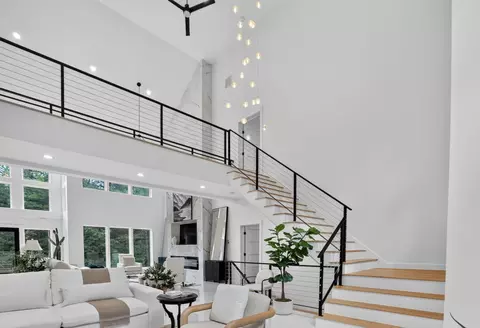
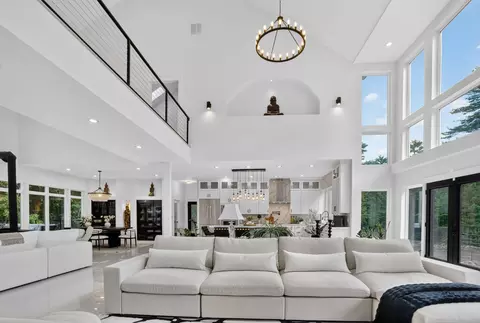
| Living Room | Cathedral Ceiling(s), Ceiling Fan(s), Vaulted Ceiling(s), Flooring - Stone/Ceramic Tile, Window(s) - Picture, High Speed Internet Hookup, Open Floorplan, Recessed Lighting, Lighting - Sconce |
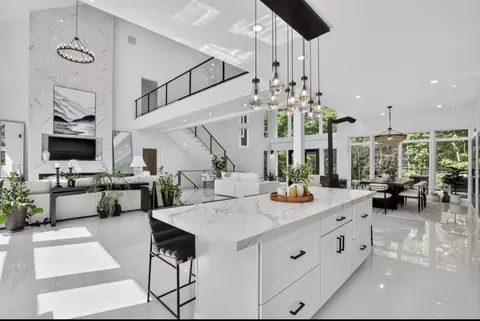
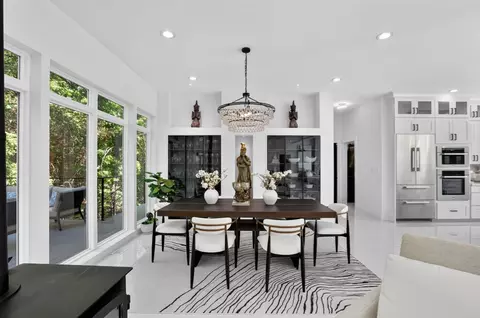
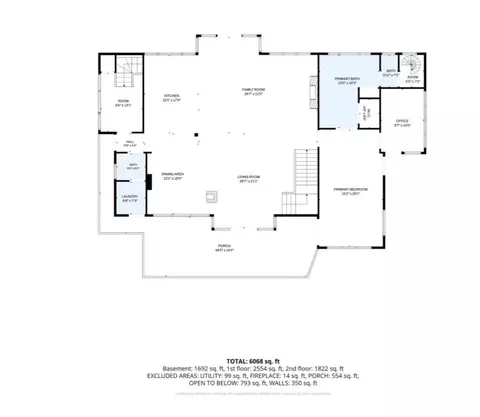
| Dining Room | Main, First, Closet/Cabinets - Custom Built, Flooring - Stone/Ceramic Tile, Window(s) - Picture, Balcony / Deck, Balcony - Exterior, Deck - Exterior, Open Floorplan, Recessed Lighting, Lighting - Sconce, Lighting - Overhead |
| Total # of Rooms | 12 |
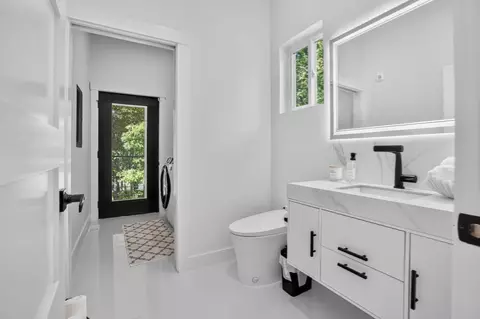
| Laundry | Bathroom - Half, Flooring - Stone/Ceramic Tile, Main Level, Dryer Hookup - Dual, Recessed Lighting, Washer Hookup, Lighting - Sconce, First Floor, Electric Dryer Hookup |
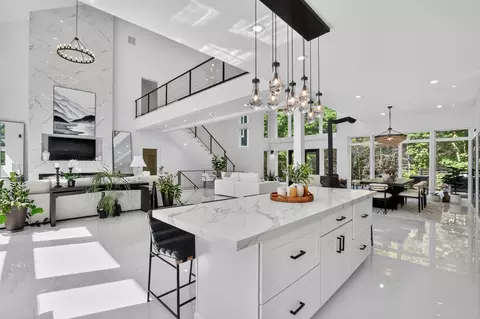
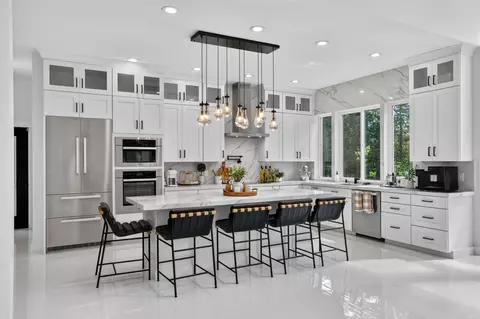
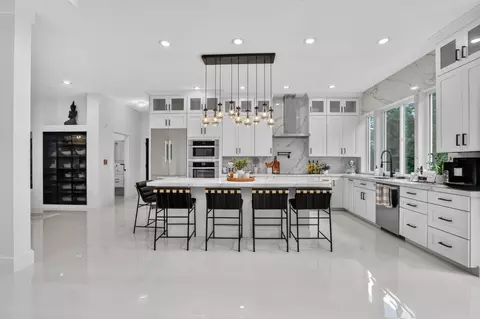
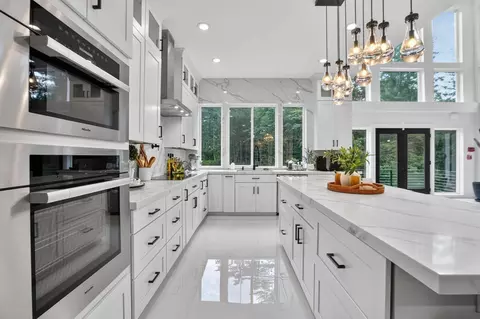
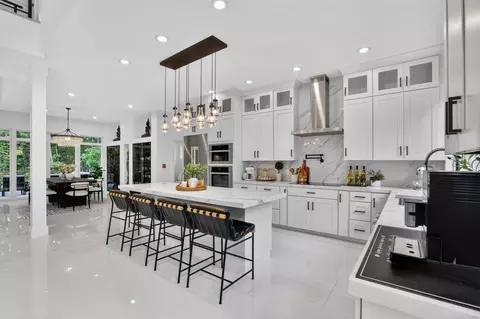
| Kitchen | Closet/Cabinets - Custom Built, Flooring - Stone/Ceramic Tile, Window(s) - Picture, Pantry, Countertops - Stone/Granite/Solid, Kitchen Island, Cabinets - Upgraded, Exterior Access, Open Floorplan, Recessed Lighting, Remodeled, Stainless Steel Appliances, Pot Filler Faucet, Lighting - Pendant, Lighting - Overhead |
| Flooring | Tile, Engineered Hardwood, Flooring - Stone/Ceramic Tile |
| Appliances | Electric Water Heater, Tankless Water Heater, Range, Oven, Dishwasher, Disposal, Microwave, Refrigerator, Washer, Dryer, Water Treatment, ENERGY STAR Qualified Refrigerator, ENERGY STAR Qualified Dishwasher, Range Hood, Water Softener, Stainless Steel Appliance(s), Second Dishwasher |
| # Fireplaces | 3 |
| Accessibility Features | No |
| Interior Features | Ceiling Fan(s), Closet/Cabinets - Custom Built, Dining Area, Pantry, Countertops - Stone/Granite/Solid, Open Floorplan, Recessed Lighting, Slider, Cathedral Ceiling(s), Bathroom - Full, Bathroom - Tiled With Shower Stall, Bidet, Lighting - Sconce, Closet - Linen, Walk-In Closet(s), High Speed Internet Hookup, Kitchen, Office, Bathroom, Inlaw Apt., Living/Dining Rm Combo, High Speed Internet |
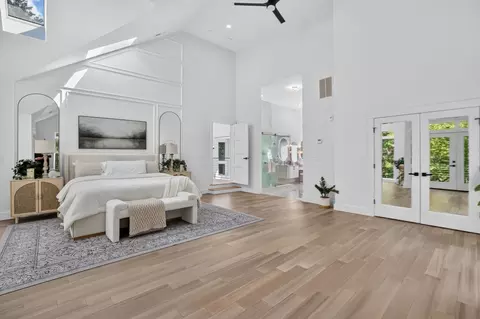
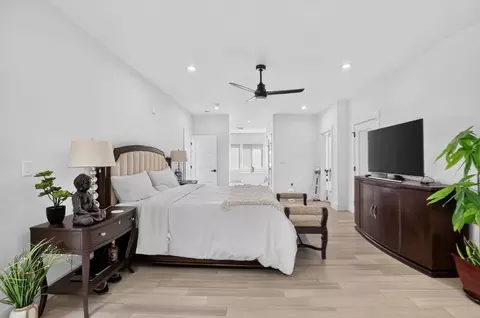
| Fireplace | Living Room, Master Bedroom |
| Door Features | Insulated Doors, French Doors |
| Window Features | Window(s) - Picture, Insulated Windows, Screens |
| Exterior | |
| Foundation | Concrete Perimeter |
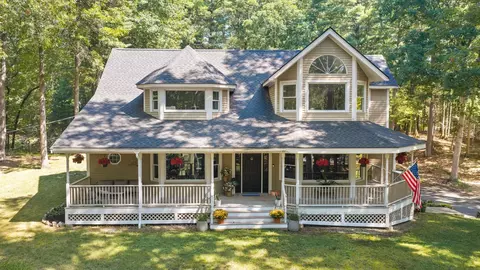
| Roof | Shingle |
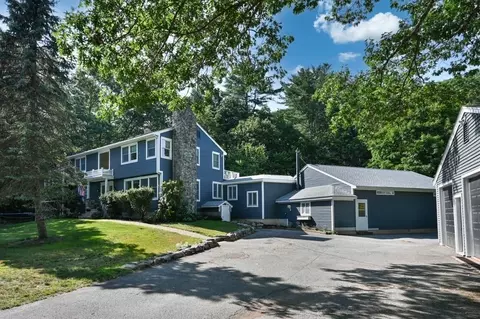
| Construction | Frame, Vertical Siding |
| # Covered Spaces | 3 |
| Parking Desc | Attached, Paved Drive, Off Street, Paved |
| # Parking Spaces | 30 |
| # Garage Spaces | 3 |
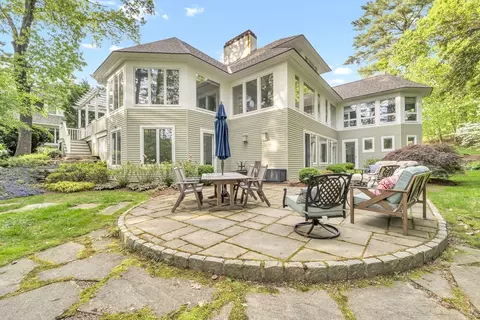
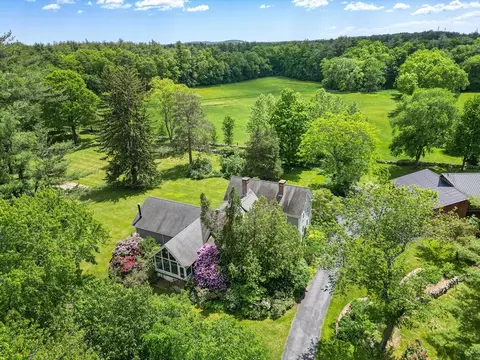
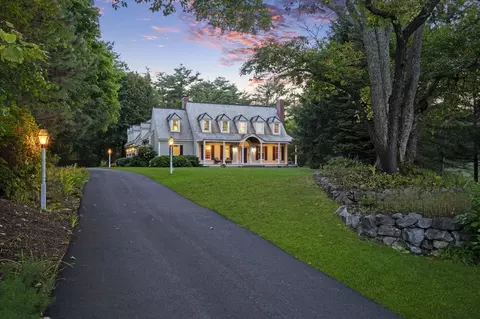
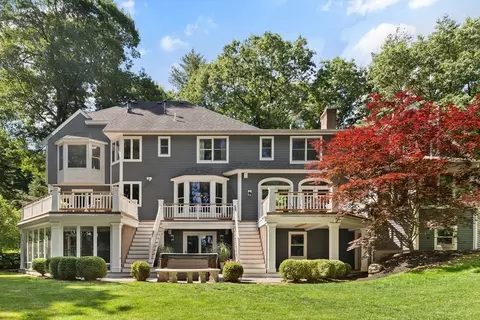
| Exterior Features | Porch, Deck, Deck - Composite, Balcony, Rain Gutters, Storage, Screens, Stone Wall |
| Patio/ Porch | Porch, Deck, Deck - Composite |
| Lot Desc | Wooded, Level |
| Amenities / Utilities | |
| Sewer | Private Sewer |
| Green Features: Energy Efficiency | Thermostat |
| Utilities | For Gas Range, for Electric Range, for Electric Oven, for Electric Dryer, Washer Hookup, Generator Connection |
| Electricity | Generator, Generator Connection |
| Water Source | Private |
| Spa Desc | Jacuzzi / Whirlpool Soaking Tub |
| Location | |
| Waterfront | Waterfront, Pond, Ocean, Beach Ownership(Public) |
| County | Essex |
| Community Features | Shopping, Park, Walk/Jog Trails, Stable(s), Golf, Medical Facility, Bike Path, Conservation Area, Highway Access, Private School, Public School |
| Elementary School | Pine Grove |
| Middle School | Triron Regional Middle |
| High School | Triton Regional High |
| Zoning | O |
| APN | 2123529 |
| Directions | Please Use GPS |
| Lot/ Land Details | |
| Road Frontage | Public, Dead End |
| Road Responsibility | Public Maintained Road |
| Road Surface | Paved |

$499,000
$564,950
$554,900
$549,990
$636,950
$450,000
$400,000
$576,750
$619,000
$674,450
$849,900
$862,450
$990,000
$1,195,000
$574,389
$991,495
$1,125,000
$770,000
$1,324,900
$1,095,000
$679,900
$879,000
$2,787,000
$834,950
$795,000
$1,199,998
$1,995,000
$524,450
$749,900
$739,900