
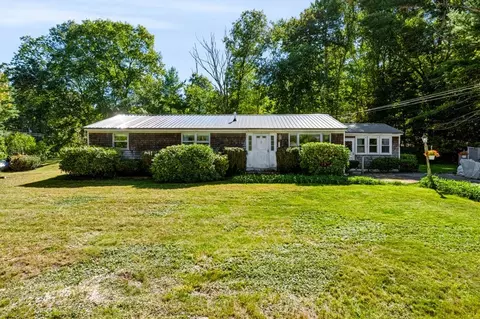
- $777,500
- 3Bd
- 3Ba
- 2,214 Sq Ft
SOLD

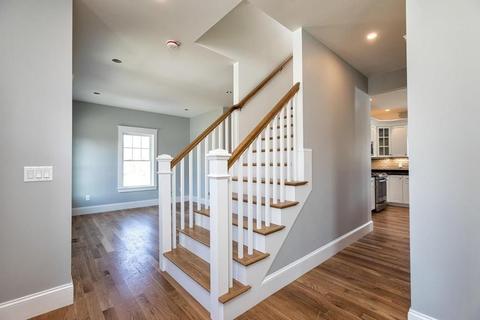
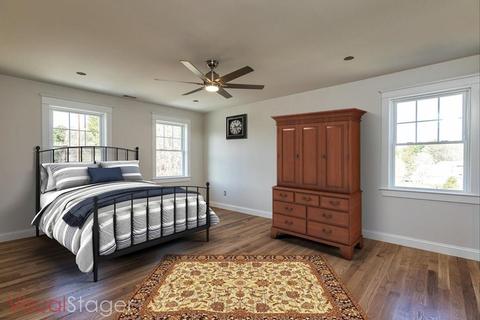
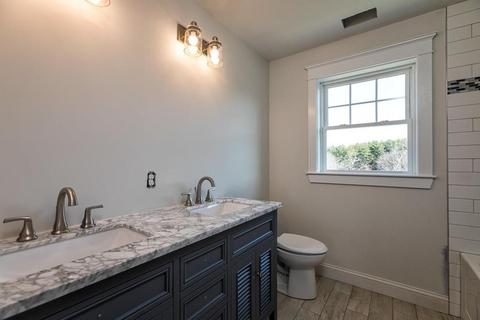
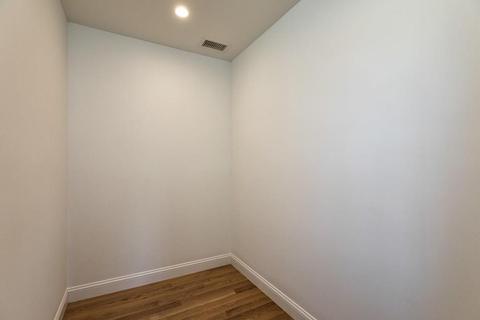
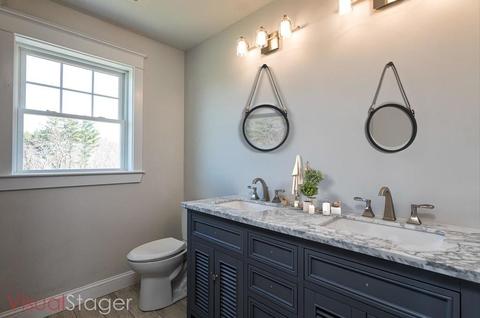
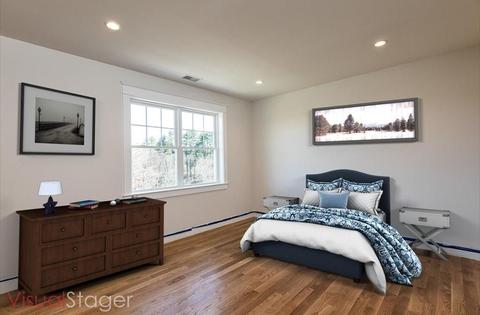
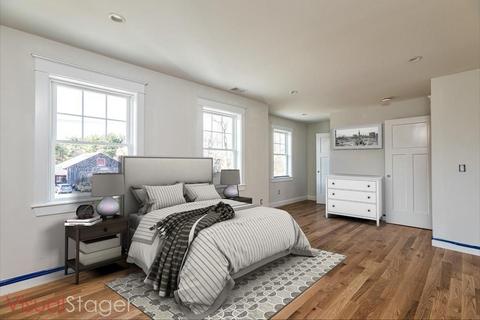
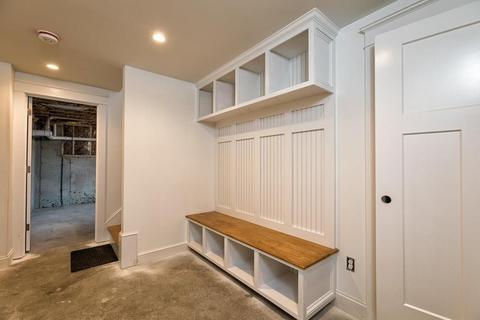
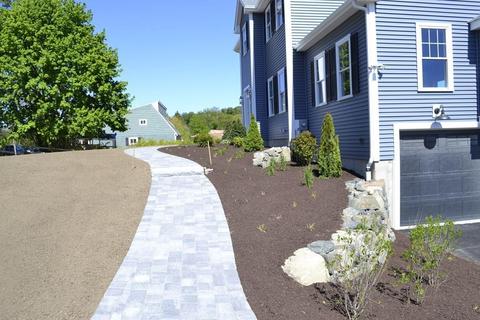
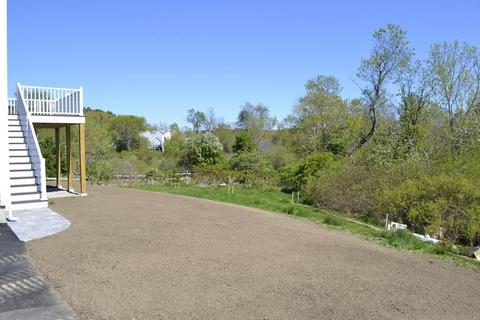
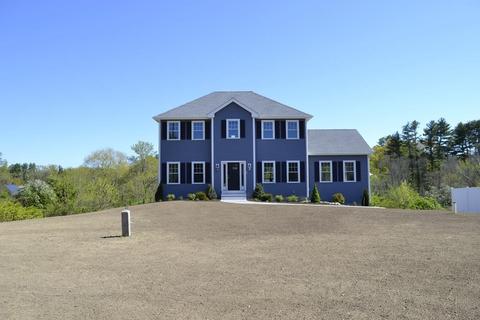
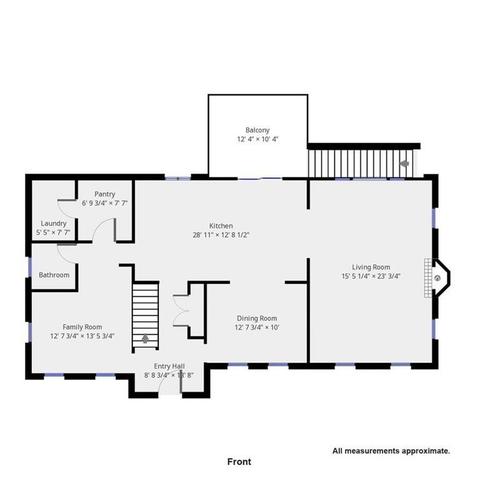
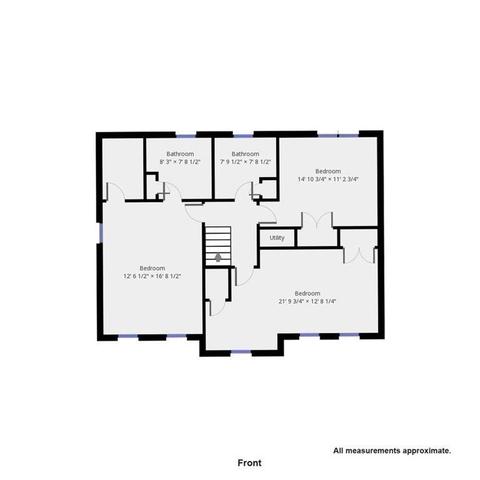
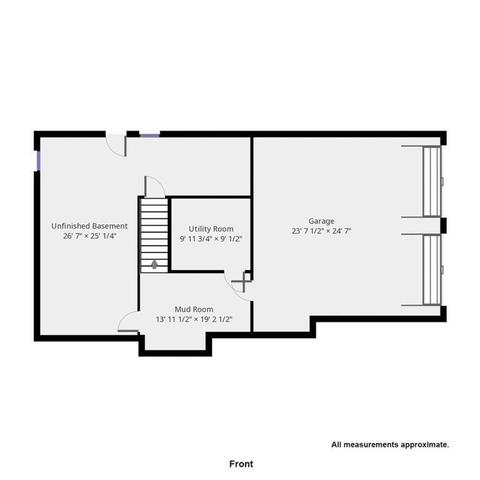
Last sold 07/02/2020 for $665K
bed
bath
Sqft ($257/Sqft)
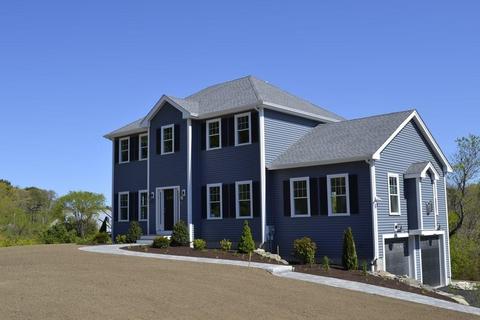
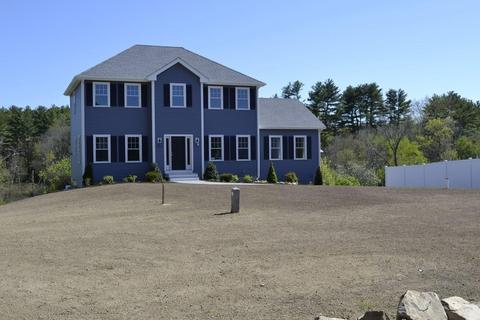
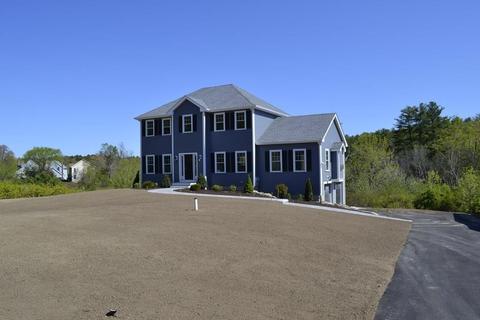
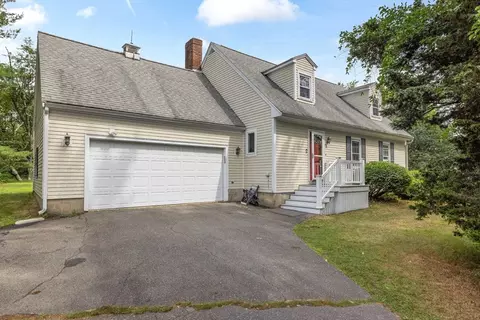
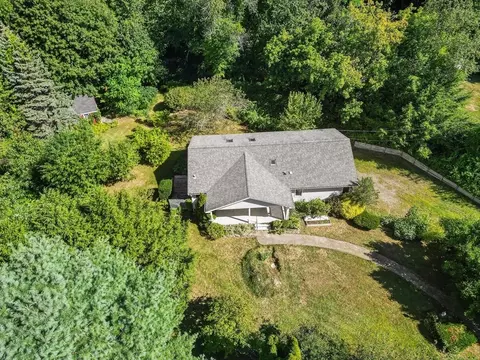
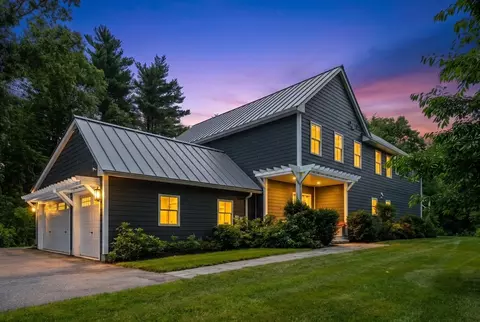
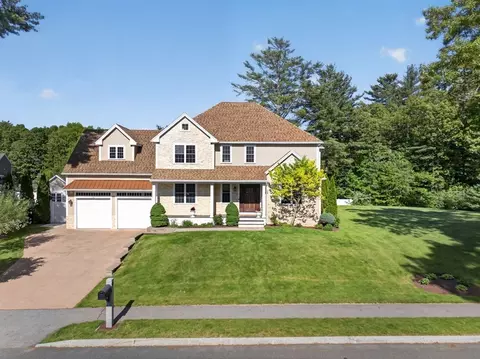
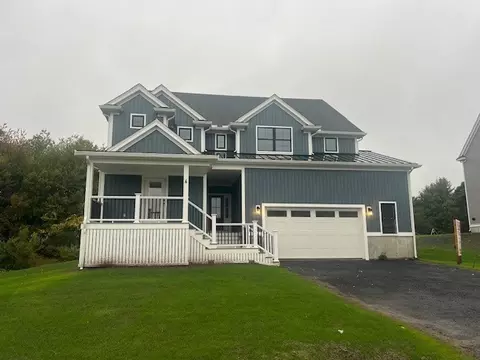
| Property type House | Year built 2020 | HOA fee $0/month | Lot size 1.08 Acre | Movoto estimate | Parking 2 garage spaces |

| Overview | |
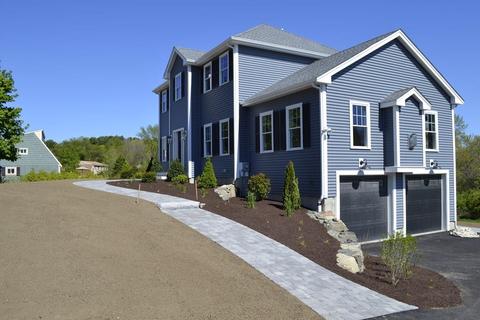
| Levels/Style | Colonial |
| Type | Single Family |
| SubType | Detached |
| MLS # | 72644236 |
| SqFt | 2592 |
| Status | Sold |
| Lot Size (Acre) | 1.08 |
| Year Built | 2020 |
| Short Sale (Y/N) | No |
| Foreclosure (Y/N) | No |
| Interior | |
| # Full Baths | 2 |
| Bathroom 2 | Bathroom - Full, Bathroom - Tiled With Shower Stall, Countertops - Stone/Granite/Solid, Double Vanity |
| Bathroom 3 | Bathroom - Full, Bathroom - Double Vanity/Sink, Flooring - Stone/Ceramic Tile, Countertops - Stone/Granite/Solid |
| Primary Bathroom | Yes |
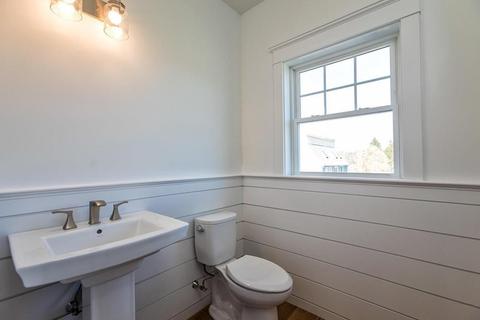
| Bathroom 1 | Bathroom - Half, Flooring - Hardwood, Decorative Molding |
| # Half Baths | 1 |
| Primary Bedroom | Bathroom - Full, Closet - Walk-in, Flooring - Hardwood |
| Bedroom 3 | Flooring - Hardwood |
| Bedroom 2 | Flooring - Hardwood |
| Total # of Bedrooms | 3 |
| Total # of Rooms | 8 |
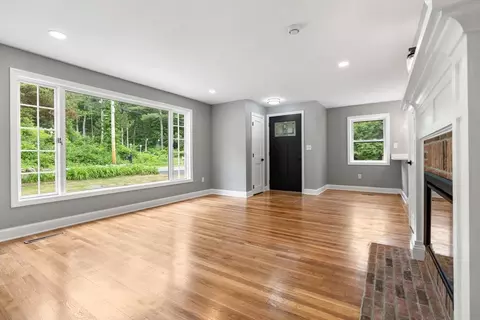
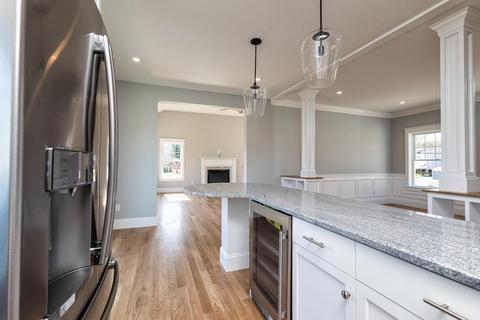
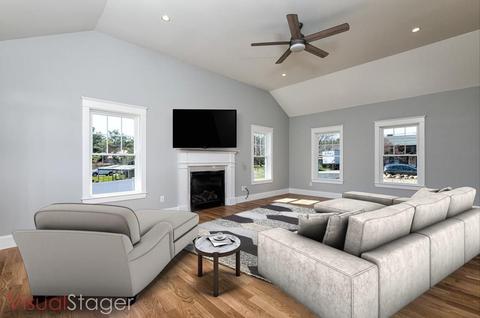
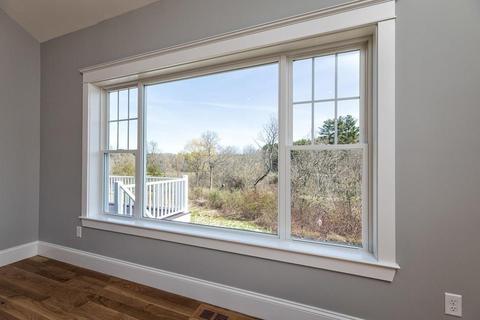
| Family Room | Fireplace, Ceiling - Cathedral, Flooring - Hardwood, Window(s) - Picture, Open Floor Plan, Recessed Lighting |
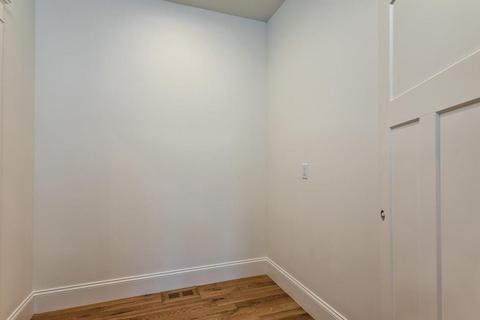
| Laundry | Flooring - Hardwood |
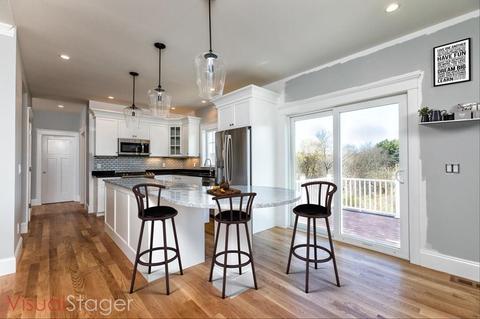
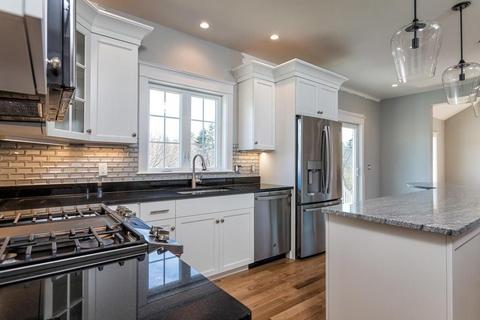
| Kitchen | Flooring - Hardwood, Pantry, Countertops - Stone/Granite/Solid, Main Level, Breakfast Bar / Nook, Deck - Exterior, Open Floor Plan, Slider, Stainless Steel Appliances |
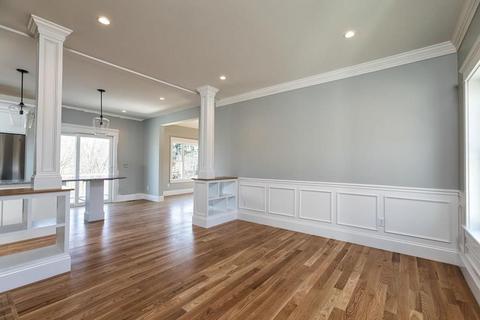
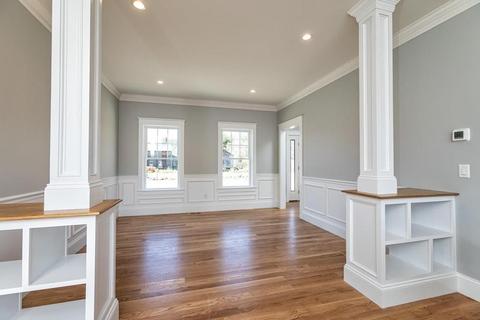
| Dining Room | Flooring - Hardwood, Recessed Lighting, Wainscoting |
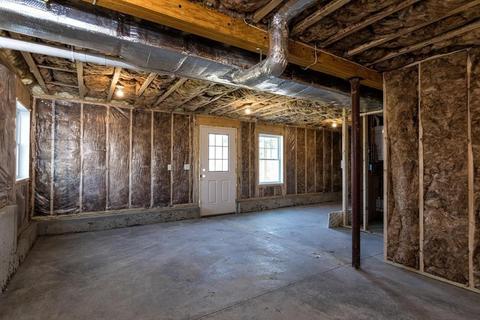
| Basement | Walk Out, Interior Access, Concrete Floor, Unfinished Basement, Exterior Access |
| # Fireplaces | 1 |
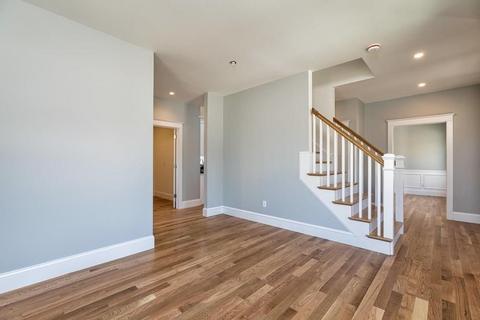
| Interior Features | Flooring - Hardwood, Recessed Lighting, Cable Available, Walk-up Attic |
| Exterior | |
| Foundation | Poured Concrete |
| Roof | Asphalt/Fiberglass Shingles |
| Construction | Frame |
| Garage/ Parking | Under |
| Parking Desc | Off-Street |
| # Parking Spaces | 6 |
| # Garage Spaces | 2 |
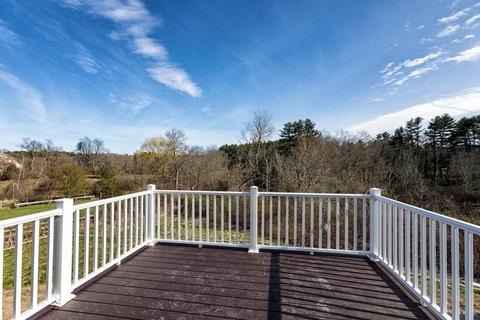
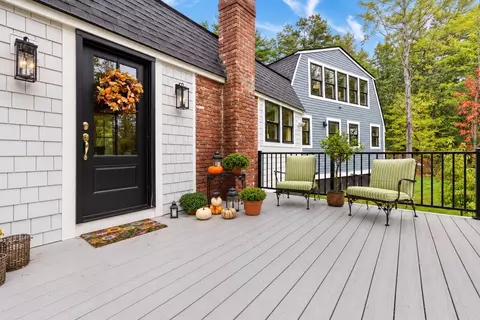
| Exterior Features | Deck - Composite |
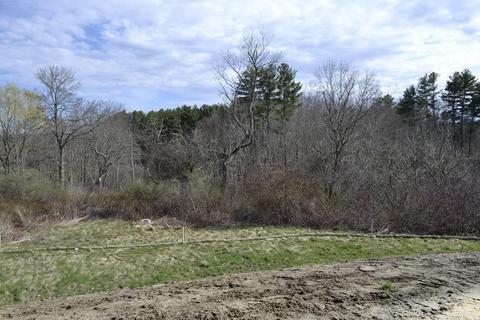
| Lot Desc | Corner |
| Amenities / Utilities | |
| Green Features: Energy Efficiency | Insulated Windows, Insulated Doors, Prog. Thermostat |
| Electricity | 200 Amps |
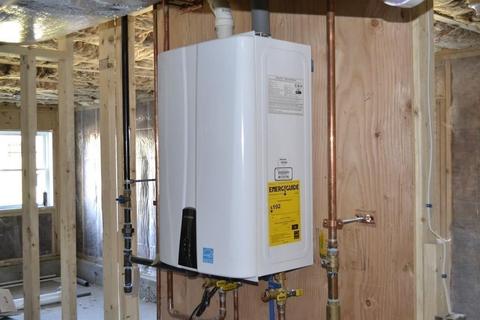
| Utilities: Hot Water | Propane Gas |
| Water Source | City/Town Water |
| HOA Amenities | Public Transportation, Shopping, Park, Walk/Jog Trails, Stables, Golf Course, Medical Facility, Laundromat, Conservation Area, Highway Access, House Of Worship, Marina, Private School, Public School, T-Station |
| Location | |
| County | Essex |
| Middle School | Triton |
| Elementary School | Pine Grove |
| High School | Triton |
| APN | 3949933 |
| Lot/ Land Details | |
| Road Type | Public, Publicly Maint. |
MLS # 72644236
MLS # 72533571| Est. value | Bed/bath | Sqft | mi | |
|---|---|---|---|---|
| 514 Wethersfield St, Rowley, MA 01969 | $862,200 | 3/2 | 2,710 | 0.02 |
| 517 Wethersfield St, Rowley, MA 01969 | $668,100 | 2/1 | 1,892 | 0.03 |
| 526 Wethersfield St, Rowley, MA 01969 | $583,700 | 3/1 | 910 | 0.03 |
| 509 Wethersfield St, Rowley, MA 01969 | $628,100 | 3/2 | 1,372 | 0.04 |
| 500 Wethersfield St, Rowley, MA 01969 | $880,500 | 3/2 | 2,208 | 0.06 |
| 503 Wethersfield St, Rowley, MA 01969 | $977,700 | 3/3 | 2,497 | 0.09 |
| 488 Wethersfield St, Rowley, MA 01969 | $992,000 | 4/2 | 2,594 | 0.09 |
| 529 Wethersfield St, Rowley, MA 01969 | $790,500 | 3/2 | 1,530 | 0.09 |
Estimated values are based on public record data and automated valuation models. Values are not guaranteed and may not reflect current market conditions.
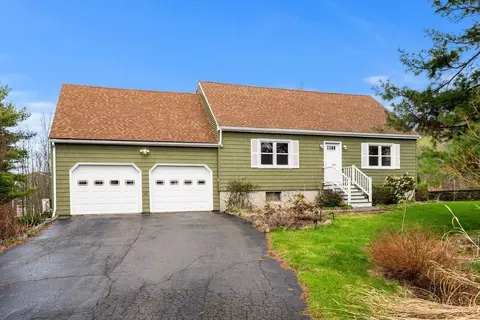
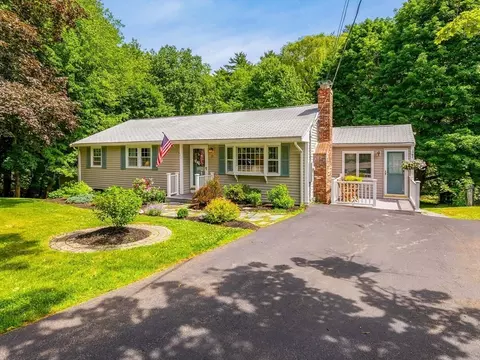

$499,000
$564,950
$554,900
$549,990
$636,950
$450,000
$400,000
$576,750
$619,000
$674,450
$849,900
$862,450
$990,000
$1,195,000
$574,389
$991,495
$1,125,000
$770,000
$1,324,900
$1,095,000
$679,900
$879,000
$2,787,000
$834,950
$795,000
$1,199,998
$1,995,000
$524,450
$749,900
$739,900