
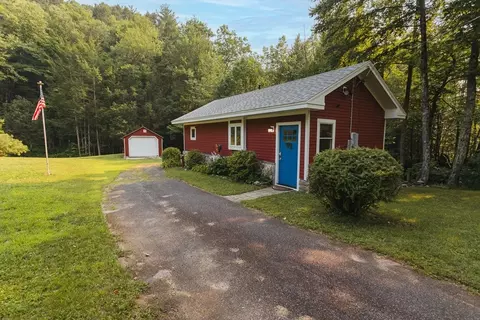
- $269,900
- 1Bd
- 1Ba
- 512 Sq Ft
Open SAT 10-11

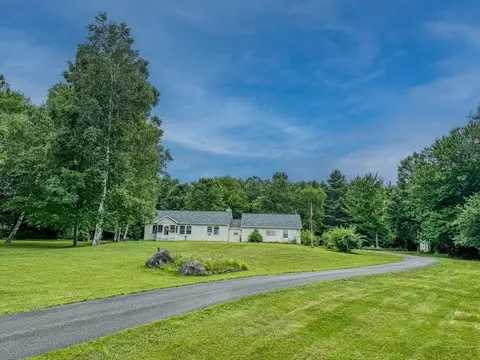
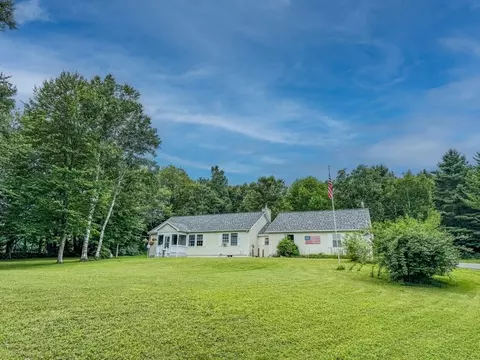
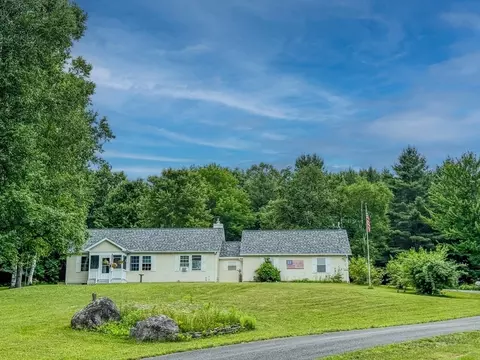
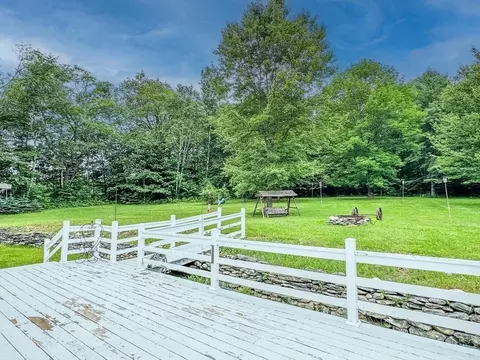
bed
bath
Sqft ($357/Sqft)
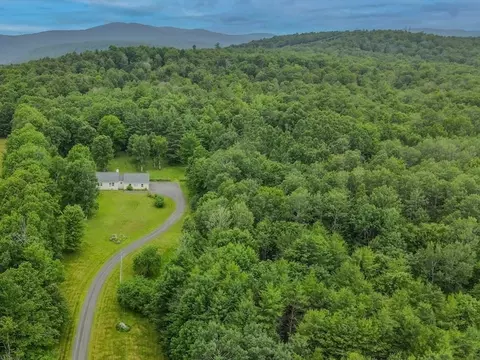
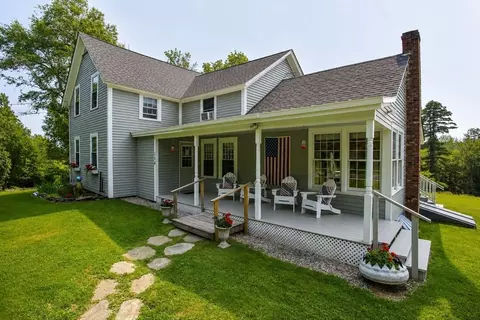
| Property type House | Year built 2004 | HOA fee $0/month | Lot size 102 Acre | Movoto estimate | Parking 2 garage spaces |

| Overview | |
| Cooling/AC | Dual |
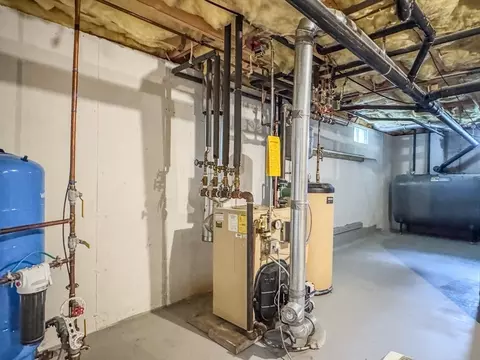
| Heating | Baseboard, Oil |
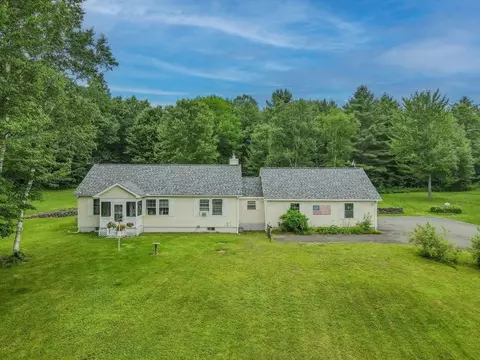
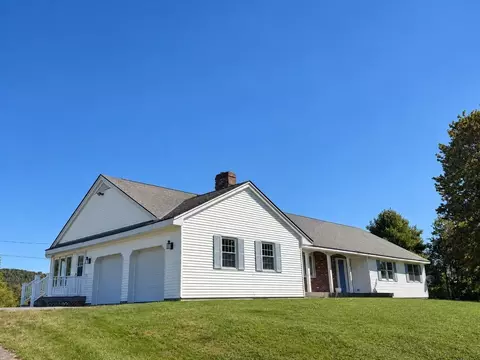
| Levels/Style | House, Ranch |
| MLS # | 73548158 |
| Type | Residential |
| Status | Active |
| SubType | Single Family Residence |
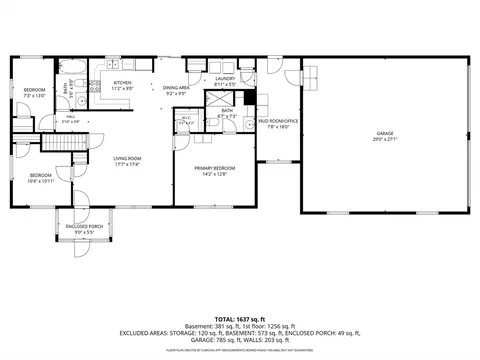
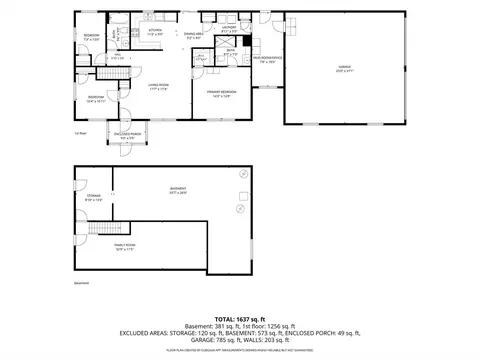
| SqFt | 1637 |
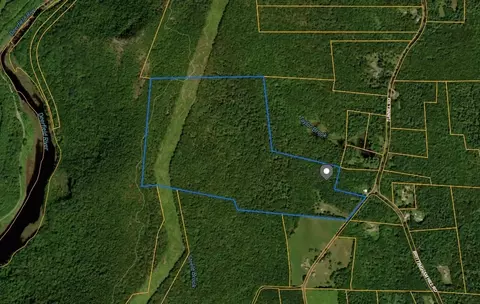
| Lot Size (SqFt) | 4443120 |
| Lot Size (Acres) | 102 |
| Annual Property Tax | 2264.74 |
| Year Built | 2004 |
| Interior | |
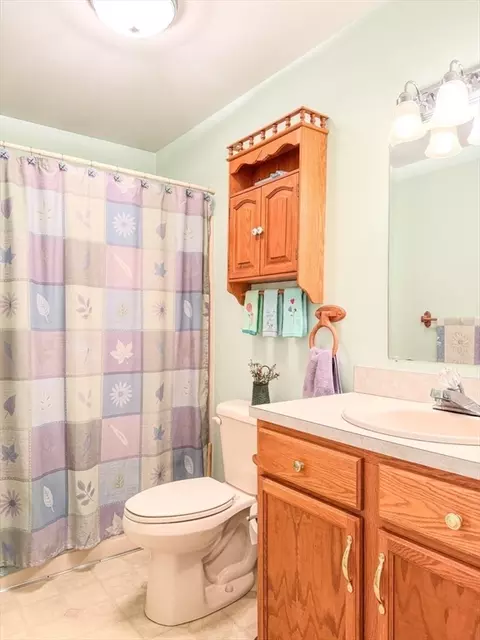
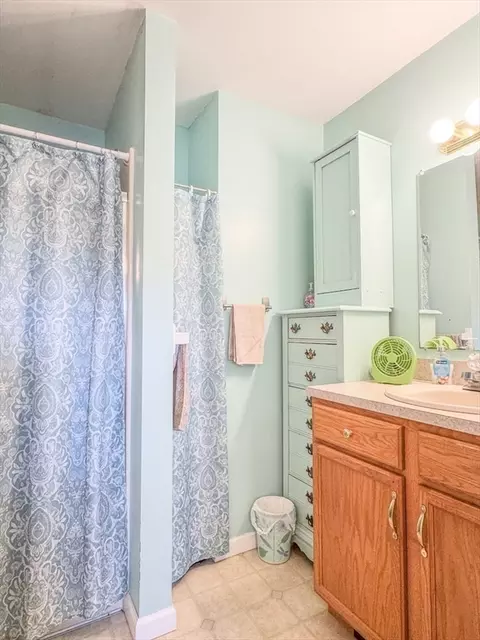
| Bathroom 2 | Bathroom - Full, Bathroom - With Tub & Shower, Closet - Linen, Flooring - Vinyl, Lighting - Overhead |
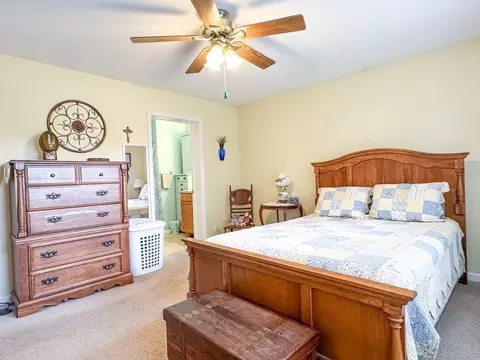
| Primary Bathroom | Yes |
| Total # of Bathrooms | 2 |
| Bathroom 1 | Bathroom - Full, Bathroom - With Shower Stall, Closet - Linen, Lighting - Overhead |
| # Full Baths | 2 |
| Total # of Bedrooms | 3 |
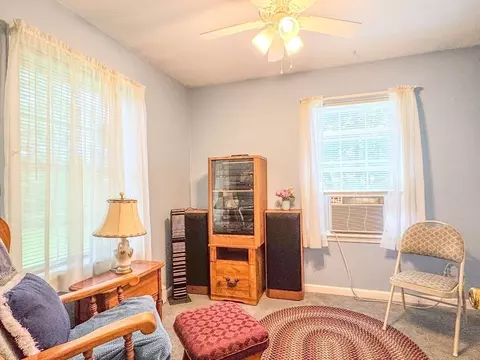
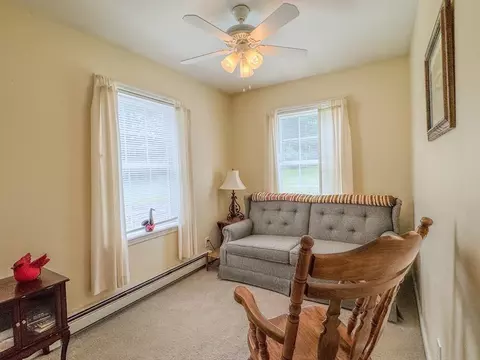
| Bedroom 3 | Ceiling Fan(s), Closet, Flooring - Wall To Wall Carpet, Lighting - Overhead |
| Bedroom 2 | Ceiling Fan(s), Closet, Flooring - Wall To Wall Carpet, Lighting - Overhead |
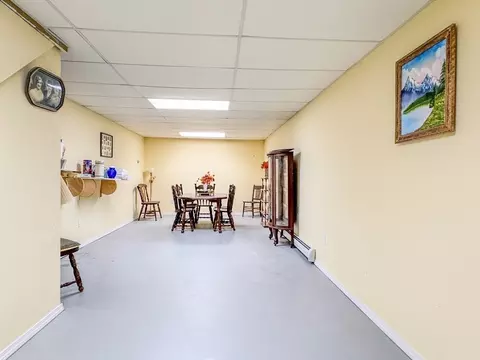
| Basement | Full |
| Family Room | Lighting - Overhead, Flooring - Concrete, 32 |
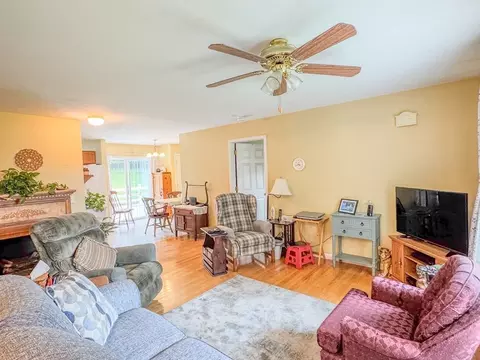
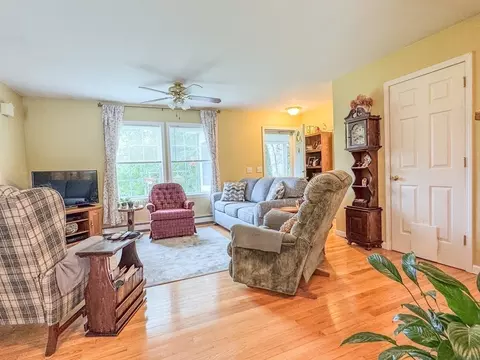
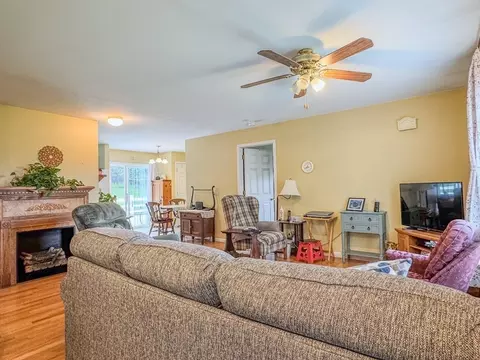
| Living Room | Ceiling Fan(s), Closet, Flooring - Hardwood, Exterior Access, Open Floorplan, Lighting - Overhead |
| Total # of Rooms | 7 |
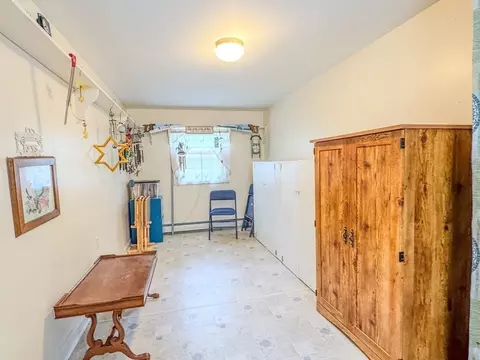
| Laundry | Flooring - Vinyl, Lighting - Overhead, First Floor, Electric Dryer Hookup |
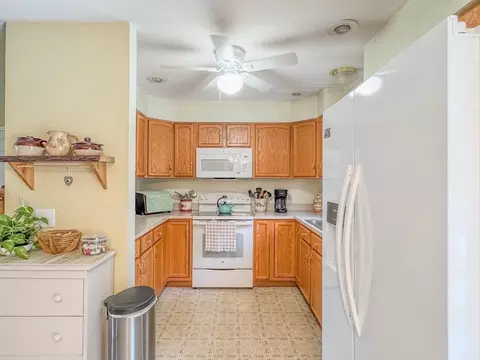
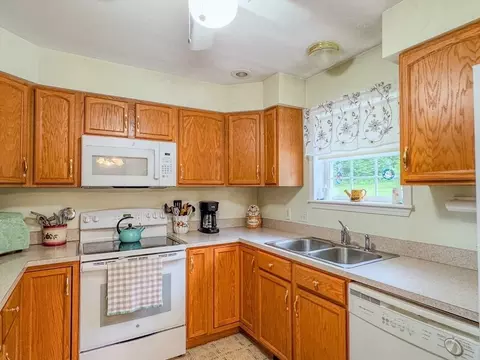
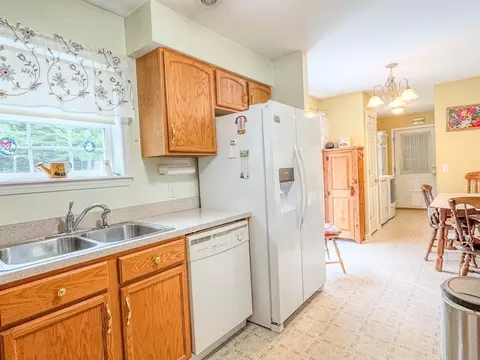
| Kitchen | Ceiling Fan(s), Flooring - Vinyl, Dining Area, Exterior Access, Open Floorplan, Slider |
| Flooring | Vinyl, Carpet, Hardwood, Flooring - Vinyl |
| Appliances | Water Heater, Range, Dishwasher, Refrigerator, Washer, Dryer |
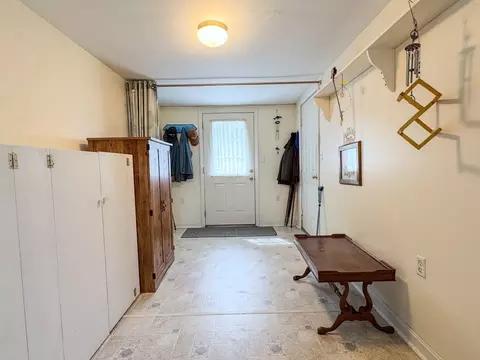
| Interior Features | Closet/Cabinets - Custom Built, Lighting - Overhead, Mud Room, Internet Available - Broadband |
| Door Features | Insulated Doors |
| Window Features | Insulated Windows, Screens |
| Exterior | |
| Foundation | Concrete Perimeter |
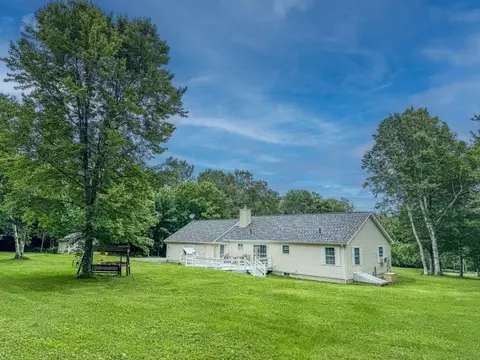
| Roof | Shingle |
| Construction | Frame, Modular |
| # Covered Spaces | 2 |
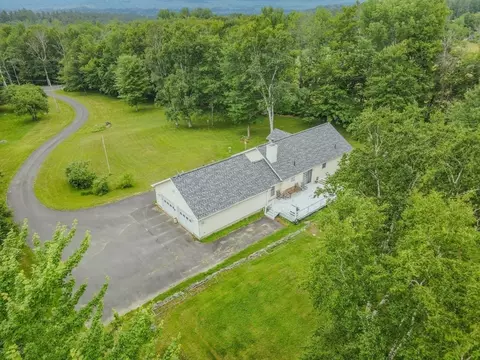
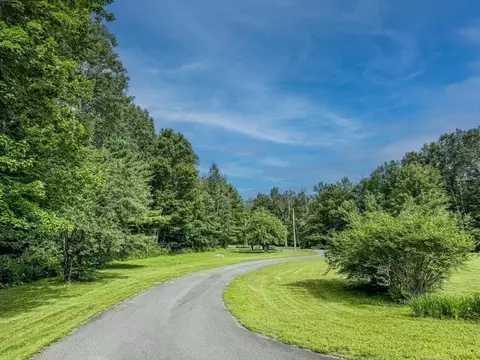
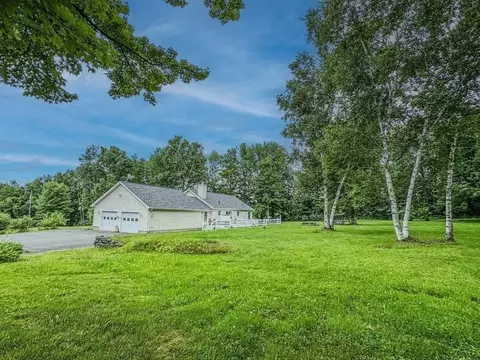
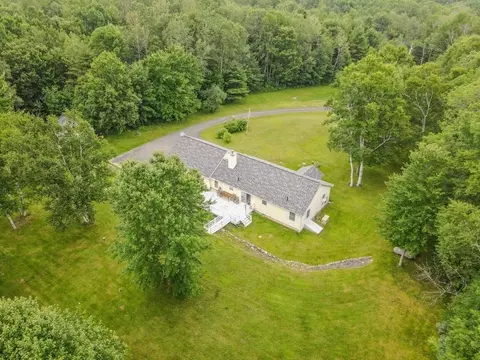
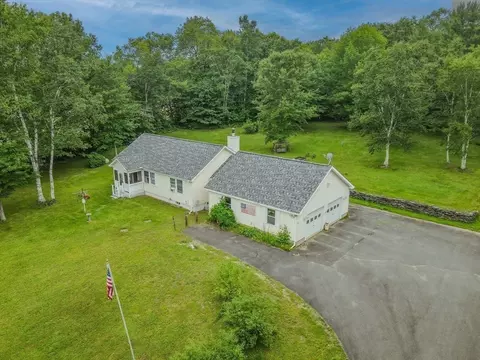
| Parking Desc | Attached, Garage Door Opener, Storage, Workshop In Garage, Garage Faces Side, Insulated, Oversized, Paved Drive, Off Street, Paved |
| # Parking Spaces | 6 |
| # Garage Spaces | 2 |
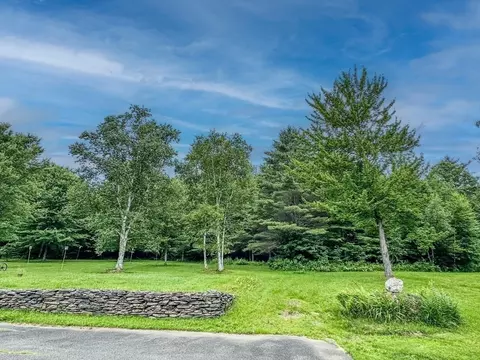
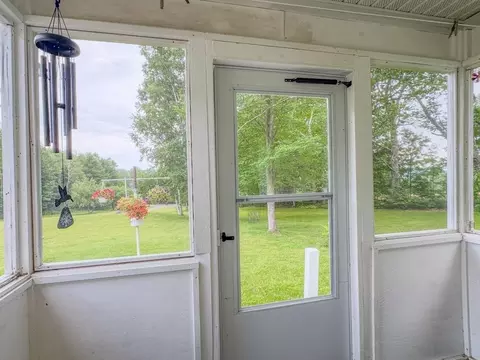
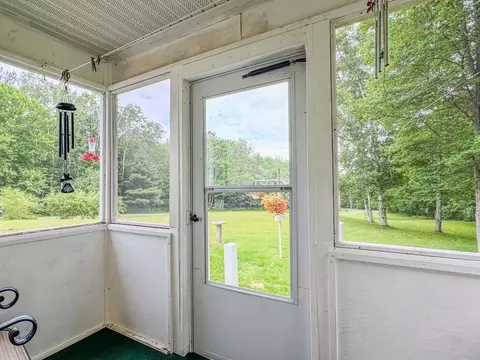
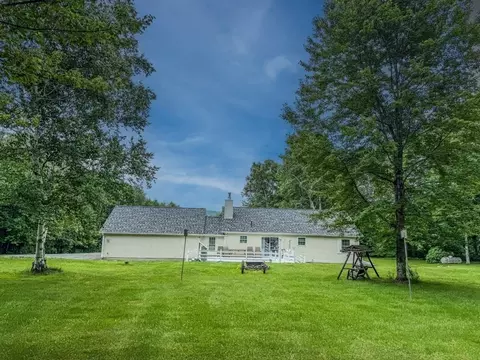
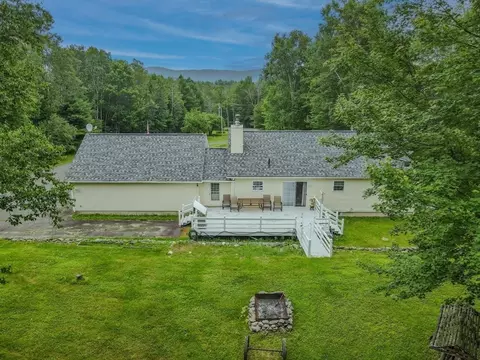
| Exterior Features | Porch - Enclosed, Deck - Wood, Rain Gutters, Storage, Screens, Satellite Dish, Stone Wall |
| Patio/ Porch | Porch - Enclosed, Deck - Wood |
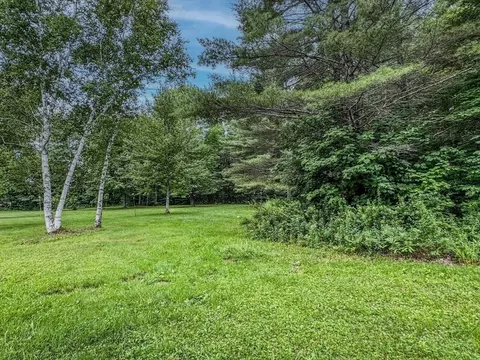
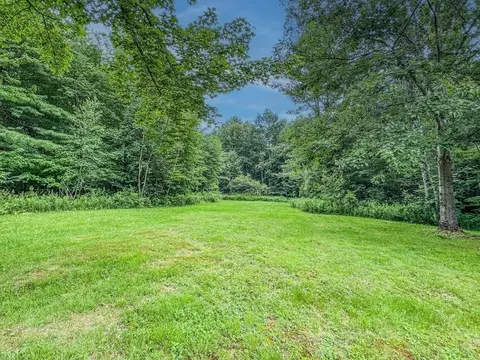
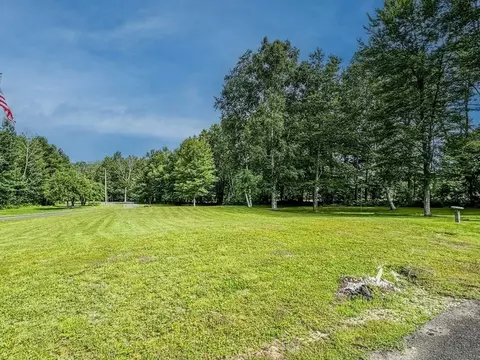
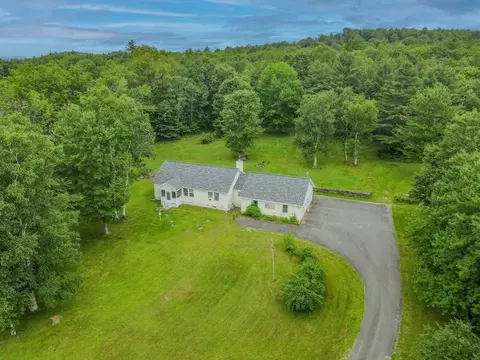
| Lot Desc | Wooded, Easements, Level, Sloped |
| Amenities / Utilities | |
| Sewer | Private Sewer |
| Utilities | For Electric Range, for Electric Oven, for Electric Dryer |
| Electricity | Circuit Breakers, 200+ Amp Service |
| Water Source | Private |
| Location | |
| County | Franklin |
| Community Features | Park, Stable(s), Highway Access |
| Elementary School | Rowe Elementary K-6 |
| Middle School | Mohawk 7&8 |
| High School | Mohawk 9-12 |
| Zoning | 101 |
| APN | 4528075 |
| Directions | Rte 2 To Zoar Rd. To Brittingham Hill Rd To Left On Tunnel Rd. House Is On The Right. |
| Lot/ Land Details | |
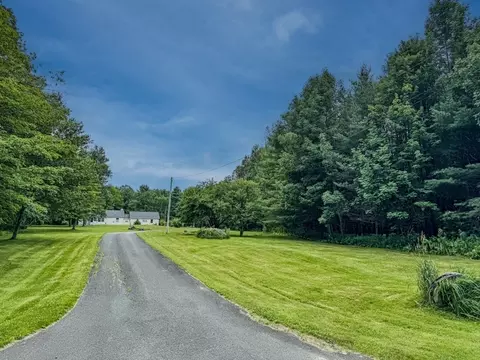
| Road Frontage | Public, Dead End |
| Road Responsibility | Public Maintained Road |
| Road Surface | Paved |



$249,900
$219,900
$215,000
$625,000
$221,500
$199,900
$449,950
$360,000
$427,500
$259,900
$237,000
$196,750
$239,900
$210,450
$207,000
$298,000
$289,900
$425,000
$414,500
$152,450
