

- $391,000
- 2Bd
- 2Ba
- 1,676 Sq Ft
SOLD 07/22/26


Last sold 06/06/2025 for $422K
bed
bath
Sqft ($248/Sqft)
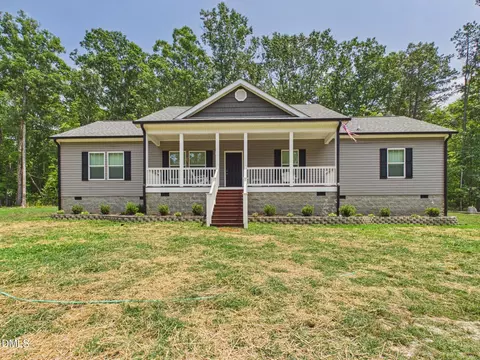
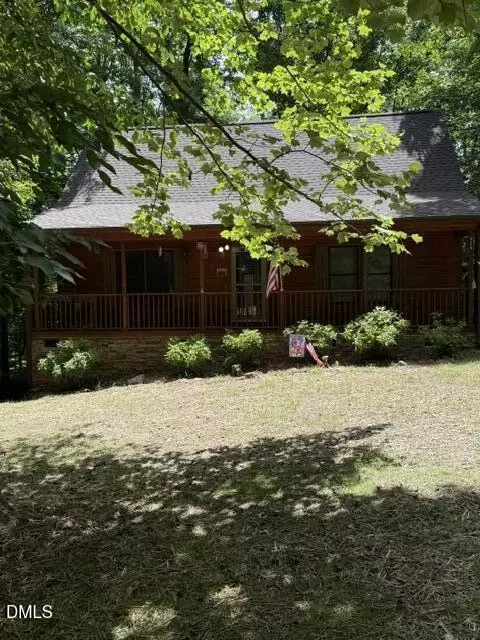
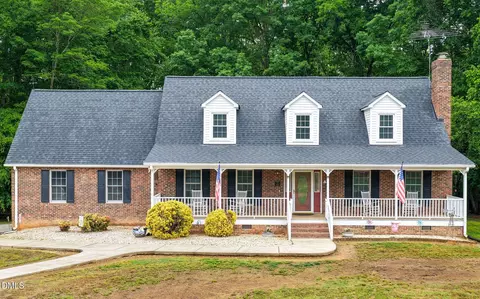
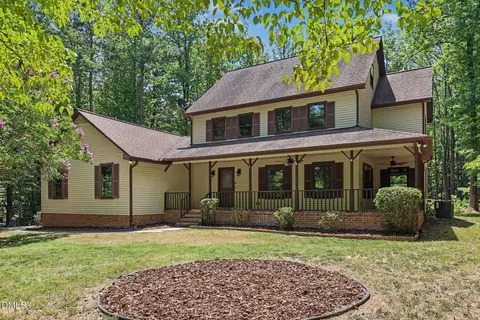
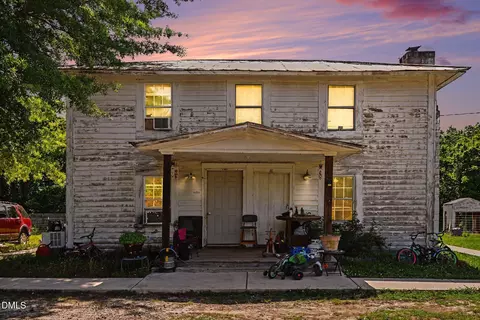
| Property type House | Year built 1985 | HOA fee $0/month | Lot size 2.25 Acre | Movoto estimate | Parking 2 garage spaces |

| Overview | |
| Cooling/AC | Central Air, Electric |
| Heating | Central, Electric |
| Levels/Style | Two, House, Cape Cod, 2 |
| Virtual Tour | N/A |
| MLS # | 10092782 |
| Type | Residential |
| Status | Closed |
| SubType | Single Family Residence |
| Living Area | 1702 |
| Lot Size (SqFt) | 98010 |
| Lot Size (Acres) | 2.25 |
| Property Tax | 1272.03 |
| Year Built | 1985 |
| Interior | |
| Total # of Bathrooms | 2 |
| # of Full Baths | 2 |
| Total # of Bedrooms | 4 |
| Total # of Rooms | 10 |
| Laundry | Electric Dryer Hookup, In Bathroom, Inside, Lower Level, Main Level, Washer Hookup |
| Flooring | Carpet, Ceramic Tile, Luxury Vinyl |
| Appliances | Dishwasher, Dryer, Electric Range, Electric Water Heater, Free-Standing Refrigerator, Ice Maker, Microwave, Oven, Range, Refrigerator, Self Cleaning Oven, Washer, Washer/Dryer, Water Heater, Water Purifier Owned, Wine Refrigerator |
| Interior Features | Bathtub Only, Bathtub/Shower Combination, Ceiling Fan(s), Kitchen Island, Recessed Lighting, Separate Shower, Smooth Ceilings, Walk-In Shower, Whirlpool Tub |
| Door Features | French Doors |
| Window Features | Double Pane Windows, Insulated Windows |
| Exterior | |
| Foundation | Block |
| Roof | Architectural Shingle |
| Construction | Wood Siding |
| # of Open Parking Spaces | 6 |
| # of Covered Spaces | 2 |
| Parking | Additional Parking, Attached, Circular Driveway, Driveway, Garage, Garage Door Opener, Garage Faces Rear, Gravel, Inside Entrance, Off Street, Workshop In Garage |
| # of Parking Spaces | 8 |
| Exterior Features | Dock, Private Yard, Rain Gutters |
| Patio/Porch | Covered, Deck, Front Porch |
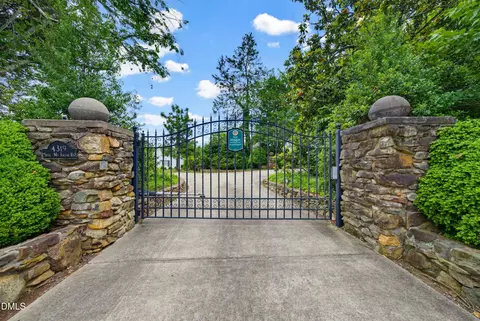
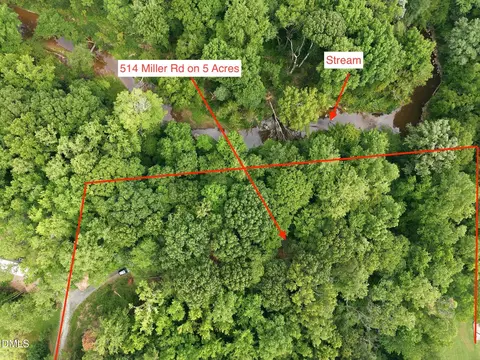
| Lot Features | Back Yard, Front Yard, Gentle Sloping, Hardwood Trees, Landscaped, Partially Cleared, Sloped Down, Views, Waterfront, Pond On Lot |
| Fencing | None |
| Amenities / Utilities | |
| Utilities | Electricity Connected, Phone Available |
| Sewer/Septic | Septic Tank |
| Water Source | Private, Well |
| Location | |
| View | Pond, Rural |
| County | Person |
| Subdivision | Red Mountain Estates |
| Elementary School | Person - Helena |
| Middle School | Person - Southern |
| High School | Person - Person |
| APN | 16930 |
| Directions | From The Rougemont Post Office: Proceed North On 501 For 0.6 Miles. Turn Right Onto Red Mountain Rd. Continue For 1.4 Miles Then Left On Moores Mill Rd. Proceed North For 3.2 Miles Then Turn Right On Fire Tower Drive. Home Is On The Left. |
| Lot/ Land Details | |
| Frontage | Other, Waterfront |
| Road Frontage | Private Road |
| Road Surface | Gravel |
| Road Responsibility | Private Maintained Road, Road Maintenance Agreement |
MLS # 10092782
MLS # 2328783
MLS # 2293100
MLS # 2266985
MLS # 2236902| Est. value | Bed/bath | Sqft | mi | |
|---|---|---|---|---|
| 101 Fire Tower Dr, Rougemont, NC 27572 | $240,000 | —/2 | 1,733 | 0.09 |
| 6250 Moores Mill Rd, Rougemont, NC 27572 | $432,000 | 3/2 | 2,344 | 0.09 |
| 6092 Moores Mill Rd, Rougemont, NC 27572 | $247,000 | —/1 | 792 | 0.12 |
| 6318 Moores Mill Rd, Rougemont, NC 27572 | $300,000 | 2/2 | 1,428 | 0.13 |
| 6054 Moores Mill Rd, Rougemont, NC 27572 | $206,000 | —/1 | 1,200 | 0.15 |
| 184 Fire Tower Dr, Rougemont, NC 27572 | $407,000 | 3/2 | 1,680 | 0.15 |
| 6094 Moores Mill Rd, Rougemont, NC 27572 | $484,000 | —/2 | 2,943 | 0.18 |
| 6013 Moores Mill Rd, Rougemont, NC 27572 | $192,000 | 1/1 | 864 | 0.19 |
Estimated values are based on public record data and automated valuation models. Values are not guaranteed and may not reflect current market conditions.
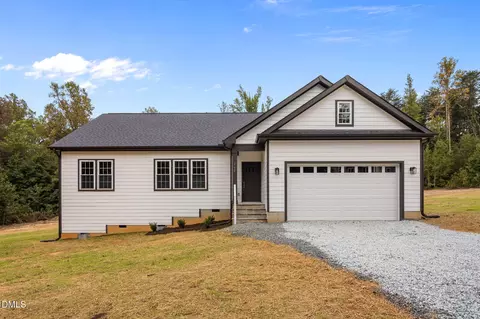
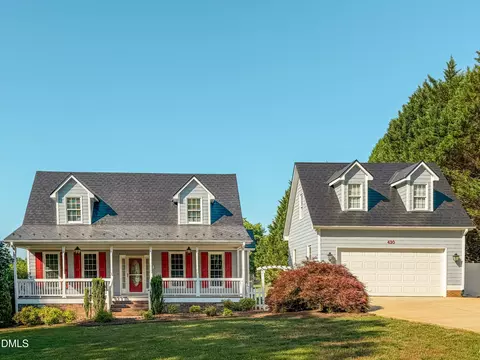
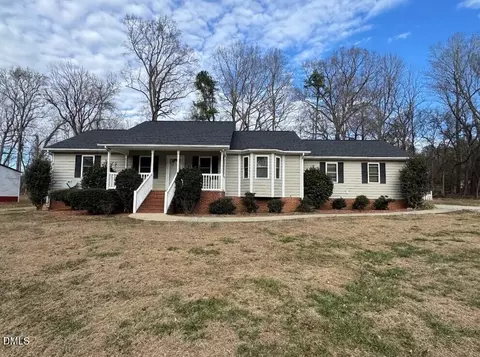
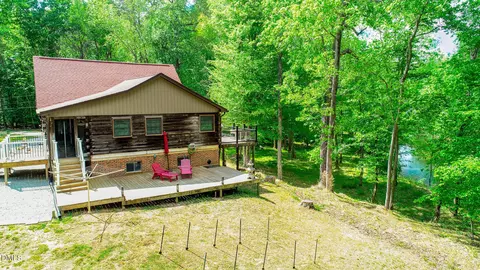



$460,000
$489,900
$279,000
$175,000
$248,750
$234,950
$319,900
$652,450
$185,000
$329,900
$526,810
$350,000
$694,000
$499,450
$659,000
$297,900
$444,150
$479,000
$587,390
$689,000
$1,288,888
$675,000
$422,500
$1,350,000
$490,000
$725,000
$399,000
$515,000