
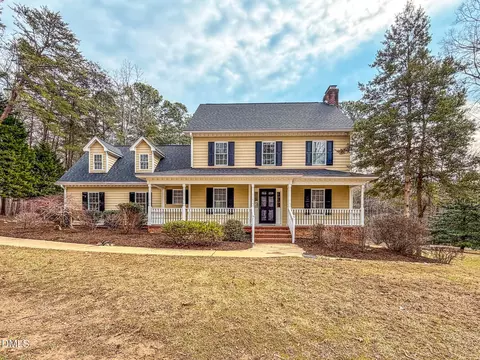
- $575,000
- 3Bd
- 3Ba
- 2,293 Sq Ft
SOLD


Last sold 02/27/2026 after 154 Days
bed
bath
Sqft ($213/Sqft)
| Property type House | Year built 1994 | HOA fee $70/month | Lot size 2.69 Acre | Movoto estimate | Parking 2 garage spaces |

| Overview | |
| Cooling/AC | Ceiling Fan(s), Central Air, Electric, Heat Pump |
| Heating | Fireplace(s), Heat Pump |
| Levels/Style | Two, House, Contemporary, Modern, Transitional |
| MLS # | 10124302 |
| Type | Residential |
| Status | Closed |
| SubType | Single Family Residence |
| Living Area | 2328 |
| Lot Size (SqFt) | 117176 |
| Lot Size (Acres) | 2.69 |
| Property Tax | 2669.1 |
| Year Built | 1994 |
| HOA | Red Mountain HOA |
| HOA Fee | Monthly, 70 |
| Condition | Updated/Remodeled |
| Interior | |
| # of Half Baths | 1 |
| Total # of Bathrooms | 3 |
| # of Full Baths | 2 |
| Total # of Bedrooms | 3 |
| Basement | Crawl Space |
| Total # of Rooms | 9 |
| Laundry | Laundry Room, Main Level |
| Flooring | Carpet, Hardwood, Tile, See Remarks |
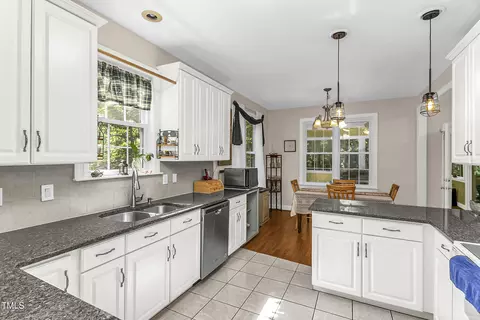
| Appliances | Dishwasher, Electric Water Heater, Free-Standing Electric Range, Free-Standing Refrigerator, Range Hood, Stainless Steel Appliance(s) |
| Accessibility Features | Accessible Approach With Ramp |
| Interior Features | Ceiling Fan(s), Chandelier, Crown Molding, Dining L, Double Vanity, Eat-in Kitchen, Entrance Foyer, Granite Counters, Open Floorplan, Pantry, Primary Downstairs, Quartz Counters, Vaulted Ceiling(s), Walk-In Closet(s), Walk-In Shower, Other |
| Fireplace | Living Room, Masonry, Wood Burning |
| Exterior | |
| Foundation | Concrete, Block, Crawlspace |
| Roof | Shingle |
| Construction | Concrete, Fiber Cement, Stone, Wood Siding |
| Parking | Asphalt, Attached, Detached, Driveway, Garage |
| Exterior Features | Fenced Yard, Rain Gutters |
| Patio/Porch | Deck, Front Porch |
| Lot Features | Back Yard, Cul-De-Sac, Front Yard, Hardwood Trees, Landscaped, Many Trees |
| Other Structures | Second Garage |
| Fencing | Fenced, Front Yard, Full, Gate |
| Amenities / Utilities | |
| Utilities | Cable Available |
| Sewer/Septic | Septic Tank |
| Water Source | Shared Well |
| HOA Fee Includes | None |
| HOA Amenities | Clubhouse, Pool, Stable(s) |
| Horse Amenities | Pasture, Stable(s) |
| Location | |
| View | Trees/Woods |
| County | Durham |
| Community Features | Clubhouse, Pool, Stable(s), Street Lights |
| Subdivision | Red Mountain Estates |
| Elementary School | Durham - Mangum |
| Middle School | Durham - Lucas |
| High School | Durham - Northern |
| APN | 0920-22-8499 |
| Directions | From Durham Take Roxboro Road/US-501 North. Turn Right Onto Red Mountain Rd. Turn Left Onto Quarterhorse Run. Turn Left Onto Equestrian Chase. Home Is On The Right. |
| Lot/ Land Details | |
| Road Surface | Asphalt |
| Road Responsibility | Public Maintained Road |
MLS # 10124302
MLS # 2476903| Est. value | Bed/bath | Sqft | mi | |
|---|---|---|---|---|
| 111 Equestrian Chase, Rougemont, NC 27572 | $588,000 | 4/3 | 3,123 | 0.06 |
| 113 Equestrian Chase, Rougemont, NC 27572 | $608,000 | 4/3 | 3,261 | 0.1 |
| 115 Equestrian Chase, Rougemont, NC 27572 | $488,800 | 3/3 | 2,459 | 0.13 |
| 205 Equestrian Chase, Rougemont, NC 27572 | $467,000 | 3/2 | 2,004 | 0.13 |
| 207 Equestrian Chase, Rougemont, NC 27572 | $566,000 | 3/3 | 3,685 | 0.14 |
| 209 Equestrian Chase, Rougemont, NC 27572 | $684,000 | 4/3 | 4,214 | 0.15 |
| 211 Equestrian Chase, Rougemont, NC 27572 | $542,600 | 3/2 | 3,036 | 0.15 |
| 106 Equestrian Chase, Rougemont, NC 27572 | $315,849 | 3/2 | 1,836 | 0.16 |
Estimated values are based on public record data and automated valuation models. Values are not guaranteed and may not reflect current market conditions.
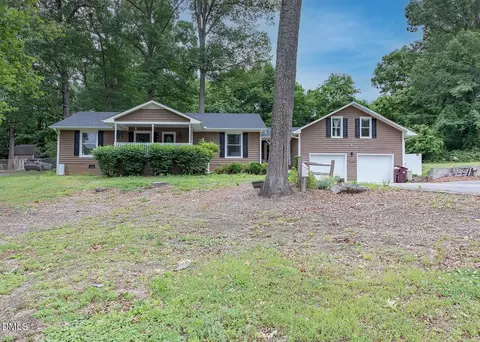


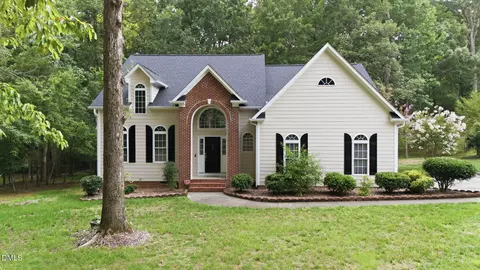

$460,000
$489,900
$279,000
$175,000
$248,750
$234,950
$319,900
$652,450
$185,000
$329,900
$526,810
$350,000
$694,000
$499,450
$659,000
$297,900
$444,150
$479,000
$587,390
$689,000
$1,288,888
$675,000
$422,500
$1,350,000
$490,000
$725,000
$399,000
$515,000