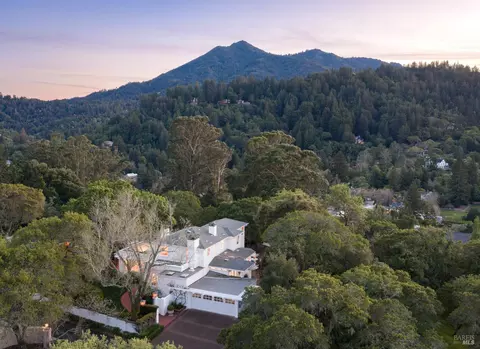
- $7,939,800
- 5Bd
- 5Ba
- 4,155 Sq Ft
SOLD


| Property type House | HOA fee $0/month | Lot size 3.61 Acre | Movoto estimate | Parking 5 garage spaces | Rental estimate |

| Overview | |
| Cooling/AC | Central Heat, Gas, Other, Room Air |
| Levels/Style | Multi Level, Contemporary, Custom, Other, Unknown |
| SubType | Detached, Single Family Residence |
| Virtual Tour | N/A |
| 2nd Unit: SqFt | 400 |
| New Construct/Resale | Resale |
| 2nd Unit Type | Detached |
| Type | Residential |
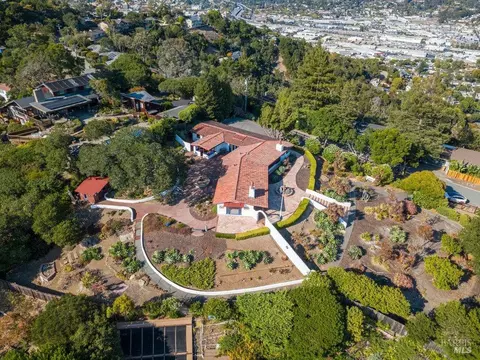
| Lot Size (Acres) | 3.61 |
| Lot Size (SqFt) | 157252 |
| City Transfer Tax | No |
| Interior | |
| # Half Baths | 1 |
| # Full Baths | 3 |
| 2nd Unit: # Full Baths | 1 |
| Bathrooms | Remodeled, Shower And Tub, Shower Over Tub, Skylight(s), Split Bath, Stall Shower, Tub W/Jets, Tub-Master Bedroom, Other |
| Total # of Bathrooms | 4 |
| Total # of Bedrooms | 3 |
| 2nd Unit: # Bedrooms | 1 |
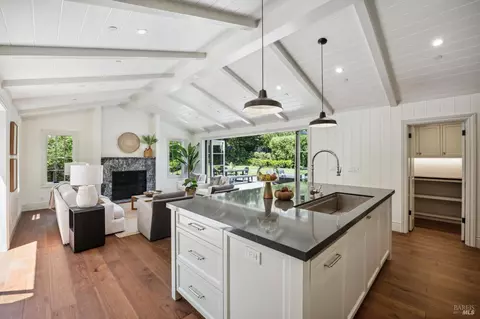
| Kitchen | Built-in Oven, Built-in Refrig., Cooktop Stove, Dishwasher Incl., Disposal Incl, Double Oven Incl., Gas Range Incl., Microwave Incl., Other, Pantry, Refrigerator Incl. |
| Dining Room | Dining Area, Formal |
| Total # of Rooms | 10 |
| Laundry | Dryer Incl., Gas, In Laundry Room, Laundry Tub, Washer Incl |
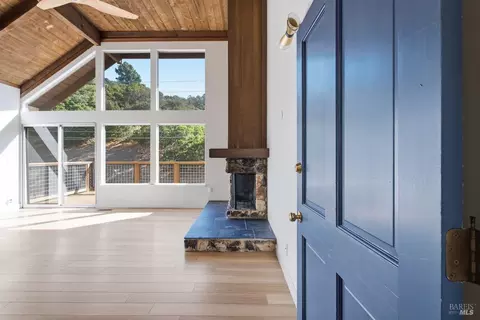
| Family Room | Fireplace(s), Great Room, Other |
| Living Room | Deck Attached, Fireplace(s), Other |
| Other Rooms | Bonus Room, Guest Suite, Office, Possible Guest, Studio, Temp Controlled Room, Wine Cellar/Tasting, Workshop, Other |
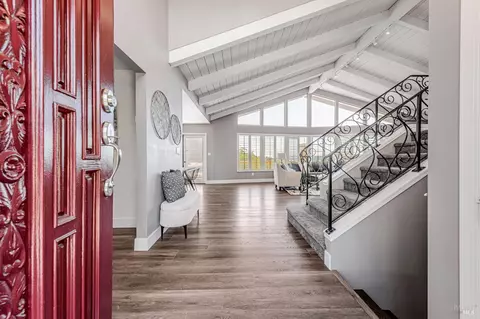
| Flooring | Part Carpet, Part Hardwood, Tile, W/W Carpet, Other |
| Fireplace(s) | 2 Fireplaces, Family Room, Living Room |
| Exterior | |
| Roof | Tar & Gravel |
| Foundation | Slab |
| Construction | Completed |
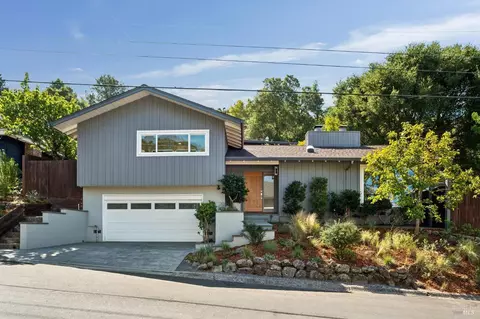
| Garage/ Parking | 5 Or More Car, Garage, Attached, Auto Door, Interior Access, Side By Side, Covered, Off Street, Other |
| # Garage Spaces | 5 |
| # Off-Street Spaces | 5 |
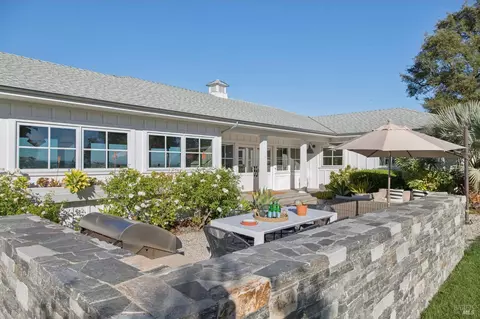
| Other Structures | Pool House, Other |
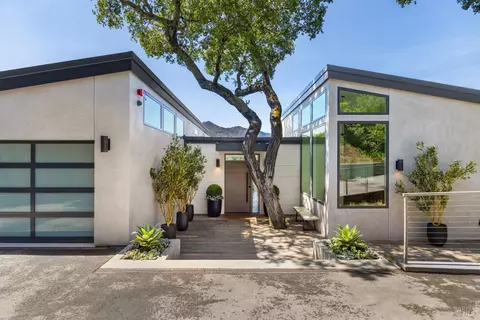
| Exterior | Stucco |
| Drive/ Sidewalk | Paved Drive, Other |
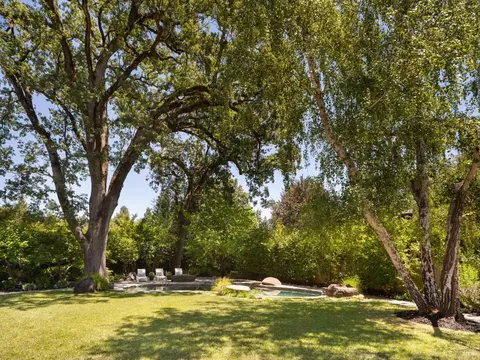
| Yard/ Grounds | Deck(s), Landscaped- Front, Landscaped- Misc., Landscaped- Rear, Patio(s), Sprink-Automatic, Other |
| Lot Desc | Upslope, Level, Downslope, City, Private, Other |
| Amenities / Utilities | |
| Water Source | Water Public |
| Utilities | Cable TV Available, Gas Water Heater, Internet Available, PG&E, TV Cable |
| Sewer/ Septic | Sewer Public |
| Public Transportation | < 1 Mile |
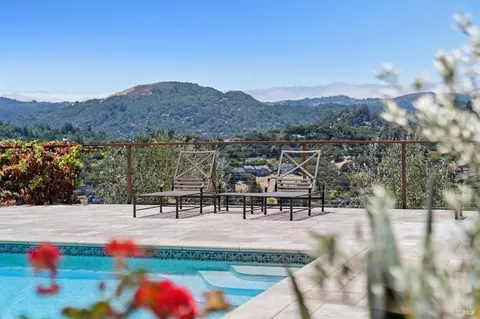
| Pool | In Ground, Pool Cover, Pool Sweep, Solar Heat, Other |
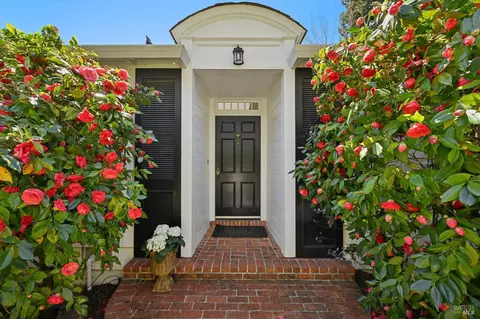
| Miscellaneous | Central Vacuum, Deck(s), Formal Entry, Intercom, Skylight(s), Storage Area |
| Location | |
| View(s) | Hills, Mountains, Panoramic, Partial, Valley, Other |
| Area | Ross |
| County | Marin |
| Elementary School | Ross |
| High School | Redwood |
| Middle School | Ross |
| School District | Tamalpais Un |
| APN | 072-191-09 |
| Multifamily Details |
| Est. value | Bed/bath | Sqft | mi | |
|---|---|---|---|---|
| 14 Skyland Way, Ross, CA 94957 | $7,555,000 | 3/4 | 3,484 | 0.06 |
| 12 Skyland Way, Ross, CA 94957 | $8,671,000 | 4/3 | 6,040 | 0.07 |
| 10 Skyview Rd, Ross, CA 94957 | $9,725,000 | 6/— | 5,972 | 0.07 |
| 8 Skyland Way, Ross, CA 94957 | $4,463,000 | 4/3 | 2,796 | 0.08 |
| 15 Skyland Way, Ross, CA 94957 | $8,817,000 | 6/5 | 7,489 | 0.08 |
| 6 Skyland Way, Ross, CA 94957 | $3,332,000 | 3/3 | 1,863 | 0.09 |
| 2 Ahrens Ln, Ross, CA 94957 | $3,177,000 | 4/2 | 2,568 | 0.09 |
| 11 Skyland Way, Ross, CA 94957 | $3,073,000 | 5/3 | 3,041 | 0.1 |
Estimated values are based on public record data and automated valuation models. Values are not guaranteed and may not reflect current market conditions.

$1,125,000
$649,000
$3,675,000
$1,298,000
$540,000
$700,000
$829,000
$1,595,000
$749,000
$499,000
$689,000
$1,995,000
$1,459,000
$1,995,000
$1,799,000
$795,000
$559,500
$4,499,999
$578,475
$779,000
$725,000
$2,895,000
$325,000
$1,490,000
$546,500
$585,000
$1,447,000
$4,125,000
$1,795,000
$489,450