
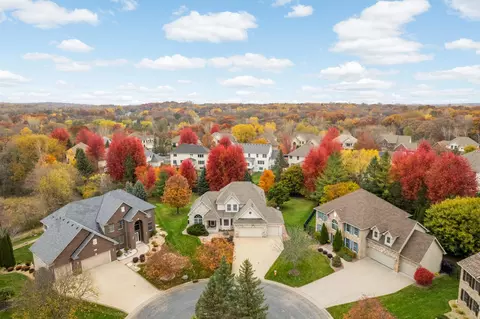
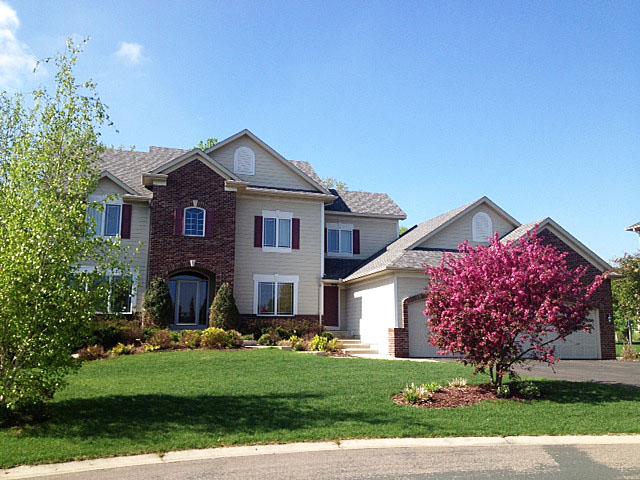
- $551,983
- 5Bd
- 4Ba
- 2,782 Sq Ft
SOLD

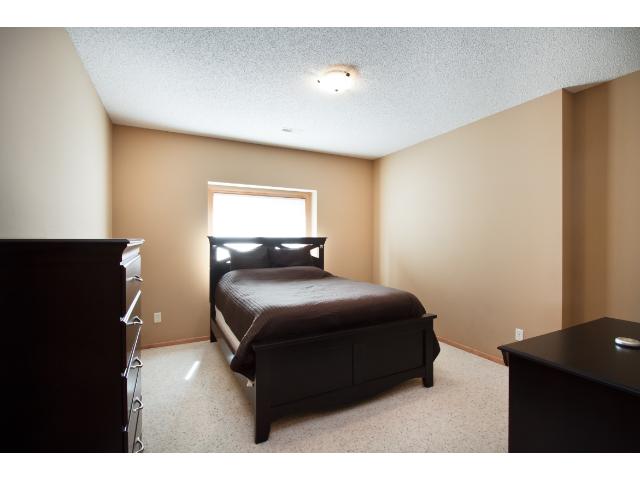
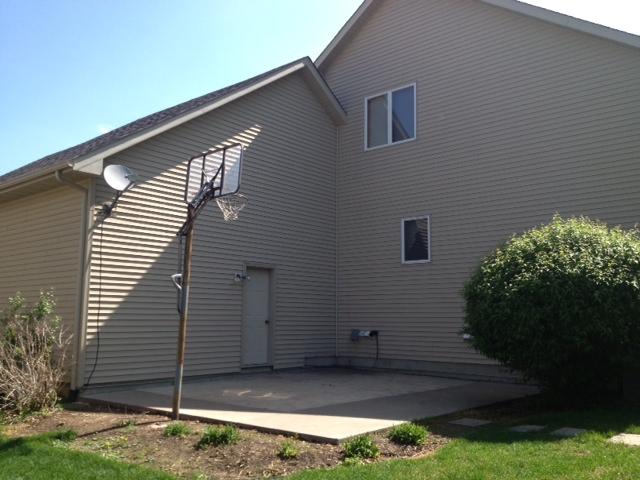
Last sold 11/05/2014
bed
bath
Sqft ($98/Sqft)
| Property type House | Year built 2003 | HOA fee $30/month | Lot size 0.4 Acre | Parking 3 garage spaces |

| Overview | |
| Virtual Tour | N/A |
| Type | SF |
| Status | Sold |
| Lot Size (Acres) | 0.403 |
| Property Tax | 6801 |
| HOA | Drumcliffe Estates Assn |
| HOA Fee | 365 |
| Construction Status | Previously Owned |
| Disclosures: Potential Short Sale | No |
| Disclosures: Foreclosure | No |
| Year Built | 2003 |
| HOA Fee Freq | Yearly |
| Disclosures: Lender Owned | No |
| Interior | |
| Half Bath | 1 |
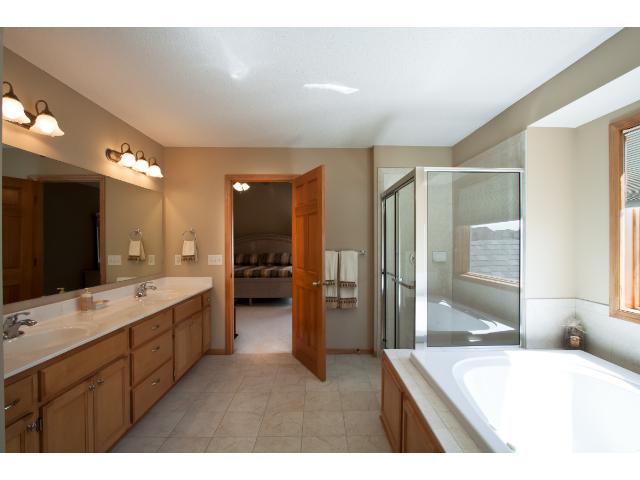
| Full Bath | 2 |
| Three-Quarter Bath | 1 |
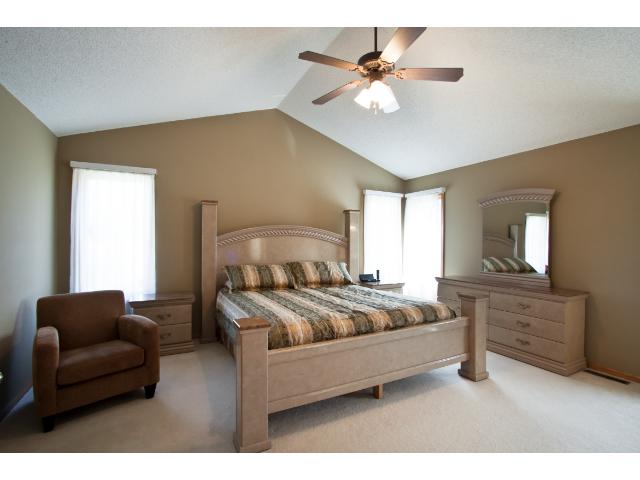
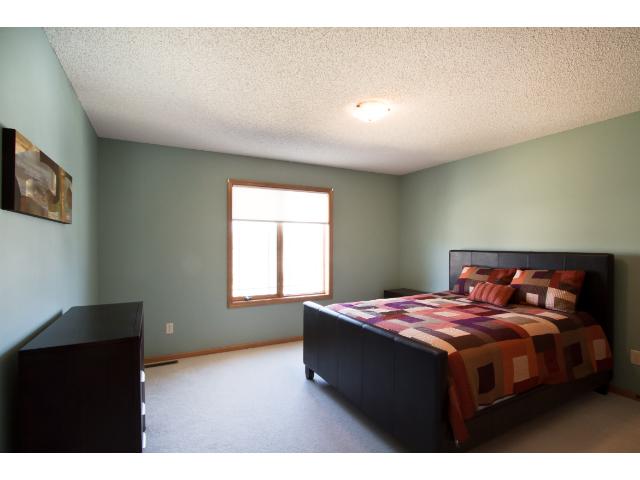
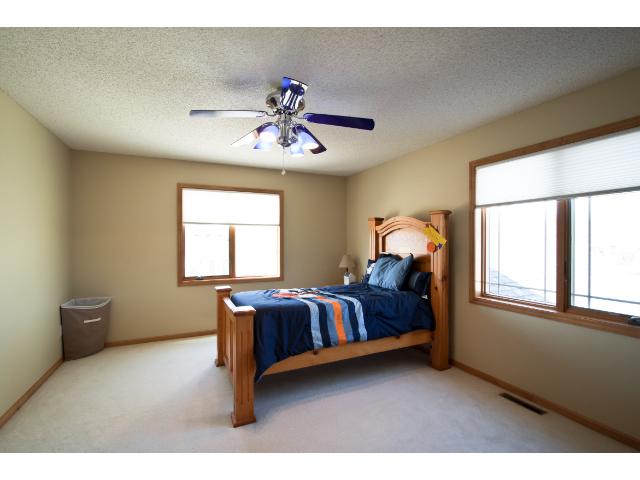
| # Bedrooms | 4 |
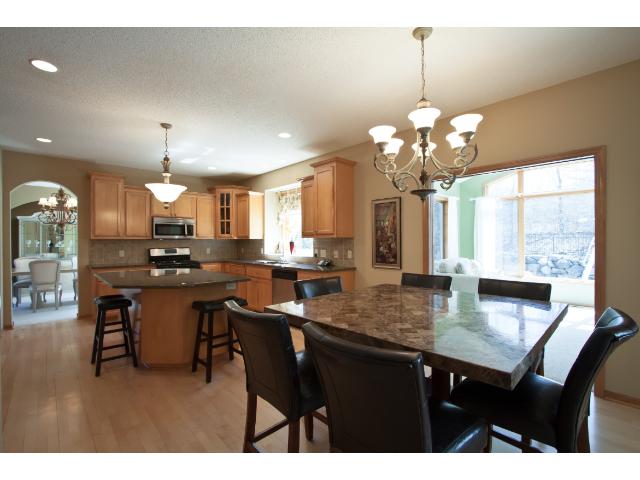
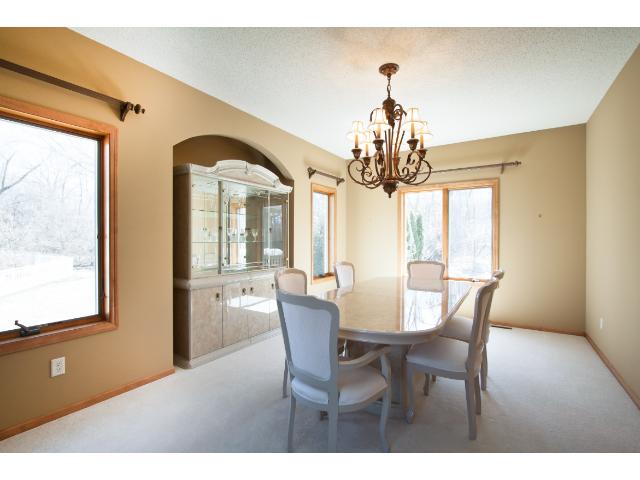
| Dining Room | Separate/Formal Dining Room, Informal Dining Room |
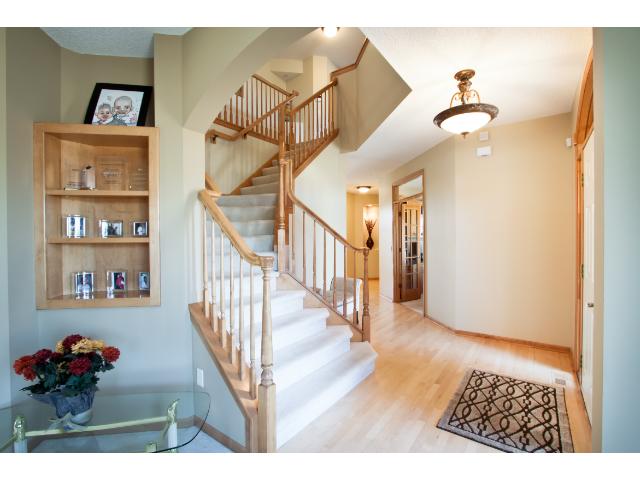
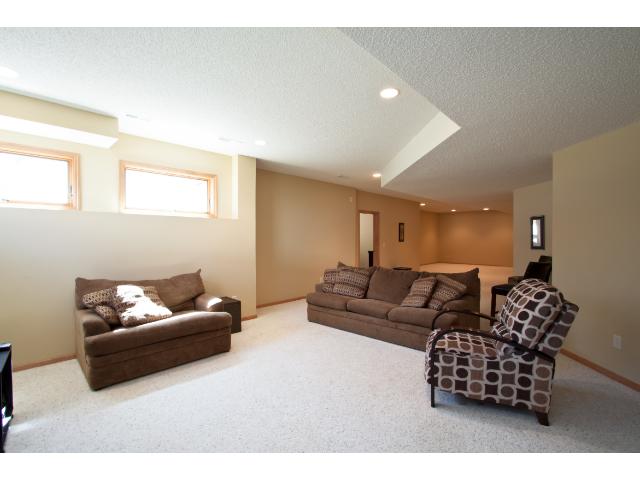
| Basement | Full, Finished (Livable), Drain Tiled, Sump Pump, Day/Lookout Windows, Egress Windows, Poured Concrete |
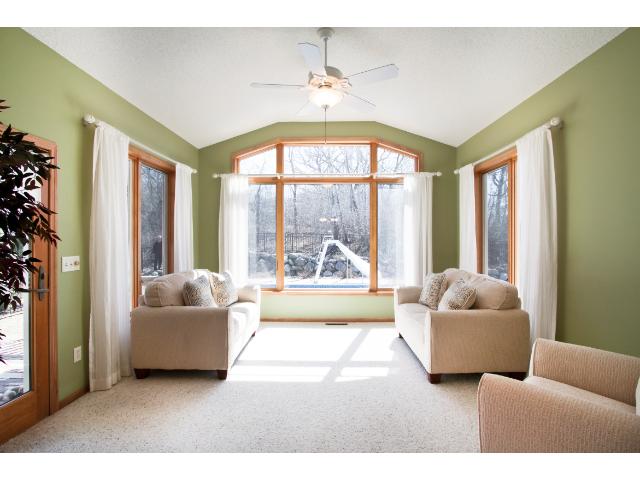
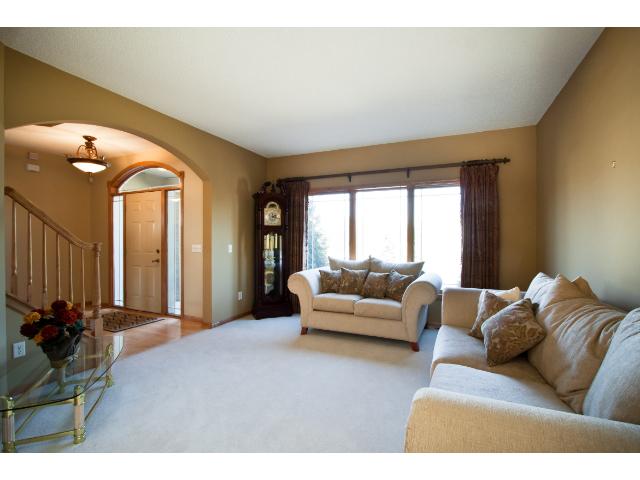
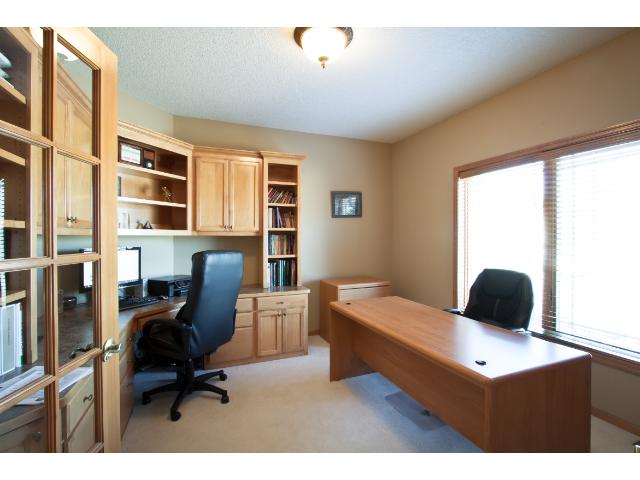
| Other Rooms | Loft, Four Season Porch, Amusement Room, Guest Room, Recreation Room, Office, Living Room, Dining Room, Family Room, Kitchen, First (1st) Bedroom, Second (2nd) Bedroom, Third (3rd) Bedroom, Fourth (4th) Bedroom |
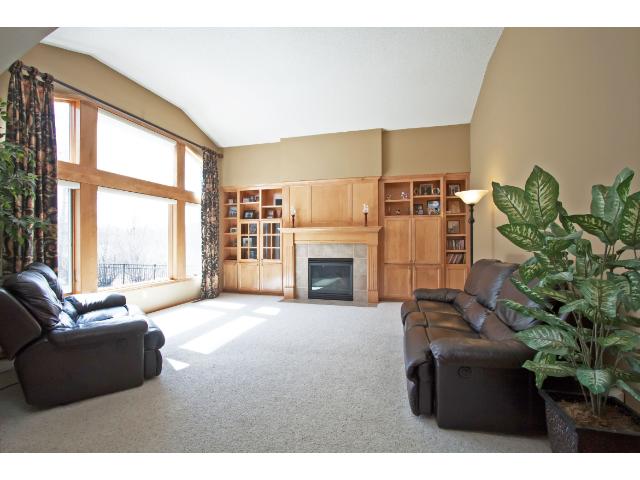
| Family Room | Main Level, Lower Level, 2 Story/High/Vaulted Ceilings, 2 Or More, Family Room, Entertainment/Media Center |
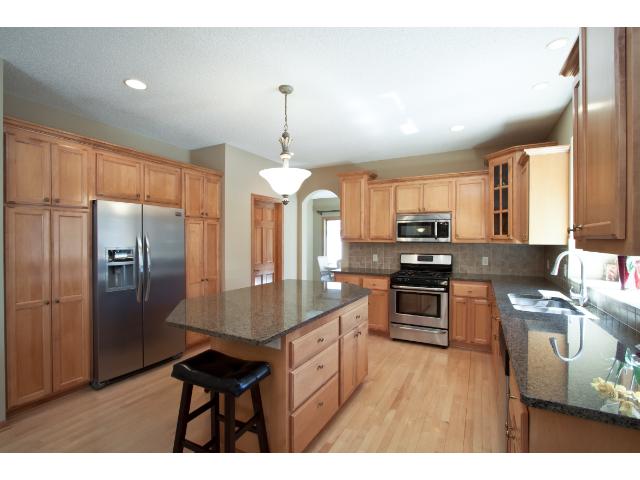
| Kitchen | 26x14 |
| Living Room | 14x13 |
| Interior Features | Deck, Patio, Porch, Natural Woodwork, Kitchen Window, Vaulted Ceiling(s), Ceiling Fan(s), Hardwood Floors, Tiled Floors, Walk-In Closet, Exercise Room, Sun Room, Washer/Dryer Hookup, Security System, In-Ground Sprinkler, Local Area Network |
| Appliances | Range, Microwave, Exhaust Fan/Hood, Dishwasher, Refrigerator, Washer, Dryer, Water Softener - Owned, Air-To-Air Exchanger, Furnace Humidifier |
| # Fireplaces | 1 |
| Accessibility Features | None |
| Fireplace Desc | Family Room, Gas Burning |
| Exterior | |
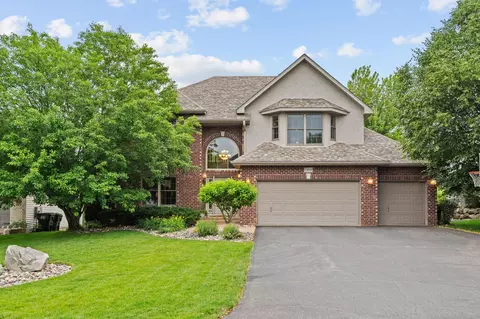
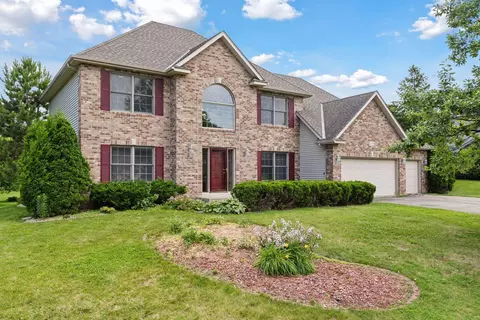
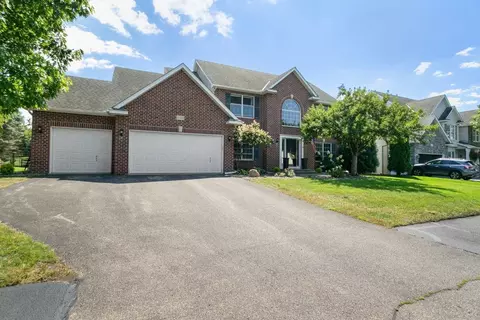
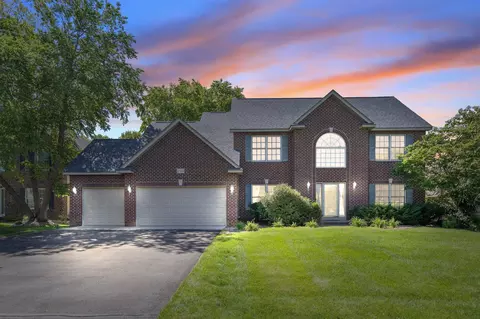
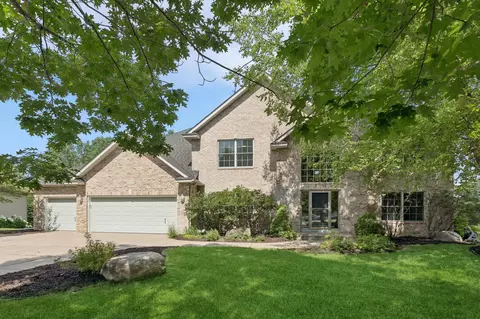
| Exterior | Vinyl, Brick/Stone |
| Style | (SF) Two Stories |
| Roof | Asphalt Shingles, Pitched, Age 8 Years Or Less |
| Fencing | Privacy, Full, Other |
| # Garage Spaces | 3 |
| Parking Desc | Attached Garage, Driveway - Asphalt, Garage Door Opener |
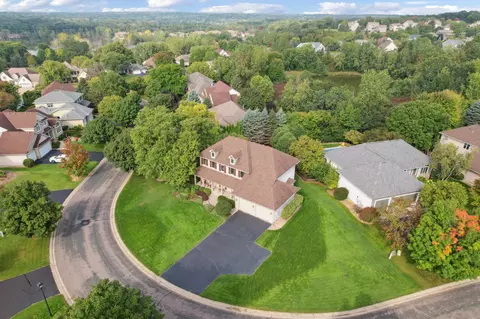
| Lot Desc | Tree Coverage - Medium, City Bus (w/in 6 Blks) |
| Amenities / Utilities | |
| Cooling | Central |
| Heating | Forced Air |
| Sewer/ Septic Desc | City Sewer/Connected |
| Utilities Desc | Natural Gas |
| Water Source | City Water/Connected |
| HOA Fees Include | Other |
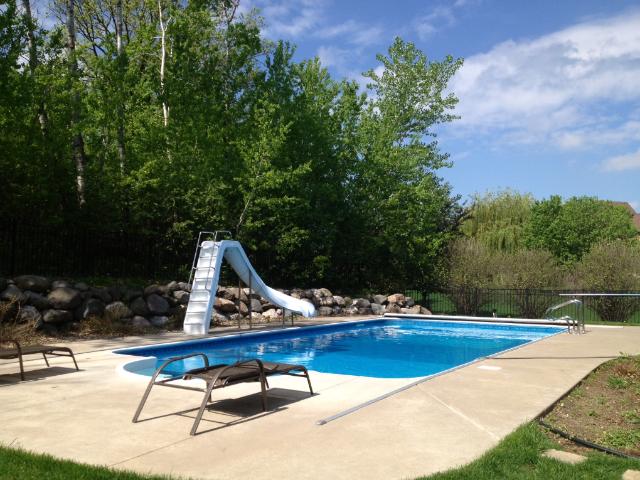
| Pool Desc | Below Ground, Outdoor, Heated |
| Location | |
| Area/ Subdivision | Evermoor |
| County | Dakota |
| School District | 196 - Rosemount-Apple Valley-Eag |
| Zoning | Residential-Single |
| Directions | Diamond Path To Evermoor Parkway To Drumcliffe Way, North To Drumcliffe Court |
| Lot/ Land Details | |
| Road Frontage | City, Cul De Sac, Paved Streets, Curbs |
MLS # 4521396
MLS # 4468656
MLS # 4049986| Est. value | Bed/bath | Sqft | mi | |
|---|---|---|---|---|
| 3762 Drumcliffe Ct, Rosemount, MN 55068 | $805,000 | 5/— | 4,273 | 0.02 |
| 3734 Drumcliffe Ct, Rosemount, MN 55068 | $809,000 | 4/2 | 3,360 | 0.02 |
| 3776 Drumcliffe Ct, Rosemount, MN 55068 | $794,000 | 5/2 | 3,854 | 0.04 |
| 3731 Drumcliffe Ct, Rosemount, MN 55068 | $907,000 | 3/2 | 4,149 | 0.04 |
| 3759 Drumcliffe Ct, Rosemount, MN 55068 | $802,000 | 5/3 | 3,471 | 0.05 |
| 3745 Drumcliffe Ct, Rosemount, MN 55068 | $739,000 | 4/2 | 2,883 | 0.05 |
| 3773 Drumcliffe Ct, Rosemount, MN 55068 | $801,000 | 4/— | 4,350 | 0.06 |
| 3790 Drumcliffe Ct, Rosemount, MN 55068 | $809,000 | 5/3 | 4,204 | 0.06 |
Estimated values are based on public record data and automated valuation models. Values are not guaranteed and may not reflect current market conditions.



$400,328
$471,990
$299,900
$374,900
$425,000
$362,500
$365,000
$523,918
$359,900
$329,000
$487,980
$425,000
$312,450
$569,900
$430,945
$350,000
$337,400
$375,000
$364,900
$2,350,000
$369,950
$962,500
$342,500
$389,900
$301,500
$598,000
$304,950
$295,000
$334,900
$499,950