
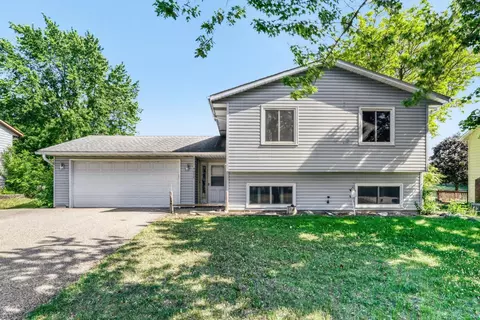
- $310,000
- 5Bd
- 2Ba
- 1,975 Sq Ft
SOLD 06/22/26

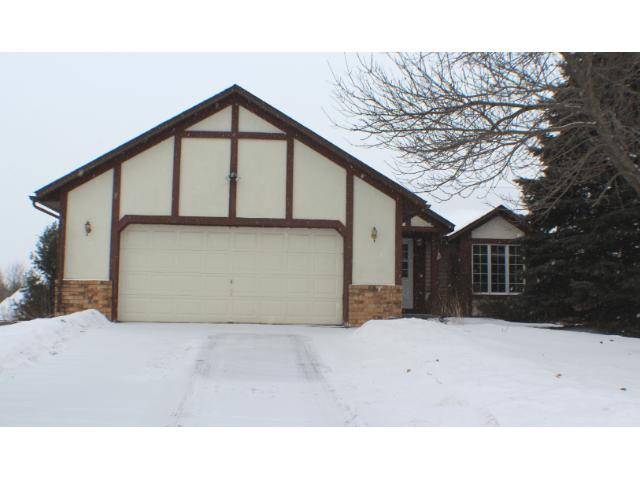
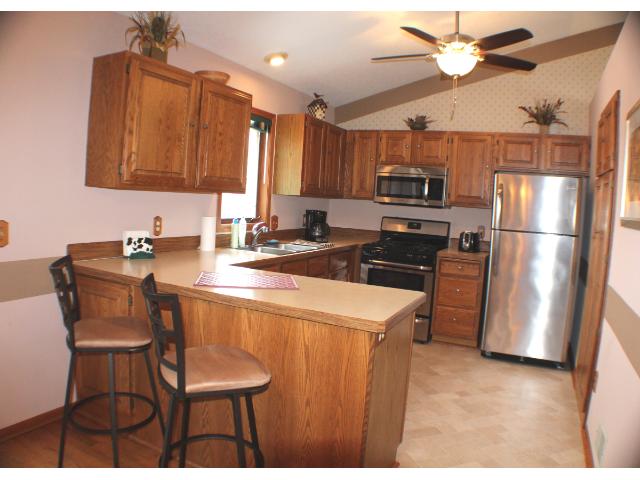
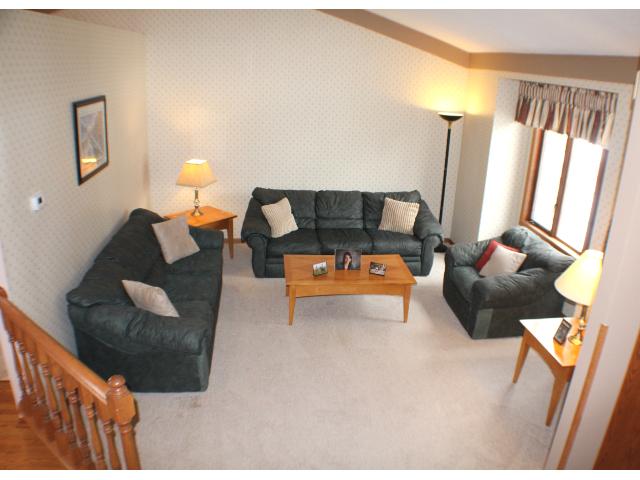
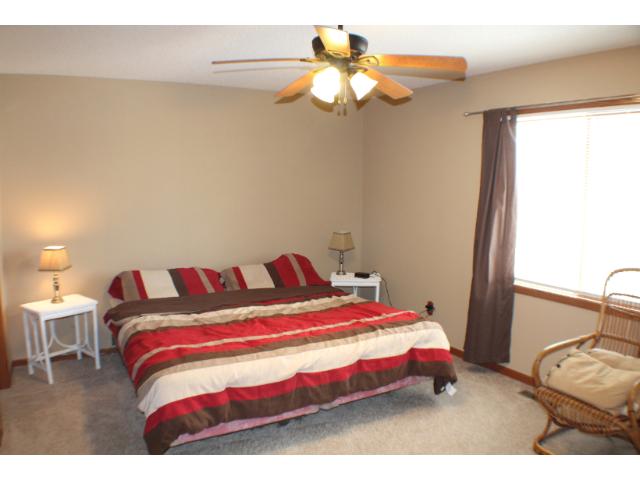
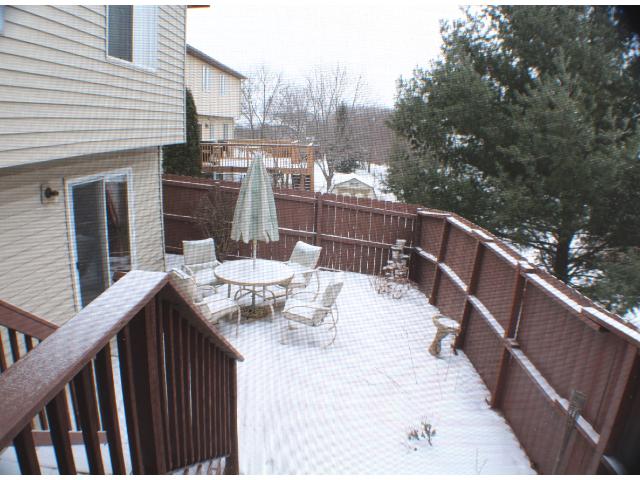
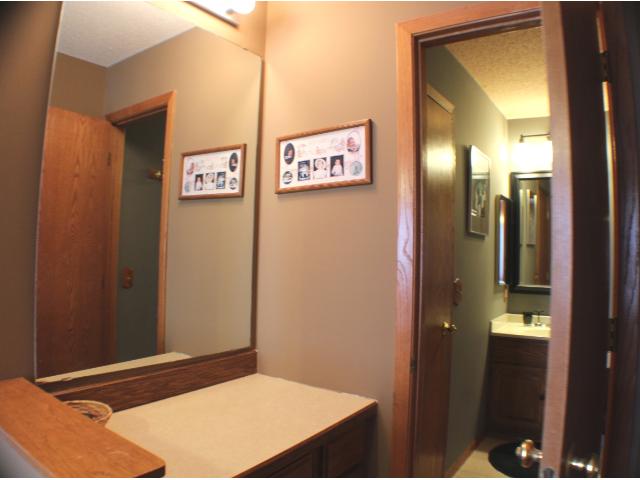
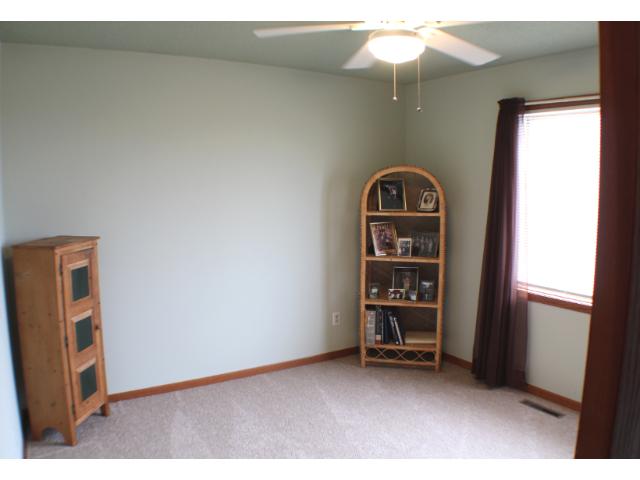
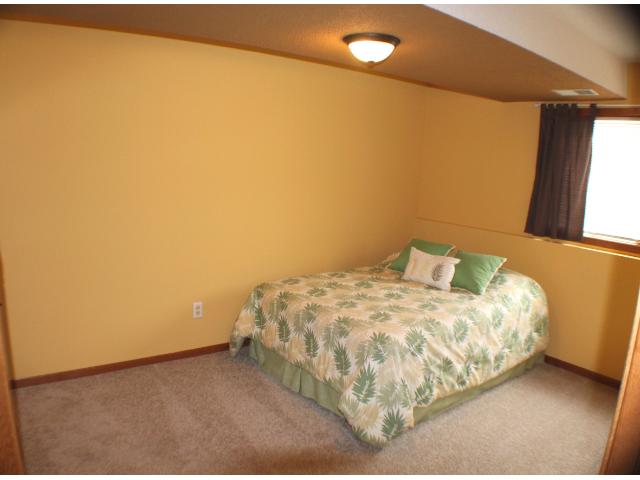
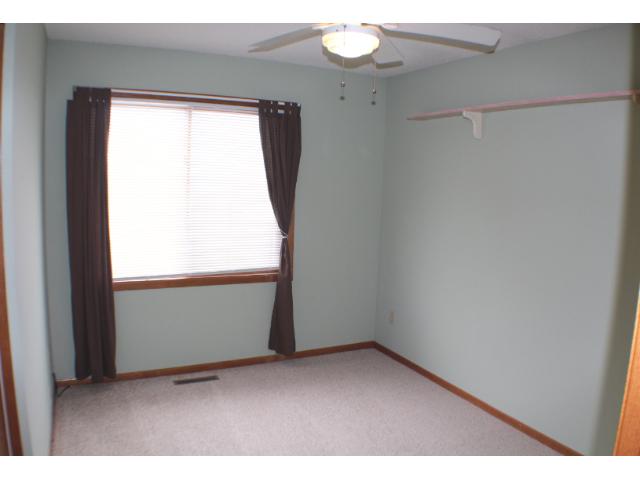
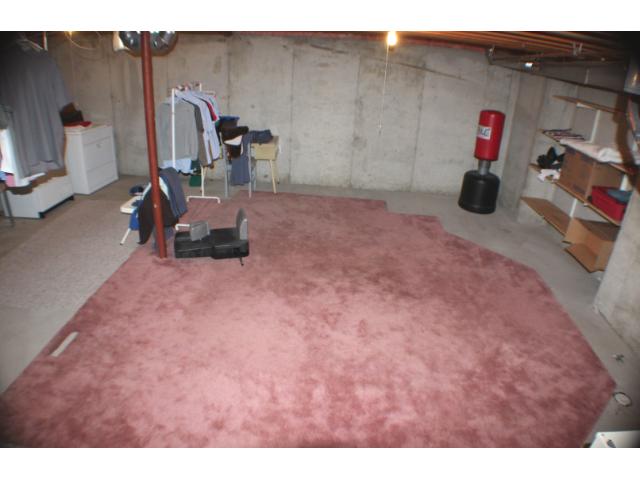
Last sold 05/07/2015
bed
bath
Sqft ($130/Sqft)
| Property type House | Year built 1988 | HOA fee $4/month | Lot size 10,454 Sqft | Parking 2 garage spaces |

| Overview | |
| Year Built | 1988 |
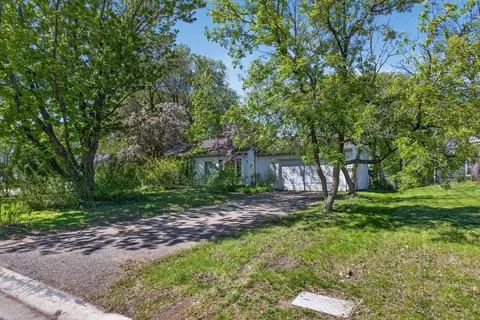
| Lot Description | Tree Coverage - Medium |
| Acres | 0.24 |
| Lot Dimensions | 80x130 |
| Tax With Assessments | 2643 |
| Tax Year | 2014 |
| Property Identification Number | 341830109100 |
| Tax Amount | 2577 |
| Association Fee Includes | Professional Mgmt |
| Association Fee Y/N | 1 |
| Association Fee | 50 |
| Fee Frequency | Yearly |
| Interior | |
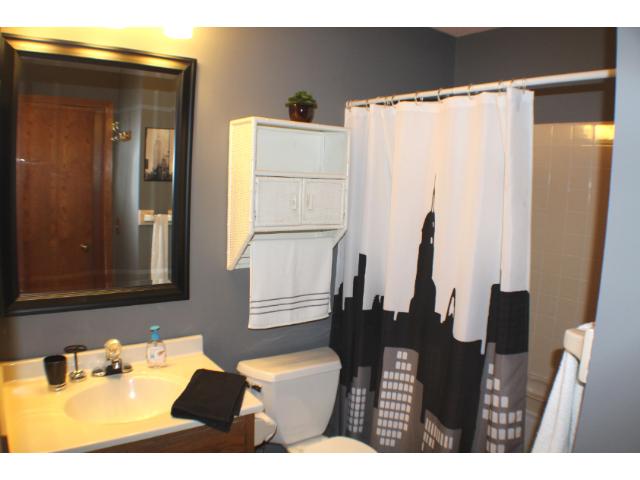
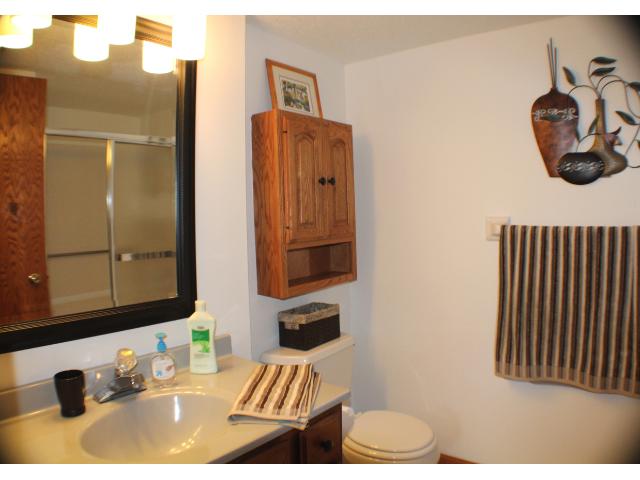
| Total Bathrooms | 2 |
| Bathroom Description | Upper Level Full Bath, Master Walk-Thru, 3/4 Basement |
| Full Bathrooms | 2 |
| Bedrooms | 4 |
| Bedroom 4 Level | Lower |
| Bedroom 1 Level | Upper |
| Bedroom 3 Level | Upper |
| Bedroom 2 Level | Upper |
| Bedroom 3 Dimensions | 11x10 |
| Bedroom 2 Dimensions | 12x11 |
| Bedroom 1 Dimensions | 15x12 |
| Bedroom 4 Dimensions | 14x10 |
| Extra Room 3 Level | Basement |
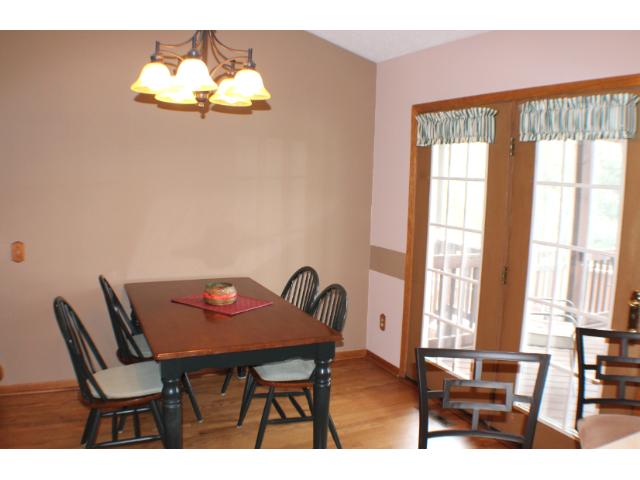
| Dining Room Description | Informal Dining Room |
| Extra Room 4 Level | Main |
| Extra Room 2 Level | Main |
| Kitchen Level | Main |
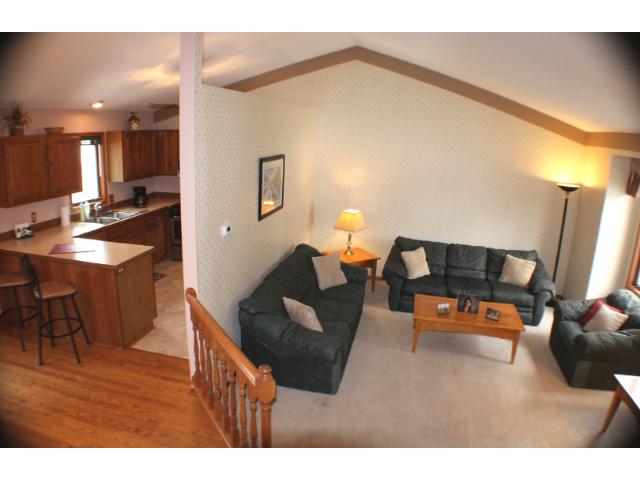
| Living Room Level | Main |
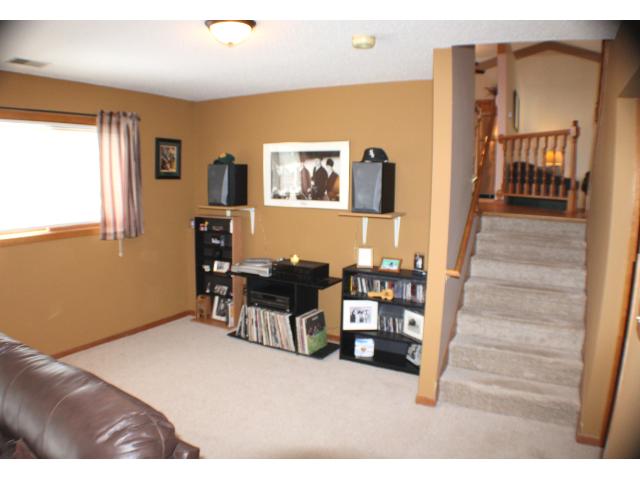
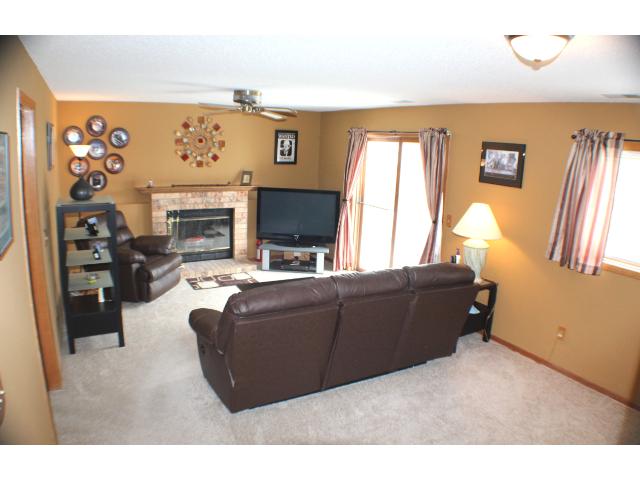
| Family Room Level | Lower |
| Dining Room Level | Main |
| Basement | Walkout, Full, Finished (Livable), Drain Tiled, Day/Lookout Windows, Poured Concrete |
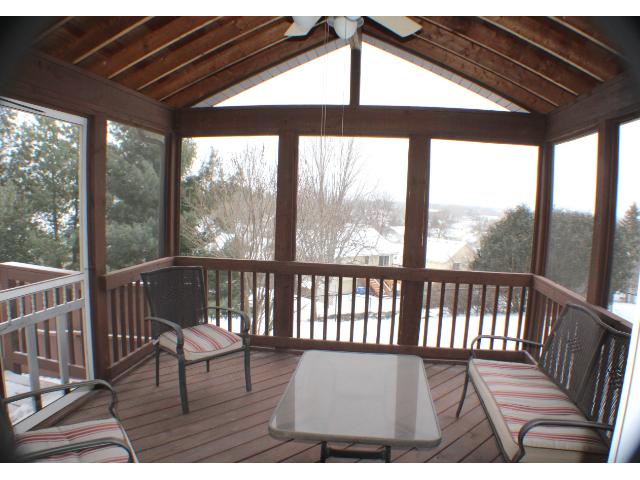
| Extra Room 2 Description | Porch |
| Extra Room 3 Description | Utility Room |
| Extra Room 4 Description | Patio |
| Extra Room 1 Level | Main |
| Family Room Characterist | Lower Level |

| Extra Room 1 Description | Foyer |
| Extra Room 4 Dimensions | 20x12 |
| Extra Room 3 Dimensions | 20x21 |
| Extra Room 2 Dimensions | 12x12 |
| Kitchen Dimensions | 11x10 |
| Family Room Dimensions | 20x13 |
| Dining Room Dimensions[e | 11x10 |
| Living Room Dimensions[e | 16x14 |
| Extra Room 1 Dimensions | 10x6 |
| Exterior | |
| Exterior | Vinyl |
| Style | (SF) Four Or More Level Split |
| Roof | Asphalt Shingles, Age Over 8 Years |
| Garage Stalls | 2 |
| Parking Characteristics | Attached Garage |
| Fencing | Wood, Chain Link |
| Amenities / Utilities | |
| Number Of Fireplaces | 1 |
| Air Conditioning | Central |
| Fireplace Characteristic | Family Room, Wood Burning |
| Heating | Forced Air |
| Fireplace Y/N | 1 |
| Fuel | Natural Gas |
| Appliances | Range, Microwave, Exhaust Fan/Hood, Dishwasher, Refrigerator, Washer, Dryer, Water Softener - Owned, Disposal |
| Amenities - Unit | Patio, Porch, Natural Woodwork, Kitchen Window, Vaulted Ceiling(s), Ceiling Fan(s), Hardwood Floors, Walk-In Closet |
| Handicap Accessible | None |
| Location | |
| School District | 196 - Rosemount-Apple Valley-Eag |
MLS # 4566155
MLS # 4469708| Est. value | Bed/bath | Sqft | mi | |
|---|---|---|---|---|
| 14110 Dearborn Path, Rosemount, MN 55068 | $442,000 | 4/3 | 2,697 | 0.01 |
| 14116 Dearborn Path, Rosemount, MN 55068 | $406,000 | 4/2 | 1,809 | 0.02 |
| 14179 Davenport Path, Rosemount, MN 55068 | $445,000 | 4/2 | 1,870 | 0.02 |
| 14118 Dearborn Path, Rosemount, MN 55068 | $430,000 | 3/2 | 2,151 | 0.03 |
| 14195 Davenport Path, Rosemount, MN 55068 | $427,000 | 4/2 | 1,812 | 0.03 |
| 14113 Dearborn Path, Rosemount, MN 55068 | $365,000 | 3/1 | 1,371 | 0.03 |
| 14109 Dearborn Path, Rosemount, MN 55068 | $455,000 | 4/2 | 2,354 | 0.03 |
| 14201 Davenport Path, Rosemount, MN 55068 | $430,000 | 3/2 | 2,011 | 0.04 |
Estimated values are based on public record data and automated valuation models. Values are not guaranteed and may not reflect current market conditions.
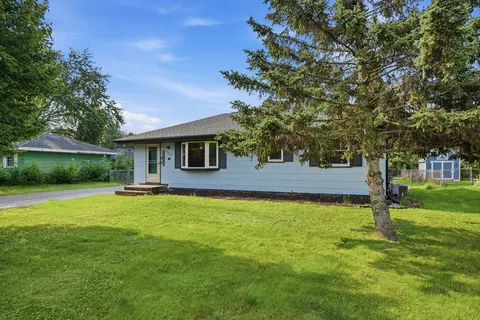

$400,328
$471,990
$299,900
$374,900
$425,000
$362,500
$365,000
$523,918
$359,900
$329,000
$487,980
$425,000
$312,450
$569,900
$430,945
$350,000
$337,400
$375,000
$364,900
$2,350,000
$369,950
$962,500
$342,500
$389,900
$301,500
$598,000
$304,950
$295,000
$334,900
$499,950