
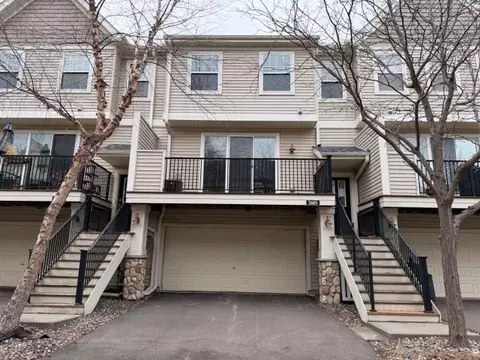
- $231,000
- 2Bd
- 2Ba
- 1,382 Sq Ft
SOLD 08/03/26

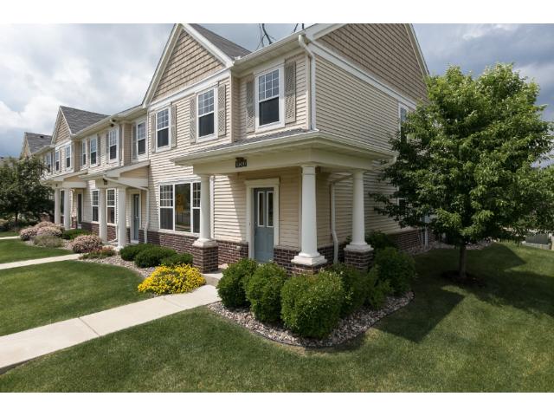
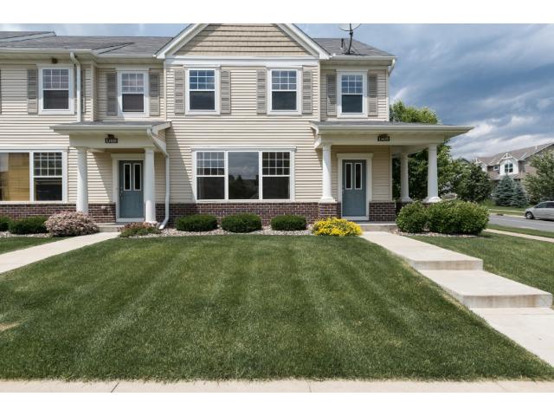
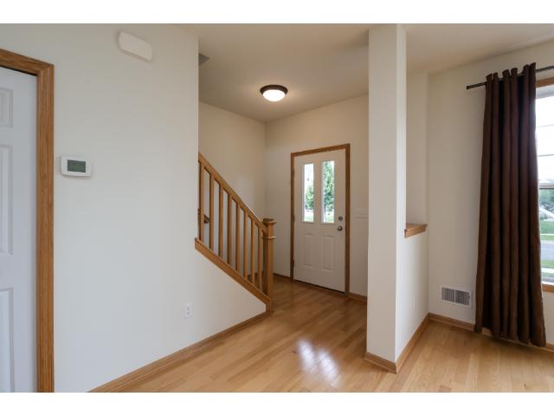
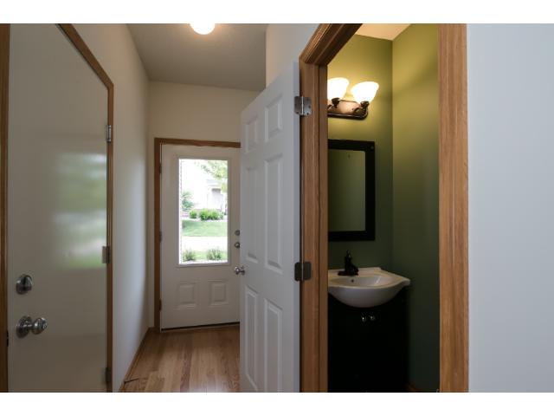
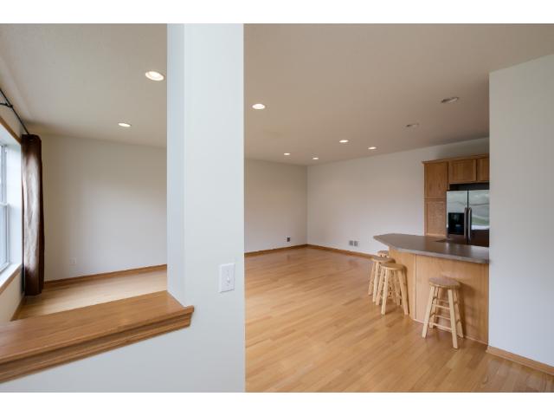
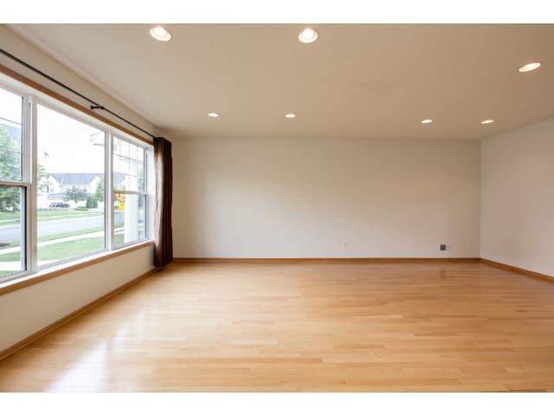
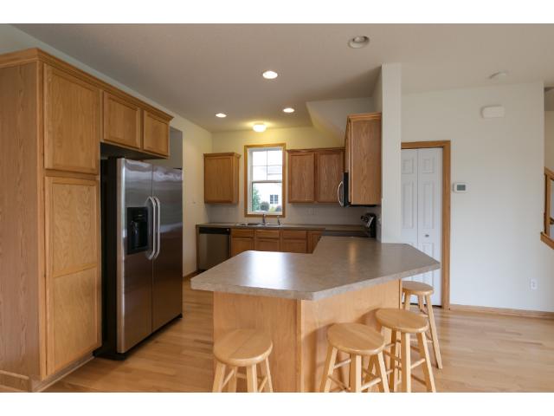
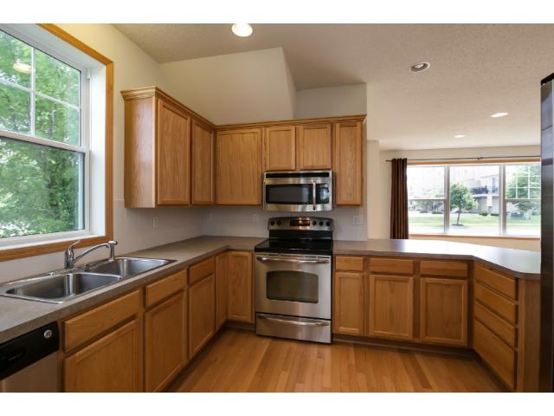
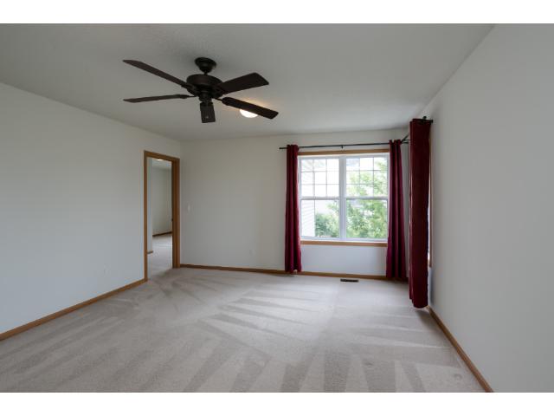
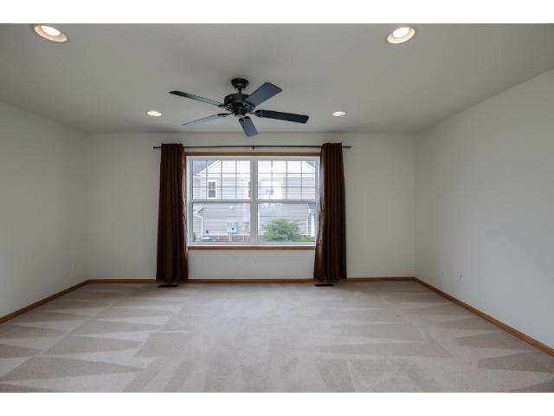
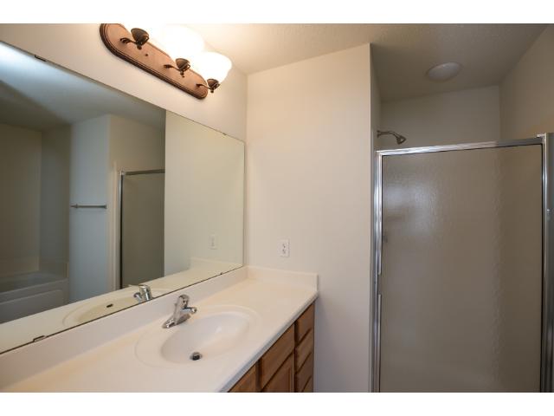
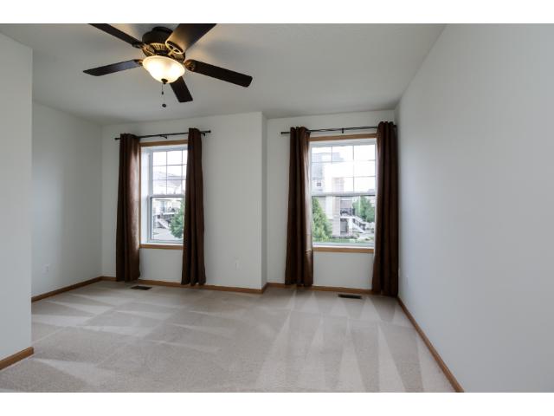
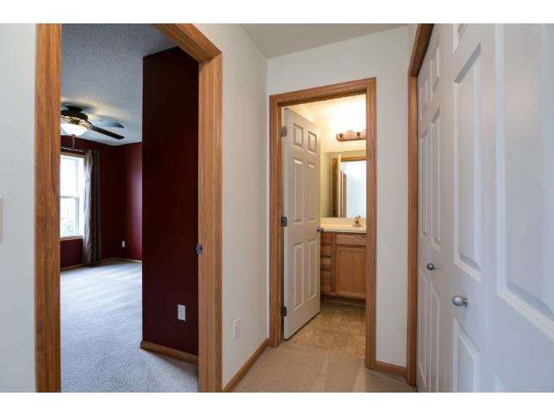
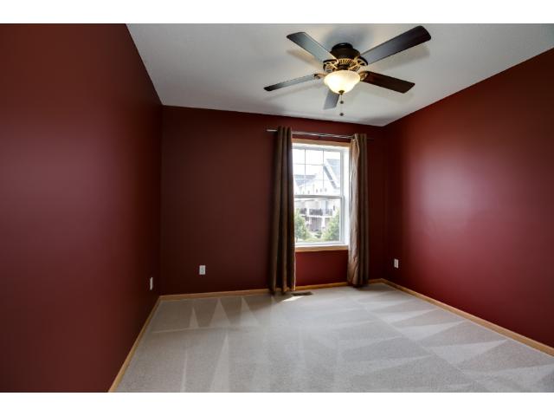
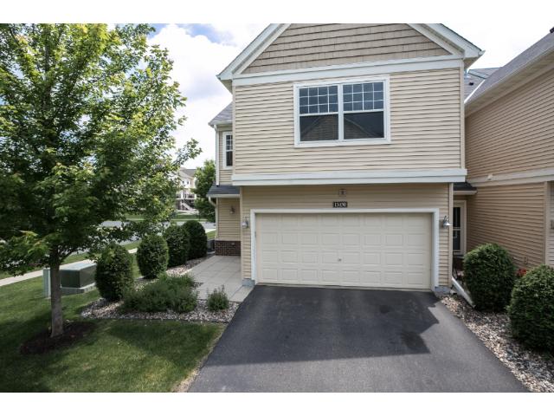
Last sold 08/03/2015
bed
bath
Sqft ($104/Sqft)
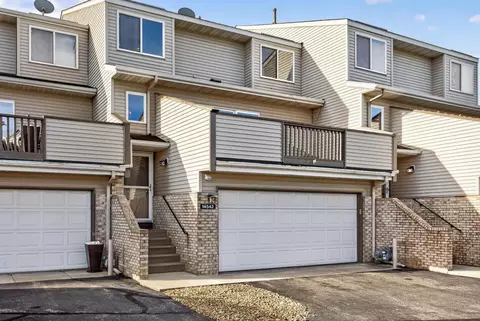
| Property type Townhouse, Side by Side | Year built 2007 | HOA fee $205/month | Parking 2 garage spaces | Rental estimate |

| Overview | |
| Year Built | 2007 |
| Tax With Assessments | 1846 |
| Tax Year | 2015 |
| Property Identification Number | 343207620801 |
| Tax Amount | 1846 |
| Virtual Tour | N/A |
| Association Fee Includes | Sanitation, Snow/Lawn Care, Outside Maintenance, Hazard Insurance, Water/Sewer, Building Exterior, Professional Mgmt, Shared Amenities |
| Association Fee Y/N | 1 |
| Association Fee | 205 |
| Fee Frequency | Monthly |
| Interior | |
| Total Bathrooms | 3 |
| 1/2 Bathrooms | 1 |
| Bathroom Description | Main Floor 1/2 Bath, Upper Level Full Bath, Full Master, Separate Tub & Shower, Whirlpool |
| Full Bathrooms | 2 |
| Bedrooms | 3 |
| Bedroom 1 Level | Upper |
| Bedroom 3 Level | Upper |
| Bedroom 2 Level | Upper |
| Bedroom 3 Dimensions | 11x14 |
| Bedroom 2 Dimensions | 11x13 |
| Bedroom 1 Dimensions | 13x17 |
| Dining Room Description | Breakfast Area, Kitchen/Dining Room, Living/Dining Room |
| Kitchen Level | Main |
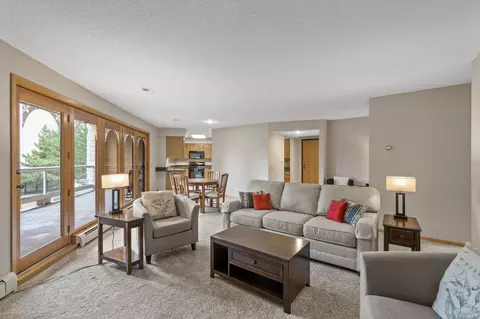
| Living Room Level | Main |
| Family Room Level | Upper |
| Dining Room Level | Main |
| Basement | None |
| Shared Rooms | Amusement/Party Rm, Exercise Room, Club House |
| Family Room Characterist | Loft |
| Kitchen Dimensions | 11x7 |
| Family Room Dimensions | 13x19 |
| Dining Room Dimensions[e | 11x13 |
| Living Room Dimensions[e | 11x16 |
| Exterior | |
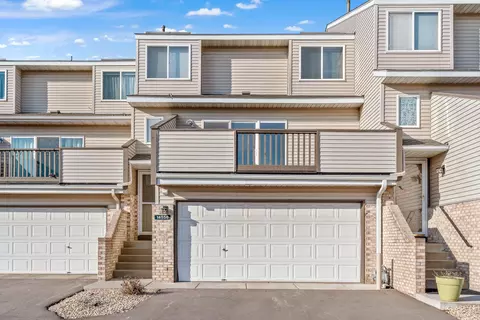
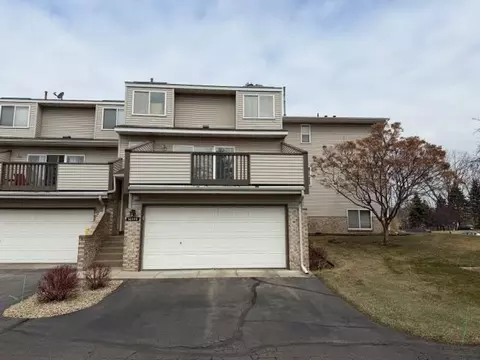
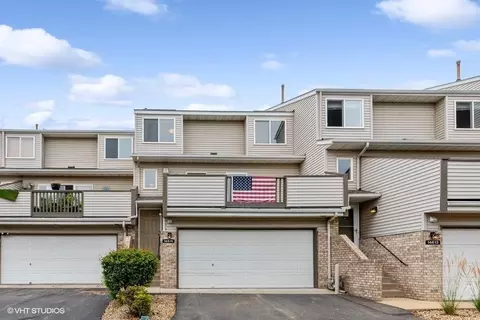
| Exterior | Vinyl, Brick/Stone |
| Style | (TH) Side X Side |
| Roof | Asphalt Shingles, Age 8 Years Or Less |
| Garage Stalls | 2 |
| Parking Characteristics | Tuckunder, Insulated Garage, Driveway - Asphalt, Garage Door Opener |
| Amenities / Utilities | |
| Air Conditioning | Central |
| Heating | Forced Air |
| Fuel | Natural Gas |
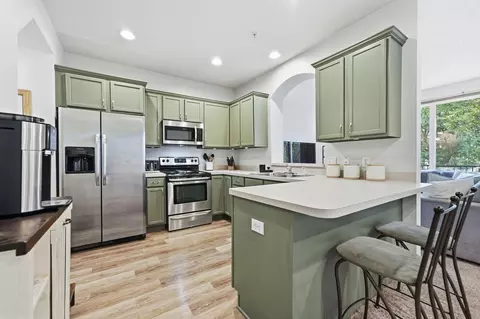
| Appliances | Range, Microwave, Exhaust Fan/Hood, Dishwasher, Refrigerator, Washer, Dryer, Water Softener - Owned, Disposal, Furnace Humidifier |
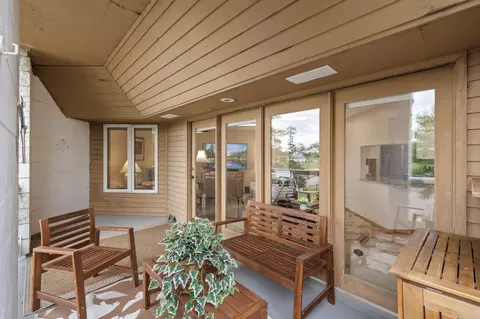
| Amenities - Unit | Patio, Natural Woodwork, Kitchen Window, Hardwood Floors, Tiled Floors, Walk-In Closet, In-Ground Sprinkler |
| Handicap Accessible | None |
| Pool | Below Ground, Outdoor, Shared |
| Amenities - Shared | Lawn Sprinkler |
| Location | |
| School District | 196 - Rosemount-Apple Valley-Eag |
MLS # 4613215| Est. value | Bed/bath | Sqft | mi | |
|---|---|---|---|---|
| 13460 Brick Path, Rosemount, MN 55068 | $321,000 | 3/2 | 1,830 | 0.01 |
| 13470 Brick Path, Rosemount, MN 55068 | $321,000 | 3/2 | 1,830 | 0.01 |
| 13480 Brick Path, Rosemount, MN 55068 | $321,000 | 3/2 | 1,830 | 0.02 |
| 13440 Brick Path, Rosemount, MN 55068 | $327,000 | 3/— | 1,830 | 0.02 |
| 13490 Brick Path, Rosemount, MN 55068 | $327,000 | 3/— | 1,830 | 0.02 |
| 13430 Brick Path, Rosemount, MN 55068 | $322,000 | 3/— | 1,830 | 0.02 |
| 2597 136th St W, Rosemount, MN 55068 | $269,000 | 2/— | 1,334 | 0.03 |
| 2587 136th St W, Rosemount, MN 55068 | $271,000 | 2/— | 1,334 | 0.03 |
Estimated values are based on public record data and automated valuation models. Values are not guaranteed and may not reflect current market conditions.


$400,328
$471,990
$299,900
$374,900
$425,000
$362,500
$365,000
$523,918
$359,900
$329,000
$487,980
$425,000
$312,450
$569,900
$430,945
$350,000
$337,400
$375,000
$364,900
$2,350,000
$369,950
$962,500
$342,500
$389,900
$301,500
$598,000
$304,950
$295,000
$334,900
$499,950