
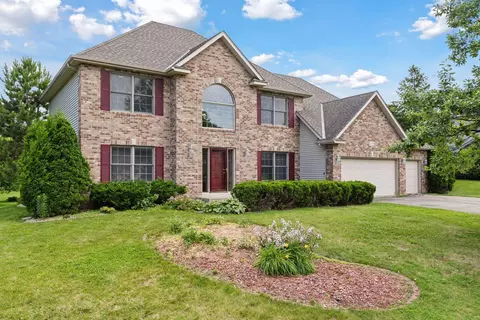
- $535,000
- 4Bd
- 3Ba
- 2,574 Sq Ft
SOLD

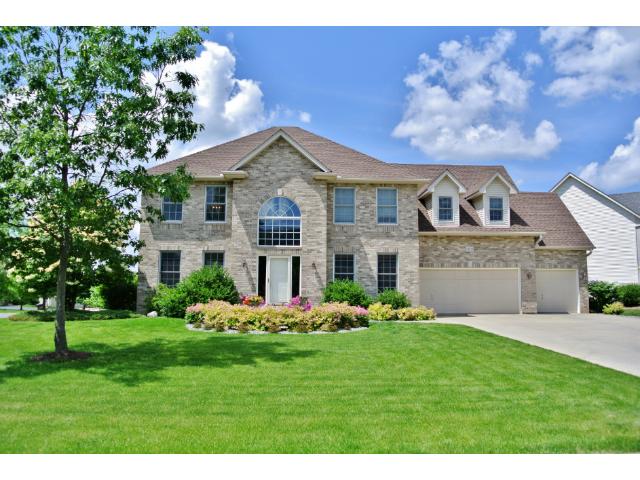
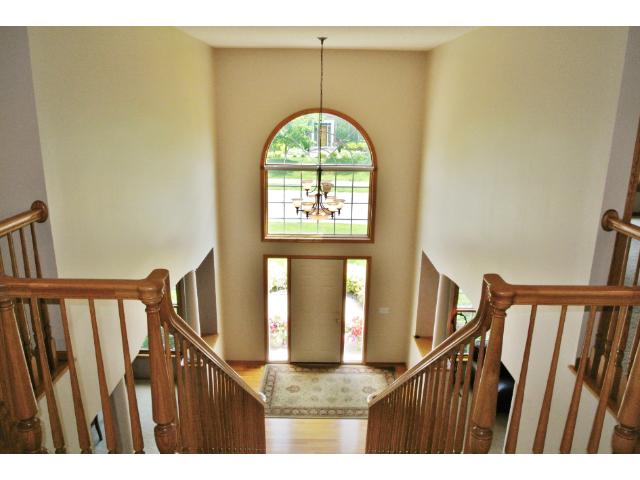
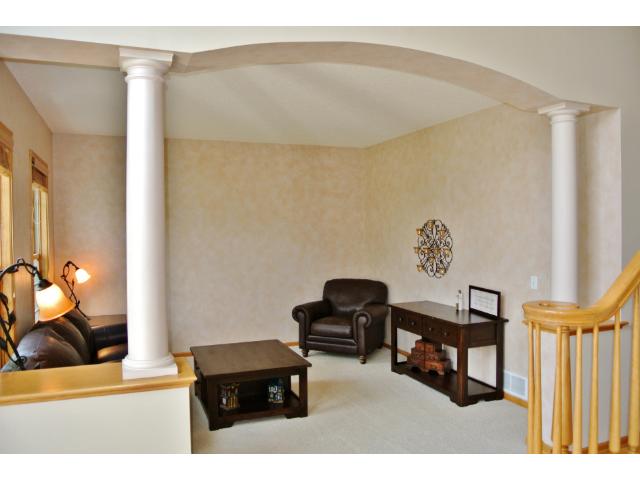
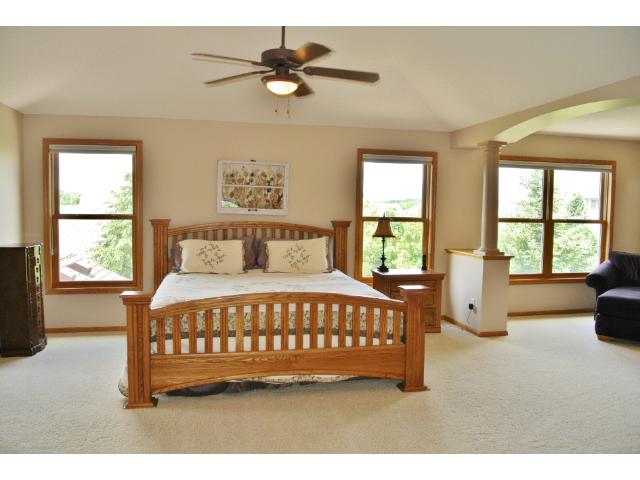
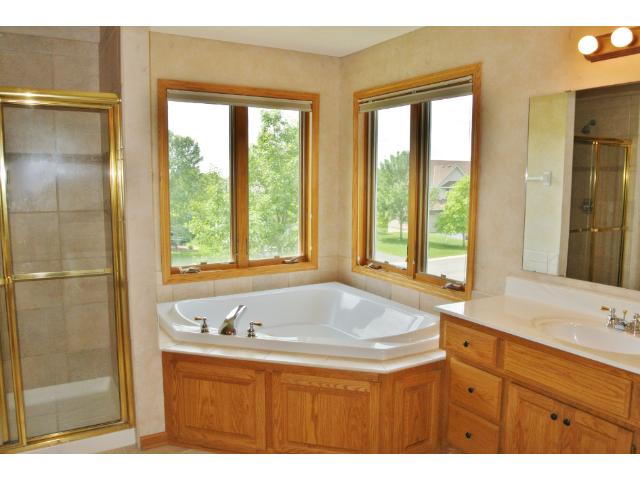
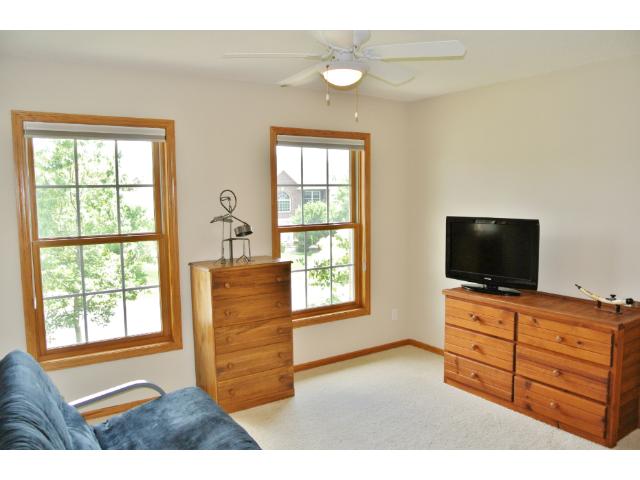
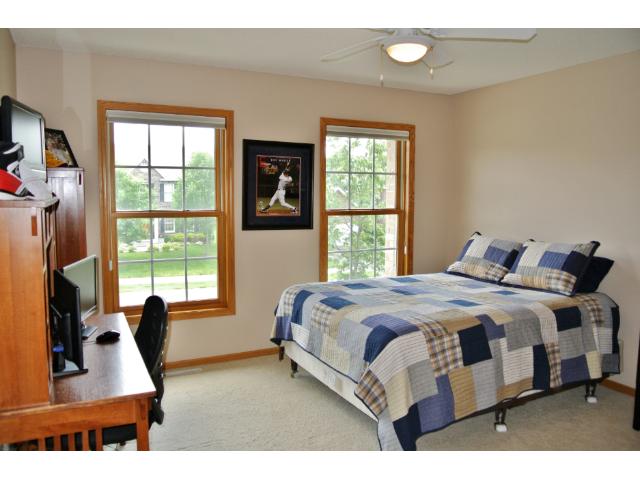
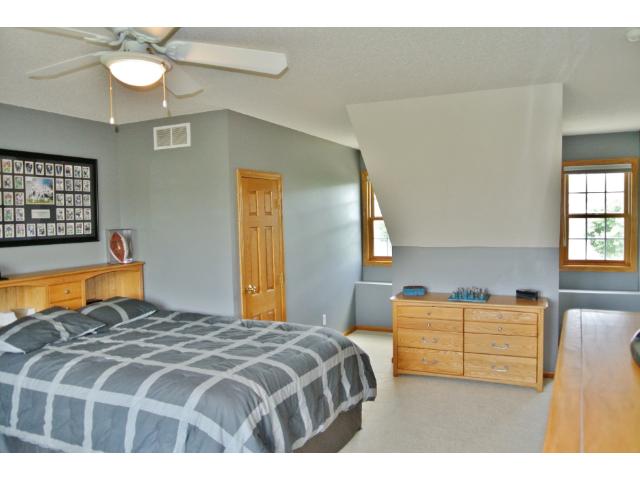
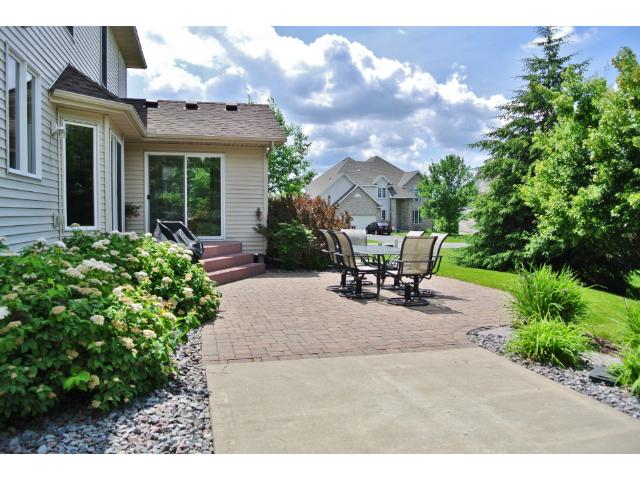
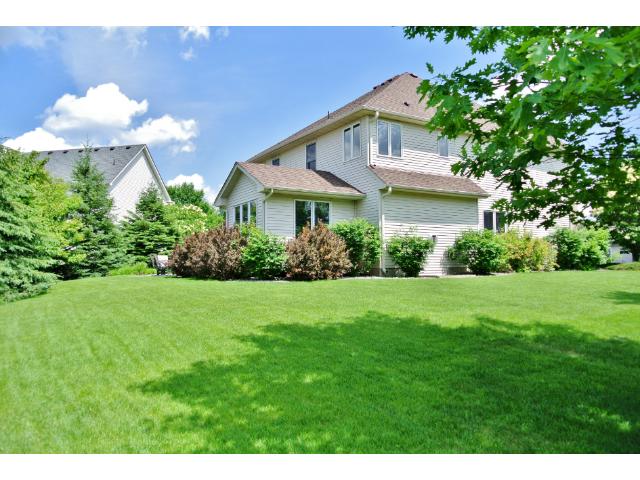
Last sold 11/10/2015
bed
bath
Sqft ($121/Sqft)
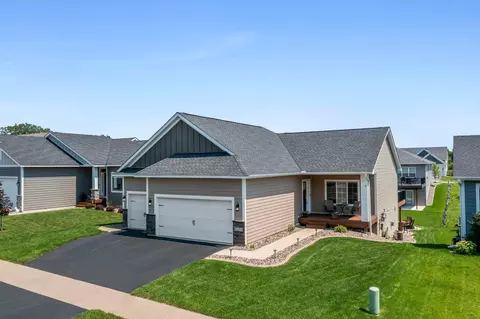
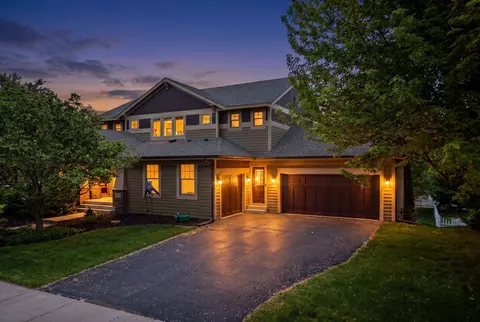
| Property type House | Year built 2002 | HOA fee $25/month | Lot size 0.33 Acre | Parking 3 garage spaces |

| Overview | |
| Cooling/AC | Central Air |
| Heating | Forced Air |
| Levels/Style | One |
| MLS # | 5696642 |
| SqFt | 3068 |
| Type | Residential |
| SubType | Townhouse Detached |
| Lot Size (SqFt) | 9147.6 |
| Property Tax | 2556 |
| Tax Assessment | 2556 |
| HOA Fee | 259, Monthly |
| Builder Name | PRATT HOMES |
| HOA | Associa |
| Foreclosure (Y/N) | No |
| Short Sale (Y/N) | No |
| Interior | |
| # Three-Quarter Baths | 1 |
| Total # of Bathrooms | 3 |
| Bathrooms | Main Floor Full Bath, Main Floor 1/2 Bath, Full Master, Bathroom Ensuite, Walk-In Shower Stall, 3/4 Basement, Separate Tub & Shower |
| # Full Baths | 1 |
| # Half Baths | 1 |
| # Bedrooms | 3 |
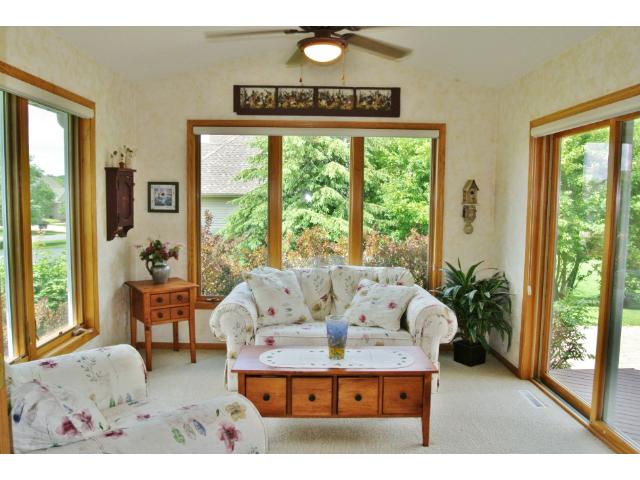
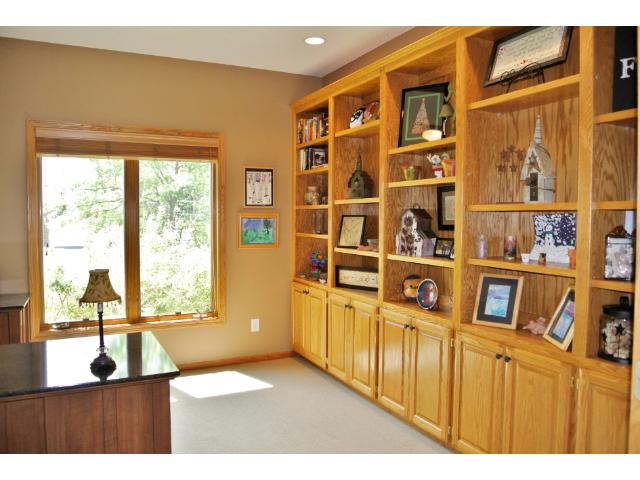
| Add'l Room(s) | Office, Mud Room, Screened Porch, Pantry (Walk-In), Bar/Wet Bar Room, Flex Room |
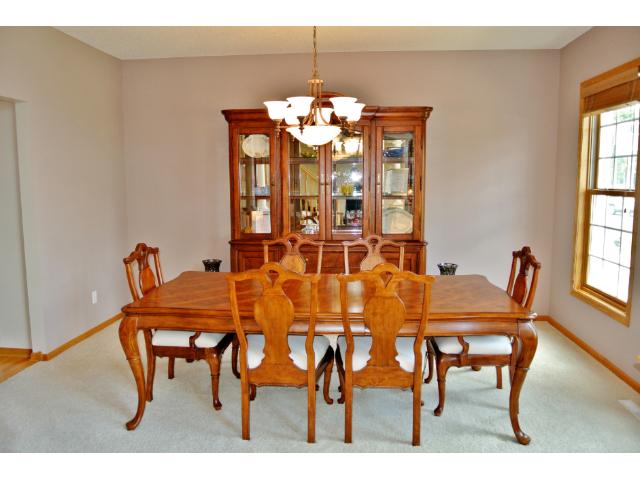
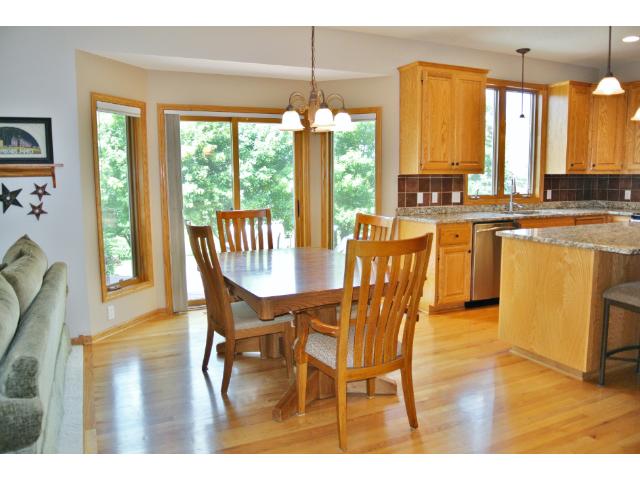
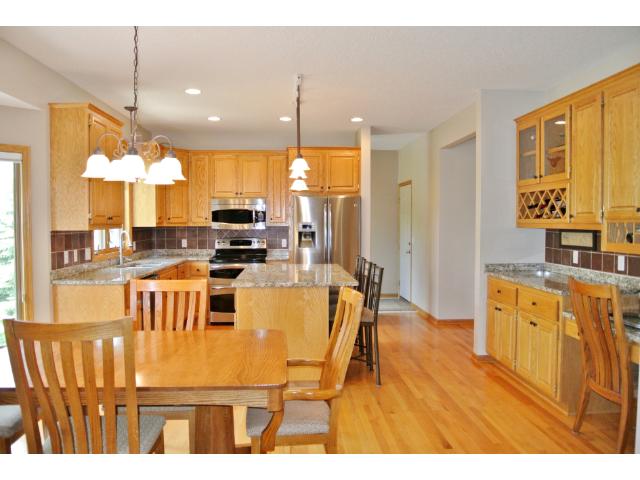
| Dining Room | Informal Dining Room, Breakfast Bar, Kitchen/Dining Room, Living/Dining Room |
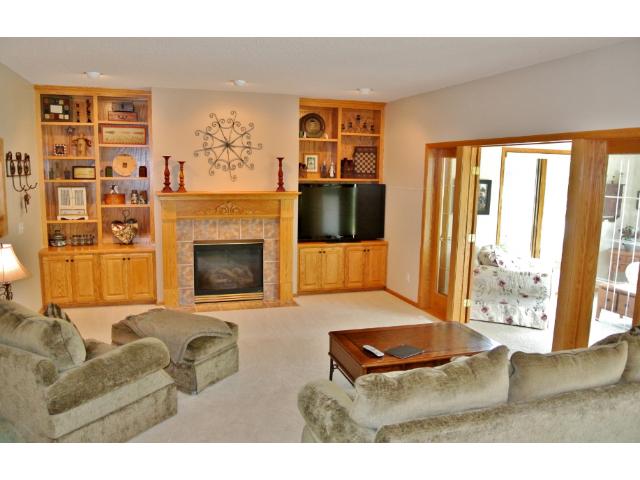
| Family Room | Lower Level |
| Accessibility Features | None |
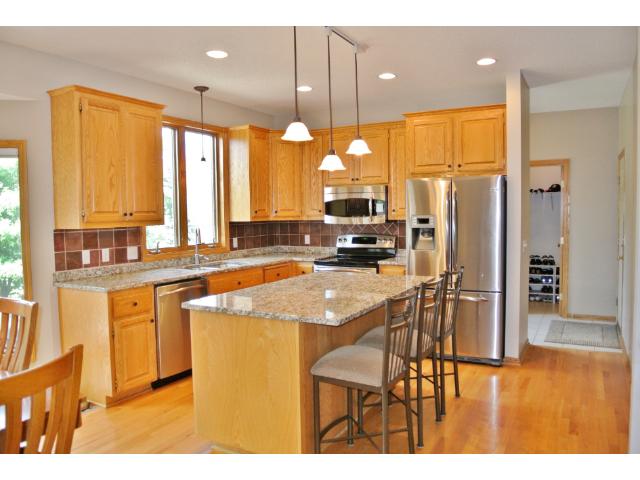
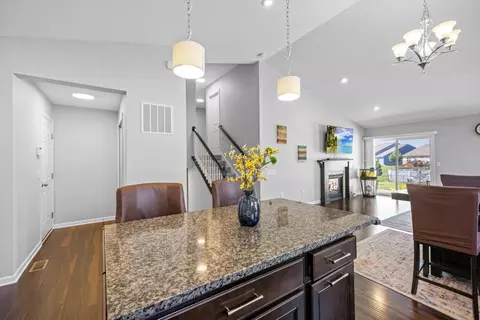
| Interior Features | Patio, Porch, Natural Woodwork, Kitchen Window, Kitchen Center Island, Vaulted Ceiling(s), Ceiling Fan(s), Hardwood Floors, Tiled Floors, Walk-In Closet, Master Bedroom Walk-In Closet, Main Floor Master Bedroom, Wet Bar, Exercise Room, Washer/Dryer Hookup, Security System, In-Ground Sprinkler, Other |
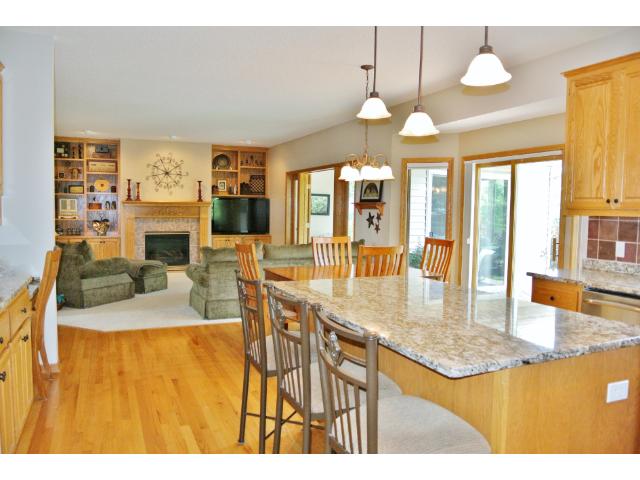
| Fireplace | Living Room, Family Room, Gas |
| Exterior | |
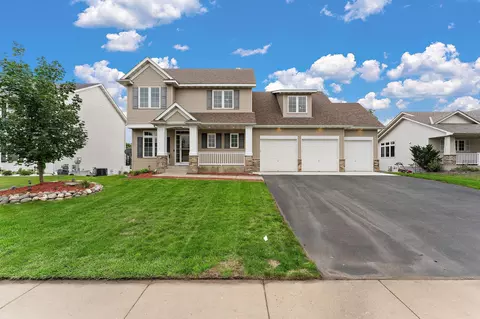
| Construction | Wood Siding, Brick/Stone, Fiber Board |
| # Garage Spaces | 3 |
| Parking Desc | Attached Garage, Insulated Garage, Concrete, Garage Door Opener |
| Amenities / Utilities | |
| Water Source | City Water/Connected |
| HOA Fees Include | Trash, Snow Removal, Lawn Care, Professional Mgmt, Shared Amenities, Recreation Facility, Other, Maintenance Grounds |
| Location | |
| County | Washington |
| Community Name | The Royal Golf Club |
| High School District | Stillwater |
| APN | 2502921430017 |
| Zoning | Residential-Single Family |
| Lot/ Land Details | |
| Present Use | Yearly |
MLS # 4612510| Est. value | Bed/bath | Sqft | mi | |
|---|---|---|---|---|
| 13163 Crolly Path, Rosemount, MN 55068 | $696,000 | 4/2 | 3,336 | 0.02 |
| 13176 Crolly Ct, Rosemount, MN 55068 | $578,000 | 4/2 | 2,574 | 0.02 |
| 13190 Crolly Path, Rosemount, MN 55068 | $632,000 | 4/2 | 2,996 | 0.03 |
| 13200 Crolly Path, Rosemount, MN 55068 | $593,000 | 4/2 | 2,589 | 0.03 |
| 13180 Crolly Path, Rosemount, MN 55068 | $633,000 | 4/— | 2,861 | 0.03 |
| 13207 Crolly Ct, Rosemount, MN 55068 | $693,000 | 4/2 | 3,730 | 0.03 |
| 13153 Crolly Path, Rosemount, MN 55068 | $731,000 | 5/2 | 4,311 | 0.04 |
| 13170 Crolly Path, Rosemount, MN 55068 | $721,000 | 4/3 | 4,046 | 0.04 |
Estimated values are based on public record data and automated valuation models. Values are not guaranteed and may not reflect current market conditions.
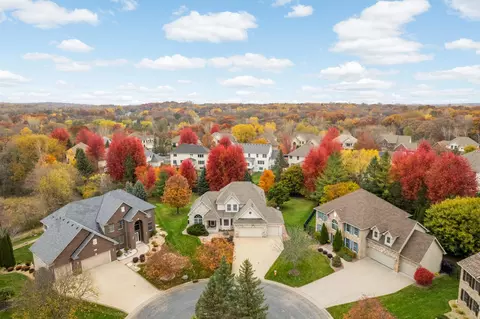
$400,328
$471,990
$299,900
$374,900
$425,000
$362,500
$365,000
$523,918
$359,900
$329,000
$487,980
$425,000
$312,450
$569,900
$430,945
$350,000
$337,400
$375,000
$364,900
$2,350,000
$369,950
$962,500
$342,500
$389,900
$301,500
$598,000
$304,950
$295,000
$334,900
$499,950