
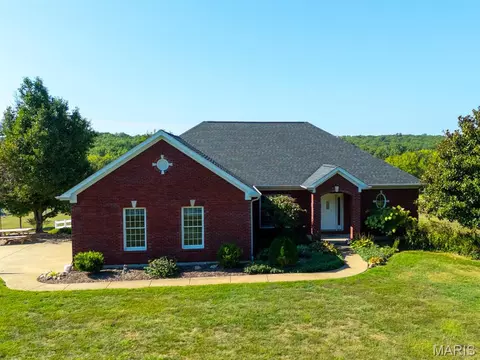
- $895,000
- 3Bd
- 3Ba
- 2,634 Sq Ft
$55K

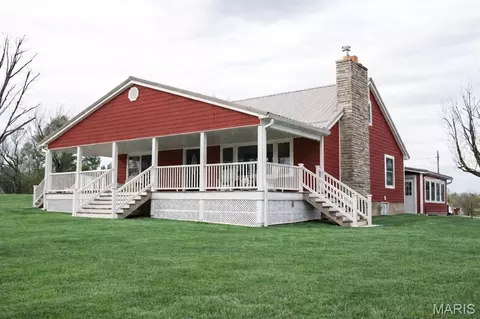
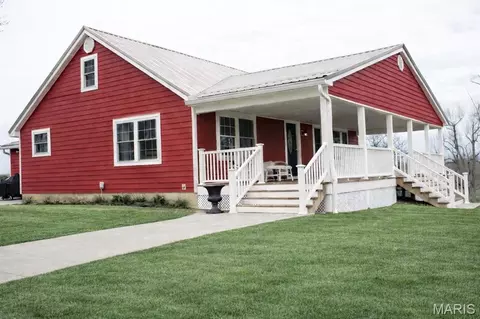
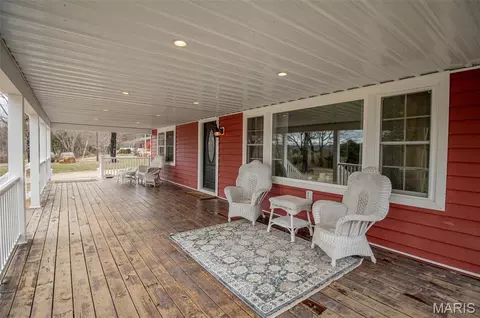
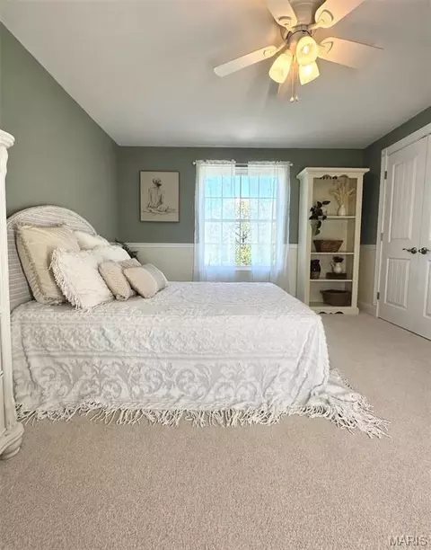
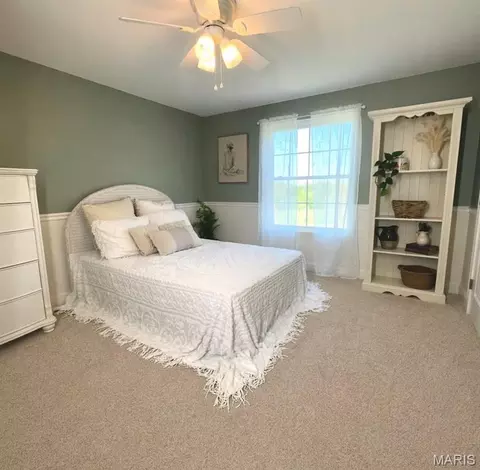
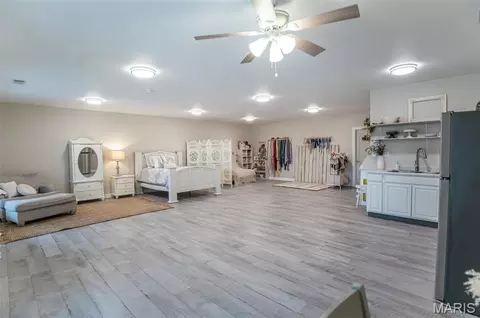
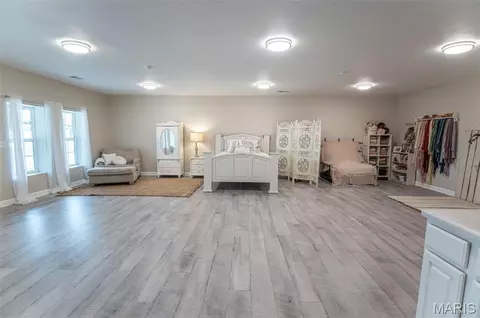
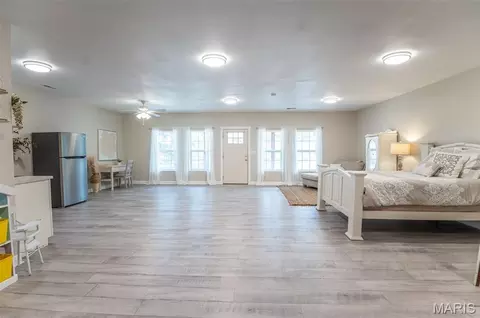
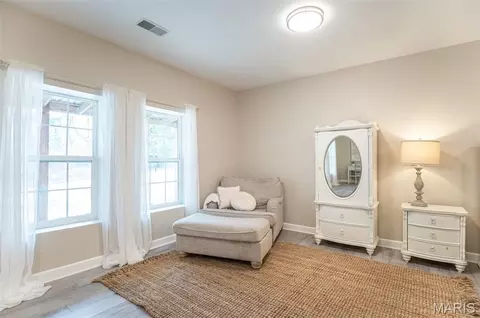
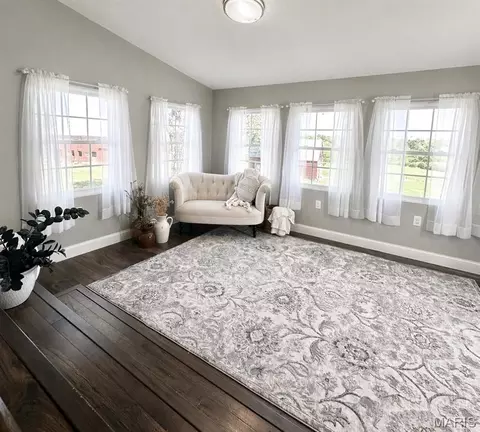
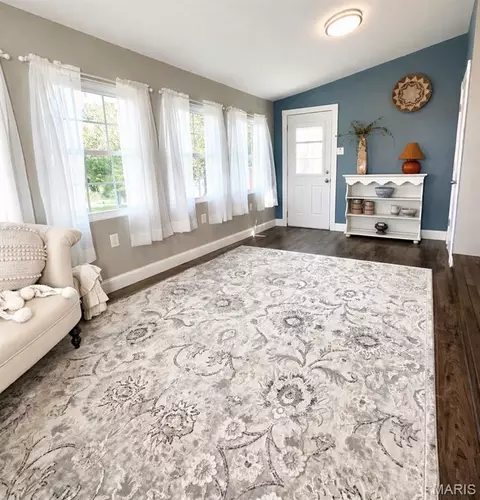
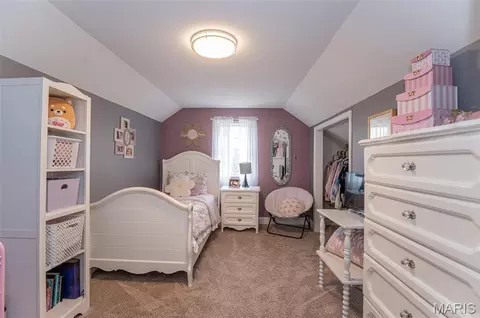
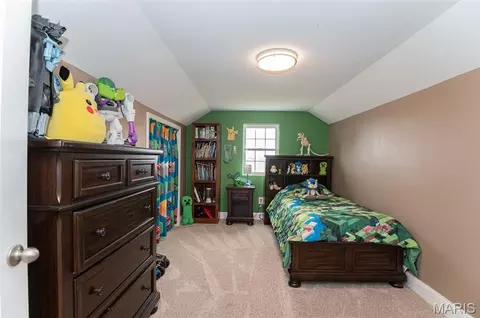
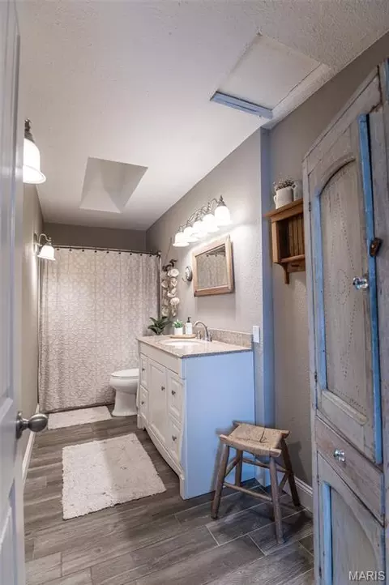
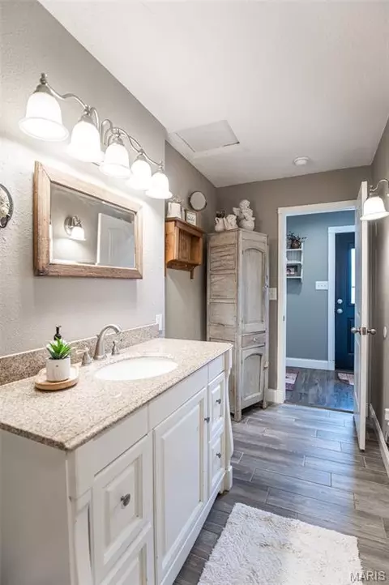
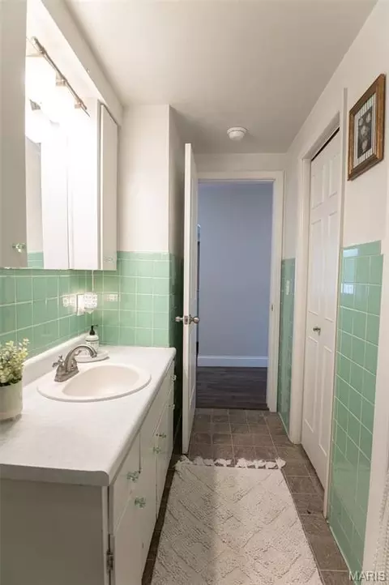
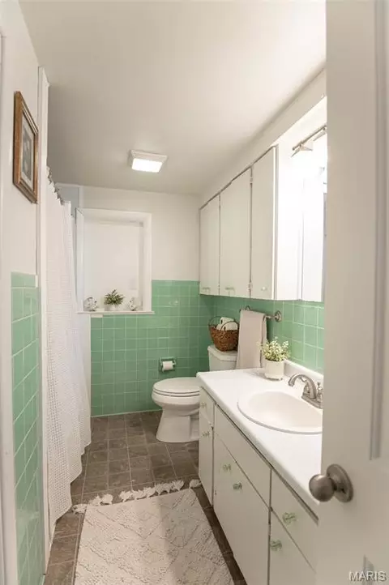
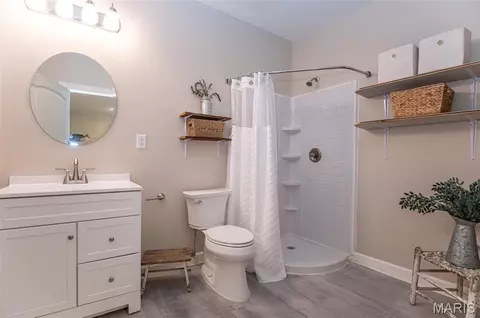
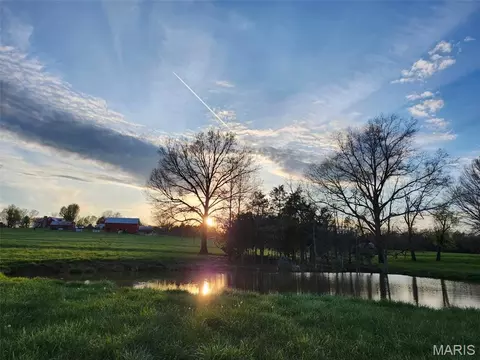
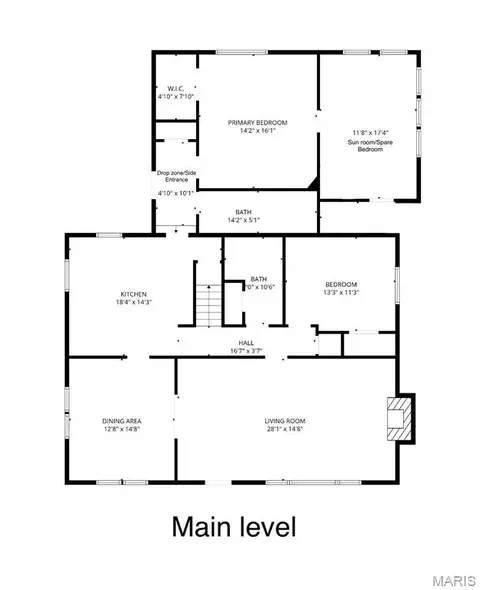
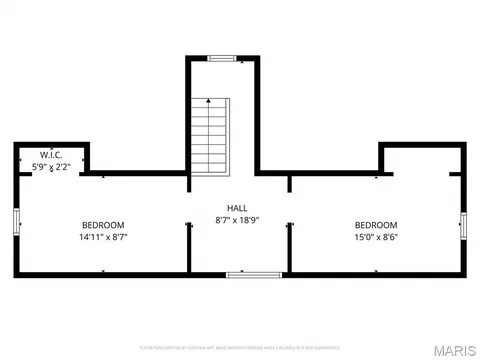
bed
bath
Sqft ($293/Sqft)
| Property type House | Neighborhood | Year built 1950 | HOA fee $0/month | Lot size 14 Acre | Movoto estimate |

| Overview | |
| Cooling/AC | Ceiling Fan(s), Central Air, Electric |
| Heating | Electric, Forced Air, Wood |
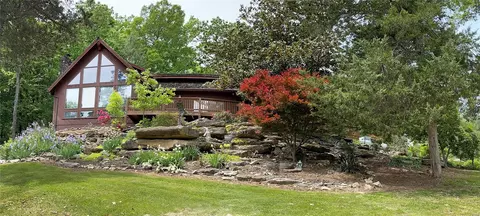
| Levels/Style | One And One Half, Traditional, House |
| MLS # | 26012466 |
| SubType | Single Family Residence |
| Living Area (SqFt) | 2369 |
| Status | Active Under Contract |
| Lot Size (SqFt) | 609840 |
| Property Tax | 1477 |
| Year Built | 1950 |
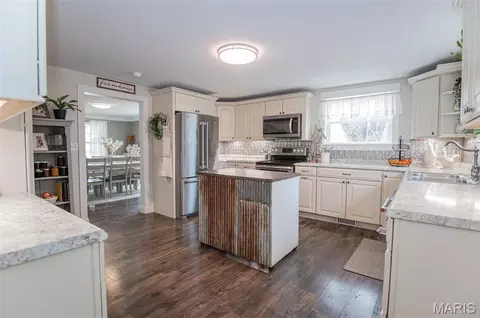
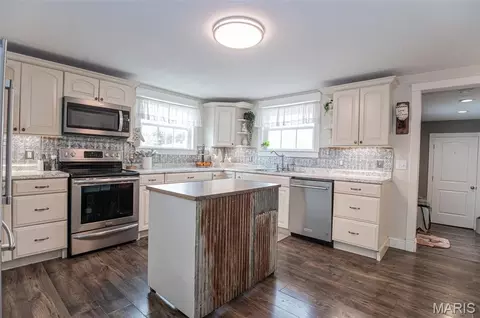
| Property Condition | Updated/Remodeled |
| Interior | |
| Total # of Bathrooms | 2 |
| # of Full Baths | 2 |
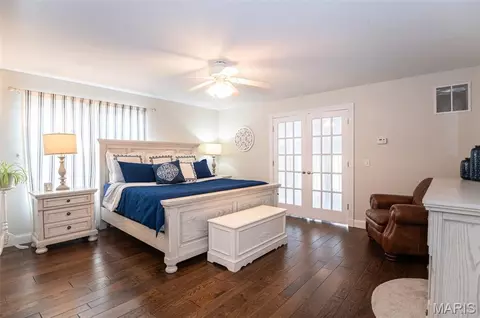
| Total # of Bedrooms | 4 |
| Basement | 8 Ft + Pour |
| Laundry | In Basement |
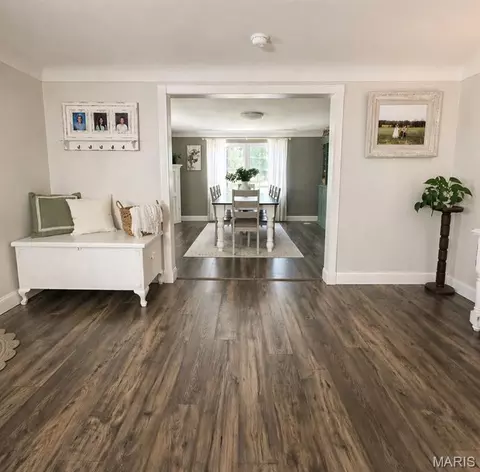
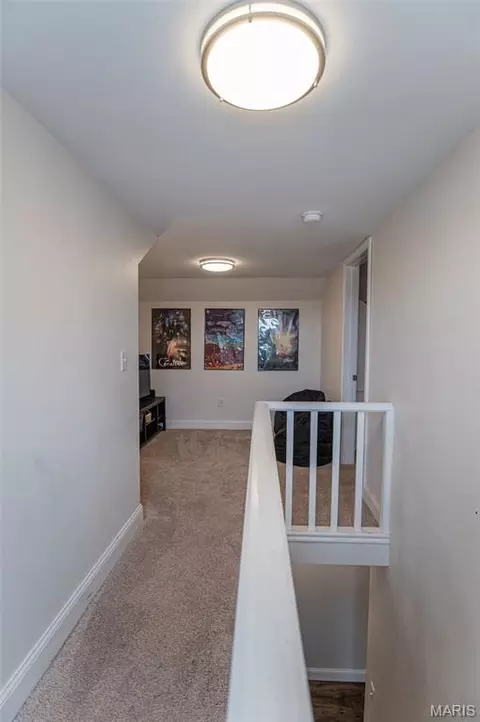
| Flooring | Carpet, Ceramic Tile, Combination, Laminate |
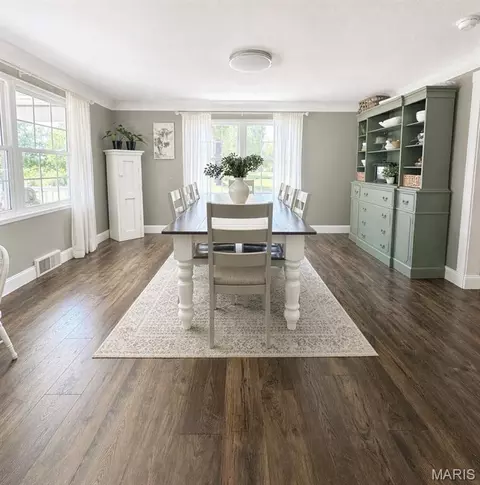
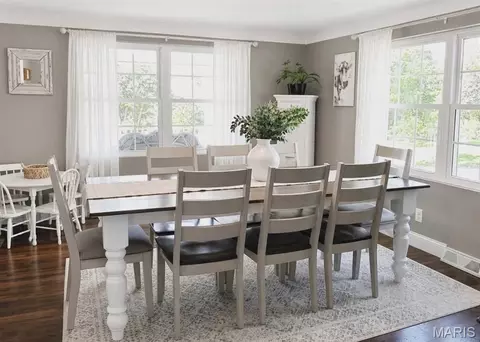
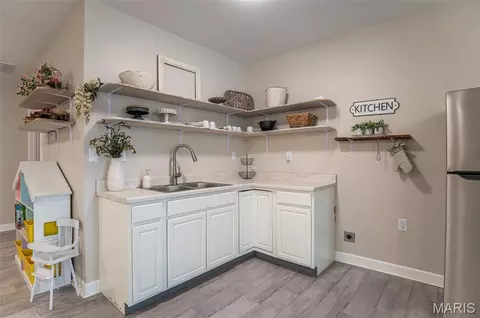
| Interior Features | Ceiling Fan(s), Country Kitchen, Dining/Living Room Combo, Kitchen/Dining Room Combo, Separate Dining, Walk-In Closet(s), Workshop/Hobby Area |
| Appliances | Stainless Steel Appliance(s), Dishwasher, Exhaust Fan, Ice Maker, Microwave, Self Cleaning Oven, Free-Standing Electric Range, Electric Water Heater, Water Softener |
| Window Features | Aluminum Frames, Double Pane Windows, Insulated Windows, Screens, Tilt-In Windows |
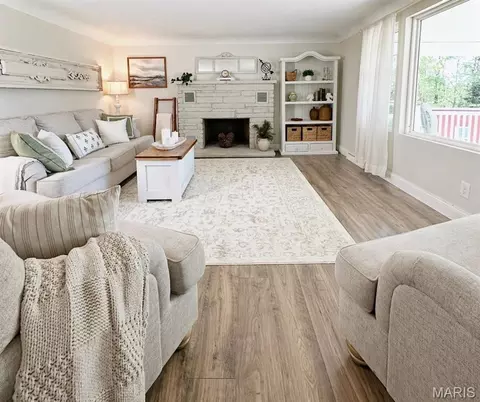
| Fireplace | Decorative, Living Room, Masonry |
| Accessibility Features | Accessible Doors, Accessible Entrance |
| Exterior | |
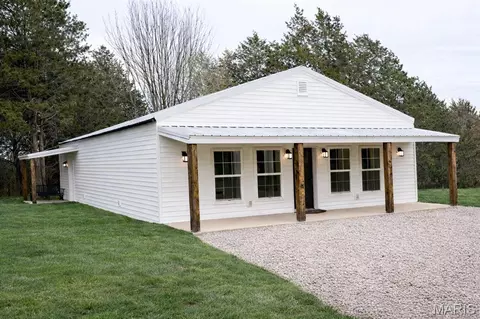
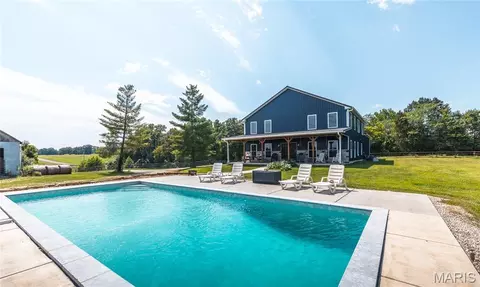
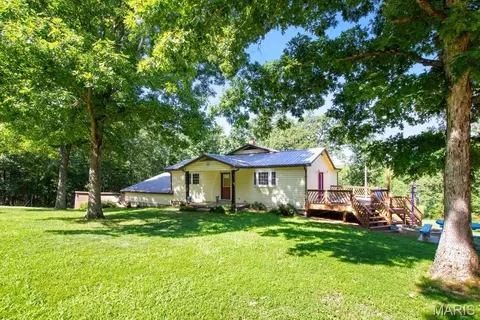
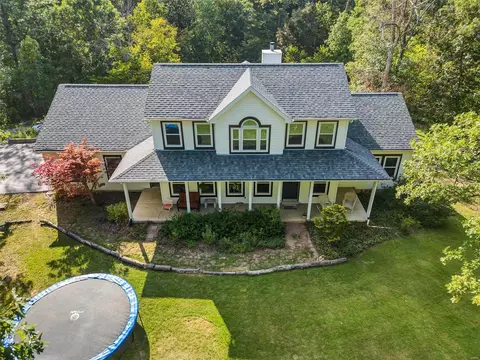
| Construction | Vinyl Siding |
| # of Parking Spaces | 8 |
| Parking | Additional Parking, Detached, Driveway, Garage, Garage Door Opener, Garage Faces Front, Gravel, Guest, Lighted, On Site, Outside, Private, Shared Driveway |
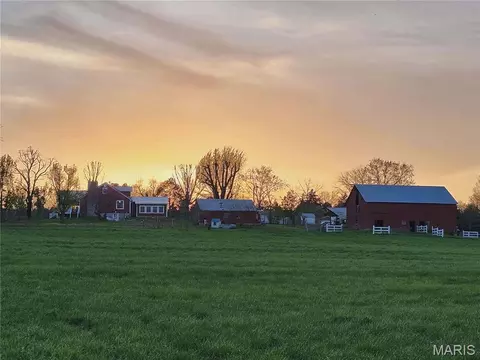
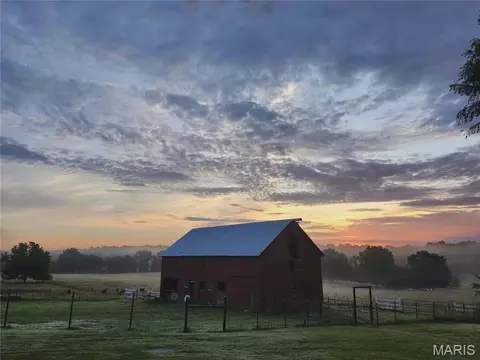
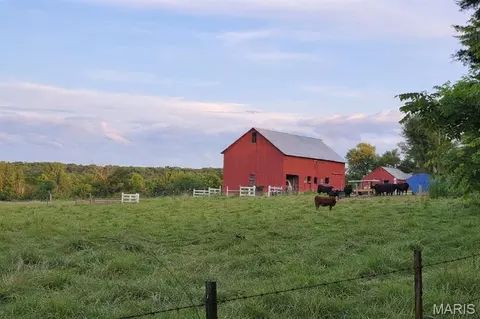
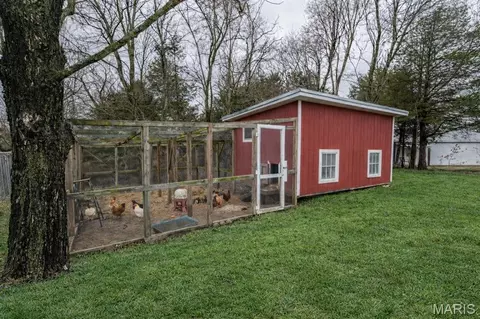
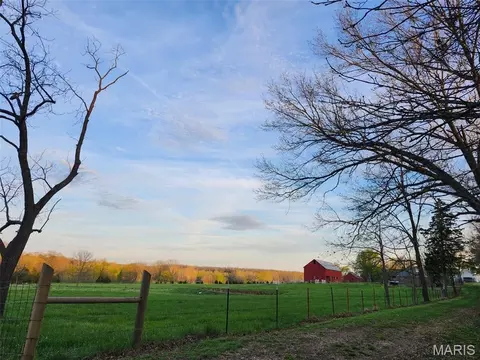
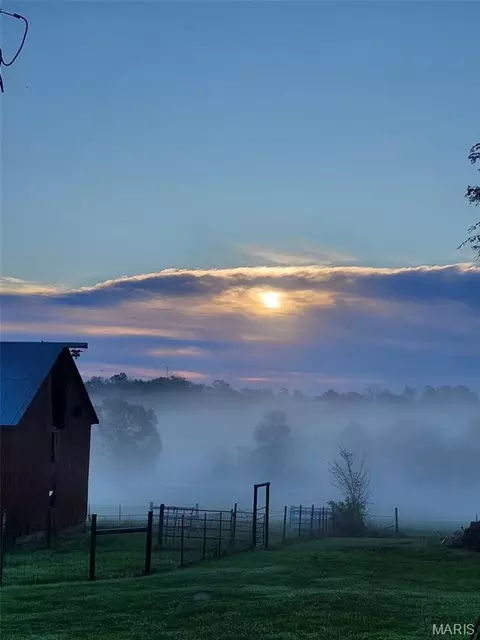
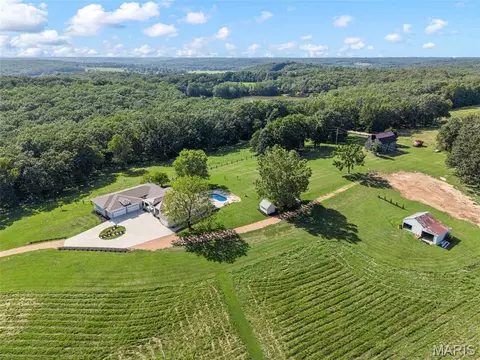
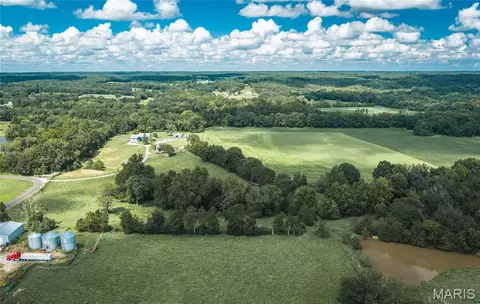
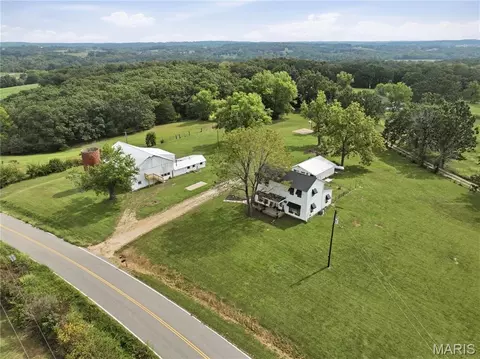
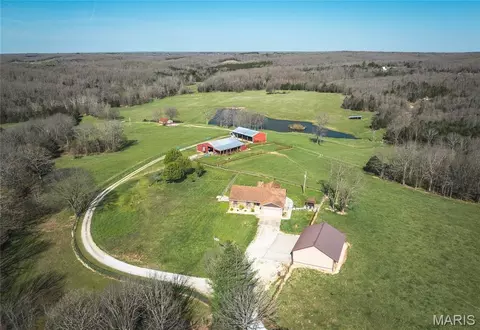
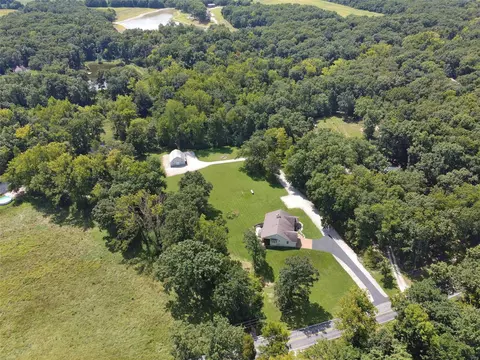
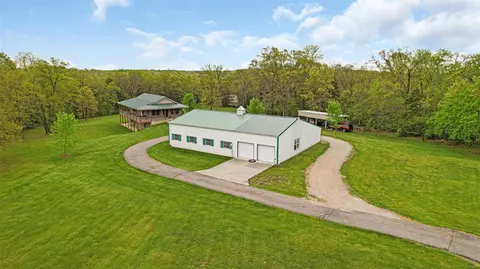
| Other Structures | Barn(s), Cattle Barn(s), Corral(s), Equipment Shed, Garage(s), Grain Storage, Guest House, Metal Building, Outbuilding, Pole Barn(s), Poultry Coop, Residence(s), Second Residence, Shed(s) |
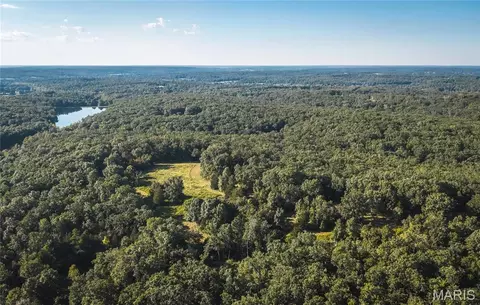
| Lot Features | Agricultural, Cleared, Farm, Garden, Landscaped, Native Plants, Pasture, Pond On Lot, Private, Suitable For Horses, Views |
| Fencing | Barbed Wire, Cross Fenced, Fenced, Partial, Partial Cross, Wire |
| Exterior Features | Lighting, Private Yard, Storage |
| Patio/Porch | Covered, Deck, Front Porch, Patio, Rear Porch, Side Porch |
| Amenities / Utilities | |
| Sewer/Septic | Septic Tank |
| Water Source | Well |
| Utilities | Electricity Connected, Phone Connected, Sewer Connected, Water Connected |
| Electricity | 220 Volts |
| Location | |
| Area | 433 - Sullivan C-2(Crwfd) |
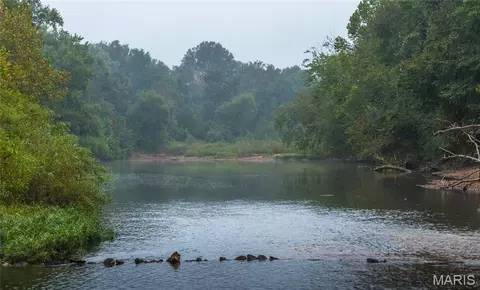
| View | Meadow, Panoramic, Pasture, Pond, Rural |
| County | Franklin |
| Subdivision | Arrow A |
| Elementary School | Strain-Japan Elem. |
| Middle School | Strain-Japan Elem. |
| High School District | Strain-Japan R-XVI |
| High School | Bourbon/Owensville/Sullivan Sr. |
| APN | 26-1-020-0-000-011000 |
| Lot/ Land Details | |
| Road Surface | Gravel |

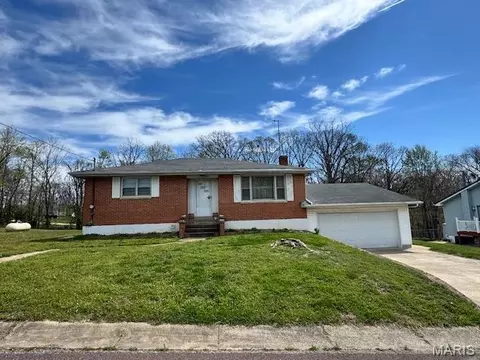
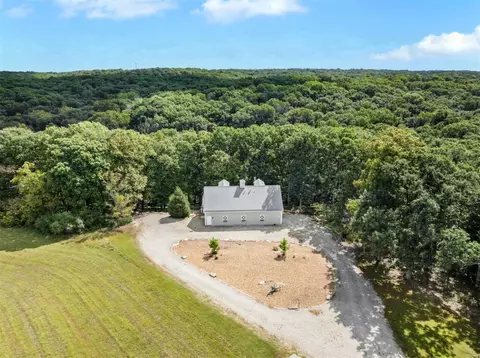
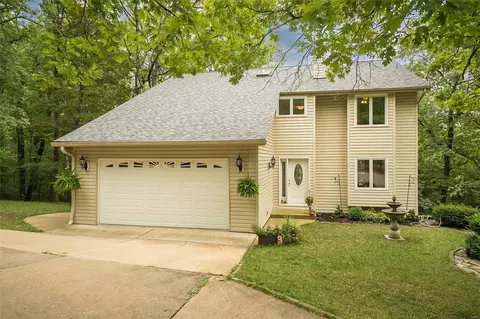
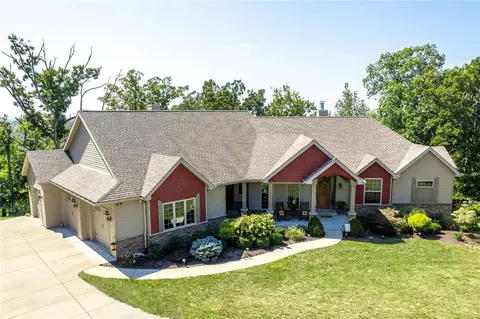
$129,450
$74,850
$1,400,000
$149,900
$88,750
$229,000
$819,000
$259,950
$220,000
$575,000
$147,500
$199,000
$168,000
$209,000
$307,900
$220,000
$300,000
$259,900
$487,500
$88,750