
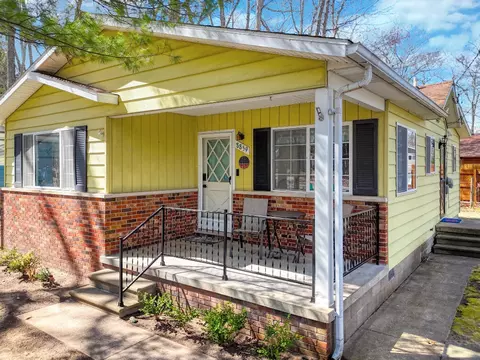
- $223,000
- 3Bd
- 1Ba
- 916 Sq Ft
SOLD

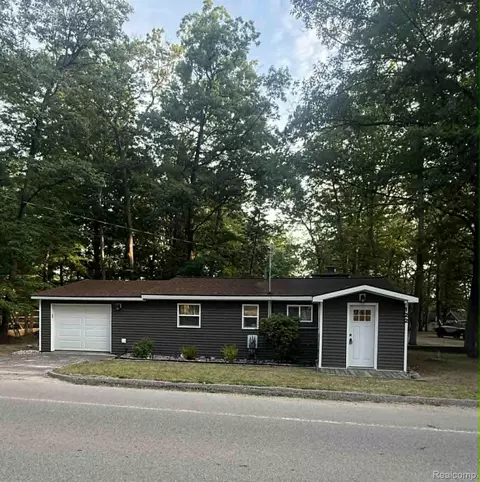

Last sold 08/29/2025 for $204K
bed
bath
Sqft ($243/Sqft)
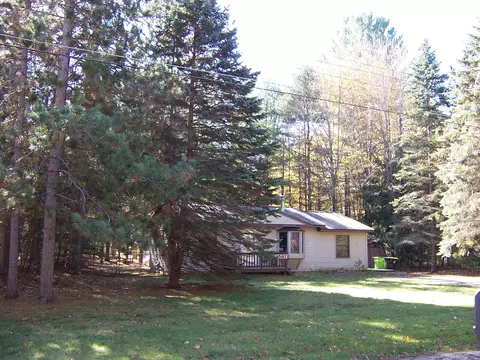
| Property type House | Neighborhood | Year built 1966 | HOA fee $0/month | Lot size 4,792 Sqft | Movoto estimate | Parking 2 garage spaces |

| Overview | |
| Heating | NaturalGas, WallFurnace |
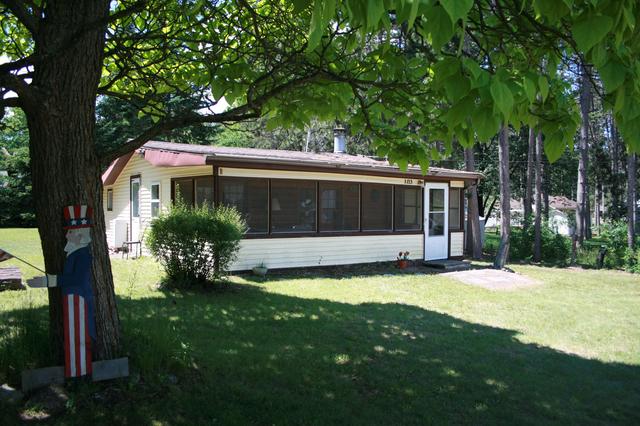
| Levels/Style | One, Cottage |
| Status | Closed |
| SubType | Single Family Residence |
| Living Area | 840 |
| MLS # | 20251025887 |
| Lot Size (Acres) | 0.11 |
| Property Tax | 1322 |
| Interior | |
| Total # of Bathrooms | 1 |
| # of Full Baths | 1 |
| Total # of Bedrooms | 2 |
| Appliances | Disposal, Free-Standing Gas Oven, Free-Standing Refrigerator, Microwave, Washer/Dryer Stacked |
| Fireplace | Gas, LivingRoom |
| Exterior | |
| Construction | Vinyl Siding |
| Foundation | Crawl Space |
| Roof | Asphalt |
| Parking | 1.5 Car Garage, Attached, Driveway, Electricity In Garage, Garage Door Opener |
| Patio/Porch | Enclosed, Porch |
| Amenities / Utilities | |
| Pool | None |
| Location | |
| Subdivision | LYON MANOR |
| High School District | Roscommon |
| APN | 73620120000 |
| Directions | County Rd 104 To Hillcrest. Left On W Higgins Lake Drive To House On Right. Corner Of William St And W Higgin Lake Drive. |
| Lot/ Land Details | |
| Road Frontage | Paved |
 MLS # 201836391
MLS # 20251025887
MLS # 201836391
MLS # 20251025887 MLS # 60926711
MLS # 201803205
MLS # 60926711
MLS # 201803205| Est. value | Bed/bath | Sqft | mi | |
|---|---|---|---|---|
| 120 William St, Roscommon, MI 48653 | $184,000 | —/— | — | 0.01 |
| 118 William St, Roscommon, MI 48653 | $134,000 | —/— | — | 0.02 |
| 121 Minnehaha St, Roscommon, MI 48653 | $145,000 | —/— | — | 0.02 |
| 123 William St, Roscommon, MI 48653 | $208,000 | 3/2 | — | 0.02 |
| 117 Minnehaha St, Roscommon, MI 48653 | $301,000 | —/— | — | 0.03 |
| 121 William St, Roscommon, MI 48653 | $208,000 | —/— | — | 0.03 |
| 116 William St, Roscommon, MI 48653 | $224,000 | —/— | — | 0.03 |
| 5963 W Higgins Lake Dr, Roscommon, MI 48653 | $435,000 | —/— | — | 0.03 |
Estimated values are based on public record data and automated valuation models. Values are not guaranteed and may not reflect current market conditions.

$149,900
$160,000
$144,900
$144,450
$249,000
$79,900
$259,900
$165,900
$82,443
$249,900
$95,000
$69,450
$119,900
$199,900
$149,900
$144,000
$149,900
$170,000
$35,000
$94,500
