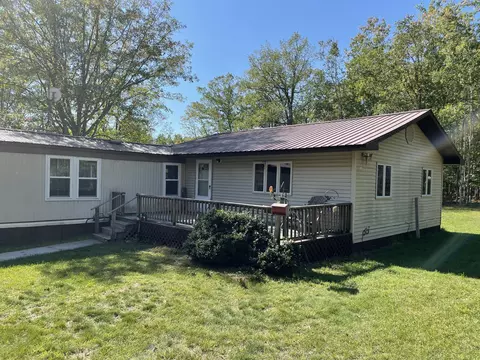
- $97,900
- 2Bd
- 2Ba
- 1,500 Sq Ft
SOLD

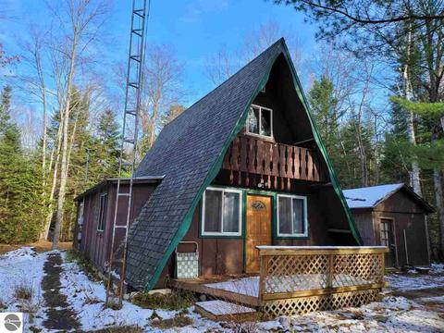
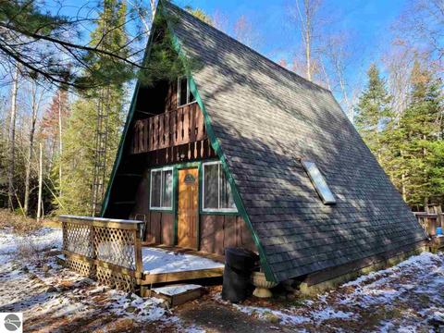
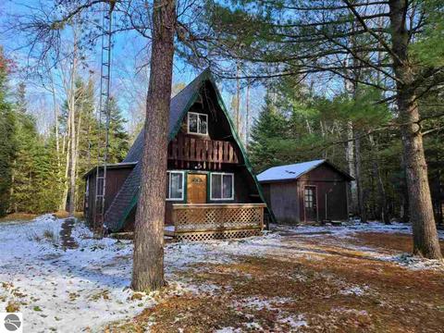
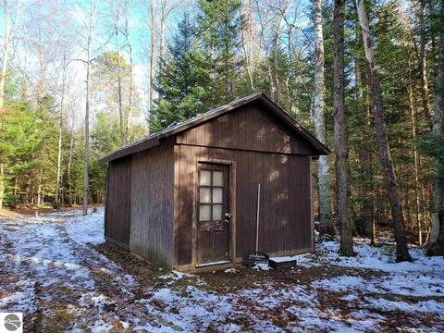
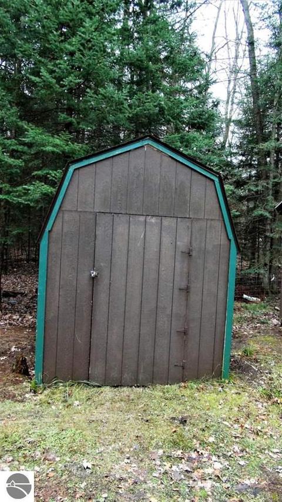
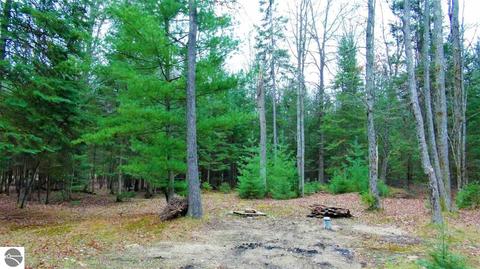
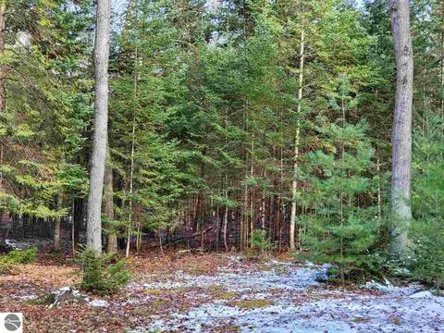
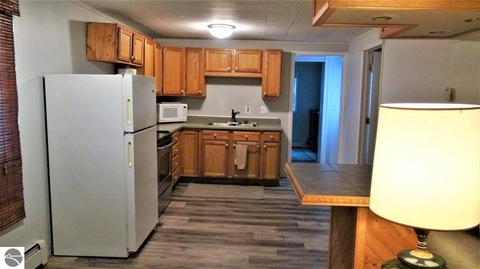
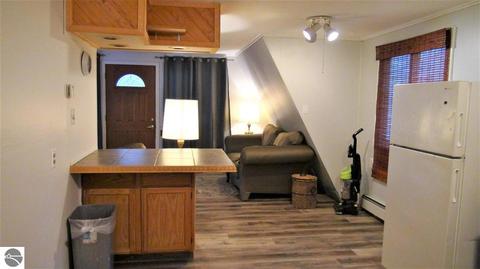
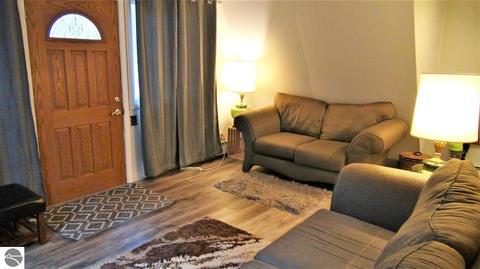
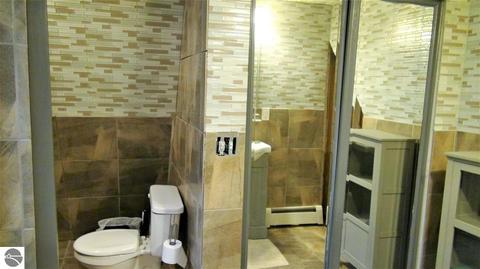
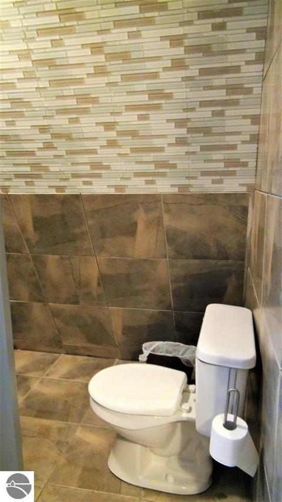
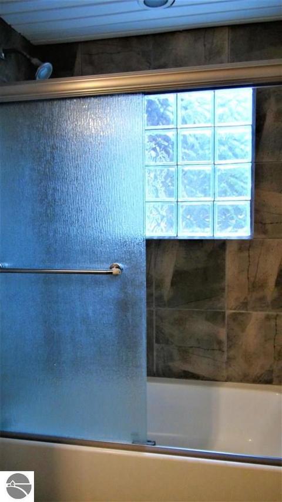
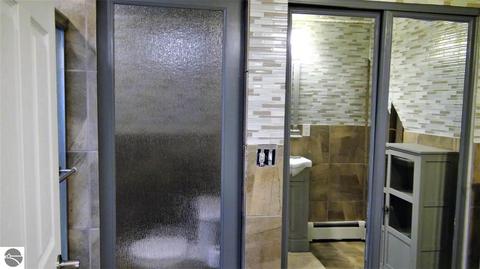
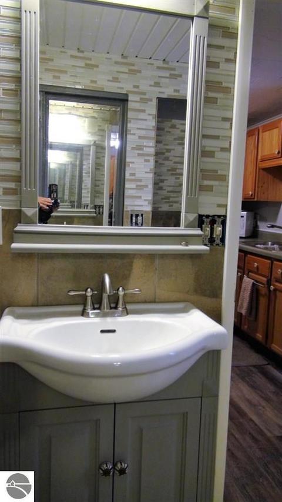
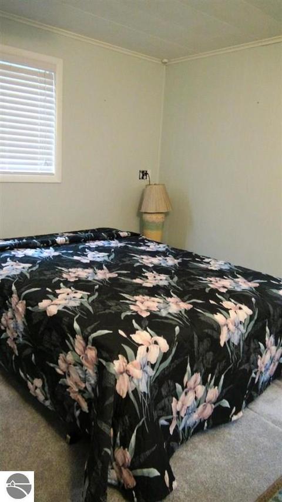
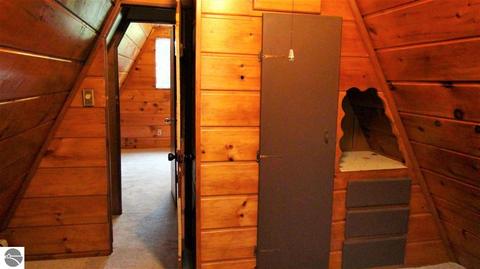
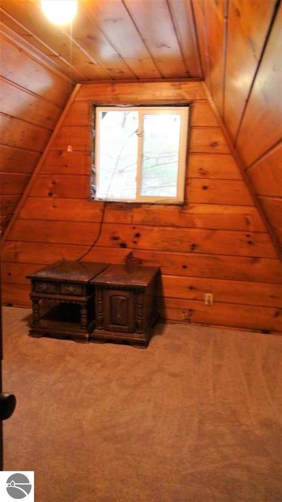
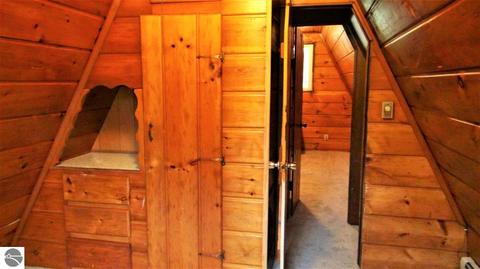
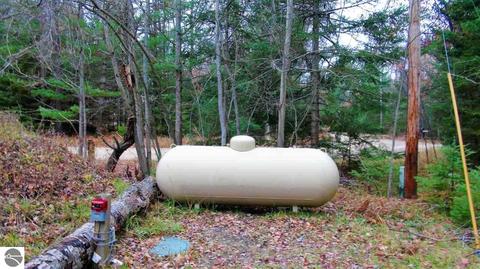
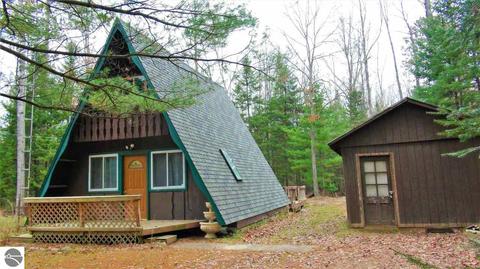
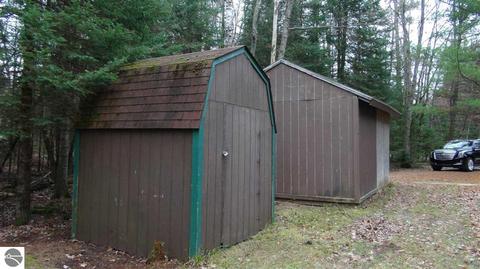
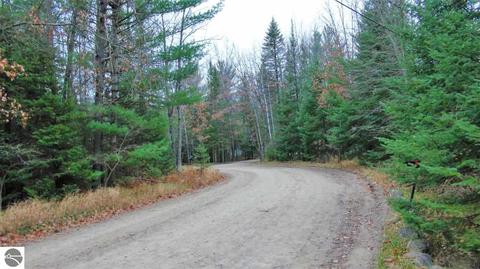
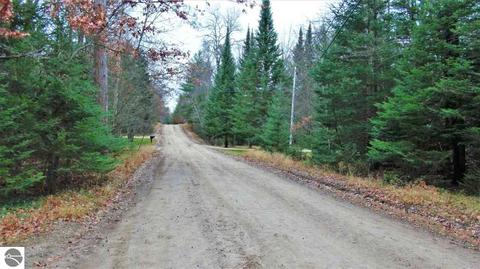
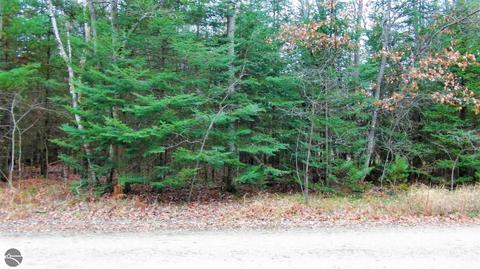
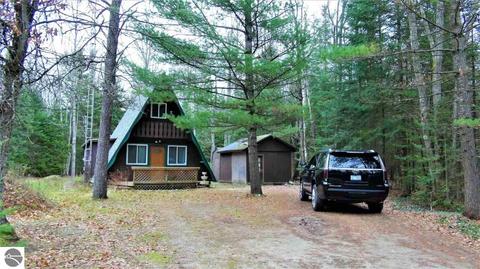
Last sold 01/08/2021 for $84K
bed
bath
Sqft ($79/Sqft)
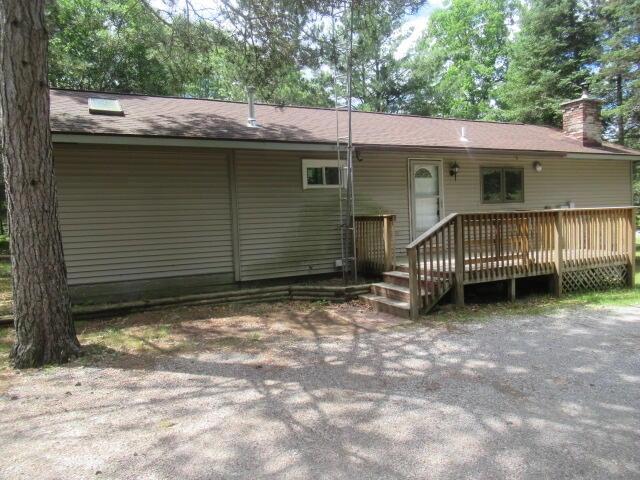
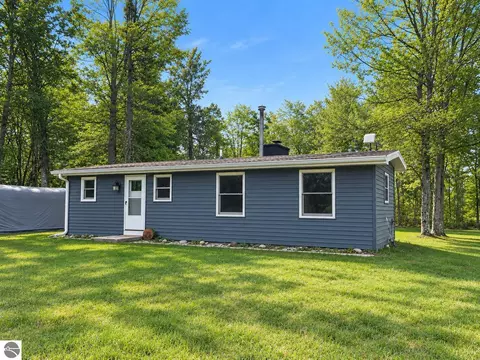
| Property type House | Neighborhood | Year built 1967 | HOA fee $0/month | Lot size 0.44 Acre | Movoto estimate |

| Overview | |
| Cooling/AC | Propane |
| Levels/Style | 1.5 Story |
| Status | Sold Co-op Non-Member |
| Township | South Branch |
| Class | Single Family |
| Type of Ownership | Private Owner |
| Type | Residential |
| Approx Year Built | 1967 |
| Above Gr. FINISHED SF Apx | 1068 |
| Vacant Land | Yes |
| Section # | 30 |
| Lot Dimensions | 100 X 190 |
| PARCEL DESCRIPTION | Subdivision |
| Total FINISHED SF Apx | 1068 |
| Number of Acres | 0.44 |
| Winter Taxes | 594.39 |
| Summer Taxes | 183.22 |
| Tax ID | 064-340-000-045-00 |
| Year: Summer | 2020 |
| Year: Winter | 2019 |
| Taxable Value | 15153 |
| Total Taxes | 777.61 |
| Price Per SQFT | 78.65 |
| Asking Price | 89900 |
| Assoc Documents | 8 |
| ASSOCIATION FEE INCLUDES | None |
| Directions | M-18 NORTH TO LANCEWOOD/STECKERT BRIDGE ROAD TO LEFT ON CHEROKEE TO RIGHT ON MOHAWK TRAIL TO PROPERTY ON RIGHT. |
| Interior | |
| Master Bath | Shared |
| # of Baths: Full | 1 |
| # Baths: Main | 1 |
| TOTAL Baths | 1 |
| UAD Baths | 1 |
| # Bedrooms | 3 |
| Bedroom 1 Level | Main Floor |
| BR2 Level | Upper Floor |
| BR3 Level | Upper Floor |
| BR3 Length Apx | 10.5 |
| BR2 Length Apx | 10 |
| Bedroom 1 Length Apx | 12 |
| Bedroom 1 Width Apx | 8.5 |
| BR2 Width Apx | 9 |
| BR3 Width Apx | 10 |
| Liv Rm Width Apx | 12 |
| Kit Width Apx | 7 |
| Din Rm Length Apx | 10.5 |
| Din Rm Width Apx | 7 |
| Kit Length Apx | 10.5 |
| Laundry Level | Main Floor |
| Liv Rm Length Apx | 19 |
| Din Rm Level | Main Floor |
| Liv Rm Level | Main Floor |
| Kit Level | Main Floor |
| Kit Floor Covering | Vinyl |
| Bedroom 1 Floor Covering | Carpet |
| BR2 Floor Covering | Carpet |
| BR3 Floor Covering | Carpet |
| Din Rm Floor Covering | Tile |
| Liv Rm Floor Covering | Vinyl |
| UNIVS DESIGN/BARRIER FREE | None |
| INTERIOR FEATURES | Drywall |
| Exterior | |
| ROOF | Asphalt |
| FOUNDATION | Crawl Space |
| CONSTRUCTION | Frame |
| PRIMARY GARAGE | None |
| EXTERIOR FINISH | Wood |
| Amenities / Utilities | |
| FIREPLACES AND STOVES | None |
| WATER | Private Well |
| ECO Features | No |
| SEWER | Private Septic |
| DEVELOPMENT AMENITIES | None |
| Location | |
| Deeded Waterfront | Yes |
| Water Front Footage | 100 |
| Body of Water | South Branch AuSable River |
| School District | Roscommon Area Public Schools |
| Middle School | Roscommon Middle School |
| High School | Roscommon High School |
| Elementary School | Roscommon Elementary School |
MLS # 1881883 MLS # 326706
| Est. value | Bed/bath | Sqft | mi | |
|---|---|---|---|---|
| 930 Sioux Trl, Roscommon, MI 48653 | $237,000 | 3/1 | 1,248 | 0.03 |
| 10801 Mohawk Trl, Roscommon, MI 48653 | $339,000 | —/2 | 1,328 | 0.05 |
| 10782 Mohawk Trl, Roscommon, MI 48653 | $285,000 | —/2 | 1,960 | 0.05 |
| 961 Sioux Trl, Roscommon, MI 48653 | $449,000 | —/2 | 2,273 | 0.05 |
| 10780 Steckert Bridge Rd, Roscommon, MI 48653 | $259,000 | —/1 | 1,476 | 0.07 |
| 900 Sioux Trl, Roscommon, MI 48653 | $218,000 | —/2 | 1,092 | 0.07 |
| 10783 Algonquin Trl, Roscommon, MI 48653 | $134,000 | 2/2 | 988 | 0.09 |
| 10834 Mohawk Trl, Roscommon, MI 48653 | $212,000 | —/2 | 1,836 | 0.09 |
Estimated values are based on public record data and automated valuation models. Values are not guaranteed and may not reflect current market conditions.
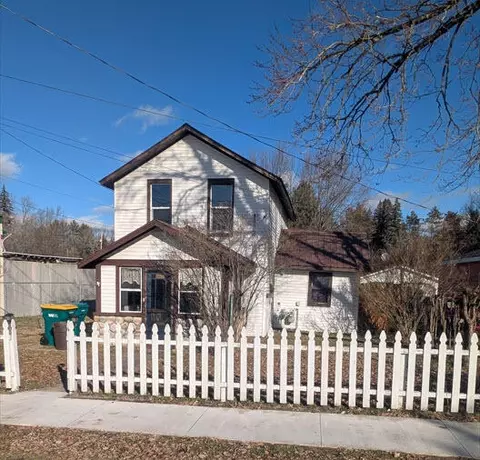



$149,900
$160,000
$144,900
$144,450
$249,000
$79,900
$259,900
$165,900
$82,443
$249,900
$95,000
$69,450
$119,900
$199,900
$149,900
$144,000
$149,900
$170,000
$35,000
$94,500
