Movoto Real Estate
  • Exterior
  • View/Area
  • Other
  • Living
  • Dining
  • Entry Way
  • Bedroom
  • Bath
  • Animated home icon 3D tour

6208 Eureka Rd, Rome, NY 13440

$315,000
  • 3

    bed

  • 2

    bath

  • 2,044

    Sqft ($154/Sqft)

House pending

About 6208 Eureka Rd

Property type House
Year built 1991
HOA fee $0/month
Lot size 2.83 Acre
Parking 4 garage spaces
Rental estimate
Property description
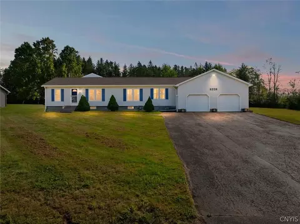
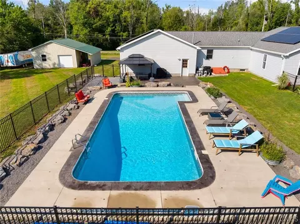
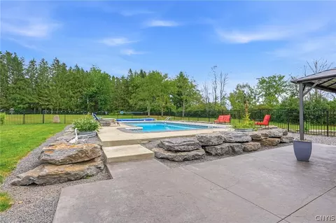
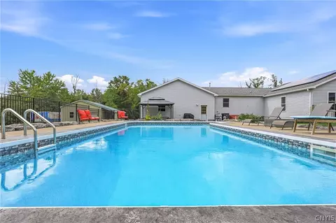
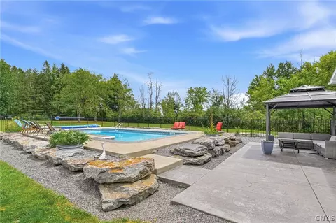
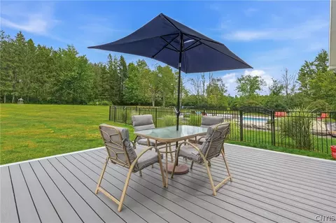
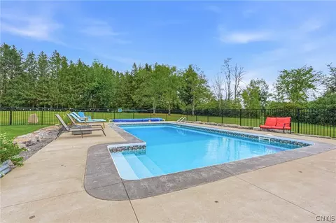
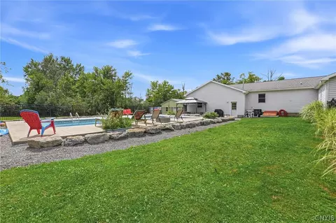
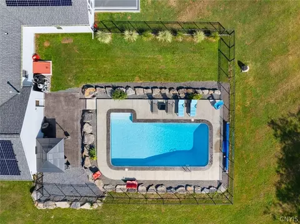
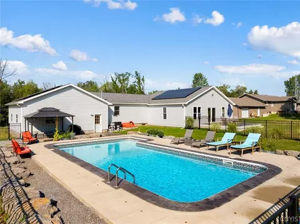
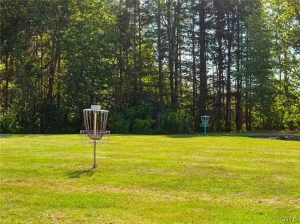
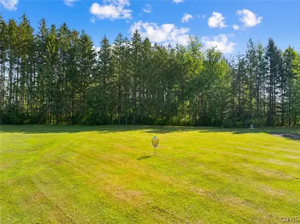
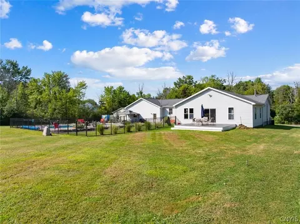
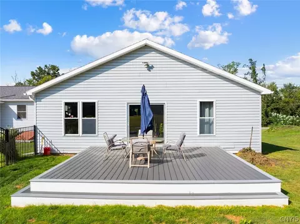
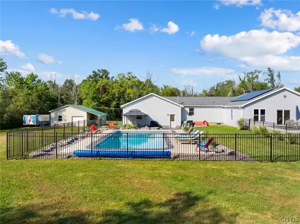
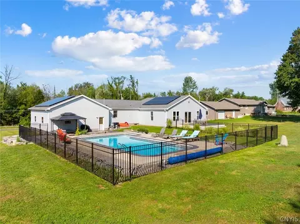
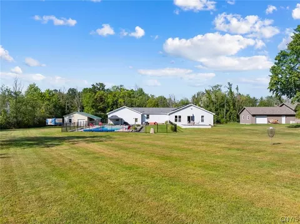
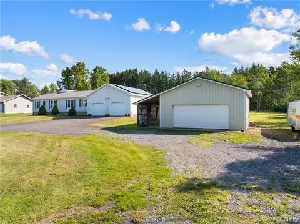
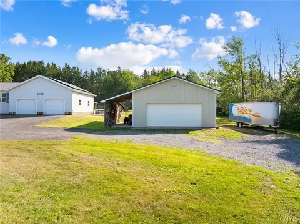
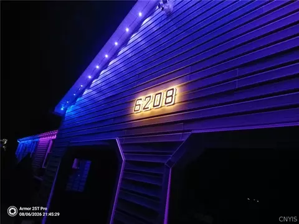
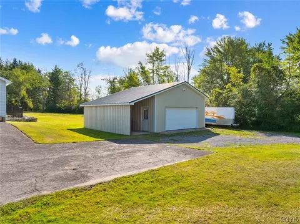
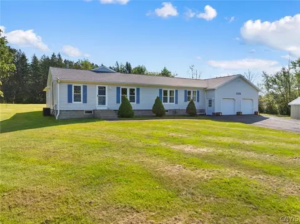
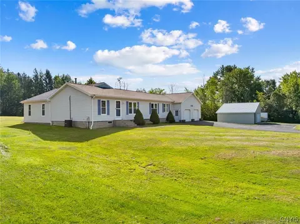
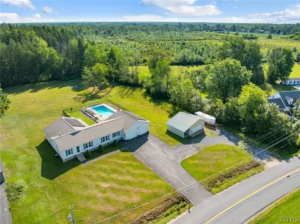
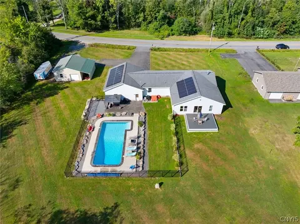
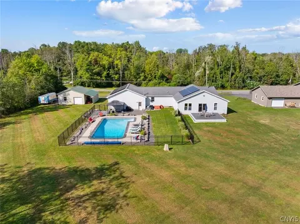
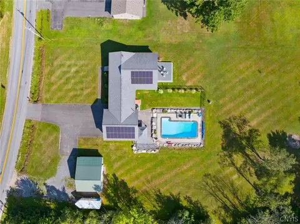
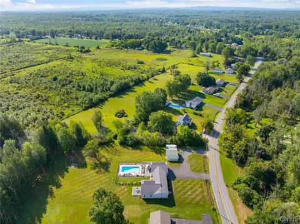
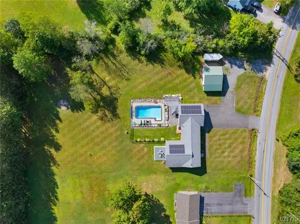
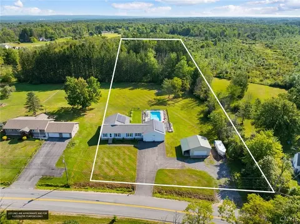
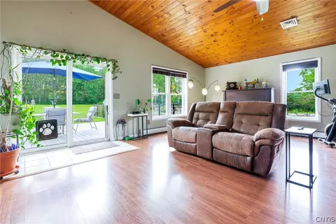
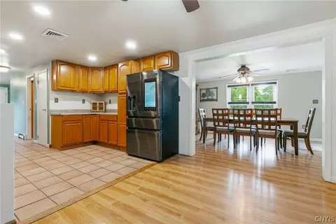
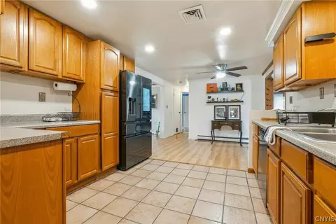
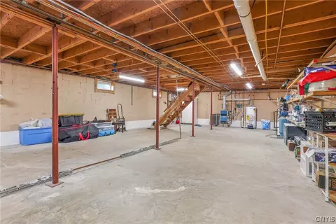
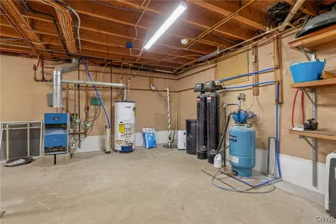
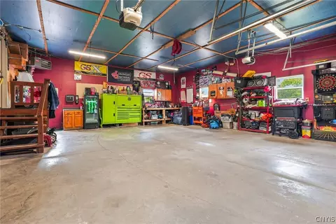
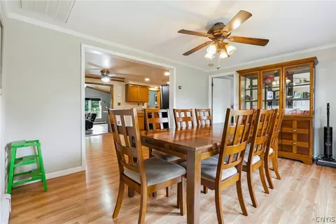
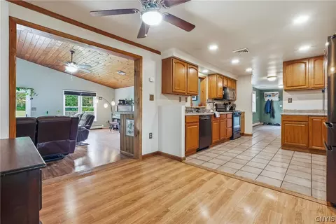
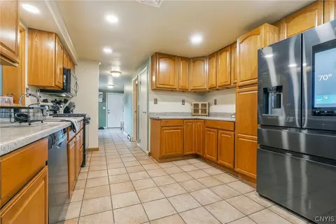
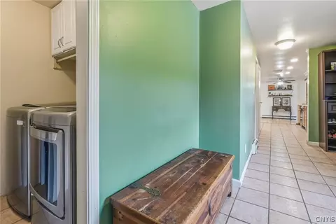
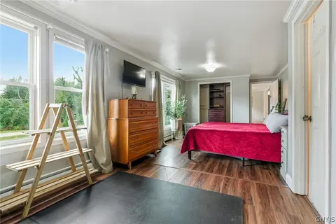
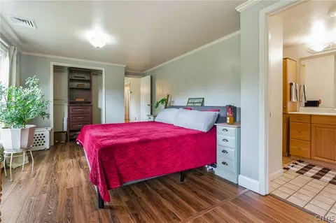
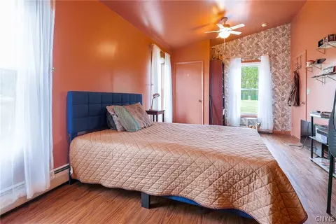
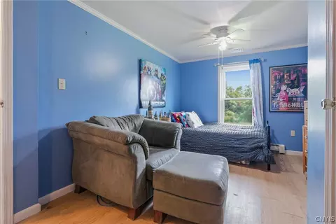
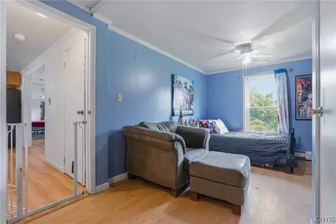
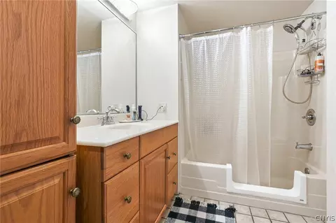
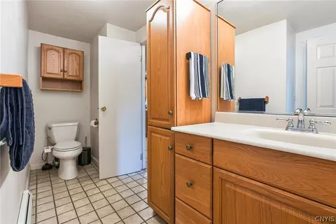
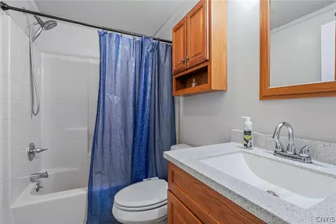
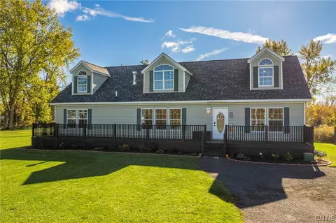
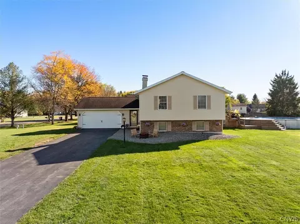
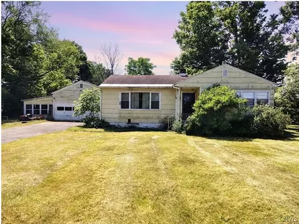
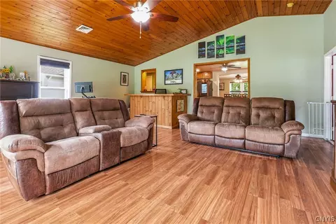
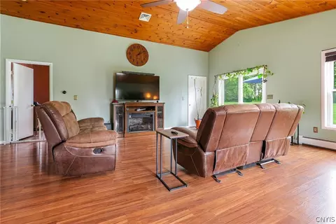
**HIGHEST & BEST OFFERS REQUESTED BY NOON TUESDAY 9/1** Truly exceptional move-in ready modular home, perfectly situated on nearly 3 acres of peaceful, partially wooded land, where thoughtful upgrades, incredible amenities & outdoor living come together. This spacious 3 bed, 2 bath home offers a comfortable & versatile layout with an expansive mudroom entry, main level laundry, a generous eat-in kitchen, formal dining room & an impressive family room addition featuring vaulted ceilings & a slider leading to the NEW Trex deck. From here, take in the serene backyard and spectacular in-ground, heated, saltwater pool, installed in 2021… Your own private retreat for relaxing and entertaining! The list of upgrades is extensive, including a NEW roof in 2018, NEW boiler in 2019, NEW Refrigerator 2021, 28 LG solar panels, seamless gutters with buried drainage, high end aluminum pool fencing, & a beautiful stamped concrete patio. The water system has also been upgraded with a system that manages filtration, conditioning, ozone & bacteria, backed by a 25 year warranty & 5 year service warranty. Blink cameras, Govee smart lights, invisible pet fence, workbench, pool robot vac & all pool equipment conveys with the property. Down below, a $12,000 B-Dry waterproofing system keeps the basement EXCEPTIONALLY DRY & includes a transferable warranty. A sump pump was installed as an added safeguard, but the basement is so dry that it has never needed to activate. An updated well tank and external well pump add even more peace of mind. The oversized attached 2 car garage is heated & complemented by an additional detached garage with plenty of room for vehicles, equipment, recreational gear, and all the toys. And for even more fun, there are disc golf baskets right on the property! With nearly 3 acres to enjoy, an impressive collection of updates, solar power, exceptional water and basement systems, a heated saltwater pool, multiple garage spaces, and fabulous outdoor entertaining areas, this is far more than a home…it’s a property designed to make everyday living feel like a getaway.
Listed by
Listing Agent - Lori A. Frieden
Listing Office - Coldwell Banker Faith Properties R
Source: NYSAMLS’s mls logo
MLS#S1710334 • last updated 1 month ago
Movoto checked NYSAMLS’s for data 5 minutes ago
Request a virtual or in-person tour
Overview
Cooling/AC Central Air
Heating Gas, Baseboard, HotWater
Levels/Style One, ModularPrefab, Ranch
Virtual Tour External Link
MLS # S1710334
SqFt 2044
SubType Single Family Residence
Status Pending
Lot Size (SqFt) 43560
Lot Size (Acres) 2.83
Property Tax 5108
Tax Assessed Value 91400
Condition Resale
Interior
Total # of Bathrooms 2
# of Full Baths 2
Total # of Bedrooms 3
Basement Full, SumpPump
Total # of Rooms 10
Laundry Main Level
Flooring Carpet, Laminate, Tile, Varies
Door Features Sliding Doors
Interior Features CeilingFans, CathedralCeilings, SeparateFormalDiningRoom, EatInKitchen, SeparateFormalLivingRoom, SlidingGlassDoors, Storage, SolidSurfaceCounters, BedroomOnMainLevel, BathInPrimaryBedroom, MainLevelPrimary
Window Features Thermal Windows
Exterior
Foundation Block
Roof Architectural, Shingle
Construction FoamInsulation, VinylSiding, CopperPlumbing
Parking Attached, Electricity, Garage, HeatedGarage, Storage, WorkshopInGarage, GarageDoorOpener, Other
# of Garage Spaces 4
Exterior Features BlacktopDriveway, Deck, Fence, GravelDriveway, Patio
Patio/ Porch Deck, Patio
Lot Desc Rectangular, RectangularLot, RuralLot
Other Structures Second Garage
Fencing Partial
Amenities / Utilities
Appliances Dishwasher, GasOven, GasRange, GasWaterHeater, Microwave, Refrigerator, WaterPurifierOwned, WaterSoftenerOwned
Utilities CableAvailable, ElectricityConnected, HighSpeedInternetAvailable
Sewer/ Septic Septic Tank
Electricity Circuit Breakers
Water Source Well
Location
Subdivision Town/Westmoreland
Middle School Westmoreland Middle
High School District Westmoreland
High School Westmoreland High
APN 306800-273-000-0001-038-001-0000
Lot/ Land Details
Add'l Parcels Desc 306800-273-000-0001-038-002
Tour this home
When would you like to see 6208 Eureka Rd?
question
Have a question about this property? Call us at (844) 430-0869
N/A
Source: GreatSchools.org © 2026. All rights reserved.

Around the neighborhood

Explore everything this neighborhood has to offer.
3/100
Walk
73/100
Family
26/100
Dining
68/100
Pet
  • Real Estate
  • NY
  • Oneida County
  • Rome
  • 13440
  • 6208 Eureka Rd

My commute

Enter a destination to see travel time and distance.
By entering my info and clicking Ask a Question below, I am providing my e-signature and express written consent to receive marketing emails, calls, and texts (including via automatic telephone dialing systems, AI generative, artificial or pre-recorded voice technology) relating to my inquiry from Movoto (and parties calling/messaging on their behalf) even if my number appears on the company, state, or national Do Not Call Registry. You also agree to ourTerms and Conditions and Privacy Policy. Consent not required to receive services (call 1-844-420-1270 to be connected without providing consent).

Nearby homes for sale in Rome, NY

Nearby recently sold homes in Rome, NY

Newest listings in 13440

Meet with a real estate agent today (844) 430-0869
The multiple listing information is provided by NYSAMLS. IDX information is provided exclusively for consumers’ personal, non-commercial use and that it may not be used for any purpose other than to identify prospective properties consumers may be interested in purchasing. Information deemed reliable but not guaranteed to be accurate. Buyer to verify all information. The information provided is for consumers' personal, non-commercial use and may not be used for any purpose other than to identify prospective properties consumers may be interested in purchasing. Listing information updated every 15 minutes. Terms of use & Privacy Policy, California Privacy Info. Copyright © 2005 - 2026 Movoto, Inc. All rights reserved. Equal Housing Opportunity CalDRE CalDRE #01517281
Movoto Real Estate is committed to ensuring accessibility for individuals with disabilities. We are continuously working to improve the accessibility of our web experience for everyone. We welcome feedback and accommodation requests, please submit them here.
The data relating to real estate for sale on this web site comes in part from New York State Alliance of MLS's: CNYIS, Inc., UNYREIS and WNYREIS. Real estate listings are marked with the IDX logo and detailed information about them includes the Listing Broker’s Firm Name. All information deemed reliable but not guaranteed and should be independently verified. All properties are subject to prior sale, change or withdrawal. Neither the listing broker(s) nor the website owner shall be responsible for any typographical errors, misinformation, misprints, and shall be held totally harmless. © 2026 CNYIS, UNYREIS, WNYREIS. All rights reserved. Fair Housing Notice
Standardized Operating Procedures for the Prerequisites Prospective Homebuyers: (1) Perspective clients will not be required to verify their identity during the home purchase process by providing government issued identification. (2) An exclusive broker agreement will not be required on an individual property basis. Or, a specific period of time in order to assist perspective home buyers. (3) In the event a home buyer will be using a mortgage loan to facilitate the purchase of a property. The home buyer will be required to provide proof of pre-approval. (4) In the event the perspective home buyer will be purchasing in all cash. The buyer will be required to provide proof of funds before the submission of an offer.
Requests for information regarding mortgage products will be directed to Movoto.com affiliate, Lower, LLC - a licensed Mortgage Lender (NMLS #1124061), or, based on your location, may be redirected to a participating mortgage marketing partner that may pay Lower, LLC for any consumer contact information provided through this site.