Movoto Real Estate
Sold on 06/01/2022
  • Map Image
  • Map Image
  • Map Image

17 Mccarrell Ranch Rd, Rolling Hills Estates, CA 90274

$5,815,000

Last sold 06/01/2022 for $6.8M

  • 7

    bed

  • 9

    bath

  • 7,750

    Sqft ($877/Sqft)

House not for sale

About 17 Mccarrell Ranch Rd

Property type House
Year built 2022
HOA fee $397/month
Lot size 0.28 Acre
Movoto estimate
Parking 3 garage spaces
Property description
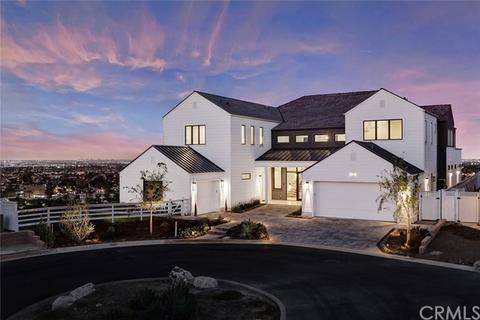
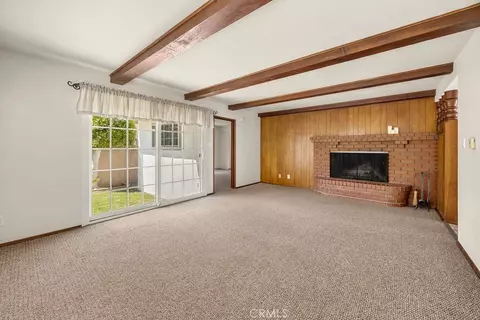
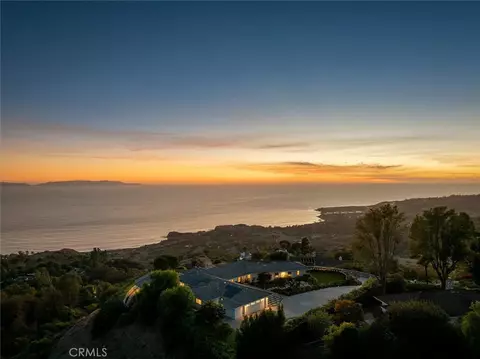
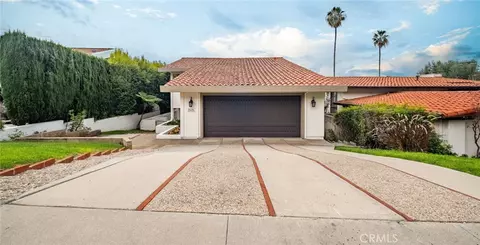
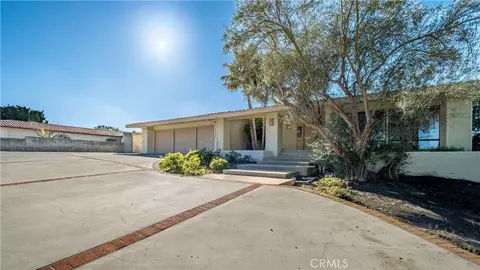
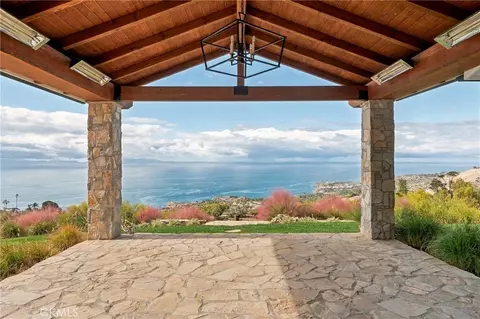
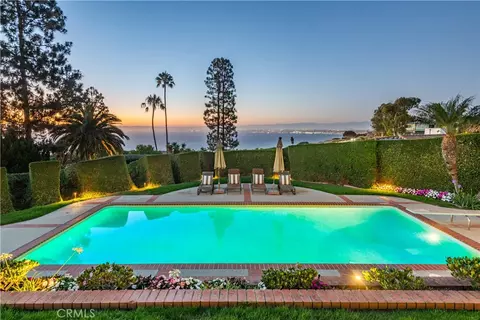
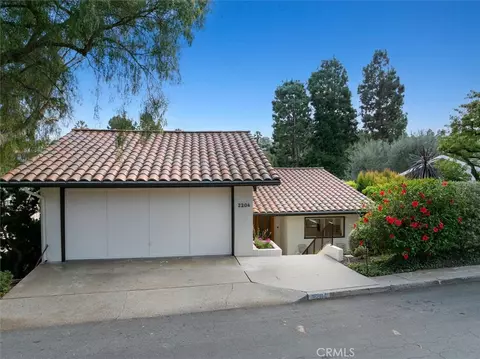
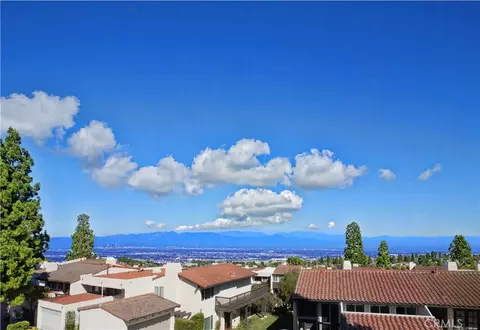
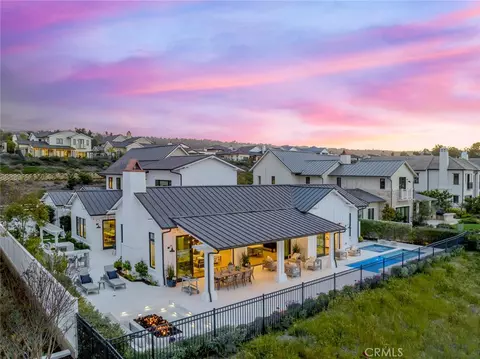
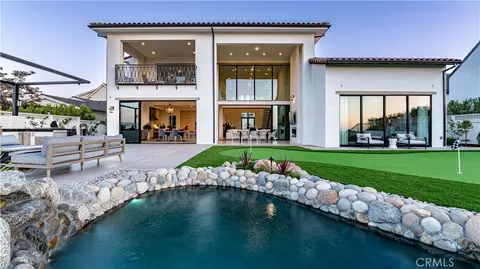
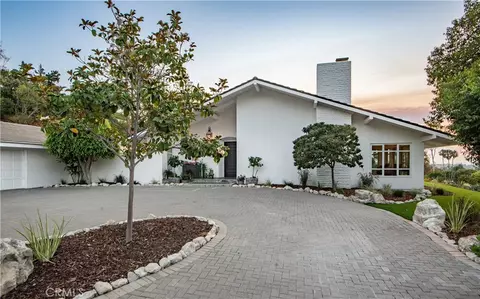
This newly constructed, custom-built Modern Farmhouse is behind 24-hour, guarded gates at the members-only Rolling Hills Country Club golf community. Bask in 270 degree views of downtown LA/Long Beach, San Gabriel mountains and Santa Monica bay as you drive up to the end of the cul-de-sac. Charge your electric vehicle in either garage and enter the home amidst the lushly landscaped walkway up to the floor to ceiling glass entry door. Sconces light the art walls to greet you at the two-story vaulted entry space as the communal dining area opens to your elevated view of the manicured David Kidd designed golf course. Afternoon sun shines down through the vast picture window as you enter the L-shaped kitchen equipped with Wolf and Sub-Zero appliances and two walk-in pantries. For afternoons hosting guests, serve hors d’oeuvres and beverages from the wine room and out to the centrally located wet bar encased with natural stone. For cozy evenings, find yourself floating on the white oak floors between the family room and living room. And for working nights, hide away in the dedicated office with an unassuming entrance beneath the floating staircase featuring expansive north facing views. Retire upstairs to the vaulted ceiling primary bedroom with both golf course and city/mountain scenery, and it’s own balcony lounge. The connected primary bath becomes your water oasis with the decision to soak in the tub, engulf yourself in dual shower heads or relax in the private shower nook. On the same north wing as the primary bedroom, you wake up to the gym area and secondary office with an expansive picture window. The south wing features two additional bedroom suites, the upstairs laundry room, a central great room and the junior master suite with a golf course view you have to see to believe. Last but not least, accommodate long term guests in their own ground floor, wheelchair accessible quarters with kitchenette, breakfast nook, ¾ bath and attached single car garage. This 7,750 SF home totals 7 suite-style bedrooms, 9 luxury bathrooms, 2 dedicated offices, 2 finished garages, 2 open grass areas all contained on a 12,250 SF lot! Who says you can’t have it all? Carpet selection included for buyer (not photographed) Elevator ready for optional upgrade Pre-wire surround speakers in 3 rooms, satellite dish, solar power panels Steam ready in primary shower Two outdoor fire-pit ready locations Pergola ready supports at rear patio Fountain ready at front walkway
Listed by
Listing Agent - Banarsi (Ben) Agarwal
Listing Office - MYPM, Inc.
Source: CRMLS mls logo
MLS#SB22032628 • last updated 4 years ago
Movoto checked CRMLS for data 2 minutes ago
Overview
Levels/Style Two, House
Type Residential
SubType Single Family Residence
Status Closed
Living Area 7750
Lot Size (Acres) 0.2812
Lot Size (SqFt) 12250
Year Built 2022
HOA Name Residences Of Rolling Hills, Vintage Group
HOA Fee Monthly, 397
Interior
# Three-Quarter Baths 6
Total # of Bathrooms 9
# Full Baths 2
# Half Baths 1
Total # of Bedrooms 7
Eating Area Breakfast Nook, Family Kitchen, Dining Room, In Kitchen
Flooring Wood
Appliances 6 Burner Stove, Dishwasher, Double Oven, Electric Oven, ENERGY STAR Qualified Appliances, Freezer, Disposal, Gas Cooktop, Instant Hot Water, Microwave, Range Hood, Refrigerator, Tankless Water Heater, Vented Exhaust Fan, Water Line To Refrigerator
Interior Features In-Law Floorplan, Balcony, Bar, Beamed Ceilings, Built-in Features, Copper Plumbing Partial, Home Automation System, Living Room Deck Attached, Open Floorplan, Pantry, Recessed Lighting, Stone Counters, Two Story Ceilings, Wet Bar, Wired For Data, Wired For Sound
Accessibility Features 32 Inch Or More Wide Doors, Adaptable For Elevator, Entry Slope Less Than 1 Foot
Window Features Bay Window(s), Casement Windows, ENERGY STAR Qualified Windows
Exterior
Foundation Slab
Construction Cellulose Insulation, Concrete, Drywall Walls, Glass, HardiPlank Type, Spray Foam Insulation, Steel
Parking Direct Garage Access, Driveway, Garage, Garage Faces Front, Garage - Single Door, Garage - Two Door, Garage Door Opener, Guest, Private, Electric Vehicle Charging Station(s)
# Parking Spaces 3
# Garage Spaces 3
Lot Description Back Yard, Close To Clubhouse, Cul-De-Sac, Front Yard, Landscaped, Lawn, Lot 10000-19999 Sqft, On Golf Course, Park Nearby, Secluded, Sprinkler System, Sprinklers Drip System, Sprinklers In Front, Sprinklers In Rear, Sprinklers On Side, Sprinklers Timer, Yard
Amenities / Utilities
Fireplaces Family Room
Sewer/ Septic Public Sewer
Water Source Public
HOA Amenities Picnic Area, Dog Park, Hiking Trails, Horse Trails
Inclusions Landscaping, Appliances, WiFi Access Points And Ethernet Switches, Cameras And DVR, Light Fixtures
Spa Permits
Pool None
Location
View Bay, Bridge(s), City Lights, Coastline, Golf Course, Harbor, Hills, Marina, Mountain(s), Ocean, Panoramic, Valley
County Los Angeles
Community Features Biking, Dog Park, Golf, Hiking, Horse Trails, Park, Sidewalks
Subdivision Rolling Hills Country Club
Elementary School Dapplegray, DAPPLE
High School Palos Verdes Peninsula, PAVEPE
Middle School MIRALE, Miraleste
High School District Palos Verdes Peninsula Unified
Zoning TOAPBLC
Directions South On Narbonne From PCH, Enter Chandler Ranch Rd, Go To McCarrell Ranch Rd
APN 7551037012
Lot/ Land Details
Road Frontage Private Road
Road Surface Paved
$5.81M
Range: $4.36M-$7.26M
Last 30 days 
  • Jun 2022
    mls logo MLS # SB22032628
  • Jun 1, 2022 Sold
    $6,800,000 (-2.8%)
  • May 2, 2022 Pending
    —
  • Feb 18, 2022 Listed
    $6,999,000
  • Year Property taxes Tax assessment
  • 2024
    $75,536 +1.9%
    $6,336,035 +2.0%
  • 2023
    $74,158 +111.0%
    $6,211,800 +104.96%
  • 2022
    $35,147 +0.2%
    $3,030,698 +95.93%
  • 2021
    $35,067 +90.8%
    $1,546,861 +1.04%
  • 2020
    $18,375 +180.5%
    $1,531,000 +168.79%
  • 2018
    $6,550
    $569,582
  • 17 Mccarrell Ranch Rd
    $6.8M
  • —
  • 90274
    $2.39M 0% y/y
  • Rolling Hills Estates
    $1.55M +4% y/y
No chart available
Statistics calculated by Movoto

Estimated values are based on public record data and automated valuation models. Values are not guaranteed and may not reflect current market conditions.
Thinking of selling? Get a Cash Offer.

  • A smooth, fast sale
  • Skip staging and repairs
  • No strings attached
9/10
9/10
Source: GreatSchools.org © 2026. All rights reserved.

Around the neighborhood

Explore everything this neighborhood has to offer.
By entering my info and clicking Ask a Question below, I am providing my e-signature and express written consent to receive marketing emails, calls, and texts (including via automatic telephone dialing systems, AI generative, artificial or pre-recorded voice technology) relating to my inquiry from Movoto (and parties calling/messaging on their behalf) even if my number appears on the company, state, or national Do Not Call Registry. You also agree to ourTerms and Conditions and Privacy Policy. Consent not required to receive services (call 1-844-420-1270 to be connected without providing consent).

Nearby recently sold homes in Rolling Hills Estates, CA

Nearby homes for sale in Rolling Hills Estates, CA

Newest listings in 90274

  • Real Estate
  • CA
  • Los Angeles County
  • Rolling Hills Estates
  • 90274
  • 17 Mccarrell Ranch Rd
Meet with a real estate agent today (844) 430-0869
The multiple listing information is provided by CRMLS. IDX information is provided exclusively for consumers’ personal, non-commercial use and that it may not be used for any purpose other than to identify prospective properties consumers may be interested in purchasing. Information deemed reliable but not guaranteed to be accurate. Buyer to verify all information. The information provided is for consumers' personal, non-commercial use and may not be used for any purpose other than to identify prospective properties consumers may be interested in purchasing. Listing information updated every 15 minutes. Terms of use & Privacy Policy, California Privacy Info. Copyright © 2005 - 2026 Movoto, Inc. All rights reserved. Equal Housing Opportunity CalDRE CalDRE #01517281
Movoto Real Estate is committed to ensuring accessibility for individuals with disabilities. We are continuously working to improve the accessibility of our web experience for everyone. We welcome feedback and accommodation requests, please submit them here.
CRMLS Multiple Listing Service™ system
The real estate listing data marked with this icon comes from the IDX program of the CRMLS Multiple Listing Service™ system.
Based on information from California Regional Multiple Listing Service, Inc. as of 11/3/2026. This information is for your personal, non-commercial use and may not be used for any purpose other than to identify prospective properties you may be interested in purchasing. Display of MLS data is usually deemed reliable but is NOT guaranteed accurate by the MLS. Buyers are responsible for verifying the accuracy of all information and should investigate the data themselves or retain appropriate professionals. Information from sources other than the Listing Agent may have been included in the MLS data. Unless otherwise specified in writing, Broker/Agent has not and will not verify any information obtained from other sources. The Broker/Agent providing the information contained herein may or may not have been the Listing and/or Selling Agent.
Requests for information regarding mortgage products will be directed to Movoto.com affiliate, Lower, LLC - a licensed Mortgage Lender (NMLS #1124061), or, based on your location, may be redirected to a participating mortgage marketing partner that may pay Lower, LLC for any consumer contact information provided through this site.