Movoto Real Estate
  • Other
  • Exterior
  • Entry Way
  • Dining
  • Kitchen
  • Living
  • Bath
  • Bedroom
  • View/Area
  • Video tour

10535 Limestone Ln, Rolla, MO 65401

  • $575,000

  • 6

    bed

  • 4

    bath

  • 4,149

    Sqft ($139/Sqft)

House pending
Movoto is helping 17 homebuyers near you

About 10535 Limestone Ln

Property type House
Neighborhood
Year built 2004
HOA fee $17/month
Lot size 0.57 Acre
Parking 3 garage spaces
Property description
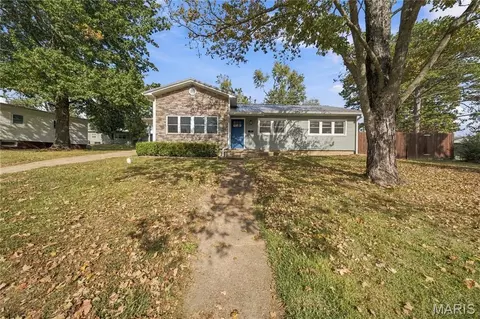
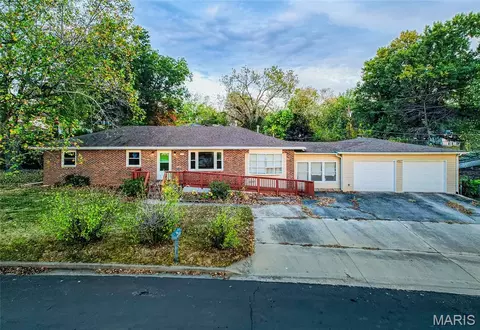
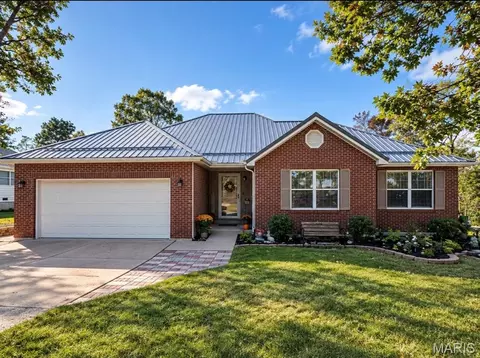
Nestled on a quiet cul-de-sac in a highly sought-after subdivision, this meticulously maintained all brick ranch, built by Jim Eyberg, offers an exceptional combination of space, comfort, privacy and timeless style. Thoughtfully designed for both everyday living and effortless entertaining, this home has far more space than first meets the eye, unfolding into over 4100 square feet with 6 bedrooms, 3 full baths, and 1 half bath. The main level features hardwood flooring throughout the primary bedroom and main living areas, a vaulted living room ceiling, main-level laundry, and a natural gas fireplace that adds warmth and character. The kitchen is both stylish and functional, showcasing rich cherry-finished cabinetry, granite countertops, and stainless-steel appliances, including a new microwave and new refrigerator. Just off the kitchen, the 19'x14' deck overlooks the beautiful in-ground pool and private, tree-lined backyard with no visable rear neighbors, creating the perfect setting for relaxing or entertaining. The spacious primary suite offers a tray ceiling, two walk-in closets, an additional linen closet, and a well appointed bath with double vanities, a jetted tub, and separate shower. Four of the six bedrooms feature walk-in closets, adding to the home's impressive storage and functionality. The finished walkout basement expands the living space with a large family room/game room, a second natural gas fireplace, two additional bedrooms, and a full bath. The lower level opens to patio space by the pool, further enhancing the home's inviting Indoor-outdoor appeal. Its generous layout offers exceptional flexibility for recreation, media space, or hosting large gatherings with ease. Additional highlights include a brand new roof, an attached 23'x23' 2-car garage, an 18x18 John Deere garage, and an impressive 33'x14' storage room offering remarkable space, a private setting, and beautifully integrated indoor and outdoor living, this is a standout offering in a premier location.
Listed by
Listing Agent - Lisa Halbert
Listing Office - Sharlene Henry Real Estate LLC
Source: MARIS mls logo
MLS#26011819 • last updated 2 weeks ago
Movoto checked MARIS for data 11 minutes ago
Request a virtual or in-person tour
Overview
Cooling/AC Ceiling Fan(s), Central Air
Heating Forced Air
Levels/Style One, Ranch, House
MLS # 26011819
SubType Single Family Residence
Living Area (SqFt) 4149
Status Pending
Lot Size (SqFt) 24829.2
Property Tax 4215
Year Built 2004
HOA Fee 200, Annually
Interior
Total # of Bathrooms 4
# of Full Baths 3
# of Half Baths 1
Total # of Bedrooms 6
Basement Bathroom, Exterior Entry, Finished, Full, Walk-Out Access
Laundry Laundry Room, Main Level
Flooring Hardwood
Interior Features Breakfast Bar, Ceiling Fan(s), Crown Molding, Custom Cabinetry, Eat-in Kitchen, Entrance Foyer, Granite Counters, High Ceilings, High Speed Internet, See Remarks, Tray Ceiling(s), Vaulted Ceiling(s), Workshop/Hobby Area
Appliances Stainless Steel Appliance(s), Dishwasher, Disposal, Microwave, Electric Range, Refrigerator
Window Features Screens, Tilt-In Windows, Window Coverings
Fireplace Basement, Blower Fan, Gas, Living Room
Exterior
Construction Brick
Parking Attached, Basement, Concrete, Driveway, Garage, Garage Door Opener, Garage Faces Front, Garage Faces Side
Lot Features Adjoins Wooded Area, Back Yard, Cul-De-Sac, Landscaped
Fencing Back Yard
Patio/Porch Covered, Deck, Front Porch
Amenities / Utilities
Sewer/Septic Public Sewer
Water Source Public
Utilities Electricity Connected, Natural Gas Connected, Sewer Connected, Water Connected
Electricity 220 Volts
HOA Fee Includes None
HOA Amenities Lake
Pool In Ground, Private
Location
Area 425 - Phelps R-1
County Phelps
Subdivision Quarry # 1
Elementary School Harry S. Truman Elem.
Middle School Rolla Middle
High School District Rolla 31
High School Rolla Sr. High
APN 71-03-9.2-31-004-003-001.009
Lot/ Land Details
Road Surface Asphalt
Tour this home
When would you like to see 10535 Limestone Ln?
question
Have a question about this property? Call us at (844) 430-0869
5/10
4/10
Source: GreatSchools.org © 2026. All rights reserved.

Around 425 - Phelps R-1

Explore everything this neighborhood has to offer.
3/100
Walk
74/100
Family
24/100
Dining
68/100
Pet
  • Real Estate
  • MO
  • Phelps County
  • Rolla
  • 65401
  • 10535 Limestone Ln

My commute

Enter a destination to see travel time and distance.
By entering my info and clicking Ask a Question below, I am providing my e-signature and express written consent to receive marketing emails, calls, and texts (including via automatic telephone dialing systems, AI generative, artificial or pre-recorded voice technology) relating to my inquiry from Movoto (and parties calling/messaging on their behalf) even if my number appears on the company, state, or national Do Not Call Registry. You also agree to ourTerms and Conditions and Privacy Policy. Consent not required to receive services (call 1-844-420-1270 to be connected without providing consent).

Nearby homes for sale in Rolla, MO

Newest listings in 65401

Meet with a real estate agent today (844) 430-0869
The multiple listing information is provided by Mid America Regional Information Systems . IDX information is provided exclusively for consumers’ personal, non-commercial use and that it may not be used for any purpose other than to identify prospective properties consumers may be interested in purchasing. Information deemed reliable but not guaranteed to be accurate. Buyer to verify all information. The information provided is for consumers' personal, non-commercial use and may not be used for any purpose other than to identify prospective properties consumers may be interested in purchasing. Listing information updated every 15 minutes. Terms of use & Privacy Policy, California Privacy Info. Copyright © 2005 - 2026 Movoto, Inc. All rights reserved. Equal Housing Opportunity CalDRE CalDRE #01517281
Movoto Real Estate is committed to ensuring accessibility for individuals with disabilities. We are continuously working to improve the accessibility of our web experience for everyone. We welcome feedback and accommodation requests, please submit them here.
Mid America Regional Information Systems.
The real estate listing data marked with this icon comes from the IDX program of the Mid America Regional Information Systems.
Requests for information regarding mortgage products will be directed to Movoto.com affiliate, Lower, LLC - a licensed Mortgage Lender (NMLS #1124061), or, based on your location, may be redirected to a participating mortgage marketing partner that may pay Lower, LLC for any consumer contact information provided through this site.