
Movoto Real Estate
  • Other
  • Exterior
  • Entry Way
  • Kitchen
  • Dining
  • Living
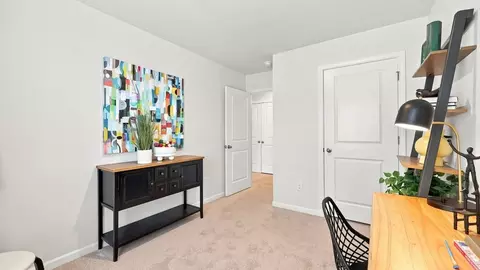
  • Bedroom
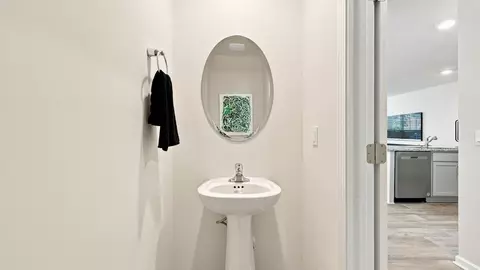
  • Bath
  • Animated home icon 3D tour

7221 Longleaf Rd, Rocky Mount, NC 27804

$211,700
•
  • 3

    bed

  • 3

    bath

  • 1,418

    Sqft ($149/Sqft)
Townhouse for sale 4 hours

About 7221 Longleaf Rd

Property type Townhouse
Move-in ready? Yes
HOA fee $0/month
Movoto estimate
Parking 1 garage spaces
Rental estimate
Property description
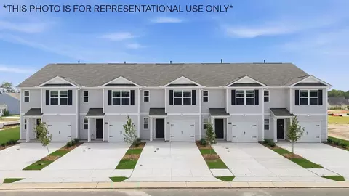
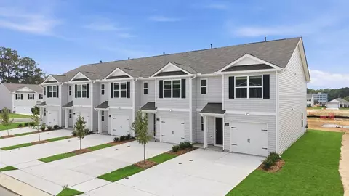
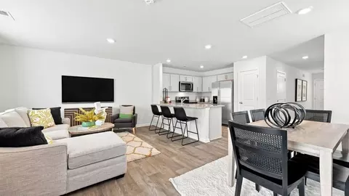
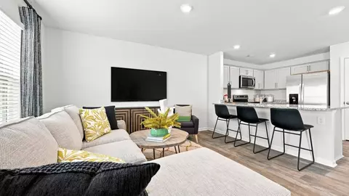
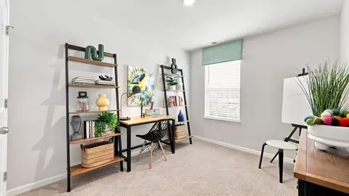
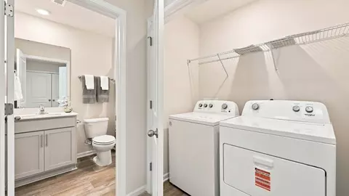
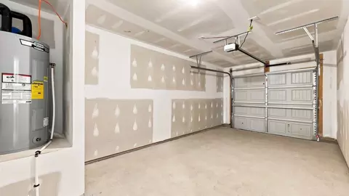
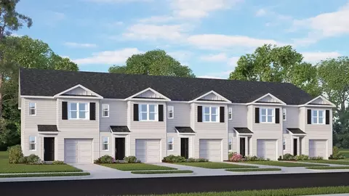
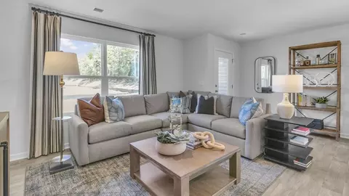
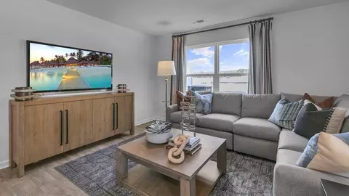
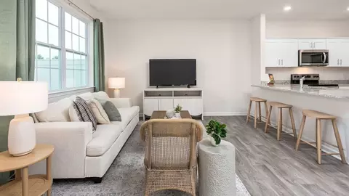
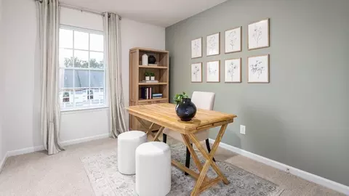
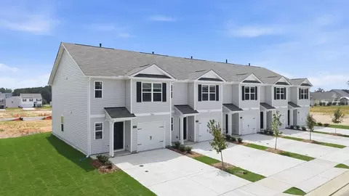
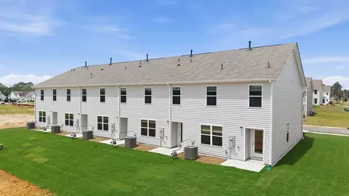
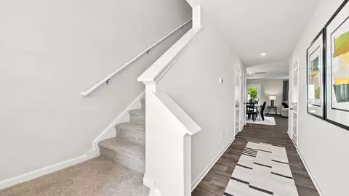
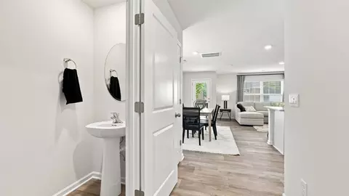
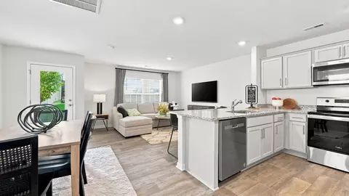
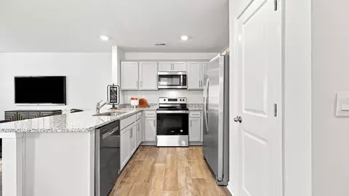
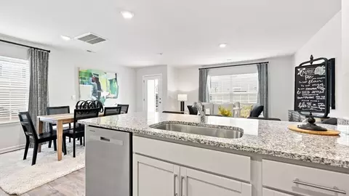
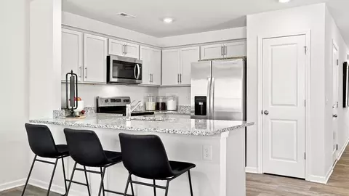
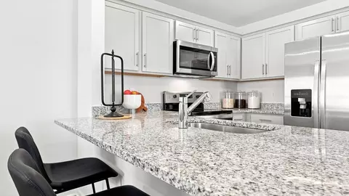
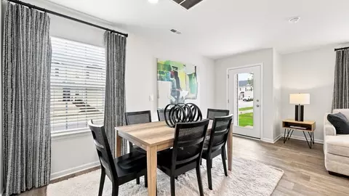
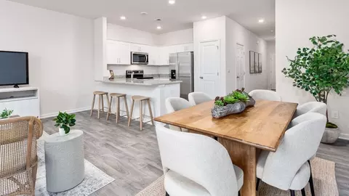
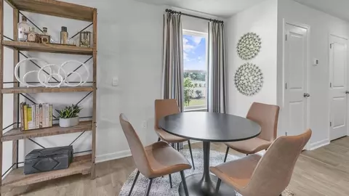
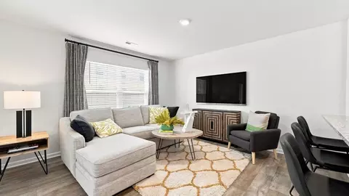
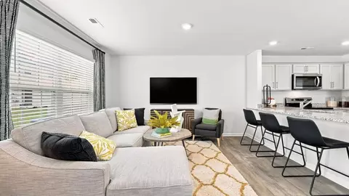
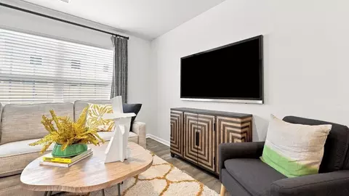
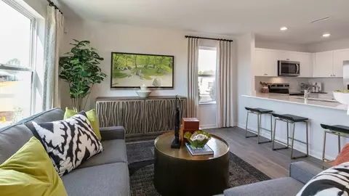
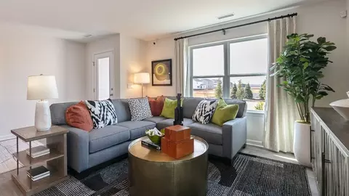
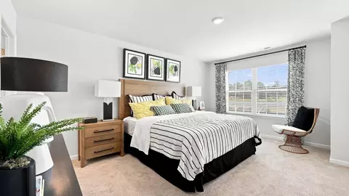
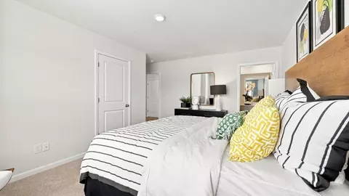
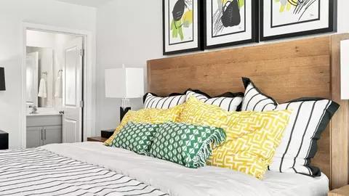
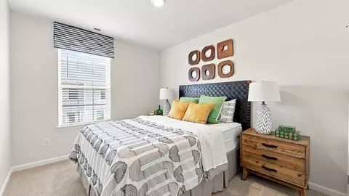
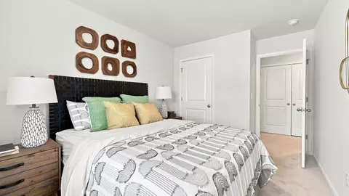
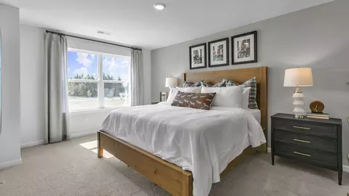
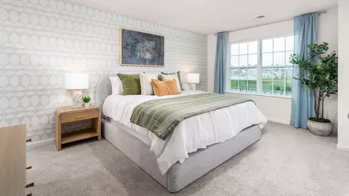
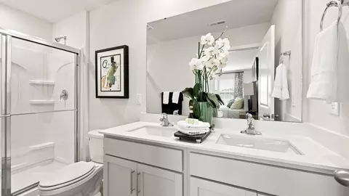
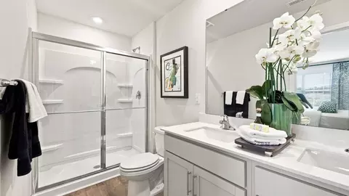
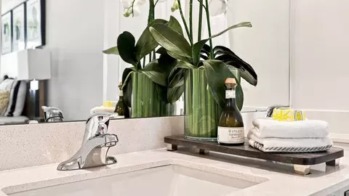
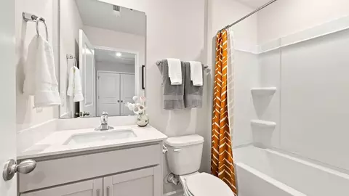
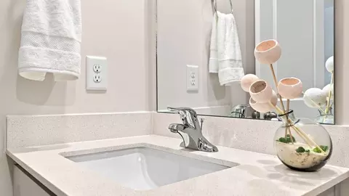
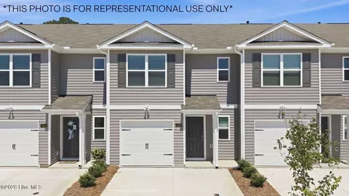
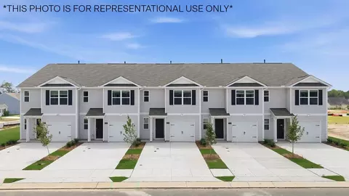
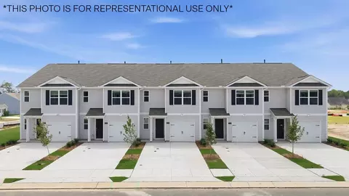
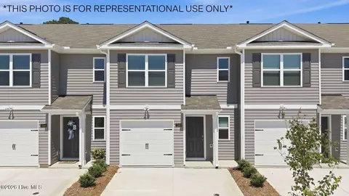
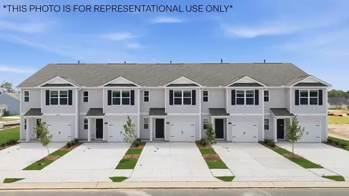
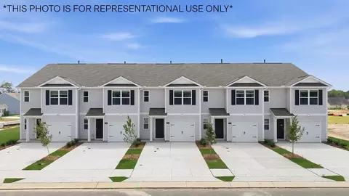
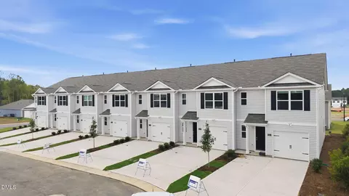
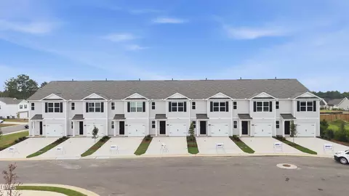
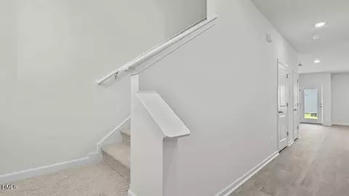
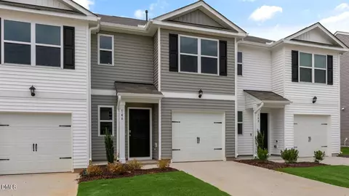
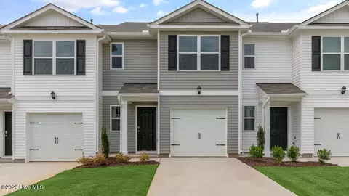
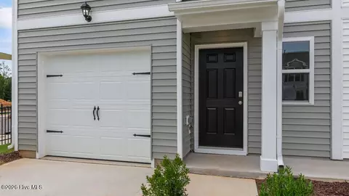
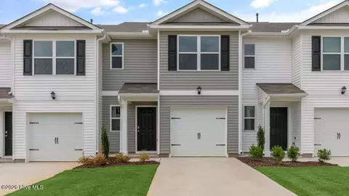
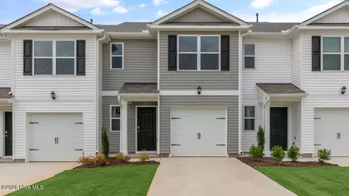
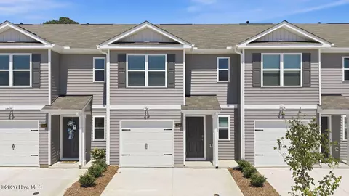
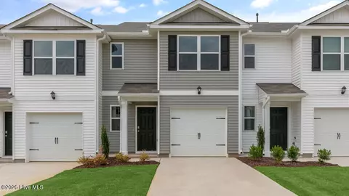
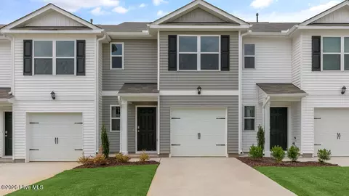
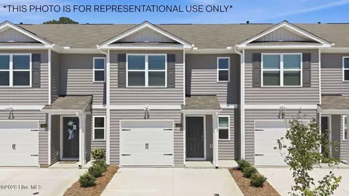
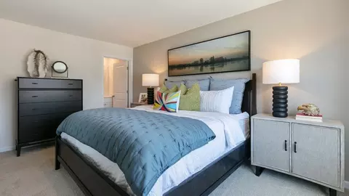
The Pearson is a two-story townhome showcased in The Townes at Hunter HIll, located in Rocky Mount, NC. As you step inside this 3 bedroom, 2.5 bath townhome you'll discover 1,418 sq. ft. of comfortable living space. The Pearson also features a 1-car garage, adding convenience and style, making it one of our most sought-after townhome floorplans. The first-floor living area is designed with an open-concept layout, seamlessly connecting the kitchen, living, and dining areas for a versatile space ideal for everyday living and entertaining. The kitchen boasts shaker-style cabinets, granite countertops with a tile backsplash, and stainless steel appliances. The spacious kitchen is perfect for meal prep, cooking, and entertaining. The living and dining areas are located next to the kitchen, keeping you close to the action. After dinner, relax and unwind on your back patio. Elevate your living experience with the second-floor's versatile rooms. Whether you need extra bedrooms, functional offices, or additional bonus spaces, this floor has it all. Indulge in the comfort of carpeted floors and spacious closets in every bedroom. Not to mention, the ideally located laundry area in the hallway makes chores a breeze. The primary bedroom has its own attached bathroom, featuring a 5' walk-in shower with a clear glass door, a double-bowl vanity with quartz countertops, and a spacious walk-in closet.
Listed by
Builder: D.R. Horton
Source: Realtor mls logo
Source: Last updated: 6 hours ago
Movoto checked Realtor for data 12 minutes ago
Request a virtual or in-person tour
Overview
Levels/Style 2
Virtual Tour External Link
Interior
# Half Bathrooms 1
# Total Bathrooms 3
# Full Bathrooms 2
# Total Bedrooms 3
Plan Information
Subdivision Website External Link
SalesOffice Hours Mon - Thu 10:00 AM - 6:00 PM Fri 1:00 PM - 6:00 PM Saturday 10:00 AM - 6:00 PM Sunday 1:00 PM - 6:00
SalesOffice Agent Phone (252) 477-7903
SalesOffice Agent FullName Online Sales Team
Status Active
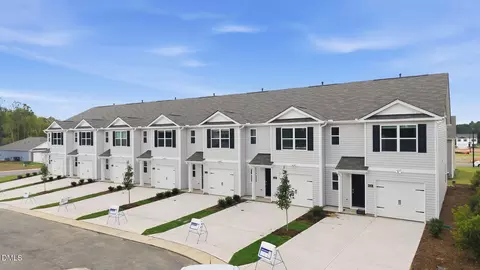
Home Details Welcome To The Townes At Hunter Hill, A New Townhome Community Coming Soon To The Ever-growing City Of Rocky Mount, NC. This New Community Will Offer Two-story Townhomes, With 3 Bedrooms, 2.5 Bathrooms, And 1 Car Garages. As You Step Inside One Of Our Townhomes, You'll Immediately Notice The Attention To Detail And High-quality Finishes Throughout. The Kitchen Boasts Beautiful Shaker-style Cabinets, Granite Countertops, Ceramic Tile Backsplash, And Stainless-steel Appliances, Making It The Perfect Space For Cooking Family Meals And Entertaining Guests. The LED Lighting Adds A Modern Touch And Creates A Warm Ambiance. All Townhomes At The Townes At Hunter Hill Also Come Equipped With Smart Home Technology, Allowing You To Control Your Home Easily. Whether Adjusting The Temperature Or Turning On The Lights, Convenience Is At Your Fingertips. With Its Eye-catching Layout, Modern Features, And Prime Location, The Townes At Hunter Hill Is Truly A Gem. Don't Miss Out On The Opportunity To Make It Your Own.
Plan Name Pearson
Living Area 1418
# Garage Spaces 1
BaseSqft 1418
Price 211700
Community Information
Price Range (Low) 202000
Price Range (High) 216300
Has Garage(Y/N) Yes
Has Pond(Y/N) No
Has Basement(Y/N) No
Has Pool(Y/N) No
Has View(Y/N) No
Subdivision The Townes At Hunter Hill
Tour this home
When would you like to see 7221 Longleaf Rd?
4/10
2/10
2/10
Source: GreatSchools.org © 2026. All rights reserved.

Around the neighborhood

Explore everything this neighborhood has to offer.
  • Real Estate
  • NC
  • Nash County
  • Rocky Mount
  • 27804
  • 7221 Longleaf Rd

My commute

Enter a destination to see travel time and distance.
By entering my info and clicking Ask a Question below, I am providing my e-signature and express written consent to receive marketing emails, calls, and texts (including via automatic telephone dialing systems, AI generative, artificial or pre-recorded voice technology) relating to my inquiry from Movoto (and parties calling/messaging on their behalf) even if my number appears on the company, state, or national Do Not Call Registry. You also agree to ourTerms and Conditions and Privacy Policy. Consent not required to receive services (call 1-844-420-1270 to be connected without providing consent).

Nearby homes for sale in Rocky Mount, NC

Nearby recently sold homes in Rocky Mount, NC

Newest listings in 27804

Meet with a real estate agent today (844) 430-0869
The multiple listing information is provided by . IDX information is provided exclusively for consumers’ personal, non-commercial use and that it may not be used for any purpose other than to identify prospective properties consumers may be interested in purchasing. Information deemed reliable but not guaranteed to be accurate. Buyer to verify all information. The information provided is for consumers' personal, non-commercial use and may not be used for any purpose other than to identify prospective properties consumers may be interested in purchasing. Listing information updated every 15 minutes. Terms of use & Privacy Policy, California Privacy Info. Copyright © 2005 - 2026 Movoto, Inc. All rights reserved. Equal Housing Opportunity CalDRE CalDRE #01517281
Movoto Real Estate is committed to ensuring accessibility for individuals with disabilities. We are continuously working to improve the accessibility of our web experience for everyone. We welcome feedback and accommodation requests, please submit them here.
Requests for information regarding mortgage products will be directed to Movoto.com affiliate, Lower, LLC - a licensed Mortgage Lender (NMLS #1124061), or, based on your location, may be redirected to a participating mortgage marketing partner that may pay Lower, LLC for any consumer contact information provided through this site.