

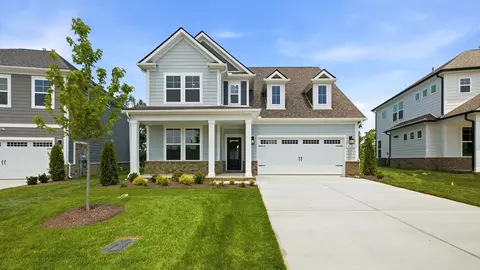
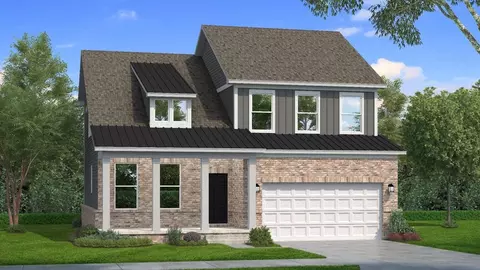
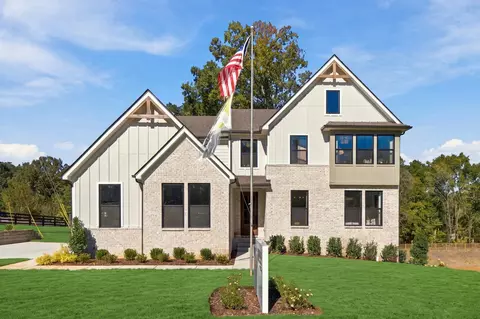
- $549,990
- 4Bd
- 3Ba
- 2,762 Sq Ft
$20K

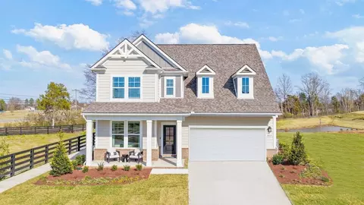
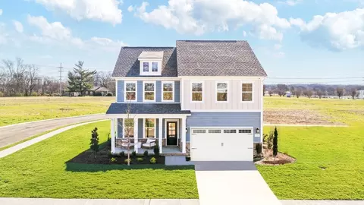
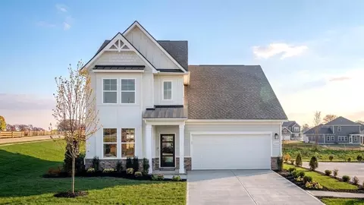
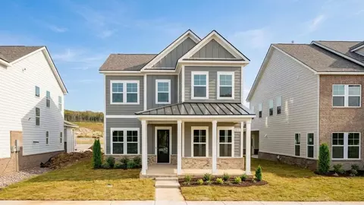
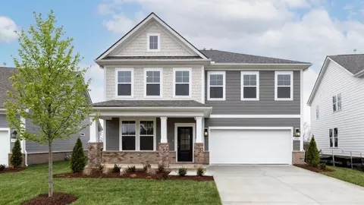
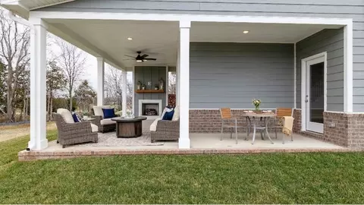
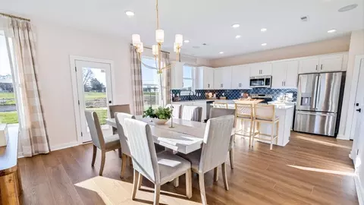
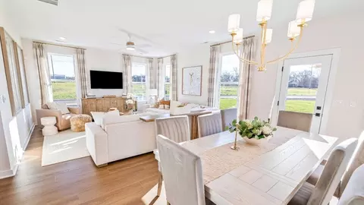
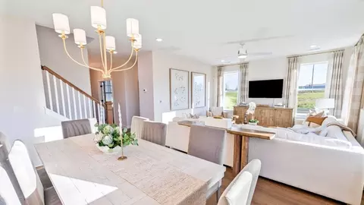
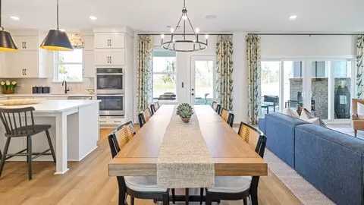
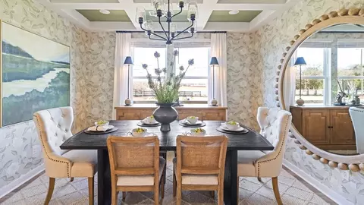
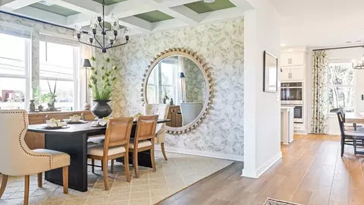
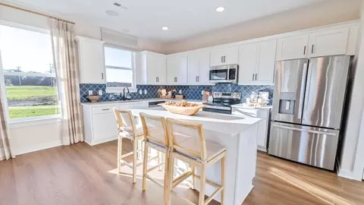
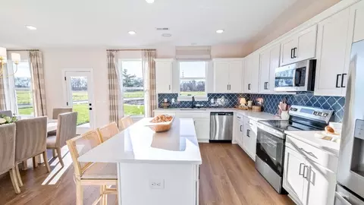
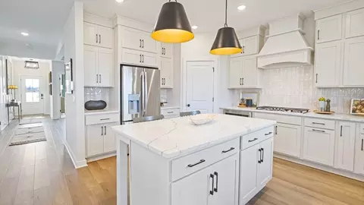
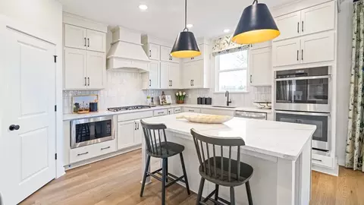
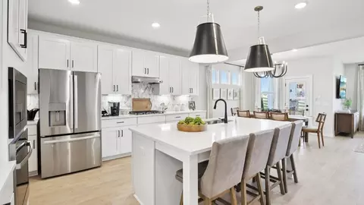
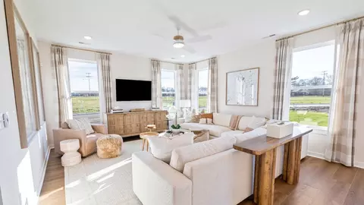
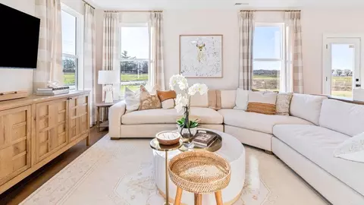
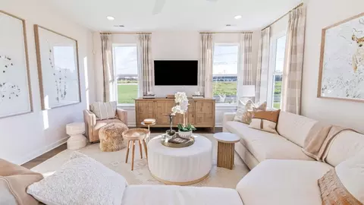

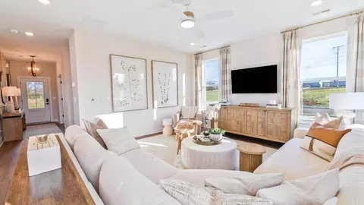
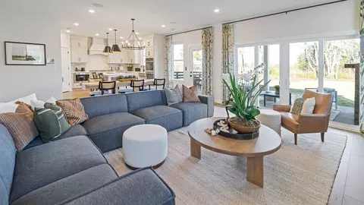
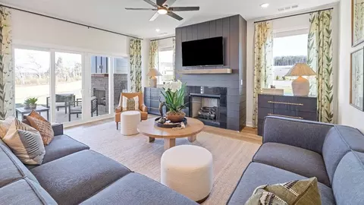
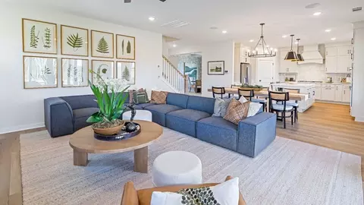
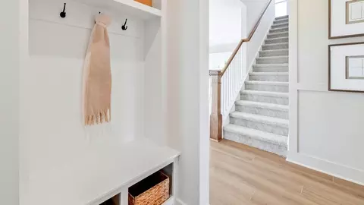
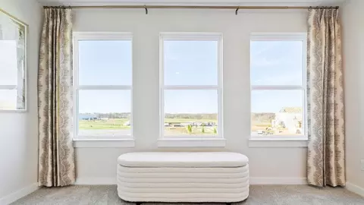
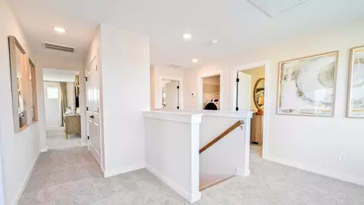
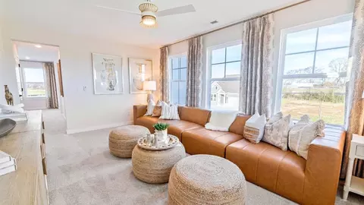
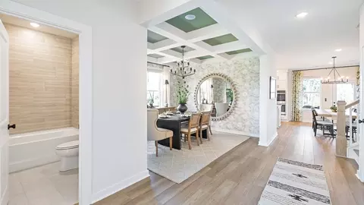
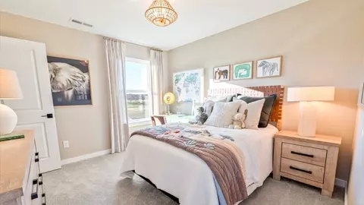
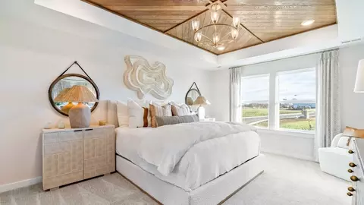
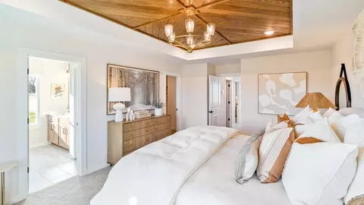
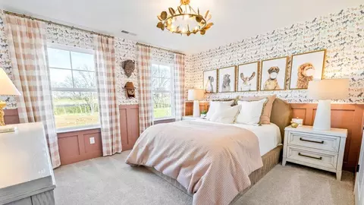
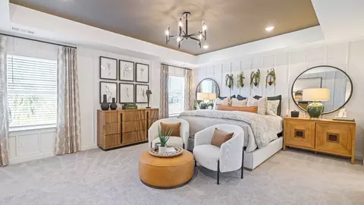
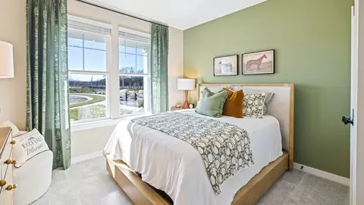
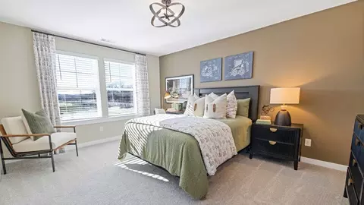
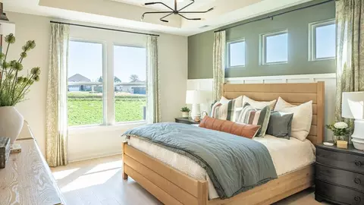
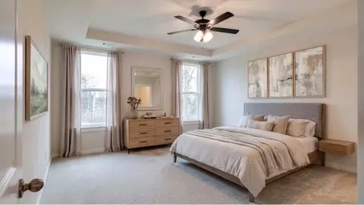
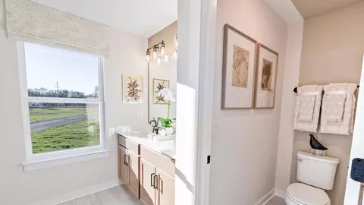

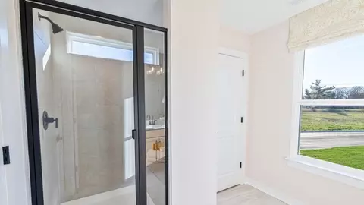
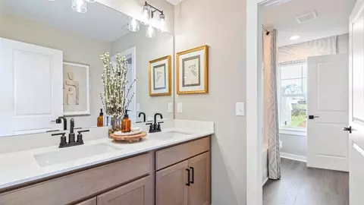
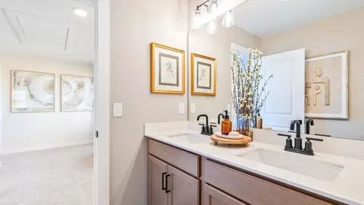
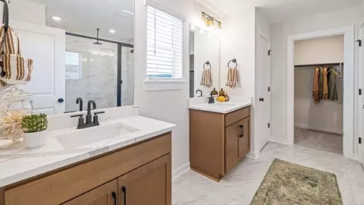
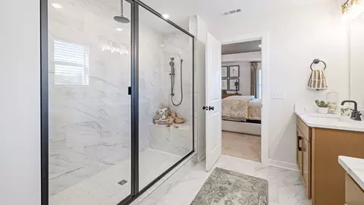
bed
bath
Sqft ($251/Sqft)
| Property type House | Move-in ready? Yes | HOA fee $0/month | Movoto estimate | Parking 2 garage spaces |

| Overview | |
| Levels/Style | 2 |
| Virtual Tour | External Link |
| Interior | |
| # Half Bathrooms | 1 |
| # Total Bathrooms | 3 |
| # Full Bathrooms | 2 |
| # Total Bedrooms | 3 |
| Plan Information | |
| Subdivision Website | External Link |
| SalesOffice Hours | Mon/Thu/Fri/Sat: 10am - 5pm, Sun: 12pm - 5pm, Tue/Wed: By Appointment Only |
| SalesOffice Agent Phone | (615) 719-9252 |
| SalesOffice Agent FullName | Jeremy Ward |
| Status | Active |
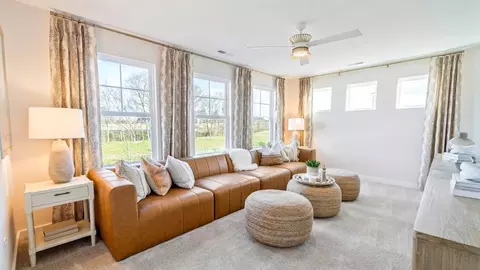
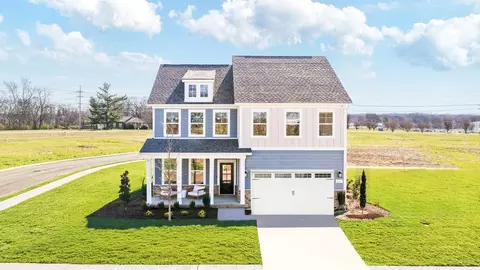
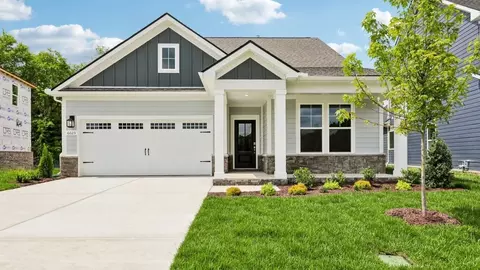
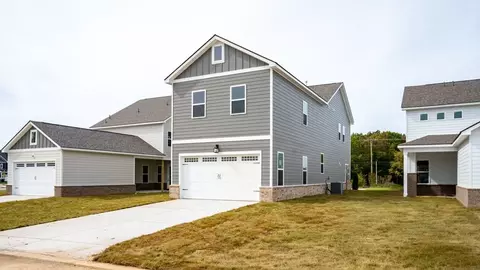
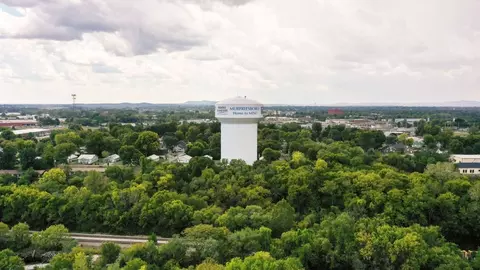
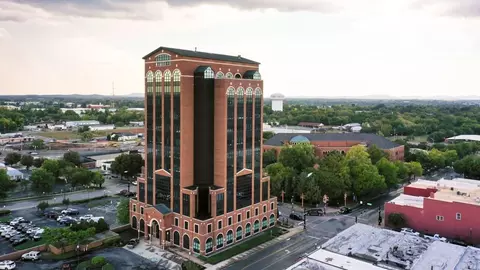
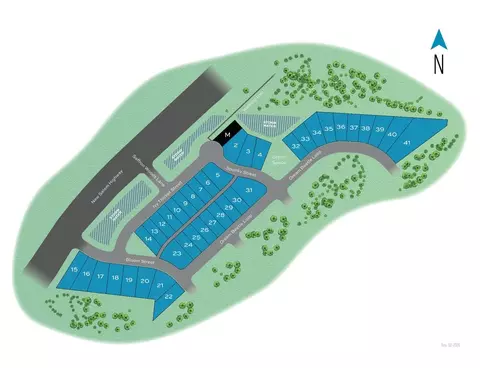
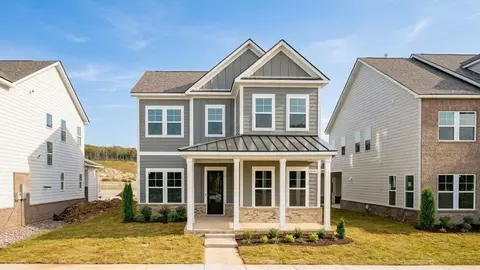
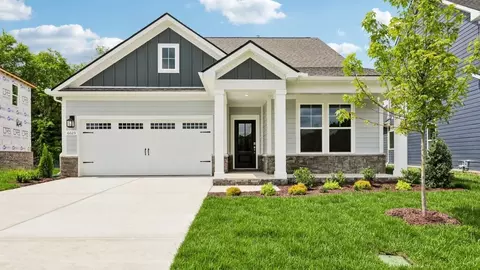
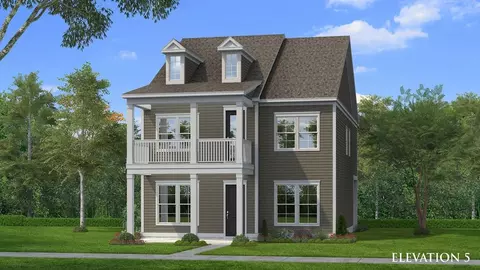
| Home Details | 9 Flexible Home Plans | 3 - 7 Bedrooms | 2 - 6 Bathrooms | 1, 890 - 3, 487 Sq. Ft. | Single-Level And Two-Story Living Community Location And Features Riley Farms Is A Beautiful New Community In Rockvale, TN, A Rapidly Growing Area In Southwest Rutherford County Off Of The Popular Veterans Parkway, With Its Easy Access To Daily Conveniences And Highway Access For Commuters. The Community Is Situated Just Outside, But Functions As Part Of The Greater Murfreesboro Area, Providing Residents With Easy Access To City Conveniences And Highly-rated Schools While Maintaining A Quiet, Small-town Feel. The Community Layout At Riley Farms Prioritizes Outdoor Space, Featuring Community Green Spaces, Activity Lawns, Outdoor Seating Areas, A Playground, And A Network Of Sidewalks. These Amenities Foster A Neighborly Atmosphere While Preserving The Area's Natural Surroundings And Beauty. Murfreesboro Access & Connectivity Located Just Minutes From Veterans Parkway And The Avenue In Murfreesboro, Residents Have Rapid Access To Major Retail, Dining, And Professional Services. The Community Is Strategically Positioned Near I-840 And I-24, Providing Efficient Transit Routes To Nashville, Franklin, And The Greater Middle Tennessee Region. Riley Farms Is Uniquely Situated With Direct Sidewalk Access From The Community To The Rockvale Elementary, Middle, And High Schools, Simplifying Daily Commutes For Families And Offering Students A High-quality Learning Environment. Quality Construction By DRB Homes Every Home In Riley Farms Is Built With A Focus On Flexibility, Functional Design, And Craftsmanship. The Community Offers 7 Great Floorplans, With Options For Up To 7 Bedrooms, Multiple Flex Spaces For Dining Rooms, Studies, Game Rooms, And More. These Homes Are Built With A Higher Level Of Standard Included Features Than Many Other Builders, Cater To A Variety Of Lifestyles, And Are Adaptable To Your Life Now And Into The Future As Your Needs Change. Schedule Your Personal Tour Today! |
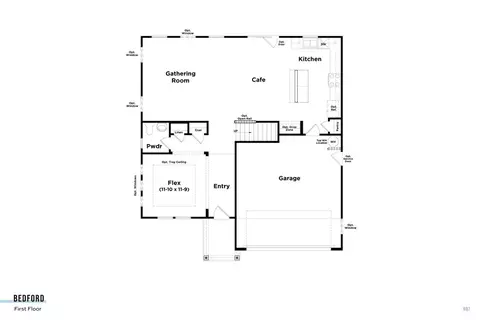
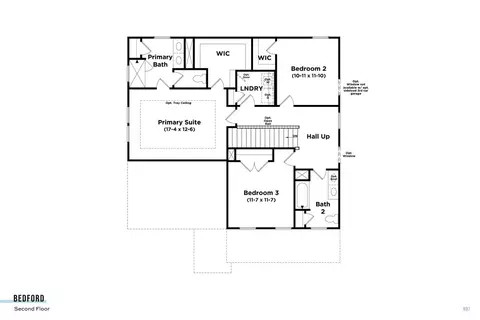
| Plan Name | Bedford |
| BasePrice | 514999 |
| Living Area | 2394 |
| # Garage Spaces | 2 |
| BaseSqft | 2182 |
| Primary Bedroom Location | Up |
| Price | 599990 |
| Community Information | |
| Price Range (Low) | 499999 |
| Price Range (High) | 599990 |
| Subdivision Amenities | Park, Playground, Pond, Trails, HOA: 140 |
| Move In Date | 2026-10-14 |
| Community Details | Master_planned |
| Has Garage(Y/N) | Yes |
| Has Pond(Y/N) | Yes |
| Has Basement(Y/N) | No |
| Has Pool(Y/N) | No |
| Has View(Y/N) | No |
| Directions | Access New Salem Highway/Highway 99 From I-24 Or Veterans Parkway. Continue To New Salem Road, Passing The Rockvale Schools, Before Turning Left Onto Bloom St. To Enter The Riley Farms Community. Take A Quick Left Onto Ivy Thicket Street And Continue Straight To The Model Home. |
| Subdivision | Riley Farms |








$429,990
$447,900
$614,950
$889,900
$401,225
$379,950
$1,989,900
$1,297,700
$320,990
$425,000
$399,900
$500,000
$539,900
$1,742,500
$1,749,900
$524,343
$425,000
$439,900
$504,020
$1,255,000
$2,995,000
$1,354,900
$234,900
$355,000
$2,962,500
$3,322,500
$3,675,000
$1,500,000
$3,599,900
$1,099,000