Movoto Real Estate
Waterfront
  • Exterior
  • Floorplan
  • Other
  • View/Area
  • Entry Way
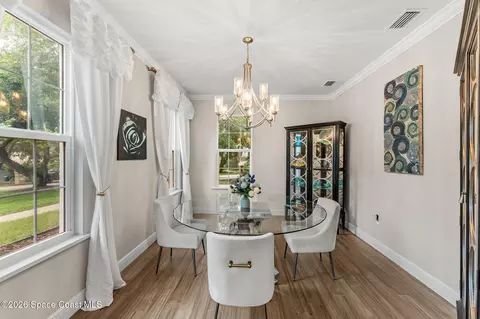
  • Dining
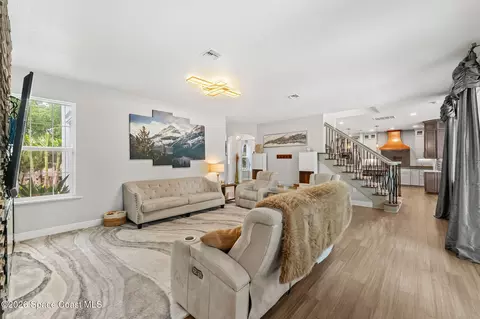
  • Living
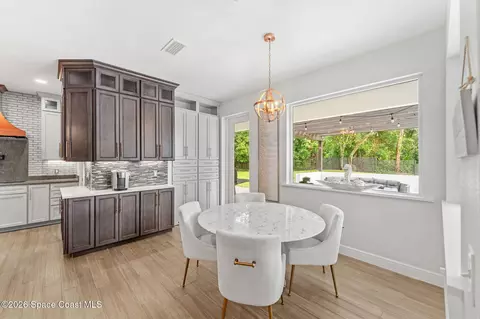
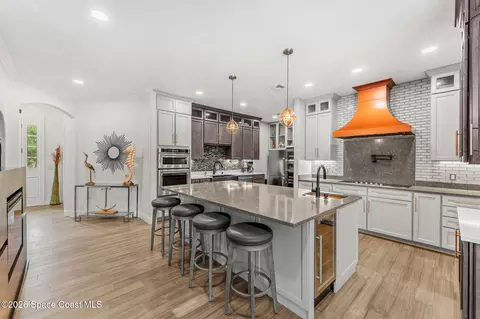
  • Kitchen
  • Bedroom
  • Bath
  • Animated home icon 3D tour

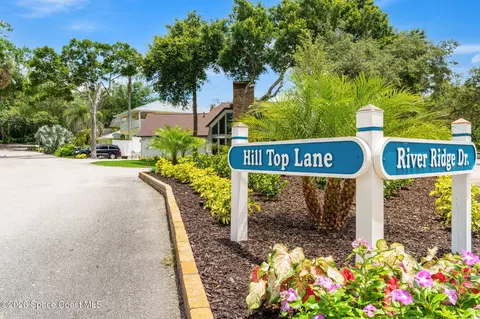
68 Hill Top Ln, Rockledge, FL 32955

  • $1,600,000

  • 5

    bed

  • 5

    bath

  • 3,756

    Sqft ($426/Sqft)

House for sale 46 days
Movoto is helping 19 homebuyers near you

About 68 Hill Top Ln

Property type House
Neighborhood
Year built 2006
HOA fee $77/month
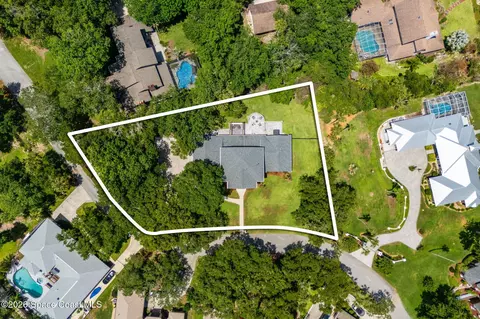
Lot size 0.79 Acre
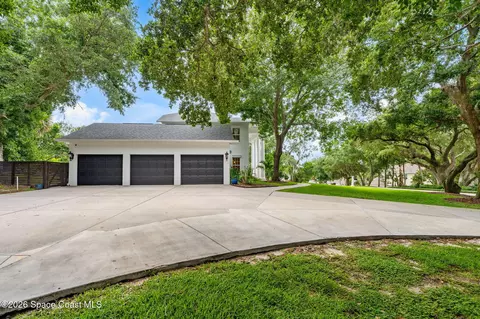
Parking 3 garage spaces
Property description
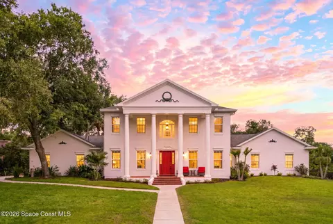
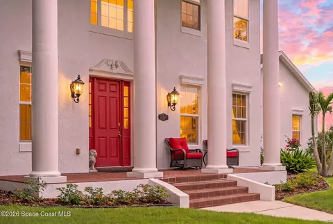
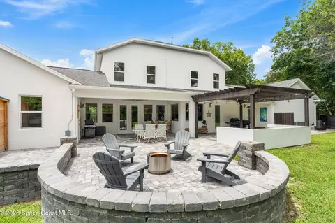
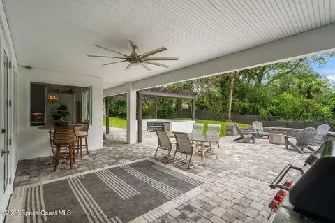
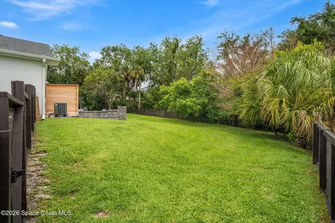
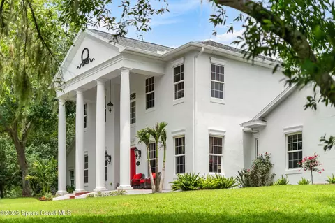
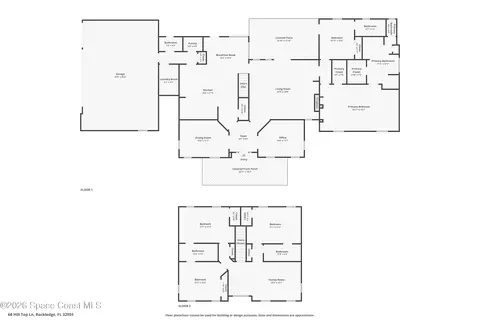
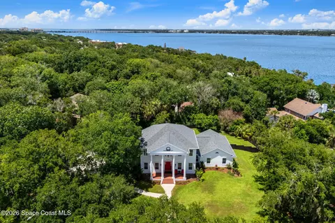
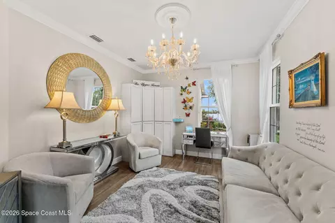
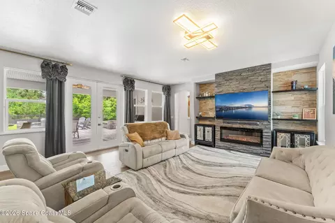
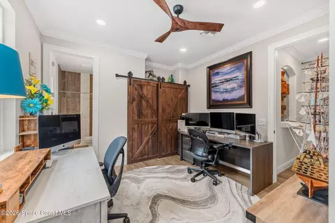
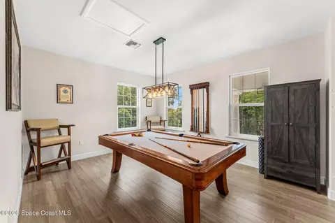
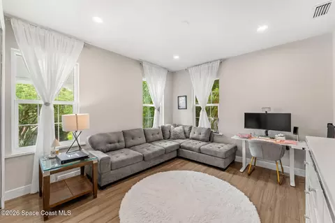
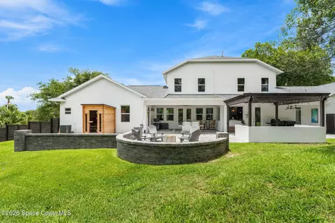
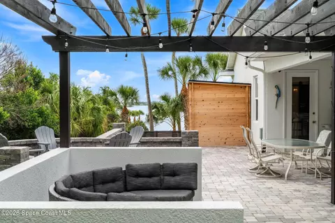
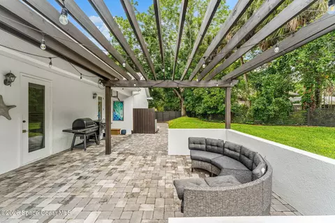
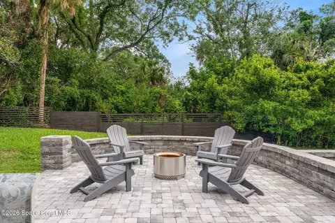
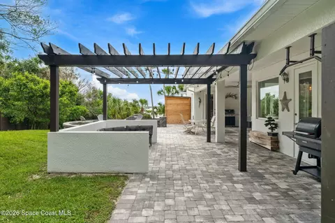
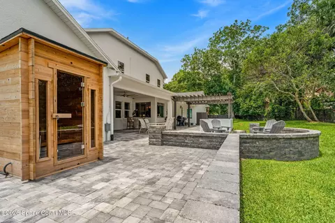
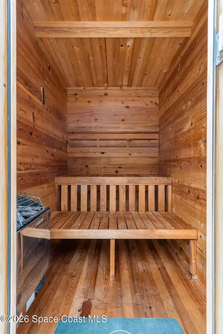
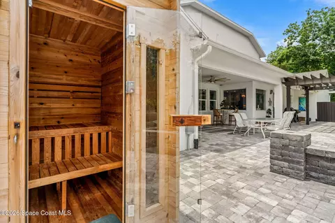
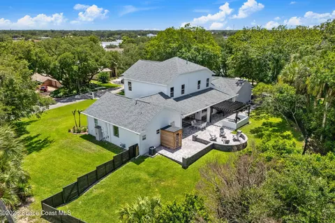
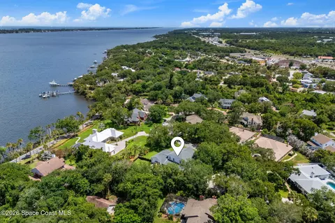
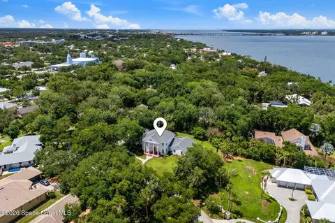
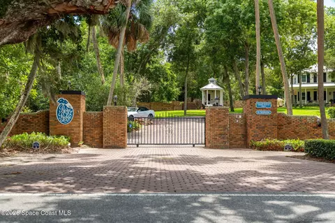
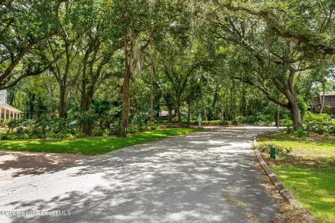
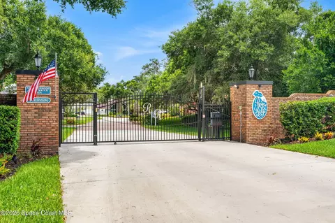
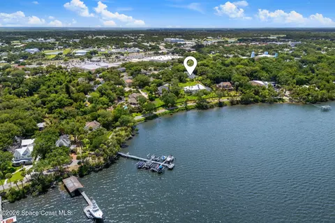
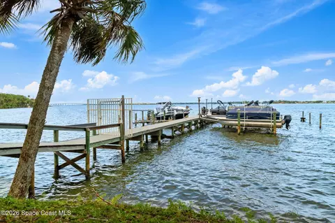
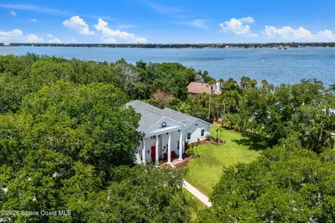
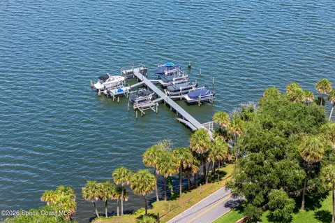
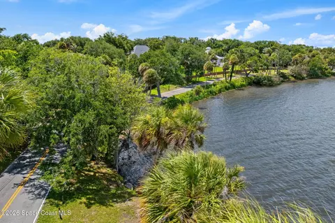
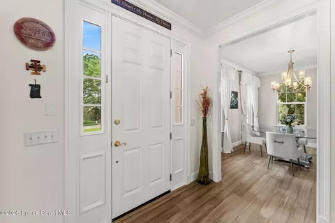
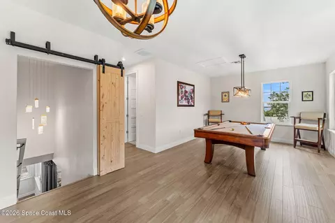
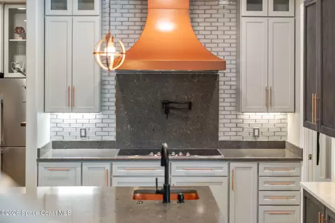
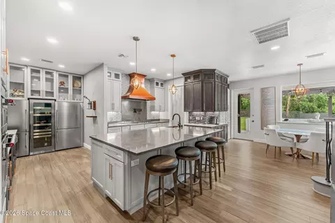
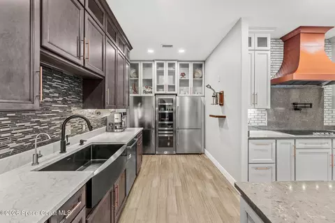
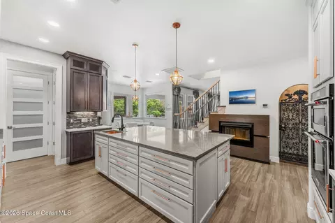
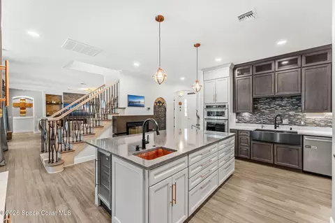
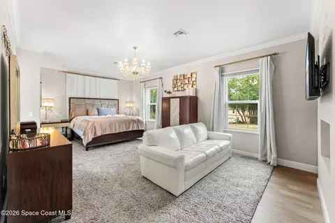
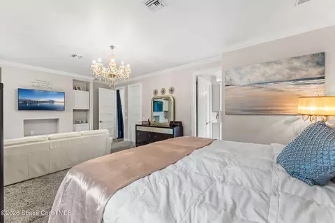
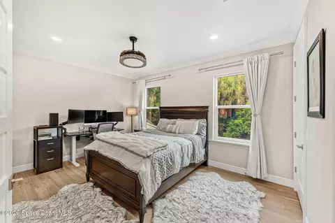
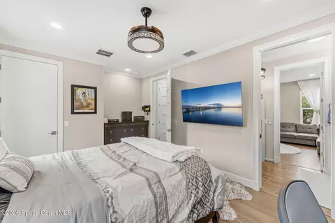
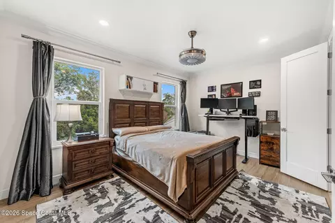
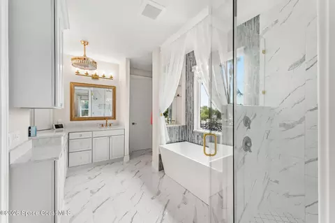
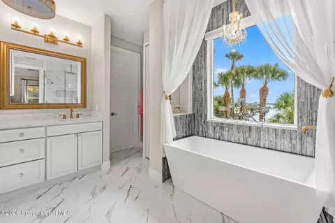
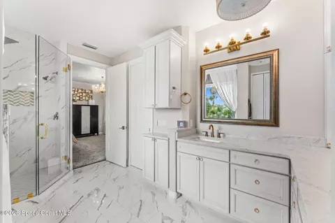
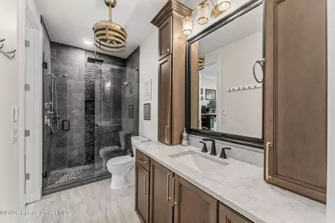
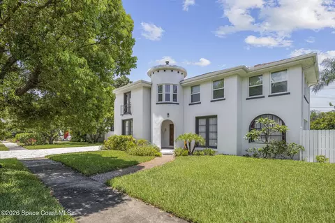
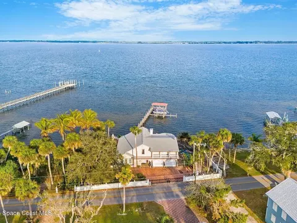
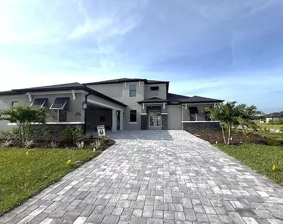
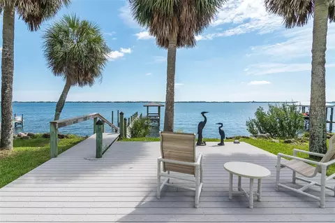
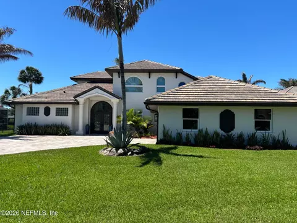
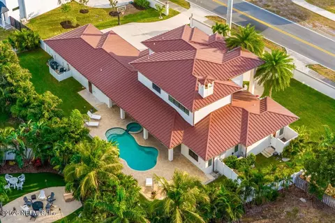
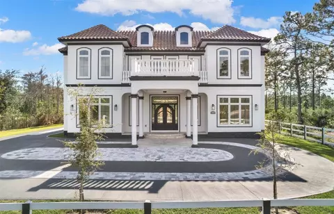
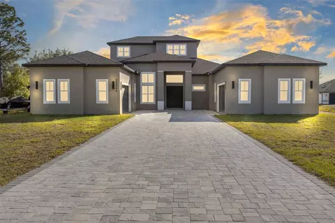
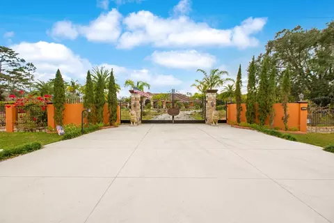
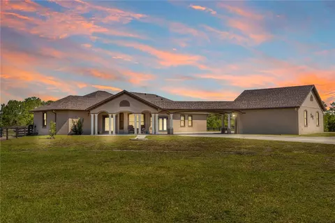
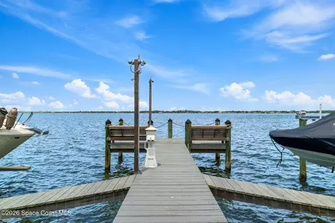
With luxury & flair worthy of the finest magazines, this haute residence effortlessly blends timeless architecture, show-home quality finishes & exceptional entertaining spaces. Inside a beautiful gated riverfront community, the home's higher elevation & majestic Colonial design make a commanding presence. High-dollar enhancements include impact-rated windows & doors, bamboo engineered hardwood floors, a 2020 roof, 3 high-efficiency A/C systems w/UV air purification & countless designer upgrades. A spectacular chef's kitchen flaunts quartz surfaces, double refrigerators, a massive island w/copper prep sink, a farmhouse sink, custom two-tone cabinetry, a full-size beverage refrigerator, a wine fridge, pot filler, copper vent hood, walk-in pantry, separate appliance pantry & statement lighting. Expansive living areas embrace formal & casual spaces designed for everyday use & more glamorous occasions. The luxurious 1st-floor primary retreat is a custom escape, decked out with crown molding, custom storage, double walk-in closets, quartz counters, a showpiece stand-alone tub & a separate tiled shower w/triple heads. Another 1st-floor suite offers ultimate comfort for extended guests or multi-generational living. The upstairs bonus room, 3 bedrooms & 2 baths are an ideal composition for kids or offices. Outside, an enormous paver lanai offers covered, open-air, & arbor-accented gathering spaces overlooking a fenced backyard with distant river views. This expansive platform takes outdoor entertaining to new levels. Add a 3-car garage w/epoxy floors, natural gas availability, security & surround-sound wiring, plus access to a private community dock with boat-slip rentals, and you've got a lifestyle even the most discriminating would celebrate.
Listed by
Listing Agent - Zachary Spurlock
Listing Agent Contact: 321-214-8400
Listing Office - Compass Florida, LLC
Source: Space Coast Association of REALTORS mls logo
MLS#1079471 • last updated 1 month ago
Movoto checked Space Coast Association of REALTORS for data 8 minutes ago
Request a virtual or in-person tour
Overview
Cooling/AC Central Air, Electric
Heating Central, Electric
Levels/Style 2, Two
MLS # 1079471
SubType Single Family Residence
Virtual Tour External Link
Living Area 3756
Status Active
Lot Size (Acres) 0.79
Lot Size (SqFt) 34412
Property Tax 9167.86
HOA River Ridge HOA
Condition Updated/Remodeled
HOA Fee 925, Annually
Year Built 2006
Interior
Total # of Bathrooms 5
# of Full Baths 4
# of Half Baths 1
Total # of Bedrooms 5
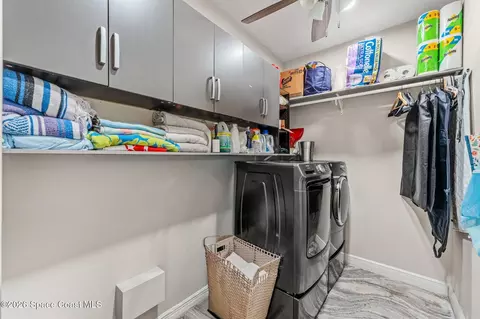
Laundry Electric Dryer Hookup, Lower Level, Washer Hookup
Flooring Tile, Wood
Interior Features Breakfast Bar, Breakfast Nook, Built-in Features, Ceiling Fan(s), Entrance Foyer, Guest Suite, His And Hers Closets, Jack And Jill Bath, Kitchen Island, Open Floorplan, Pantry, Primary Bathroom -Tub With Separate Shower, Primary Downstairs, Smart Thermostat, Split Bedrooms, Vaulted Ceiling(s), Walk-In Closet(s)
Appliances Dishwasher, Disposal, Dryer, Electric Cooktop, Electric Oven, Electric Water Heater, Microwave, Refrigerator, Washer, Wine Cooler
Fireplace Electric
Exterior
Construction Concrete, Stucco
Parking Attached, Garage, Garage Door Opener
Patio/Porch Patio
Other Structures Other
Exterior Features Dock, Fire Pit, Impact Windows
Lot Features Few Trees
Amenities / Utilities
Sewer/Septic Public Sewer
Water Source Public
Utilities Cable Available, Electricity Connected, Natural Gas Available, Sewer Connected, Water Connected
HOA Fee Includes Maintenance Grounds
HOA Amenities Boat Dock, Boat Slip, Gated, Maintenance Grounds, Management - Full Time
Security Features Security Gate
Location
View River
Subdivision River Ridge
County Brevard
Elementary School Tropical
Middle School McNair
High School Rockledge
APN 25-36-10-Nc-00000.0-0013.00
Directions US 1 Headed North To Barton, River Ridge Subdivision Entrance On East Side. Home Is On The Left On Hill Top Lane.
Lot/ Land Details
Add'l Parcel(s) 2507180
Current Use Residential, Single Family
Road Frontage Private Road
Road Surface Paved
Tour this home
When would you like to see 68 Hill Top Ln?
question
Have a question about this property? Call us at (844) 430-0869
8/10
3/10
3/10
Source: GreatSchools.org © 2026. All rights reserved.

Around Rockledge

Explore everything this neighborhood has to offer.
37/100
Walk
69/100
Family
52/100
Dining
83/100
Pet
  • Real Estate
  • FL
  • Brevard County
  • Rockledge
  • 32955
  • 68 Hill Top Ln

My commute

Enter a destination to see travel time and distance.
By entering my info and clicking Ask a Question below, I am providing my e-signature and express written consent to receive marketing emails, calls, and texts (including via automatic telephone dialing systems, AI generative, artificial or pre-recorded voice technology) relating to my inquiry from Movoto (and parties calling/messaging on their behalf) even if my number appears on the company, state, or national Do Not Call Registry. You also agree to ourTerms and Conditions and Privacy Policy. Consent not required to receive services (call 1-844-420-1270 to be connected without providing consent).

Nearby homes for sale in Rockledge, FL

Nearby recently sold homes in Rockledge, FL

Newest listings in 32955

Meet with a real estate agent today (844) 430-0869
The multiple listing information is provided by Space Coast Association of Realtors. IDX information is provided exclusively for consumers’ personal, non-commercial use and that it may not be used for any purpose other than to identify prospective properties consumers may be interested in purchasing. Information deemed reliable but not guaranteed to be accurate. Buyer to verify all information. The information provided is for consumers' personal, non-commercial use and may not be used for any purpose other than to identify prospective properties consumers may be interested in purchasing. Listing information updated every 15 minutes. Terms of use & Privacy Policy, California Privacy Info. Copyright © 2005 - 2026 Movoto, Inc. All rights reserved. Equal Housing Opportunity CalDRE CalDRE #01517281
Movoto Real Estate is committed to ensuring accessibility for individuals with disabilities. We are continuously working to improve the accessibility of our web experience for everyone. We welcome feedback and accommodation requests, please submit them here.
Space Coast Association of Realtors
The real estate listing data marked with this icon comes from the IDX program of the Space Coast Association of Realtors™ system.
Requests for information regarding mortgage products will be directed to Movoto.com affiliate, Lower, LLC - a licensed Mortgage Lender (NMLS #1124061), or, based on your location, may be redirected to a participating mortgage marketing partner that may pay Lower, LLC for any consumer contact information provided through this site.