Movoto Real Estate
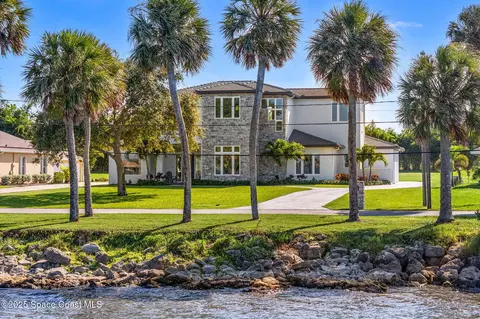
Waterfront
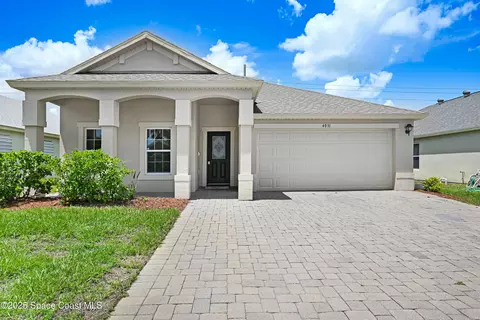
  • Exterior
  • View/Area
  • Other
  • Entry Way
  • Living
  • Kitchen
  • Dining
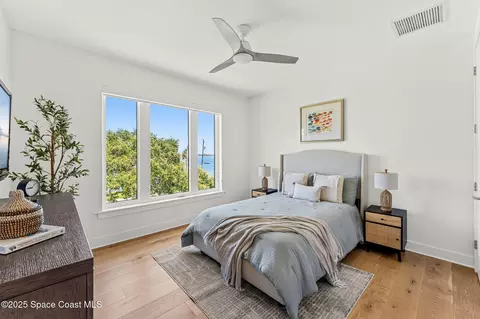
  • Bedroom
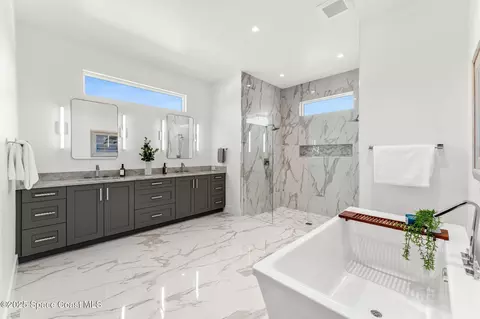
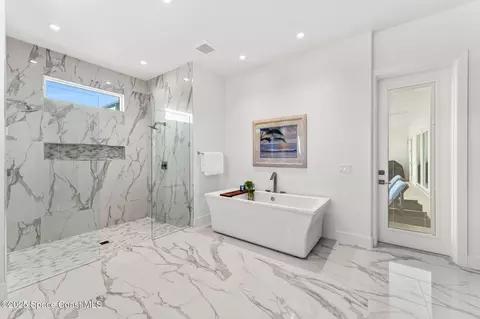
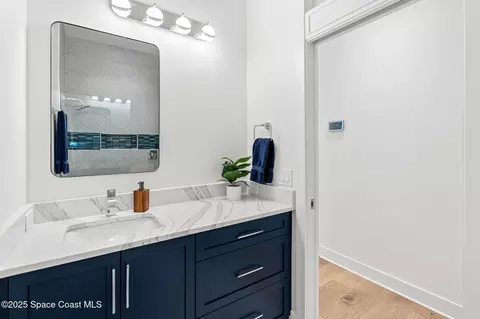
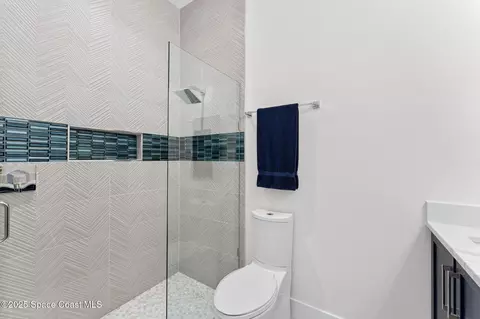
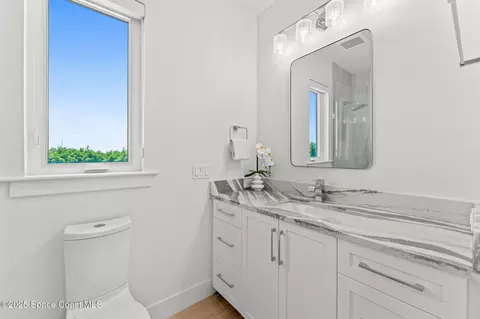
  • Bath
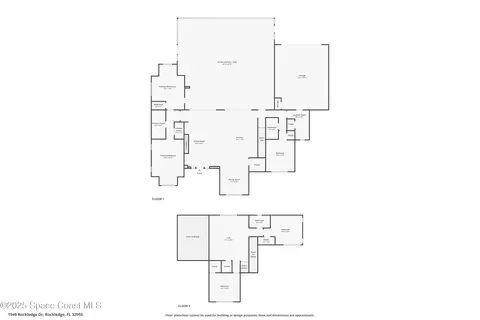
  • Floorplan
  • Animated home icon 3D tour

1949 Rockledge Dr, Rockledge, FL 32955

  • $1,999,999

  • 4

    bed

  • 3

    bath

  • 3,200

    Sqft ($625/Sqft)

House for sale 366 days
$225K price drop
Movoto is helping 19 homebuyers near you

About 1949 Rockledge Dr

Property type House
Neighborhood
Year built 2021
HOA fee $0/month
Lot size 0.92 Acre
Parking 2 garage spaces
Property description
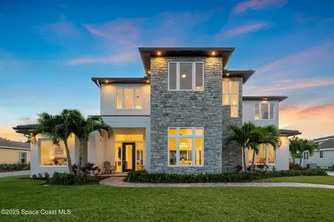
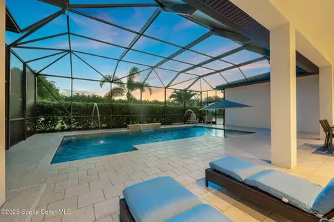
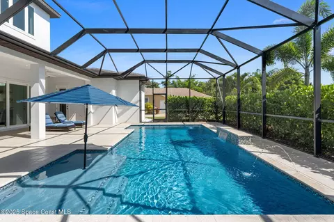
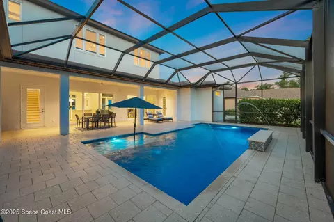
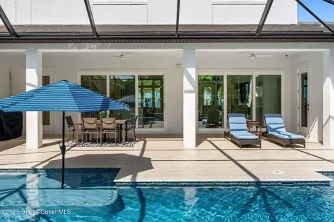
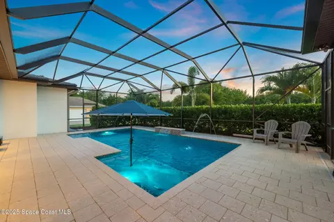
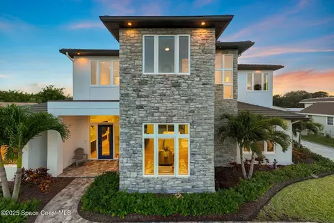
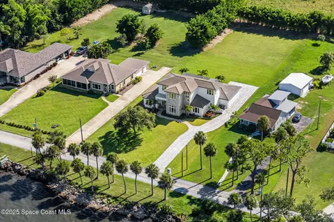
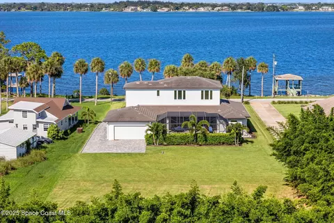
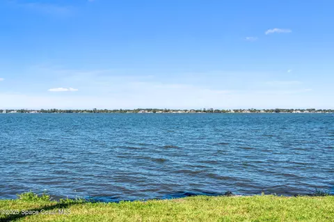
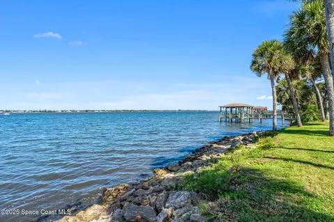
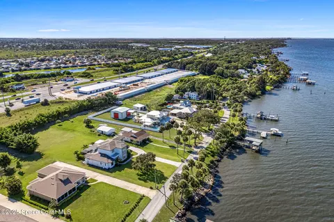
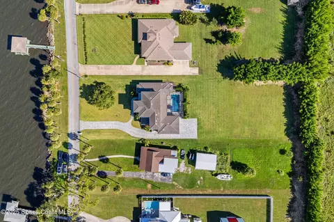
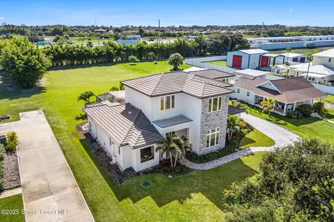
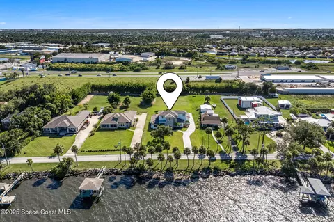
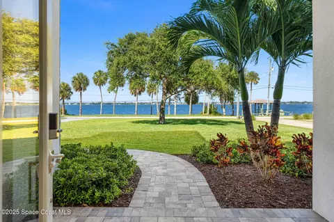
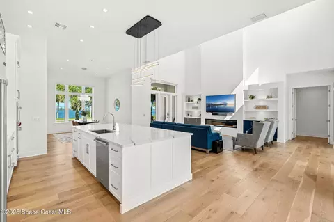
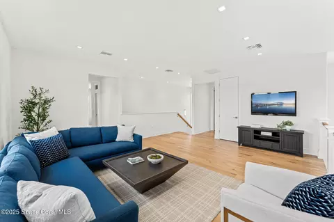
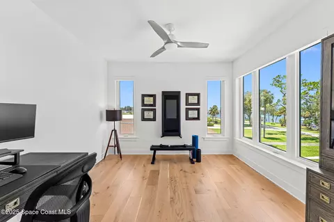
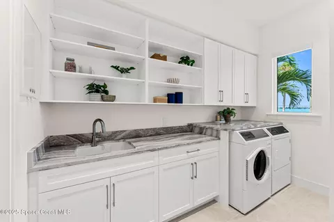
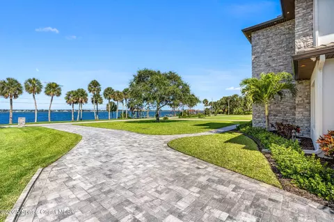
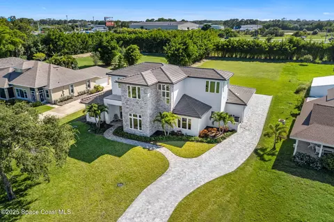
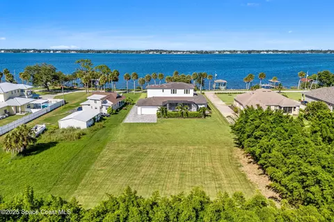
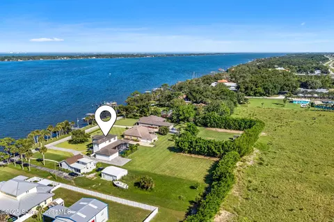
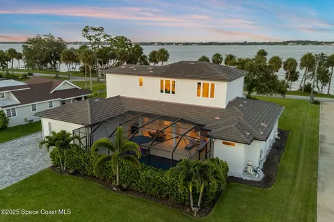
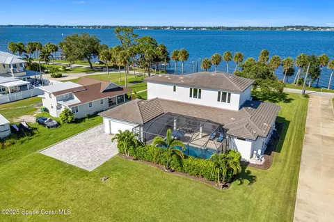
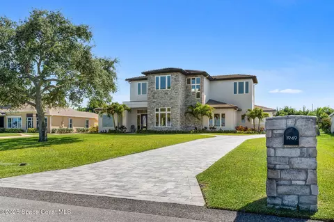
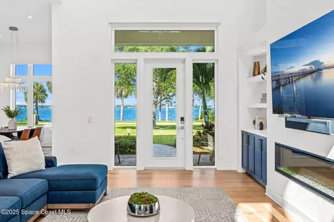
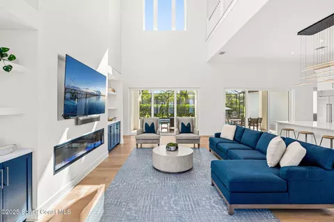
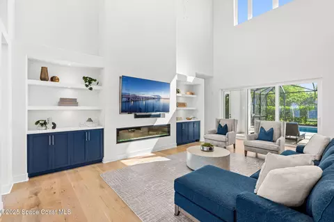
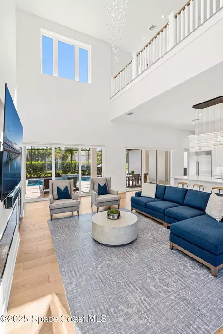
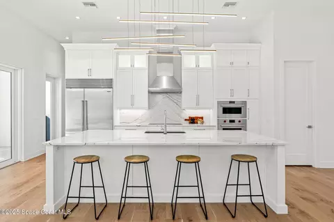
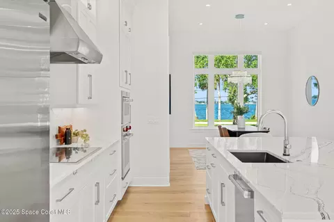
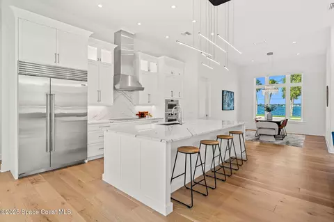
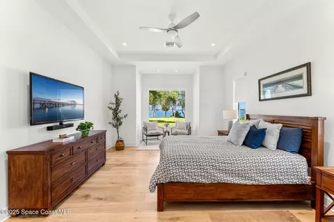
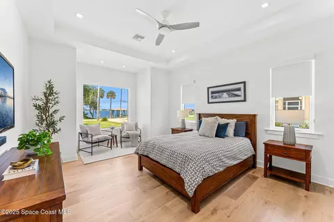
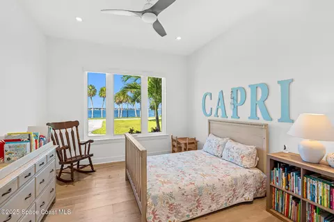
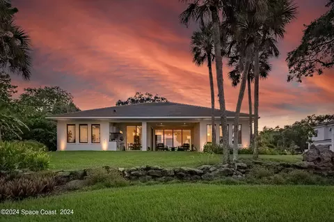
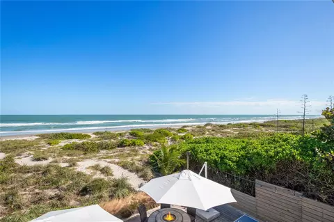
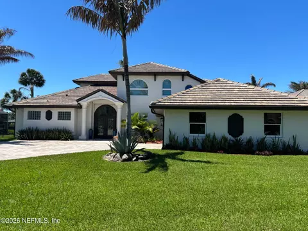
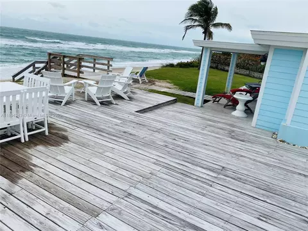
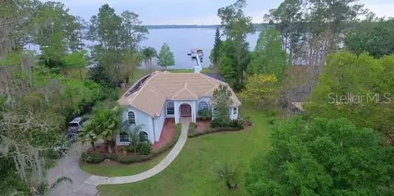
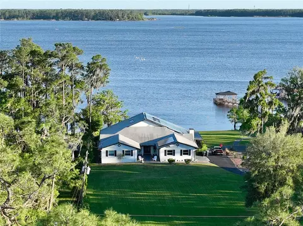
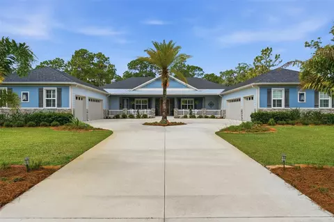
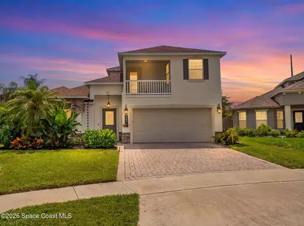
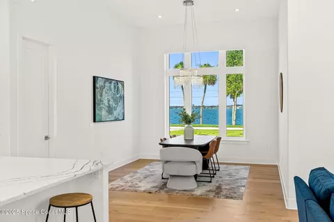
Iconic Rockledge Drive. 92' of Indian River frontage, nearly an acre of deepwater luxury & a 2021 custom built masterpiece that blends modern systems with timeless construction. Built with solid block on the first floor & reinforced framing above, the home is wrapped in cultured stone, impact-rated PGT Low-E windows & a hurricane-rated garage door. Inside, Lauzon hardwoods span the main living spaces while Cambria Portrush & quartzite surfaces elevate the kitchen & baths. A SubZero fridge, Wolf induction cooktop, steam & convection ovens, Cove dishwasher & custom cabinetry create a kitchen worthy of its scale. A 12' chandelier with motorized lift, 72'' Dimplex fireplace, smart blinds & full Lutron lighting offer elevated ease. Enjoy a PebbleTec saltwater pool w/ Pentair automation, shellock pavers, & screened enclosure. Whole-house generator, 500-gal propane tank, 80-gal hybrid water heater, irrigation well, smart systems, cameras & full Price Termite Bond. Every system is curated for performance & longevity: an 18 SEER Trane HVAC, 20KW Kohler whole-house generator with transfer switch, 500-gallon owned propane tank, 80-gallon Rheem hybrid water heater, & Fleck water softener provide comfort & resilience. Smart features include Lutron lighting, integrated security & surveillance, wireless access points, & Liftmaster MyQ automation. Outdoors, the resort-style saltwater pool is finished in Pebbletec & fully automated by Pentair, with a variable-speed pump, Shelllock pavers, pool alarm, & full cage enclosure. The professionally irrigated grounds draw from a private well & are framed by a Belgard paver drive. Backed by a 10-year transferrable structural warranty & active service agreements for termite protection & aerobic septic, this home exemplifies forward-thinking craftsmanship on the waterfront.
Listed by
Listing Agent - Diana Rae Thornton
Listing Agent Contact: 321-214-8400
Listing Office - Compass Florida, LLC
Source: Space Coast Association of REALTORS mls logo
MLS#1052510 • last updated 3 weeks ago
Movoto checked Space Coast Association of REALTORS for data 21 minutes ago
Request a virtual or in-person tour
Overview
Cooling/AC Central Air
Heating Central
Levels/Style 2, Two
MLS # 1052510
SubType Single Family Residence
Virtual Tour External Link
Living Area 3200
Status Active
Lot Size (Acres) 0.92
Lot Size (SqFt) 40075
Year Built 2021
Interior
Total # of Bathrooms 3
# of Full Baths 3
Total # of Bedrooms 4
Laundry Electric Dryer Hookup, Washer Hookup
Flooring Tile, Wood
Interior Features Breakfast Bar, Built-in Features, Ceiling Fan(s), Entrance Foyer, Kitchen Island, Open Floorplan, Pantry, Primary Bathroom -Tub With Separate Shower, Smart Home, Smart Thermostat, Vaulted Ceiling(s), Walk-In Closet(s)
Appliances Convection Oven, Disposal, Double Oven, Electric Cooktop, Electric Water Heater, ENERGY STAR Qualified Dishwasher, ENERGY STAR Qualified Freezer, ENERGY STAR Qualified Refrigerator, Plumbed For Ice Maker, Water Softener Owned
Fireplace Electric
Exterior
Construction Block, Concrete, Frame, Stone, Stucco
Parking Attached, Garage, Garage Door Opener
Exterior Features Impact Windows
Lot Features Historic Area, Sprinklers In Front, Sprinklers In Rear
Amenities / Utilities
Sewer/Septic Septic Tank
Water Source Public
Utilities Cable Available, Electricity Connected, Water Connected, Propane
Pool In Ground, Salt Water
Security Features Closed Circuit Camera(s), Security System Owned
Location
View Pool, River, Water
Body of Water Indian River
Waterfront Navigable Water, River Access, River Front, Intracoastal
Subdivision None
County Brevard
Elementary School Williams
Middle School McNair
High School Rockledge
APN 25-36-23-00-00275.0-0000.00
Lot/ Land Details
Add'l Parcel(s) 2539248
Current Use Residential, Single Family
Tour this home
When would you like to see 1949 Rockledge Dr?
question
Have a question about this property? Call us at (844) 430-0869
7/10
3/10
3/10
Source: GreatSchools.org © 2026. All rights reserved.

Around Rockledge

Explore everything this neighborhood has to offer.
10/100
Walk
69/100
Family
57/100
Dining
84/100
Pet
  • Real Estate
  • FL
  • Brevard County
  • Rockledge
  • 32955
  • 1949 Rockledge Dr

My commute

Enter a destination to see travel time and distance.
By entering my info and clicking Ask a Question below, I am providing my e-signature and express written consent to receive marketing emails, calls, and texts (including via automatic telephone dialing systems, AI generative, artificial or pre-recorded voice technology) relating to my inquiry from Movoto (and parties calling/messaging on their behalf) even if my number appears on the company, state, or national Do Not Call Registry. You also agree to ourTerms and Conditions and Privacy Policy. Consent not required to receive services (call 1-844-420-1270 to be connected without providing consent).

Nearby homes for sale in Rockledge, FL

Nearby recently sold homes in Rockledge, FL

Newest listings in 32955

Meet with a real estate agent today (844) 430-0869
The multiple listing information is provided by Space Coast Association of Realtors. IDX information is provided exclusively for consumers’ personal, non-commercial use and that it may not be used for any purpose other than to identify prospective properties consumers may be interested in purchasing. Information deemed reliable but not guaranteed to be accurate. Buyer to verify all information. The information provided is for consumers' personal, non-commercial use and may not be used for any purpose other than to identify prospective properties consumers may be interested in purchasing. Listing information updated every 15 minutes. Terms of use & Privacy Policy, California Privacy Info. Copyright © 2005 - 2026 Movoto, Inc. All rights reserved. Equal Housing Opportunity CalDRE CalDRE #01517281
Movoto Real Estate is committed to ensuring accessibility for individuals with disabilities. We are continuously working to improve the accessibility of our web experience for everyone. We welcome feedback and accommodation requests, please submit them here.
Space Coast Association of Realtors
The real estate listing data marked with this icon comes from the IDX program of the Space Coast Association of Realtors™ system.
Requests for information regarding mortgage products will be directed to Movoto.com affiliate, Lower, LLC - a licensed Mortgage Lender (NMLS #1124061), or, based on your location, may be redirected to a participating mortgage marketing partner that may pay Lower, LLC for any consumer contact information provided through this site.