
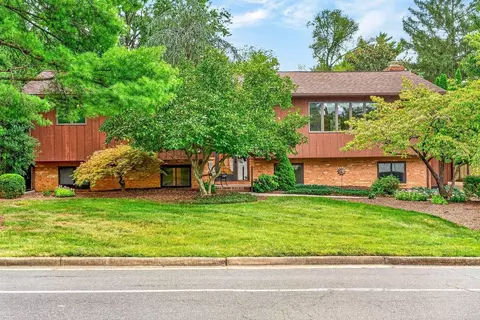
- $414,900
- 5Bd
- 3Ba
- 3,258 Sq Ft
New 41 Hours

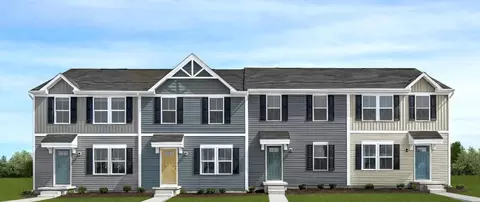

Last sold 06/02/2025 for $274K
bed
bath
Sqft ($225/Sqft)
| Property type House | Neighborhood | Year built 2025 | HOA fee $145/month | Lot size 871 Sqft | Movoto estimate | Rental estimate |
| Overview | |
| Cooling/AC | Central AC |
| Heating | Central Heat, Electric |
| Levels/Style | Craftsman |
| Status | Pending |
| MLS # | 659917 |
| SqFt (Finished) | 1220 |
| Type | RESIDENTIAL |
| SubType | Attached |
| Lot Size (Acres) | 0.02 |
| Year Built | 2025 |
| Assoc/ Transfer Fee Units | $ |
| Short Sale (Y/N) | No |
| Builder Name | RYAN HOMES |
| HOA Fee | 145 |
| Assoc/ Transfer Fee | 1000 |
| Lender-Owned (Y/N) | No |
| New Construction (Y/N) | Yes |
| HOA Freq | Monthly |
| Interior | |
| # Total Bathrooms | 2.5 |
| Bath Desc | Attach Primary Bath |
| # Full Bathrooms | 2 |
| # Half Bathrooms | 1 |
| Total # of Bedrooms | 3 |
| Add'l Room 11 | Laundry |
| Add'l Room 10 | Full Bath |
| Add'l Room 1 | Foyer |
| Basement | No |
| Kitchen | Formica Counter, Maple Cabinets |
| Add'l Room 8 | Bedroom |
| Add'l Room 9 | Bedroom |
| Add'l Room 2 | Living Room |
| Add'l Room 3 | Kitchen |
| Add'l Room 6 | Primary Bedroom |
| Add'l Room 5 | Dining Room |
| Add'l Room 4 | Half Bath |
| Add'l Room 7 | Primary Bath |
| Add'l Room Types | Bedroom, Dining Room, Eat-In Kitchen, Family Room, Foyer, Full Bath, Half Bath, Kitchen, Laundry, Living Room, Primary Bath, Primary Bedroom |
| Laundry | Dryer, Washer |
| Level | 2 Story |
| Exterior | |
| Exterior | Vinyl |
| Roof | Architectural Style |
| Foundation | Poured Concrete |
| Construction | On Site Built |
| Garage Desc | No |
| Window/ Ceiling | 8' Ceilings, Insulated Windows, Screens |
| Flooring | Carpet, Luxury Vinyl Plank |
| Amenities / Utilities | |
| Water | Public Water |
| Sewer/ Septic | Public Sewer |
| Green Features - Appliances | Energy Star Certified |
| Electricity | Elec Underground |
| Green Features | Yes |
| Green Features - Construction | Advanced Framing, Lead-free Paint, Non-Toxic Materials, Pest-Resistant Materials |
| Green Features - Ratings | HERS Rating |
| Green Features - Other | Programmable Thermostat |
| HOA Amenities | None, Area Maint, Dumpster, Master Ins. Policy, Reserve Fund, Road Maint, Snow Removal, Trash Pickup, Yard Maintenance |
| APN | 123-12-143 |
| Location | |
| View | Mountain View, Residential View |
| County | Rockingham |
| Subdivision | BOULDER RIDGE |
| Elementary School | Pleasant Valley |
| High School | Turner Ashby |
| Middle School | Wilbur S. Pence |
| Zoning | R-5 Planned Residential District |
| Directions | Hwy 11 South Towards Bridgewater. Turn Right On Corporate Drive, Follow Straight For 0.2 Miles Then Turn Right Onto Pike Church Road, Follow For 0.7 Miles. Community On Right. |
| Lot/ Land Details |
$319,900
$344,325
$327,450
$454,000
$469,000
$284,900
$637,000
$314,900
$327,500
$289,900
$326,400
$329,900
$775,000
$330,000
$499,000
$585,000
$269,900
$479,000
$292,450
$595,000
$669,364
$777,000
$459,500
$650,000
$275,000
$575,000
$506,000
$461,000
$337,000
$1,625,000