
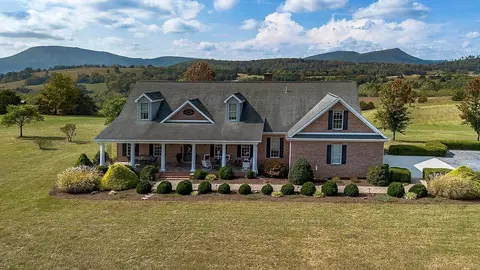
- $1,035,000
- 4Bd
- 4Ba
- 5,017 Sq Ft
SOLD


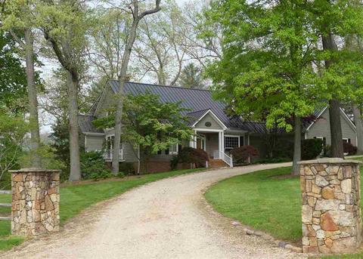
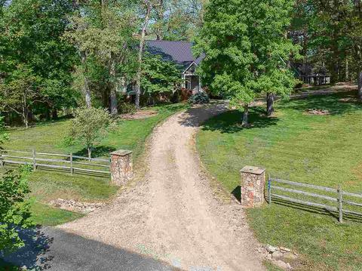

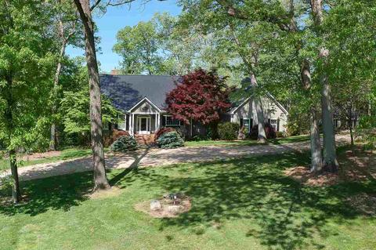
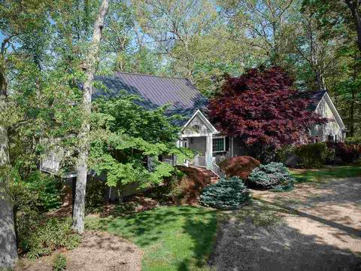
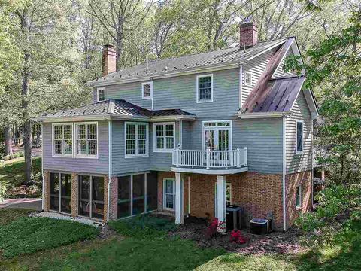
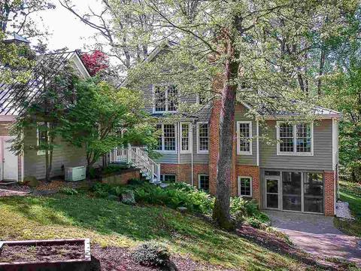
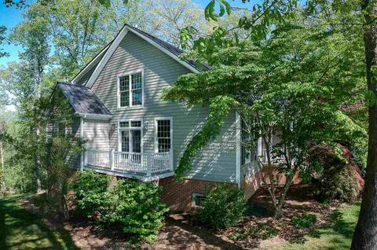




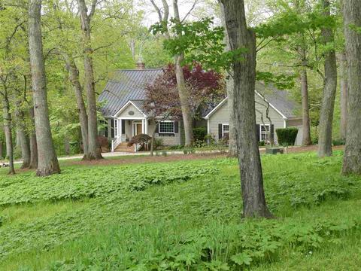

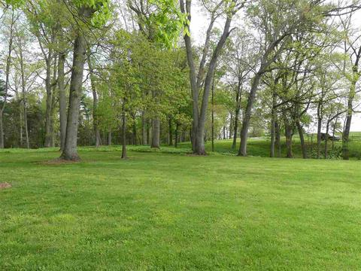
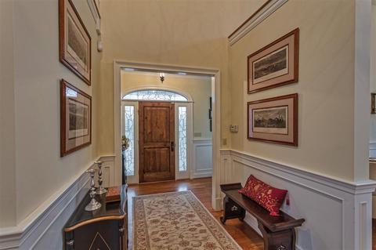
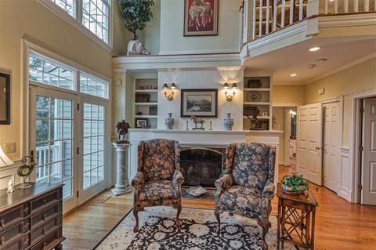
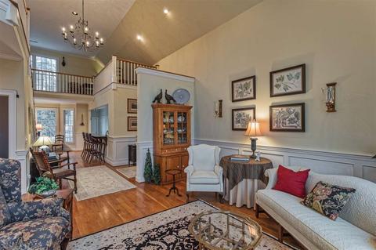
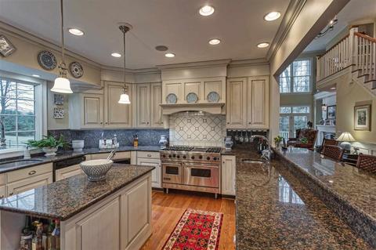
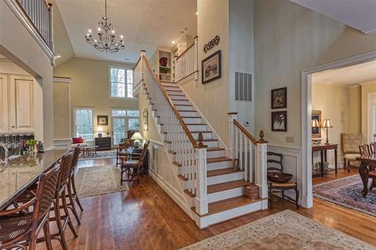
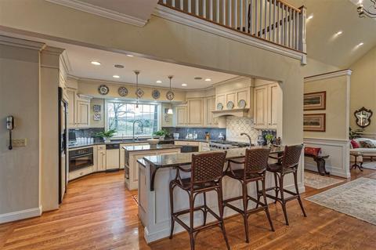
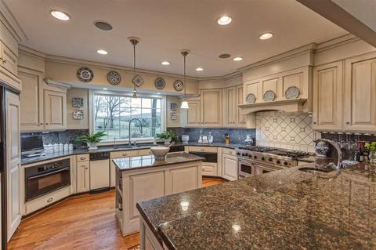
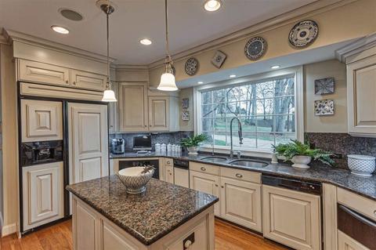
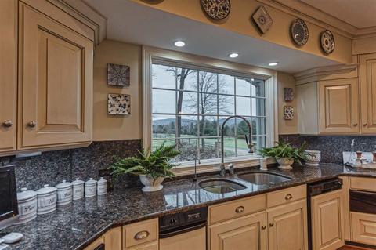
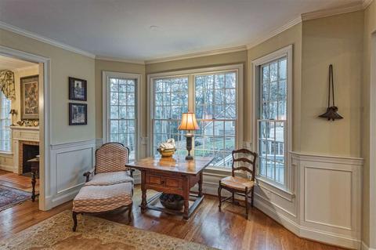
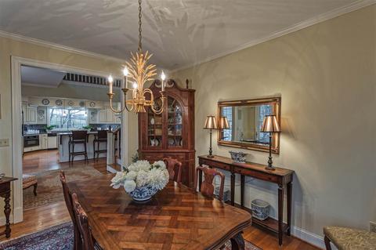
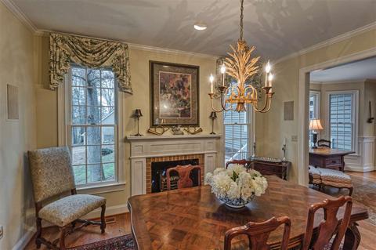
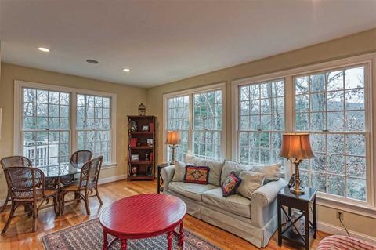
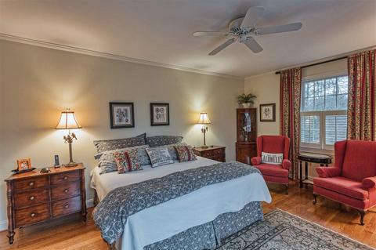
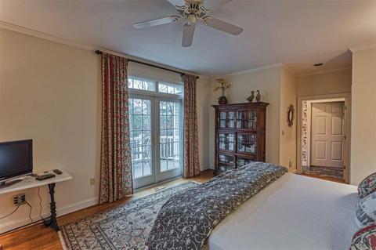
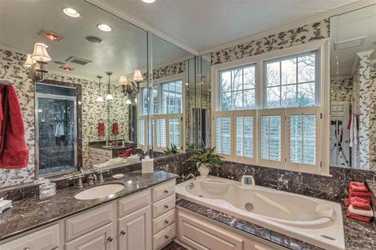
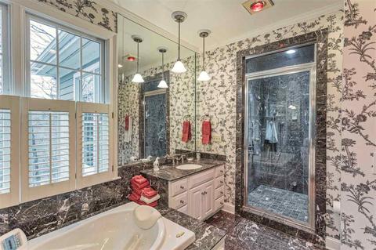
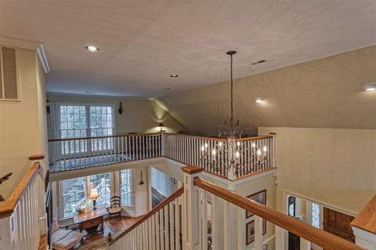
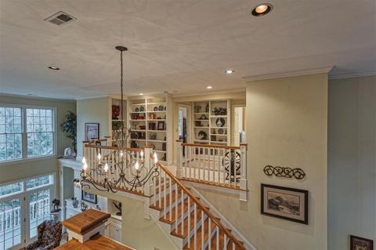
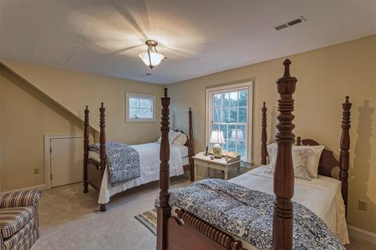
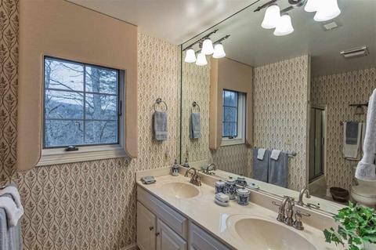
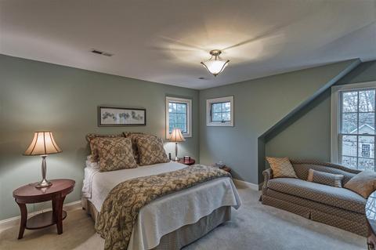
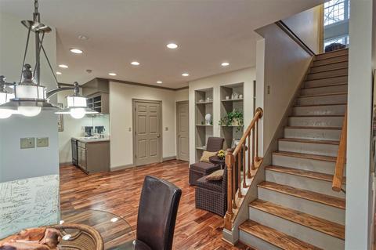
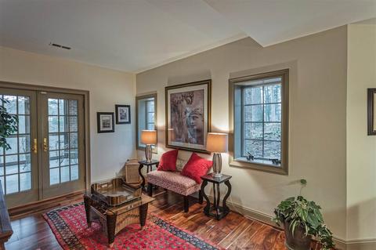
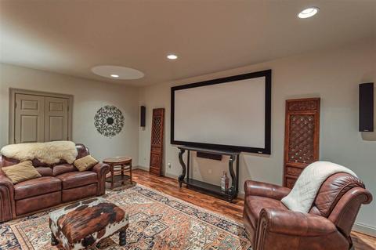
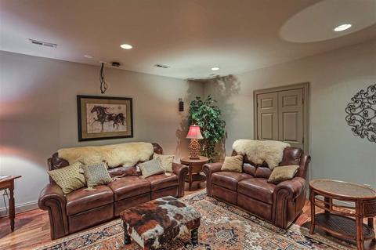
Last sold 12/30/2020 for $940K
bed
bath
Sqft ($183/Sqft)
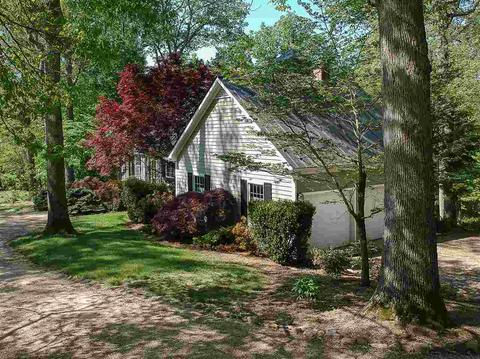
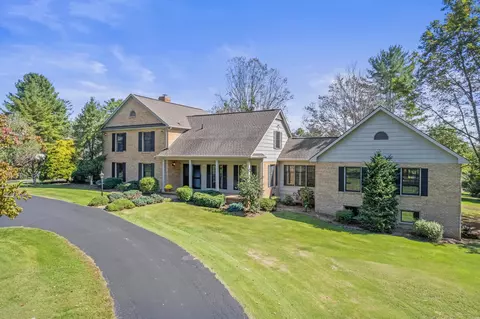
| Property type House | Neighborhood | Year built 1996 | HOA fee $0/month | Lot size 6.17 Acre | Movoto estimate | Parking 2 garage spaces |

| Overview | |
| Cooling/AC | Central AC |
| Heating | Central Heat, Forced Air, Heat Pump, Propane |
| MLS # | 595614 |
| SqFt (Finished) | 5148 |
| Virtual Tour | N/A |
| Type | RESIDENTIAL |
| SubType | Detached |
| SqFt (Unfinished) | 1246 |
| # Baths: Below Grade | 1 |
| Lot Size (Acres) | 6.17 |
| Property Tax | 5576.74 |
| Year Built | 1996 |
| Foreclosure (Y/N) | No |
| Short Sale (Y/N) | No |
| Lender-Owned (Y/N) | No |
| New Construction (Y/N) | No |
| Interior | |
| # Total Bathrooms | 3.5 |
| # Full Bathrooms | 3 |
| # Half Bathrooms | 1 |
| Total # of Bedrooms | 4 |
| Add'l Room 16 | Sewing Room |
| Add'l Room 15 | Full Bath |
| Add'l Room 12 | Breakfast Room |
| Add'l Room 11 | Living Room |
| Add'l Room 14 | Home Theater |
| Add'l Room 13 | Bedroom |
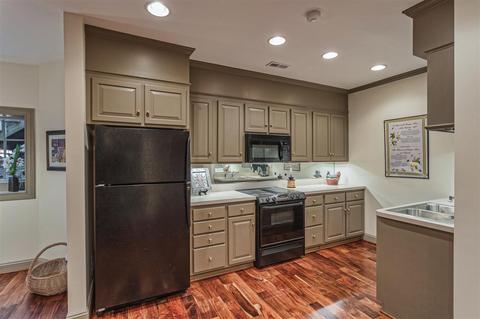
| Add'l Room 10 | Kitchen |
| Add'l Room 1 | Living Room |
| Basement | Yes, Finished, Full, Heated, Inside Access, Outside Entrance, Windows |
| Add'l Room 8 | Bedroom |
| Add'l Room 9 | Bedroom |
| Kitchen | Breakfast Bar, Dishwasher, Disposal, Double Oven, Gas Range, Island, Microwave, Pantry, Refrigerator, Surface Grill, Trash Compactor, Wall Oven, Other-See Remarks, Wine Cooler |
| Add'l Room 2 | Dining Room |
| Add'l Room 3 | Kitchen |
| Add'l Room 6 | Full Bath |
| Add'l Room 5 | Master Bedroom |
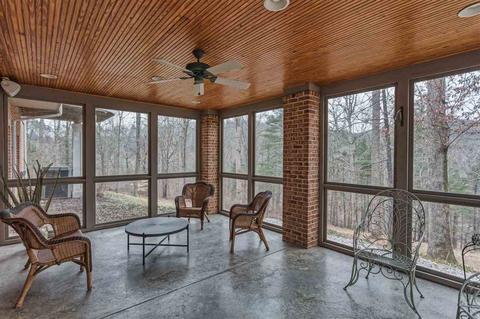
| Add'l Room 4 | Sun Room |
| Add'l Room 7 | Half Bath |
| Add'l Room Types | Basement Apt., Bedroom, Bonus Room, Breakfast Room, Dining Room, Foyer, Full Bath, Half Bath, Home Theater, Kitchen, Living Room, Master Bedroom, Sewing Room, Sun Room, Master Bathroom |
| Laundry | Dryer, Washer |
| Level | 1.5 Story |
| Exterior | |
| Roof | Metal - Other |
| Foundation | Concrete Block |
| Construction | On Site Built |
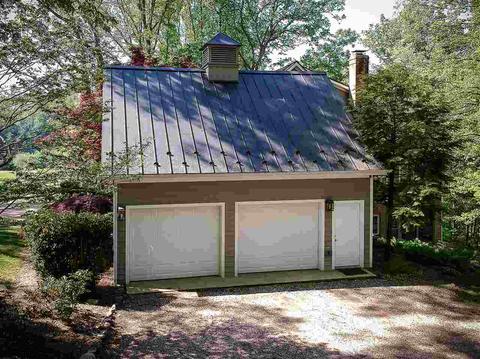
| Garage Desc | Attached, Auto Door, Electricity, Faces Side, Windows, Yes |
| # Garage Spaces | 2 |
| Lot Desc | Private Road, Storage Shed |
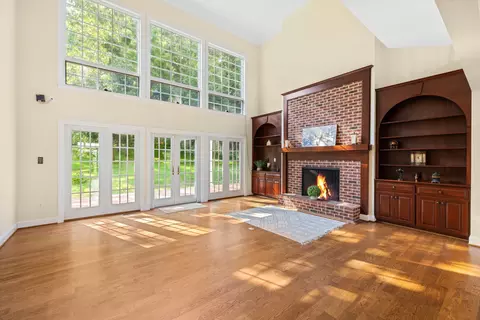
| Window/ Ceiling | 9' Ceilings, Double-hung Windows, Insulated Windows, Vaulted/Cathedral Ceiling |
| Home Features | Dual Vanities, Separate Living Quarters, Two Kitchens, Walk-in Closet, Water Conditioner, Water Softener, Whole House Generator |
| Flooring | Carpet, Ceramic Tile, Hardwood, Wood |
| Deck/ Porch | Deck, Porch - Front, Porch - Screened |
| Amenities / Utilities | |
| Water | Individual Well |
| Sewer/ Septic | Installed Conventional |
| Green Features | No |
| Security Features | Security System, Smoke Detector(s) |
| APN | 36-A-37 |
| Location | |
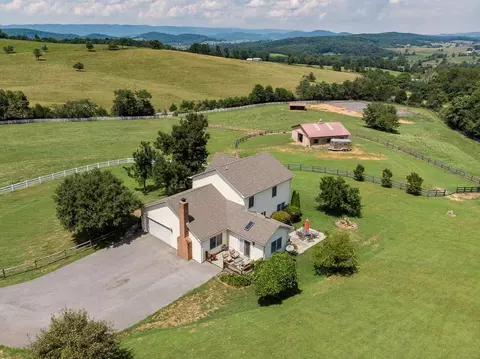
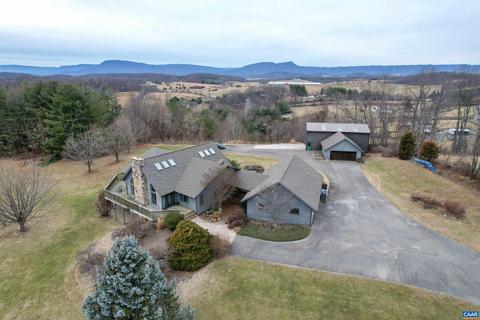
| View | Pastoral View, Water View |
| Body of Water | River |
| County | Rockbridge |
| Subdivision | WIND RIVER |
| Elementary School | Fairfield (Rockbridge) |
| High School | Rockbridge |
| Middle School | Maury River |
| Zoning | A-2 Agricultural General |
| Directions | From Rt. 11 Take Rt 39, Approximately 9 Miles To Left Into Wind River, 2nd House On Right. |
| Lot/ Land Details | |
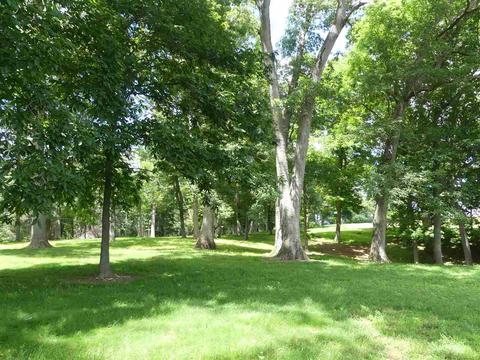
| Land Desc | Landscaped, Partly Wooded, Water Front |
MLS # 595614| Est. value | Bed/bath | Sqft | mi | |
|---|---|---|---|---|
| 125 Greenbriar Dr, Rockbridge Baths, VA 24473 | $704,000 | 3/3 | 3,302 | 0.13 |
| 120 Wind River Dr, Rockbridge Baths, VA 24473 | $1,181,000 | 4/3 | 3,234 | 0.13 |
| 4355 Maury River Rd, Rockbridge Baths, VA 24473 | $624,100 | 3/2 | 2,078 | 0.19 |
| 300 Wind River Dr, Rockbridge Baths, VA 24473 | $1,056,000 | 2/2 | 2,355 | 0.22 |
| 115 Greenbriar Dr, Rockbridge Baths, VA 24473 | $498,000 | 2/2 | 1,992 | 0.22 |
| 110 Gibraltar Forge Rd, Rockbridge Baths, VA 24473 | $1,091,000 | 3/4 | 2,750 | 0.27 |
| 140 Gibraltar Forge Rd, Rockbridge Baths, VA 24473 | $657,000 | 3/4 | 2,931 | 0.36 |
| 4395 Maury River Rd, Rockbridge Baths, VA 24473 | $330,000 | 1/1 | 768 | 0.4 |
Estimated values are based on public record data and automated valuation models. Values are not guaranteed and may not reflect current market conditions.



$344,325
$767,500
$314,900
$374,900
$229,900
$154,963
$434,000
$240,000
$349,900
$239,900
$329,900
$259,900
$330,000
$139,995
$425,000
$355,000
$229,900
$549,900
$446,950
$318,000
$1,625,000
$649,900
$339,900
$472,450
$634,700
$309,900
$898,000
$268,700
$465,000
$504,950