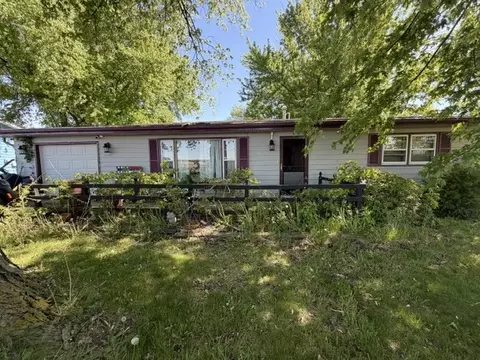
- $73,000
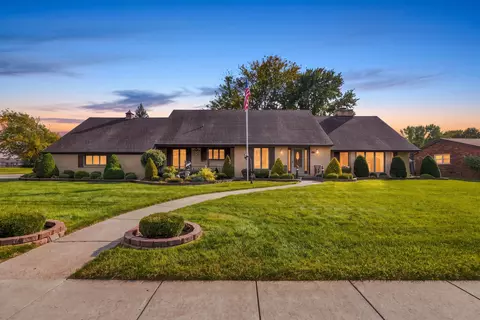
- 3Bd
- 1Ba
- 1,328 Sq Ft
SOLD 08/02/26


Last sold 02/23/2012 after 5 Days
bed
bath
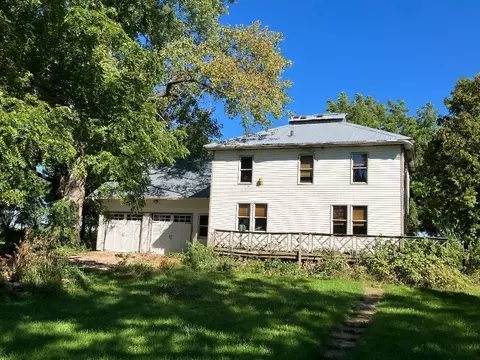
| Property type House | Neighborhood | Year built 1968 | HOA fee $0/month | Parking 2 garage spaces |

| Overview | |
| Cooling/AC | None |
| MLS # | 7998845 |
| Virtual Tour | N/A |
| Status | Closed |
| SubType | 1 Story |
| Type | Detached Single |
| Property Tax $ | 4133 |
| Year Built | 1968 |
| HOA Fee $ | 0, Not Applicable |
| Interior | |
| # Full Baths | 1 |
| # Half Baths | 1 |
| Add'l Room(s) | Bedroom 5 |
| Total # of Rooms | 9 |
| Accessibility Features | No |
| Exterior | |
| # Garage Spaces | 2 |
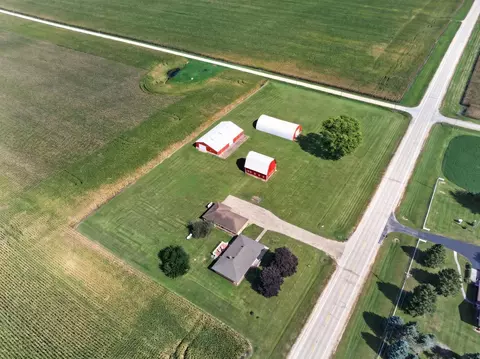
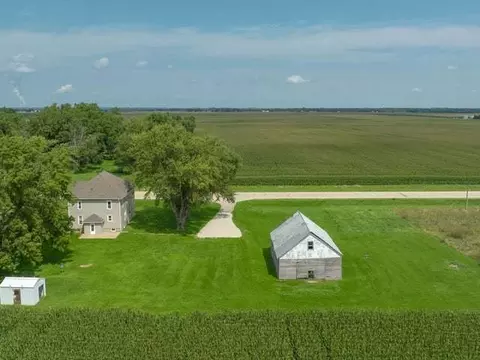
| Lot Desc | 3.0-3.99 Acres |
| Amenities / Utilities | |
| Sewer/ Septic Desc | Septic Tank |
| Water Source | Well |
| HOA Fee Includes | None |
| Location | |
| Area | Flagg Center / Hillcrest / Kings / Rochelle |
| County | Ogle |
| Elementary School District | 231 |
| Middle School District | 231 |
| High School District | 231 |
| APN | 24184770030000 |
MLS # 07998845| Est. value | Bed/bath | Sqft | mi | |
|---|---|---|---|---|
| 10023 E Flagg Rd, Rochelle, IL 61068 | $298,000 | 3/2 | 1,995 | 0.06 |
| 5743 S Skare Rd, Rochelle, IL 61068 | $295,000 | —/— | 1,906 | 0.07 |
| 5748 S Skare Rd, Rochelle, IL 61068 | $311,000 | 4/3 | 2,536 | 0.07 |
| 9870 E Flagg Rd, Rochelle, IL 61068 | $204,000 | 2/1 | 1,392 | 0.07 |
| 9913 E Flagg Rd, Rochelle, IL 61068 | $237,000 | —/— | 1,128 | 0.08 |
| 5749 S Skare Rd, Rochelle, IL 61068 | $246,000 | 3/1 | 1,336 | 0.09 |
| 9838 E Flagg Rd, Rochelle, IL 61068 | $149,000 | 2/1 | 816 | 0.09 |
| 9816 E Flagg Rd, Rochelle, IL 61068 | $371,000 | —/— | 1,729 | 0.11 |
Estimated values are based on public record data and automated valuation models. Values are not guaranteed and may not reflect current market conditions.
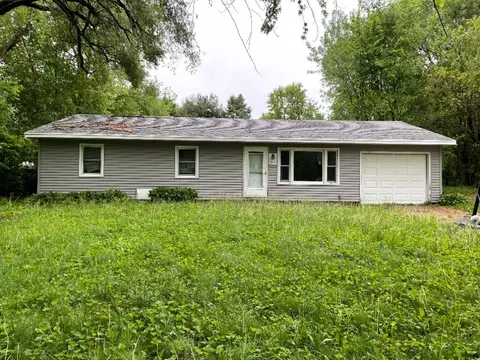
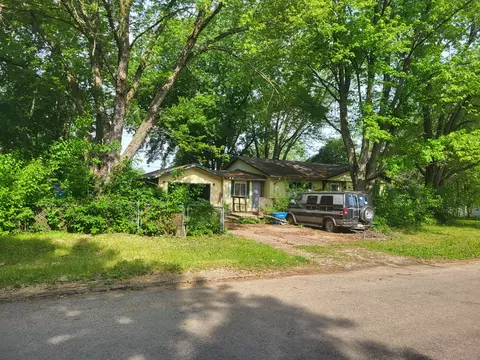
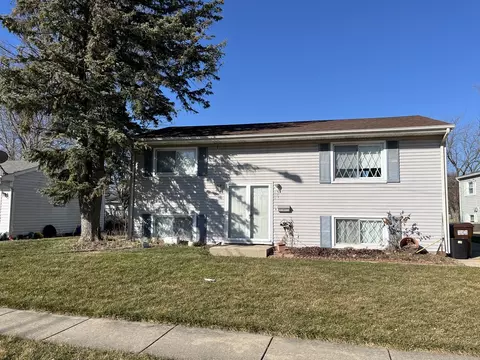
$169,450
$140,000
$184,900
$169,950
$69,900
$338,900
$159,900
$109,900
$250,000
$89,900
$194,500
$182,000
$194,700
$48,000
$122,450
$100,000
$349,900
$184,900
$134,700
$220,900
$130,000
$394,900
$129,950
$449,999
$229,900
$354,800
$379,900
$139,900
$399,500