Movoto Real Estate

3846 Eagle Crest Dr, Roanoke, VA 24018

  • $1,999,999

  • 6

    bed

  • 6

    bath

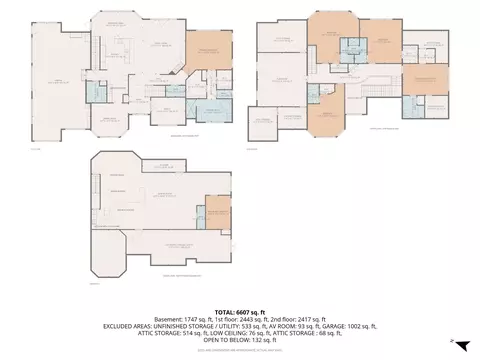
  • 7,047

    Sqft ($284/Sqft)

House for sale 6 hours
Movoto is helping 36 homebuyers near you

About 3846 Eagle Crest Dr

Property type House
Neighborhood
Year built 2005
HOA fee $300/month
Lot size 0.6 Acre
Movoto estimate
Parking 3 garage spaces
Property description
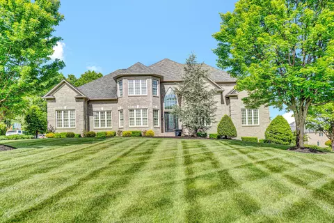
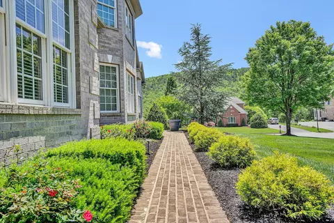
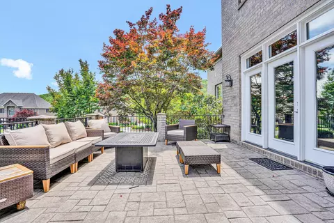
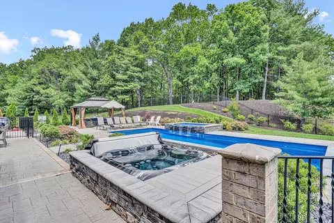
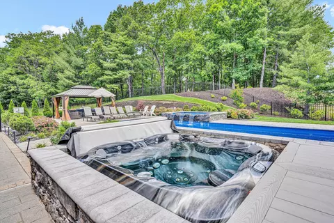
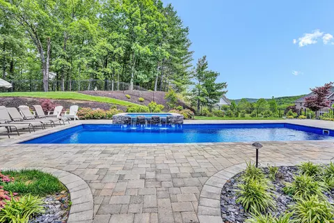
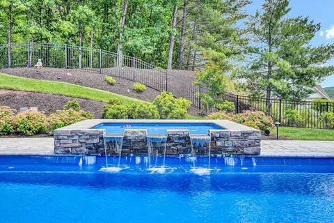
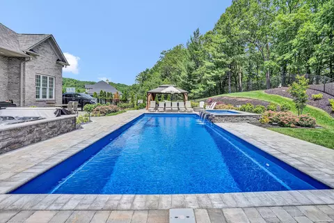
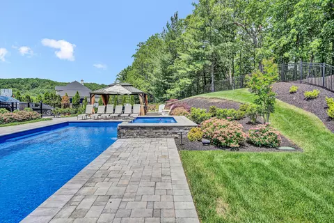
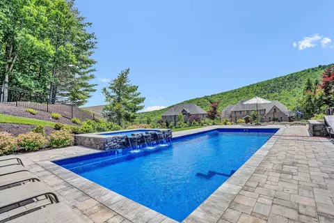
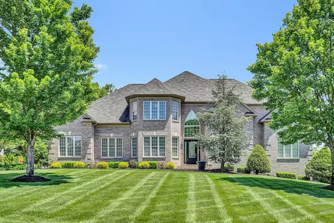
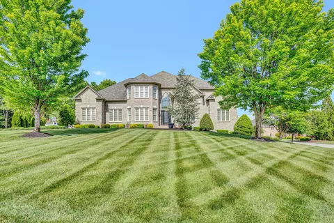
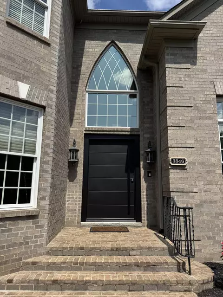
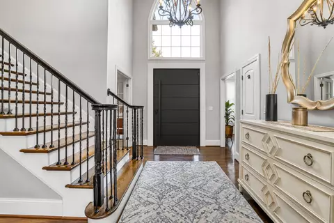
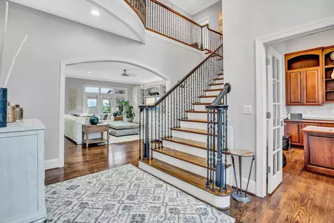
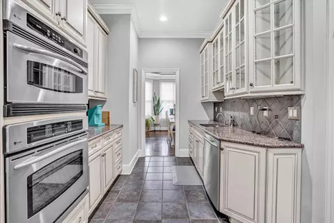
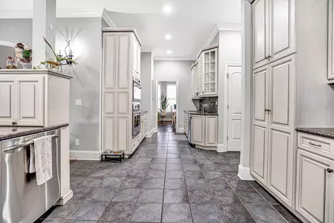
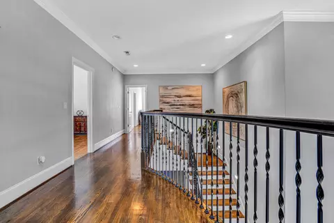
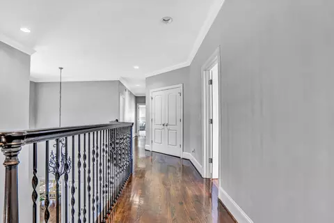
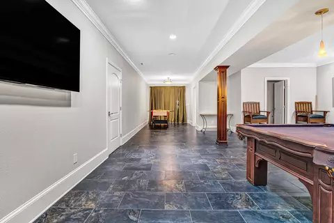
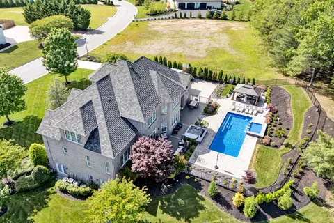
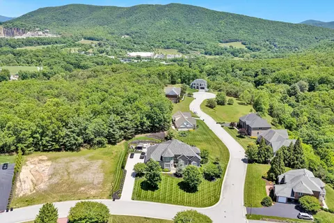
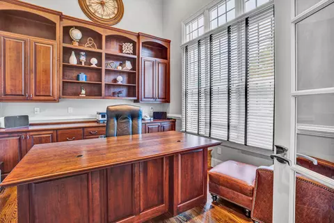
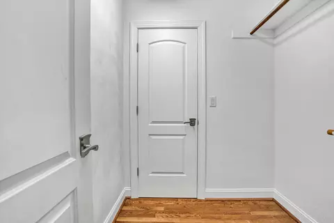
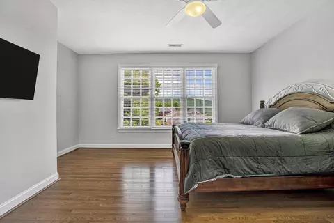
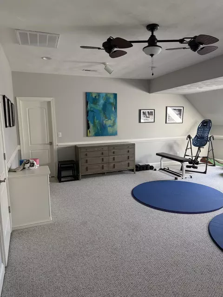
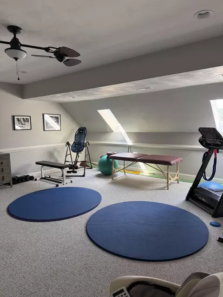
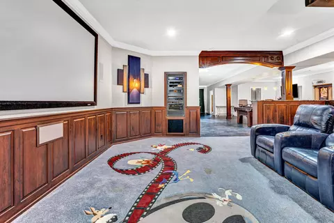
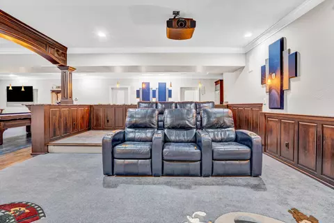
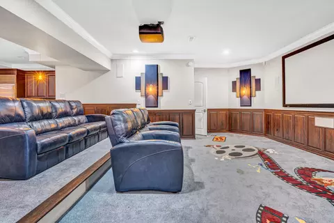
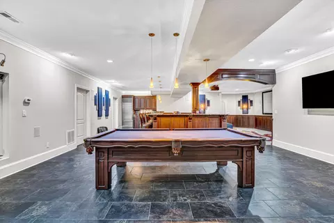
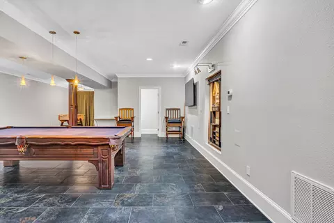
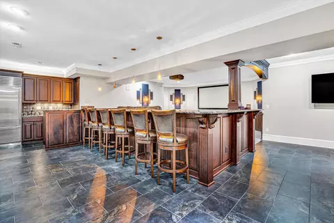
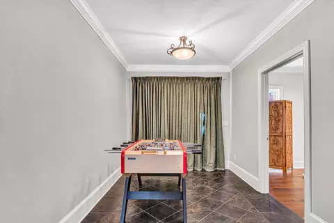
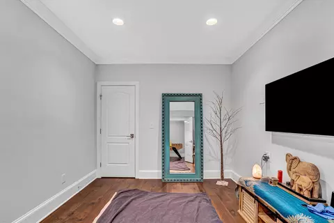
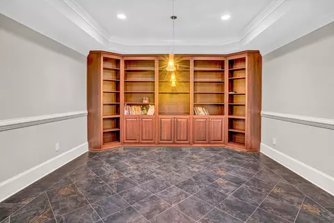
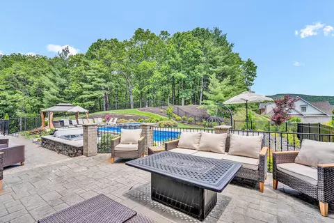
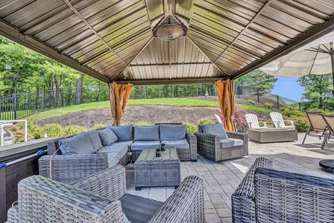
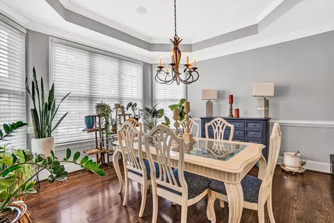
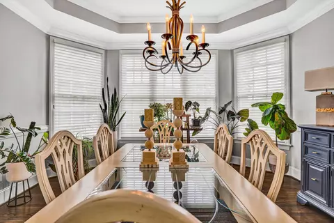
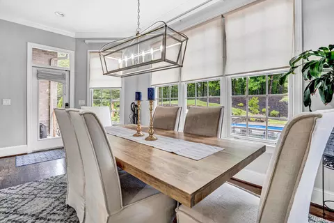
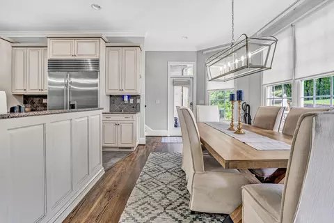
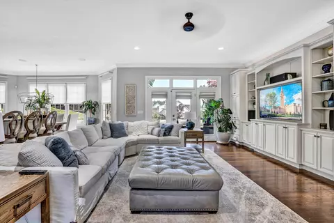
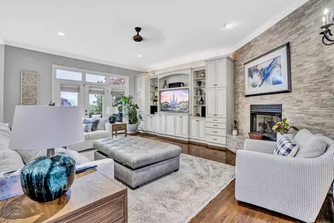
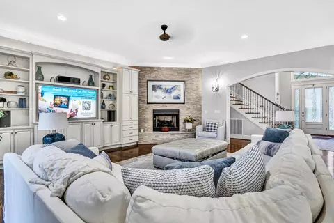
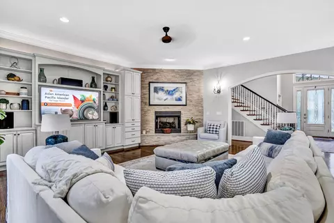
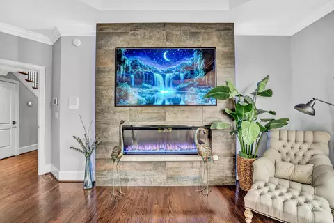
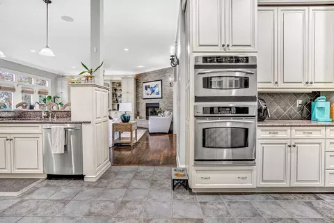
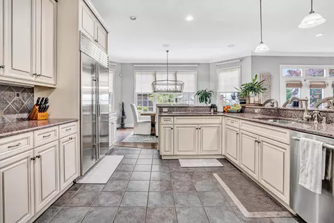
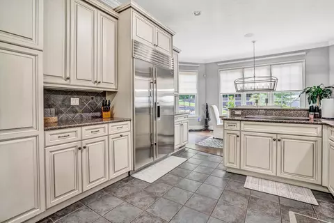
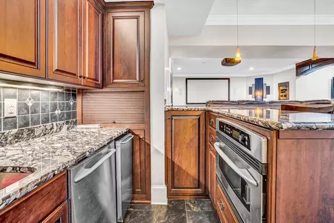
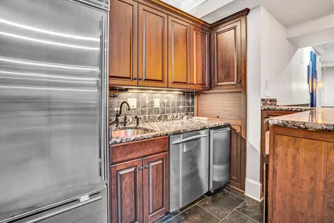
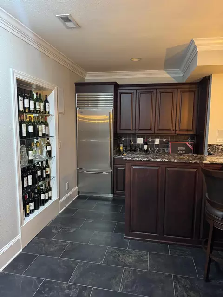
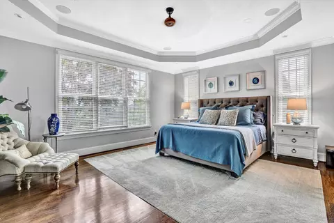
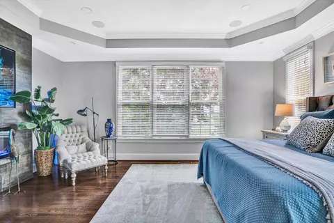
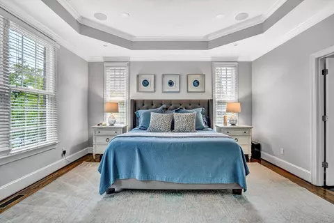
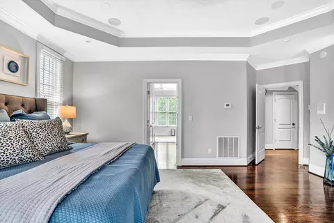
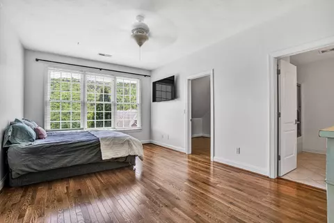
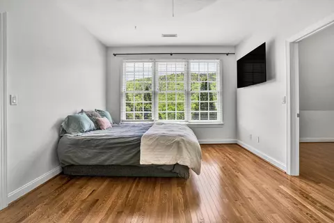
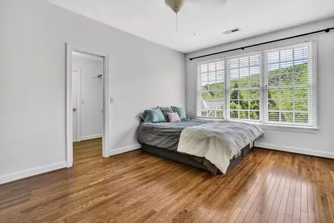
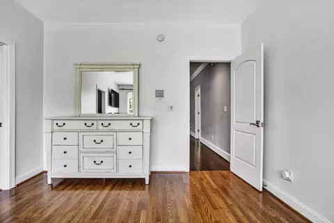
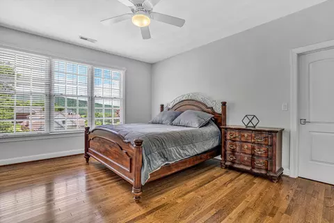
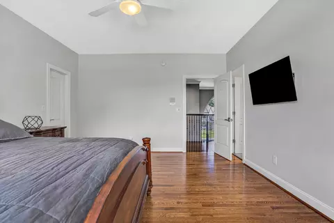
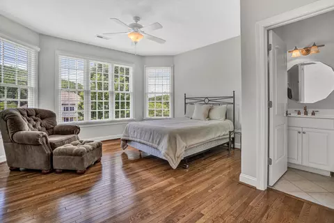
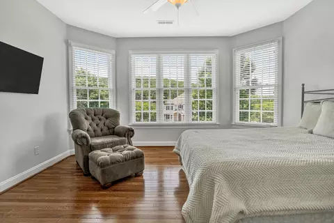
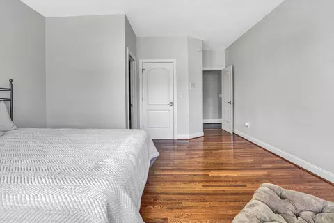
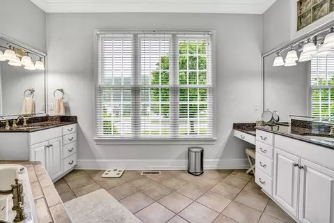
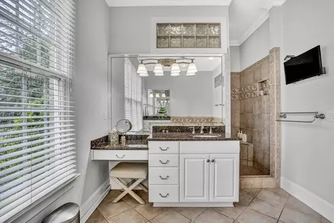
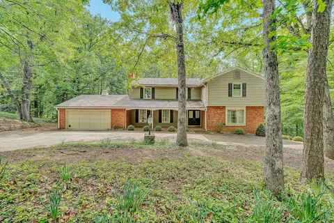
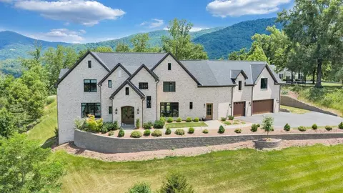
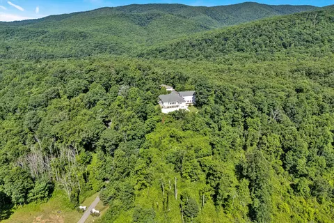
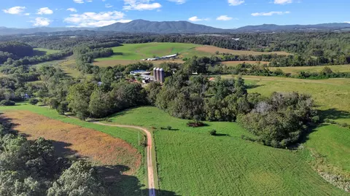
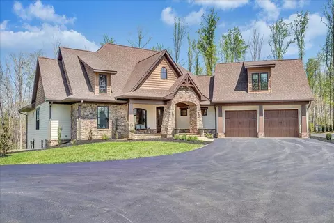
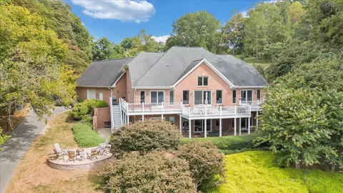
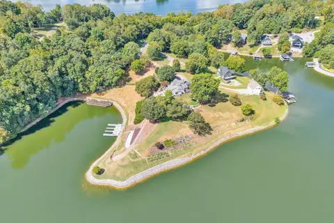
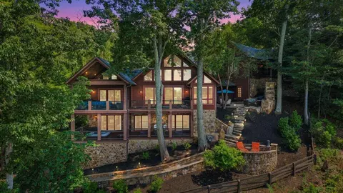
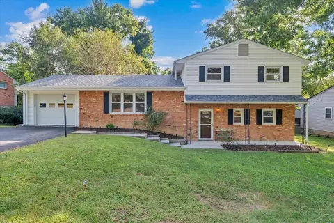
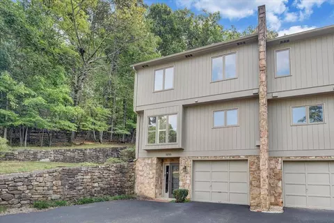
The epitome of luxury! Enjoy beautiful Mountain Views as you sit on the patio or swim in the heated pool thissummer! This custom built home sits on an exceptional level lot, hosts an oversized 3 car garage and features architectural features throughout.The custom kitchen features white cherry cabinets with butler's pantry, GE profile appliances and Wolf cooktop. There are beautiful hardwoodfloors, surround sound, vaulted office with 20' ceilings, and entry level master suite with dual walk-in closets. Entertain w/ friends or spend timewith the family in the fabulous lower level that has it all-theater room, pool/table tennis/etc area, poker alcove, video gaming space andmini-kitchen with custom bar. Additional details include extensive storage, 5 zone heat/cool system
Listed by
Listing Agent - GEORGE BARON
Listing Office - MKB, REALTORS(r)
Source: Roanoke Valley AOR mls logo
MLS#930192 • last updated 8 hours ago
Movoto checked Roanoke Valley AOR for data 3 minutes ago
Request a virtual or in-person tour
Overview
Cooling/AC Central Air, Heat Pump Electric, Zoned
Heating Forced Air Gas, Heat Pump Electric, Zoned
Levels/Style 2 Story
Finished SqFt 7047
SubType Detached
MLS # 930192
Lot Size (Acres) 0.6
Type Single Family Residence
Status Active
Property Tax 13000
Construction Status Completed
Year Built 2005
HOA Fees 300, Monthly
Interior
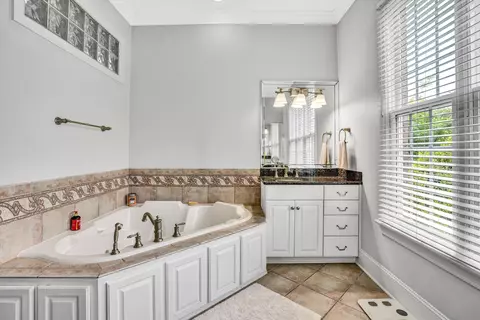
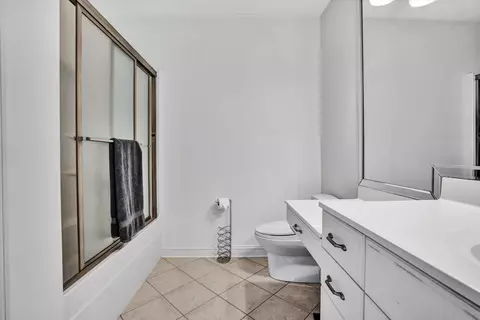
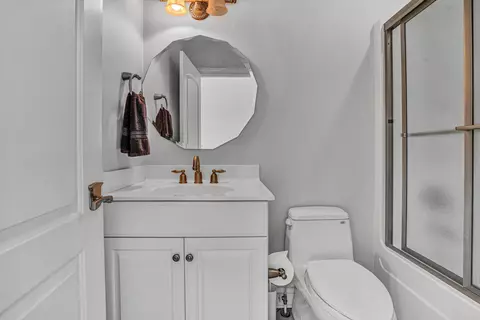
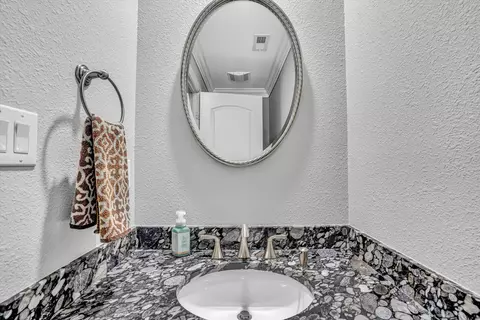
# Full Bathrooms 4
# Half Bathrooms 2
Total # of Bedrooms 6
Flooring Tile - I.e. Ceramic, Wood
Appliances Air Cleaner, Cook Top, Dishwasher, Disposer, Garage Door Opener, Generator, Microwave Oven (Built In), Refrigerator, Wall Oven
# Fireplaces 2
Fireplace Great Room, Insert, Primary Bedroom
Interior Features Security System, Theater Room, Wet Bar, Whirlpool Bath, Wired For Sound, Wired For Data
Exterior
Exterior Doors Insulated
Construction Brick
Covered Spaces Desc Garage Attached
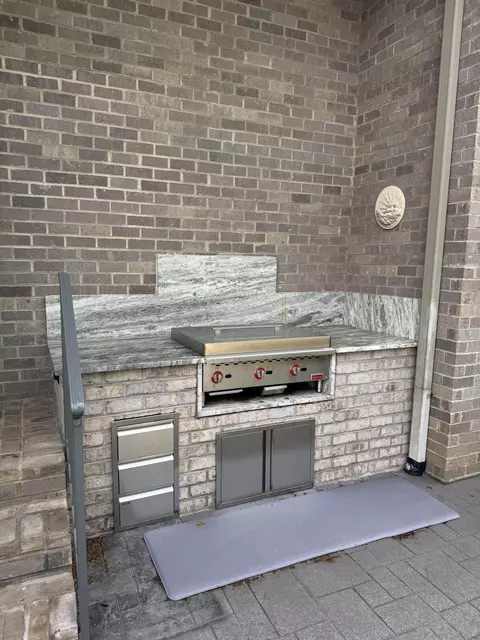
Exterior Features Fenced Yard, Gas Grill & Line, Gazebo, Hot Tub, In-Ground Pool, Patio
Lot Description Level
Amenities / Utilities
Water Public
Sewer/ Septic Public Sewer
Misc Features Cable TV, Maint-Free Exterior, Underground Util
Location
Views Mountain(s), Sunrise
Subdivision Hidden Ridge
Area 230 - Roanoke County - South
High School Cave Spring
Middle School Cave Spring
Elementary School Clearbrook
APN 098.01-03-08.00-0000
Directions From Tanglewood, Take 419 (Electric Rd) To A Left Onto Starkey Rd. Take 2nd Exit In Traffic Circle Onto Buck Mountain Rd. Right OntoEagle Crest Dr - Home On Left
Tour this home
When would you like to see 3846 Eagle Crest Dr?
question
Have a question about this property? Call us at (844) 430-0869
7/10
7/10
8/10
Source: GreatSchools.org © 2026. All rights reserved.

Around Hidden Ridge

Explore everything this neighborhood has to offer.
7/100
Walk
76/100
Family
48/100
Dining
80/100
Pet
  • Real Estate
  • VA
  • Roanoke County
  • Roanoke
  • 24018
  • 3846 Eagle Crest Dr

My commute

Enter a destination to see travel time and distance.
By entering my info and clicking Ask a Question below, I am providing my e-signature and express written consent to receive marketing emails, calls, and texts (including via automatic telephone dialing systems, AI generative, artificial or pre-recorded voice technology) relating to my inquiry from Movoto (and parties calling/messaging on their behalf) even if my number appears on the company, state, or national Do Not Call Registry. You also agree to ourTerms and Conditions and Privacy Policy. Consent not required to receive services (call 1-844-420-1270 to be connected without providing consent).

Nearby homes for sale in Roanoke, VA

Nearby recently sold homes in Roanoke, VA

Newest listings in 24018

Meet with a real estate agent today (844) 430-0869
The multiple listing information is provided by Roanoke Valley Association of REALTORS. IDX information is provided exclusively for consumers’ personal, non-commercial use and that it may not be used for any purpose other than to identify prospective properties consumers may be interested in purchasing. Information deemed reliable but not guaranteed to be accurate. Buyer to verify all information. The information provided is for consumers' personal, non-commercial use and may not be used for any purpose other than to identify prospective properties consumers may be interested in purchasing. Listing information updated every 15 minutes. Terms of use & Privacy Policy, California Privacy Info. Copyright © 2005 - 2026 Movoto, Inc. All rights reserved. Equal Housing Opportunity CalDRE CalDRE #01517281
Movoto Real Estate is committed to ensuring accessibility for individuals with disabilities. We are continuously working to improve the accessibility of our web experience for everyone. We welcome feedback and accommodation requests, please submit them here.
All copyrights and intellectual property rights are the exclusive property of the Multiple Listing Service of The Roanoke Valley, and are being provided with a limited license to access and use the IDX Data subject to the IDX Business Rules. Whether using IDX Data directly, or through an IDX Subcontractor, the IDX Broker shall ensure IDX Data is used only in the manner and within the guidelines specified in these rules. The IDX Broker will hold harmless RVAR.
Requests for information regarding mortgage products will be directed to Movoto.com affiliate, Lower, LLC - a licensed Mortgage Lender (NMLS #1124061), or, based on your location, may be redirected to a participating mortgage marketing partner that may pay Lower, LLC for any consumer contact information provided through this site.