Movoto Real Estate
Sold on 06/24/2014
  • Map Image
  • Map Image
  • Map Image

14823 Brookline St, Riverview, MI 48193

  • $390,000

    Last sold 06/24/2014 for $170K

  • 4

    bed

  • 2

    bath

  • 2,116

    Sqft ($80/Sqft)

House not for sale
Movoto is helping 8 homebuyers near you

About 14823 Brookline St

Property type House
Neighborhood
Year built 1966
HOA fee $0/month
Lot size 8,712 Sqft
Movoto estimate
Property description
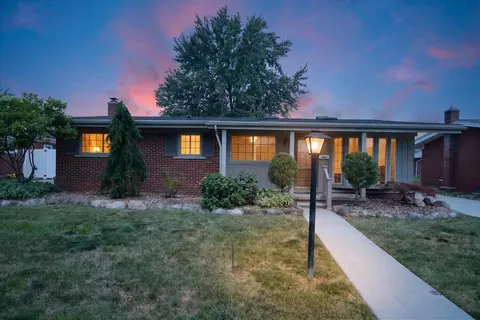
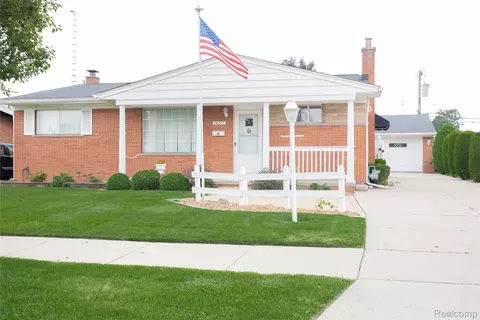
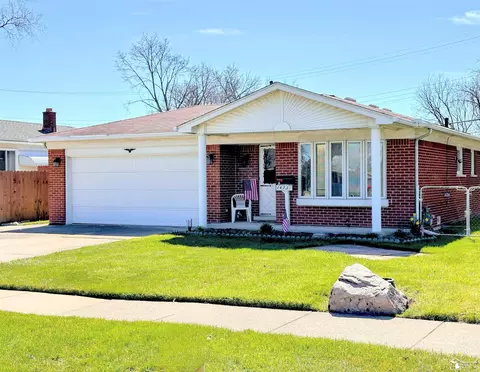
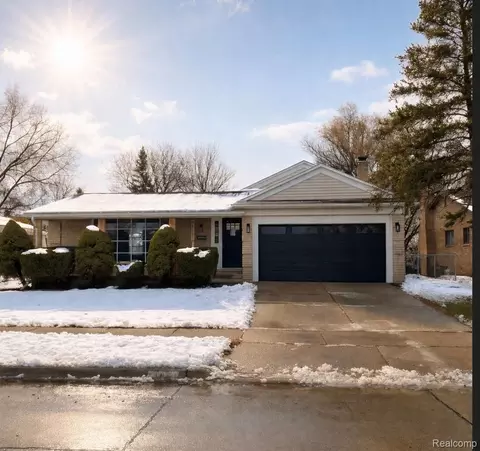
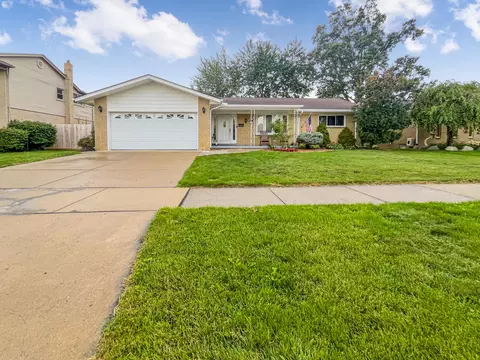
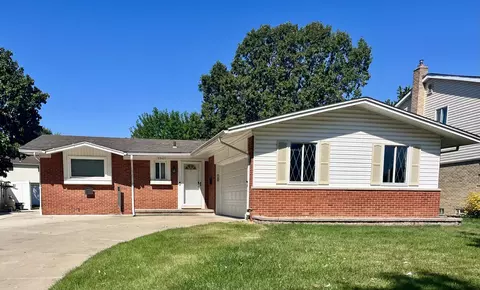
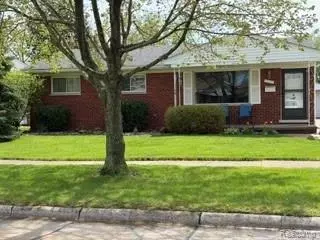
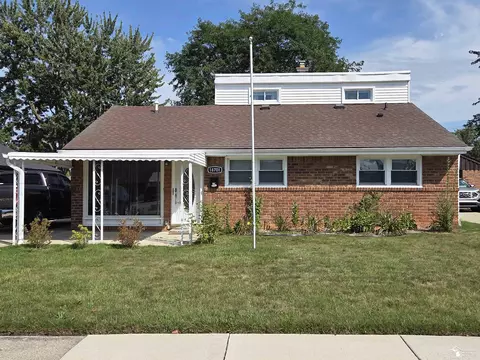
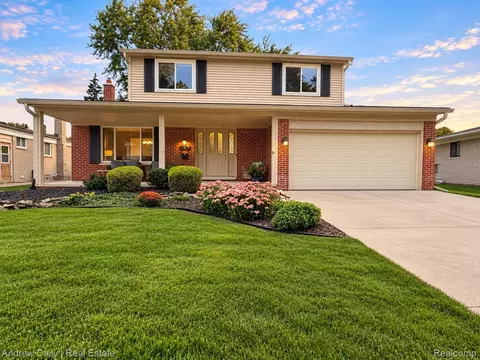
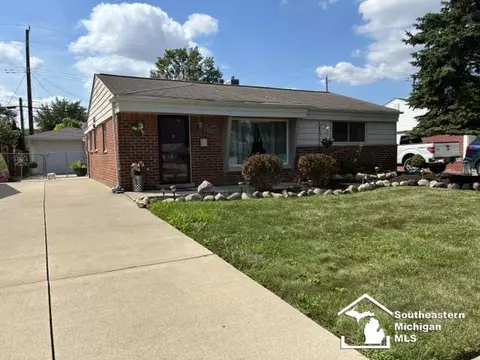
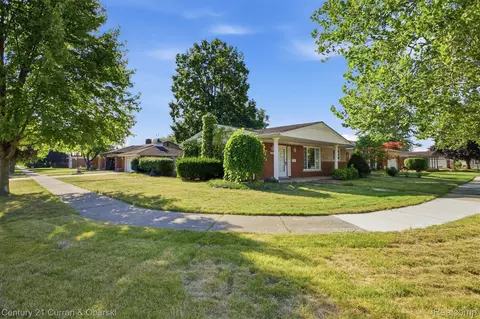
Exc riv location-walk to the parks&golf course! Spectacular sparkling clean&meticulously maintained, spacious over 2100 sq ft completely updated(every rm-inside&outside)4 br(3 br's up&lg lower level rm w/dbl closet & a brick f. P. (gas line run-could add ventless logs)-could use as 4th br or rec rm area)2 remod cer tile baths, brick vinyl tri-level hm w/a fantastic main level fam rm addition w/vaulted ceil, cozy top of the line premium gas f. P. (thermostat controlled w/blower motor)w/granite accents&a custom wood mantle, dbl storage closet&a new steel door w/b. I. Mini blinds to the relaxing newer cement patio for your outdoor entertaining w/a b. I. Nat gas grill overlooking the nice size fenced(partial privacy)w/a cement basketball court area&a lg shed, updated front&rear landscaping, 2 car att gar, all newer cement&a sprink sys too! Steel entry door w/oval leaded glass accents to liv rm w/chair molding, 2 tone designer paint color&newer hd wd style laminate floor*beaut remod kt*
Listed by
Listing Agent - Harry Cassidy
Listing Agent Contact: (313) 383-4400
Listing Office - Real Estate Unlimited, Inc
Source: Realcomp mls logo
MLS#214027513 • last updated 12 years ago
Movoto checked Realcomp for data 19 minutes ago
Interior
Cooling/AC Central Air
Heating Forced Air
Levels/Style Tri-Level, Other
# Full Baths 2
Total # of Bedrooms 4
Kitchen Dishwasher, Disposal, Microwave
Interior Features Cable Available
Fireplace Family Room, Gas
Exterior
Foundation Poured, Slab
Construction Brick, Vinyl
Garage Attached, Door Opener, Electricity
Other Structure(s) Shed
Exterior Features BBQ Grill, Fenced, Sprinkler(s)
Location
Subdivision RIVERVIEW ESTATES SUB
APN 51003010246000
Directions KENNEBEC TO BROOKLINE
Lot/ Land Details
Road Frontage Paved
$390K
Range: $366K-$413K
Last 30 days 
  • Jun 2014
    Public Records
  • Jun 24, 2014 Sold
    $170,000 (-2.8%)
  • May 2014
    mls logo MLS # 214027513
  • May 9, 2014 Sold
  • Apr 2, 2014 Listed
    $174,900
  • 14823 Brookline St
    $170K
  • Riverview
    $163K
  • 48193
    $225K -8% y/y
  • Riverview
    $225K -8% y/y
No chart available
Statistics calculated by Movoto

Thinking of selling? Get a Cash Offer.

  • A smooth, fast sale
  • Skip staging and repairs
  • No strings attached
8/10
Riverview Community High School
public Grades 9-12
Riverview Community School District
Source: GreatSchools.org © 2026. All rights reserved.

Around Riverview

Explore everything this neighborhood has to offer.
By entering my info and clicking Ask a Question below, I am providing my e-signature and express written consent to receive marketing emails, calls, and texts (including via automatic telephone dialing systems, AI generative, artificial or pre-recorded voice technology) relating to my inquiry from Movoto (and parties calling/messaging on their behalf) even if my number appears on the company, state, or national Do Not Call Registry. You also agree to ourTerms and Conditions and Privacy Policy. Consent not required to receive services (call 1-844-420-1270 to be connected without providing consent).

Nearby recently sold homes in Riverview, MI

Nearby homes for sale in Riverview, MI

Newest listings in 48193

  • Real Estate
  • MI
  • Wayne County
  • Riverview
  • 48193
  • 14823 Brookline St
Meet with a real estate agent today (844) 430-0869
The multiple listing information is provided by Realcomp MLS . IDX information is provided exclusively for consumers’ personal, non-commercial use and that it may not be used for any purpose other than to identify prospective properties consumers may be interested in purchasing. Information deemed reliable but not guaranteed to be accurate. Buyer to verify all information. The information provided is for consumers' personal, non-commercial use and may not be used for any purpose other than to identify prospective properties consumers may be interested in purchasing. Listing information updated every 15 minutes. Terms of use & Privacy Policy, California Privacy Info. Copyright © 2005 - 2026 Movoto, Inc. All rights reserved. Equal Housing Opportunity CalDRE CalDRE #01517281
Movoto Real Estate is committed to ensuring accessibility for individuals with disabilities. We are continuously working to improve the accessibility of our web experience for everyone. We welcome feedback and accommodation requests, please submit them here.
The data relating to real estate for sale on this website comes in part from the IDX program of Realcomp II LTD. Real estate listings are marked with the IDX logo and detailed information about them includes the name of the listing brokers. IDX information is provided exclusively for consumers' personal, non-commercial use and may not be used for any purpose other than to identify prospective properties consumers may be interested in purchasing. Any use of search facilities of data on the site, other than by a consumer looking to purchase real estate, is prohibited.
Requests for information regarding mortgage products will be directed to Movoto.com affiliate, Lower, LLC - a licensed Mortgage Lender (NMLS #1124061), or, based on your location, may be redirected to a participating mortgage marketing partner that may pay Lower, LLC for any consumer contact information provided through this site.