Movoto Real Estate
Sold on 07/21/2025
  • Map Image
  • Map Image
  • Map Image

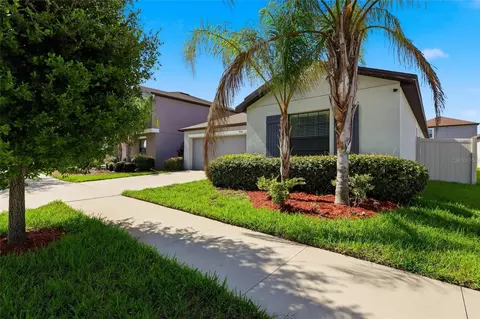
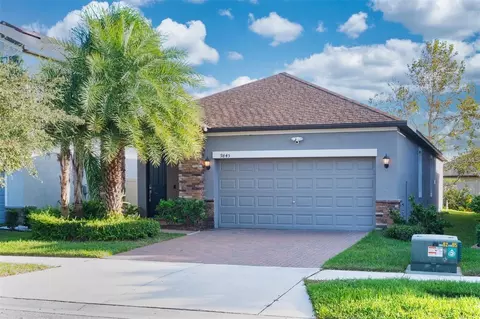
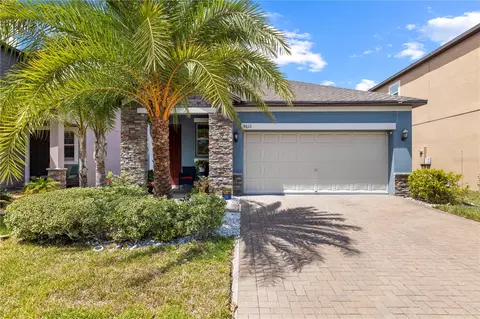
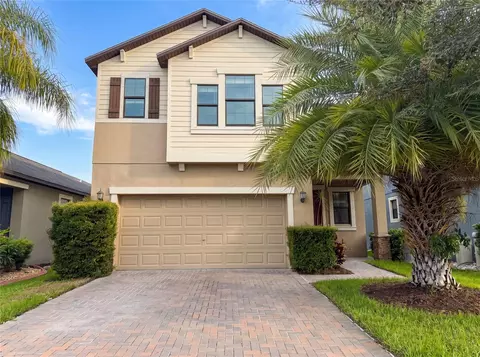
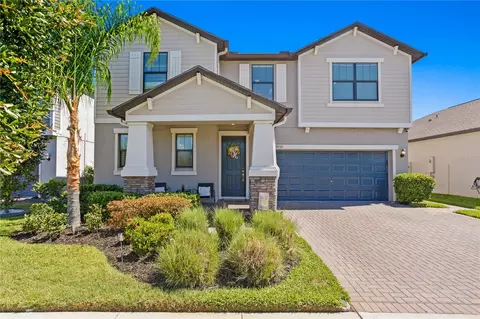
9928 Ivory Dr, Riverview, FL 33578

  • $530,000

    Last sold 07/21/2025 after 201 Days

  • 5

    bed

  • 4

    bath

  • 3,834

    Sqft ($138/Sqft)

House not for sale
18 homes bought nearby with Movoto recently

About 9928 Ivory Dr

Property type House
Year built 2019
HOA fee $13/month
Lot size 6,285 Sqft
Parking 3 garage spaces
Property description
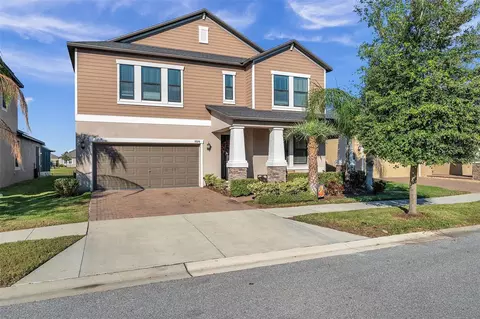
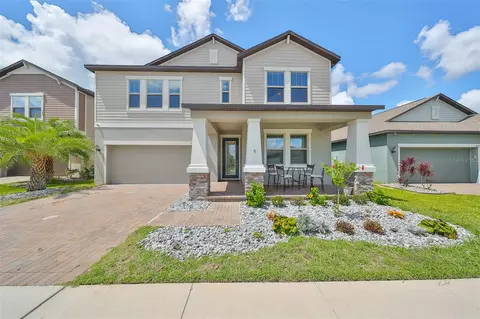
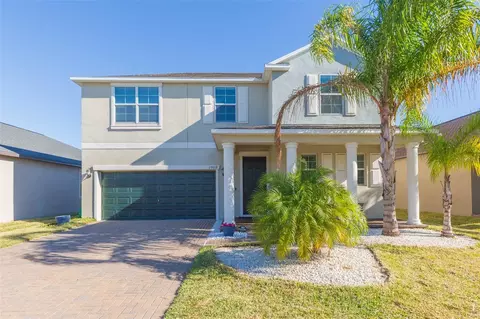
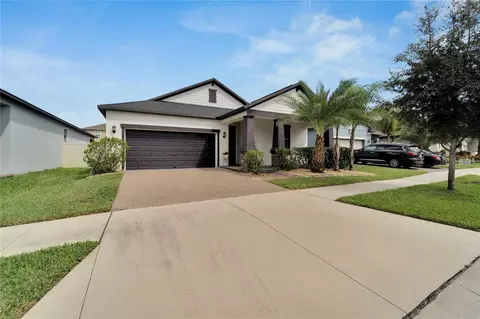
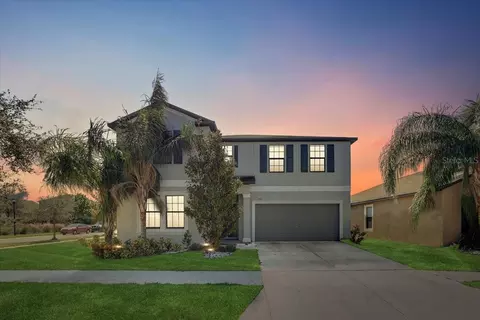
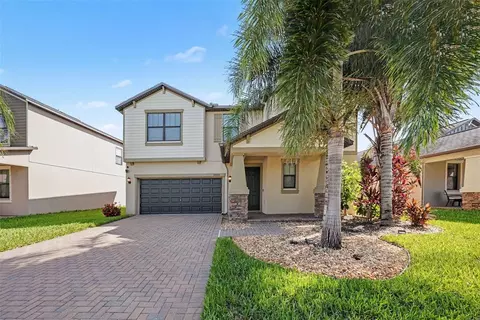
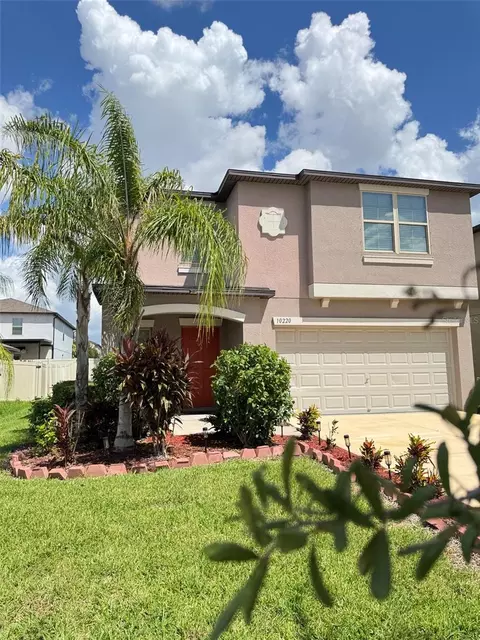
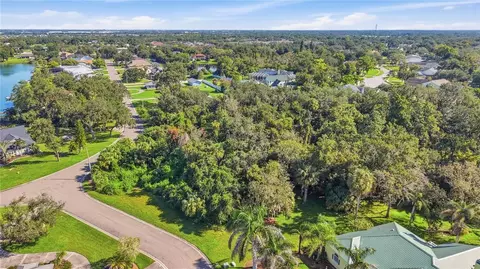
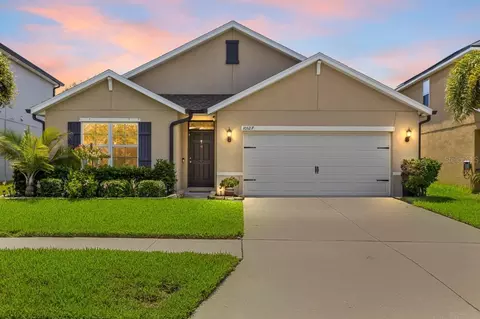
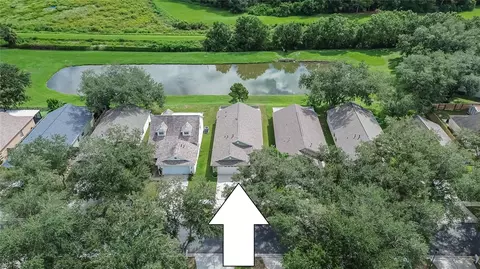
Sellers have reduced the price! Their loss, your gain! Looking for room for a large family, extra space for relatives, or simply seeking more privacy? This fabulous home is exactly what you've been waiting for! Offering 3,834 heated square feet, this home features 5 bedrooms & 3.5 baths, providing plenty of space. The luxurious primary bedroom is conveniently located on the first floor, ensuring comfort & privacy & overlooking the pond. Nestled on a serene lot w/ breathtaking water views, enjoy the tranquility of sitting on your lanai with a cup of coffee while taking in the peaceful surroundings. This home is not only comfortable but also perfect for entertaining. With ample space, it can easily accommodate gatherings of 50 to 100 guests, making it ideal for hosting family celebrations, parties, or any event. Whether you're enjoying a quiet moment by the water or hosting a lively event, this home offers the perfect blend of privacy, comfort, & space. As you pass the charming front porch & step inside, you're welcomed into this luxurious home. To your right, you'll find a formal living room, which the sellers have beautifully utilized as a music room, w/ an elegant piano taking center stage. This versatile space sets the tone for the rest of the home, combining luxury w/ functionality. Just beyond the living room is a well-appointed butler’s pantry, followed by a large walk-in pantry, ensuring ample storage for all your kitchen needs. The heart of the home is the kitchen, boasting stunning granite countertops, rich wood cabinetry, sleek stainless steel appliances, & a generous island perfect for meal prep and entertaining. Adjacent to the kitchen is the spacious family room, providing a cozy gathering space and easy access to the lanai & backyard, making it ideal for both indoor & outdoor living. The first-floor primary bedroom offers a private retreat, complete with its own mini laundry closet conveniently located right outside the bedroom. This feature provides the home w/ two separate laundry rooms, one on each level, adding convenience and ease for busy families. This home is designed for both everyday comfort and effortless entertaining, with every detail carefully considered to enhance your lifestyle. As you ascend to the second level, you'll be greeted by a vast loft that offers endless possibilities for customization. Whether you need an office, game room, or additional living space, this large loft area provides the flexibility to suit your needs. The second floor also features four generously sized bedrooms, each w/ its own walk-in closet, ensuring ample storage and comfort for family members or guests. Additionally, there are two well-appointed bathrooms on this level, adding convenience & privacy for everyone. Beyond the bedrooms & loft, the second floor provides a versatile space for anything you might imagine—whether it's an entertainment area, home office, or even a personal retreat. This home is part of the Belmont subdivision, which offers fantastic amenities to enhance your lifestyle. For just an annual HOA fee of $158, residents enjoy access to two pools, a dog park, basketball & tennis courts, & playground. Conveniently located near shopping centers, hospitals & transportation options, this home combines the best of suburban tranquility w/ easy access to everything you need. When you see this home, you will say, “This is my dream home.” During the 2 hurricanes this home didn't get any damage or flooding. High & dry.
Listed by
Listing Agent - Kathy Rodriguez
Listing Agent Contact: 727-458-6504
Listing Office - FLORIDAS BEST HOMES REALTY LLC
Source: Stellar MLS mls logo
MLS#TB8333281 • last updated 11 months ago
Movoto checked Stellar MLS for data 20 minutes ago
Overview
Cooling/AC Central Air
Levels/Style 2, Two
Type Residential
SubType Single Family Residence
Status Sold
MLS # TB8333281
SqFt 3834
Lot Size (Acres) 0.14
Lot Size (SqFt) 6285
Property Tax 9675.55
Year Built 2019
HOA Name Christine Trimmer
HOA Fee 158, Annually
Interior
Total # Bathrooms 4
# Full Baths 3
# Half Baths 1
# Bedrooms 5
Total # of Rooms 10
Laundry Inside
Interior Features Ceiling Fans(s), Kitchen/Family Room Combo, Open Floorplan, Primary Bedroom Main Floor, Walk-In Closet(s)
Exterior
Exterior Hurricane Shutters
Roof Shingle
Foundation Slab
# Garage Spaces 3
Amenities / Utilities
Utilities Desc Cable Available, Electricity Connected, Public, Sewer Connected
Sewer Public Sewer
Location
View Water
Waterfront Pond
County Hillsborough
Community Features Association Recreation - Owned, Clubhouse, Deed Restrictions, Golf Carts OK, Pool
Subdivision BELMONT NORTH PH 2B
APN U-19-31-20-A8U-000044-00020.0
Zoning PD
Directions Head South On US-301 S Turn Right Onto Paseo Al Mar Blvd Turn Right Onto Gate Dancer Rd Turn Left Onto Sea Hero Ave Turn Right Onto Ivory Dr. Home On The Right.
Lot/ Land Details
Road Surface Type Asphalt
We are not permitted to show value estimates for this property.
  • Aug 2025
    mls logo MLS # TB8333281
  • Aug 26, 2025 Sold
    $530,000 (-0.9%)
  • Jul 22, 2025 Pending
  • Jun 23, 2025 Price Change
    $535,000 (-1.8%)
  • May 29, 2025 Price Change
    $545,000 (-0.9%)
  • May 12, 2025 Price Change
    $549,900 (-1.5%)
  • Mar 21, 2025 Price Change
    $558,500 (-0.3%)
  • Feb 6, 2025 Price Change
    $559,900 (-2.2%)
  • Jan 1, 2025 Listed
    $572,500 (+25.8%)
  • Sep 2021
    mls logo MLS # T3313345
  • Sep 9, 2021 Sold
    $455,000 (+3.6%)
  • Jun 24, 2021 Pending
  • Jun 17, 2021 Listed
    $439,000 (+33.0%)
  • Apr 2019
    mls logo MLS # T3133980
  • Apr 26, 2019 Sold
    $329,990
  • Apr 4, 2019 Pending
  • Mar 29, 2019 Price Change
    $329,990 (-0.6%)
  • Mar 21, 2019 Price Change
    $331,990 (-0.6%)
  • Mar 14, 2019 Price Change
    $333,990 (-0.4%)
  • Feb 22, 2019 Listed
    $335,290 (+0.3%)
  • Dec 4, 2018 Pending
  • Oct 2, 2018 Listed
    $334,290
  • 9928 Ivory Dr
    $530K
  • 33578
    $375K -3% y/y
  • Riverview
    $399K -4% y/y
No chart available
Statistics calculated by Movoto
Est. value Bed/bath Sqft mi
9928 Ivory Dr, Ruskin, FL 33573 $534,000 5/— 3,834 0
9930 Ivory Dr, Ruskin, FL 33573 $364,000 3/2 1,732 0.01
9926 Ivory Dr, Ruskin, FL 33573 $432,000 4/— 2,602 0.01
9932 Ivory Dr, Ruskin, FL 33573 $387,000 4/3 2,057 0.02
9922 Ivory Dr, Ruskin, FL 33573 $389,000 4/3 2,057 0.02
9934 Ivory Dr, Ruskin, FL 33573 $438,000 4/— 2,535 0.03
9929 Ivory Dr, Ruskin, FL 33573 $370,000 4/— 2,405 0.03
9927 Ivory Dr, Ruskin, FL 33573 $331,000 3/2 1,612 0.03

Estimated values are based on public record data and automated valuation models. Values are not guaranteed and may not reflect current market conditions.
Thinking of selling? Get a Cash Offer.

  • A smooth, fast sale
  • Skip staging and repairs
  • No strings attached
5/10
2/10
Eisenhower Middle School
public Grades 2-3, 5-12
Hillsborough
4/10
Source: GreatSchools.org © 2026. All rights reserved.

Around the neighborhood

Explore everything this neighborhood has to offer.
By entering my info and clicking Ask a Question below, I am providing my e-signature and express written consent to receive marketing emails, calls, and texts (including via automatic telephone dialing systems, AI generative, artificial or pre-recorded voice technology) relating to my inquiry from Movoto (and parties calling/messaging on their behalf) even if my number appears on the company, state, or national Do Not Call Registry. You also agree to ourTerms and Conditions and Privacy Policy. Consent not required to receive services (call 1-844-420-1270 to be connected without providing consent).

Nearby recently sold homes in Riverview, FL

Nearby homes for sale in Riverview, FL

Newest listings in 33578

  • Real Estate
  • FL
  • Hillsborough County
  • Riverview
  • 33578
  • 9928 Ivory Dr
Meet with a real estate agent today (844) 430-0869
The multiple listing information is provided by Stellar MLS. IDX information is provided exclusively for consumers’ personal, non-commercial use and that it may not be used for any purpose other than to identify prospective properties consumers may be interested in purchasing. Information deemed reliable but not guaranteed to be accurate. Buyer to verify all information. The information provided is for consumers' personal, non-commercial use and may not be used for any purpose other than to identify prospective properties consumers may be interested in purchasing. Listing information updated every 15 minutes. Terms of use & Privacy Policy, California Privacy Info. Copyright © 2005 - 2026 Movoto, Inc. All rights reserved. Equal Housing Opportunity CalDRE CalDRE #01517281
Movoto Real Estate is committed to ensuring accessibility for individuals with disabilities. We are continuously working to improve the accessibility of our web experience for everyone. We welcome feedback and accommodation requests, please submit them here.
Stellar MLS
The real estate listing data marked with this icon comes from the IDX program of the Stellar MLS. All information provided is deemed reliable but is not guaranteed and should be independently verified. Listings displayed on this website may be subject to prior sale or removal from sale; availability of any listing should always be independently verified. Listing information is provided exclusively for consumers’ personal, non-commercial use, solely to identify potential properties for potential purchase; all other use is strictly prohibited and may violate relevant federal and state law.
Requests for information regarding mortgage products will be directed to Movoto.com affiliate, Lower, LLC - a licensed Mortgage Lender (NMLS #1124061), or, based on your location, may be redirected to a participating mortgage marketing partner that may pay Lower, LLC for any consumer contact information provided through this site.