Movoto Real Estate
Sold on 05/06/2024
  • Map Image
  • Map Image
  • Map Image

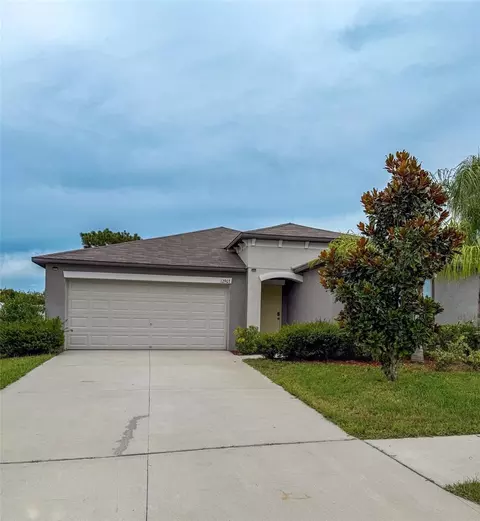
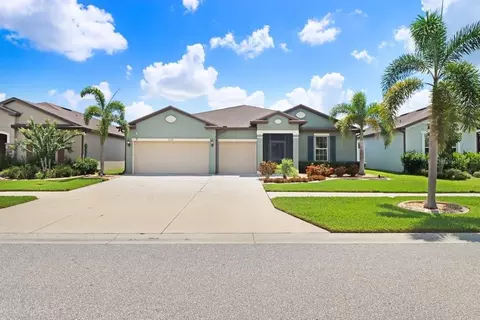
13863 Carlow Park Dr, Riverview, FL 33579

  • $506,000

    Last sold 05/06/2024 for $565K

  • 4

    bed

  • 3

    bath

  • 2,503

    Sqft ($226/Sqft)

House not for sale
18 homes bought nearby with Movoto recently

About 13863 Carlow Park Dr

Property type House
Neighborhood
Year built 2019
HOA fee $10/month
Lot size 0.43 Acre
Movoto estimate
Parking 3 garage spaces
Rental estimate
Property description
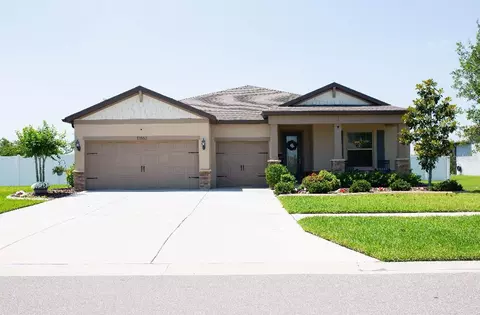
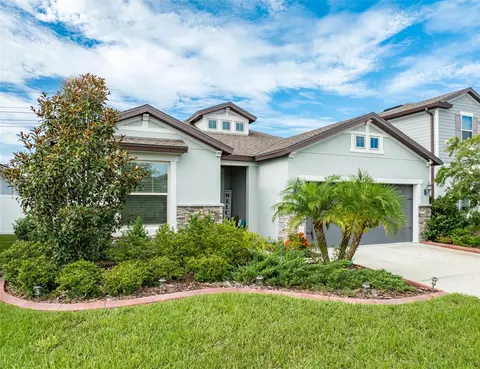
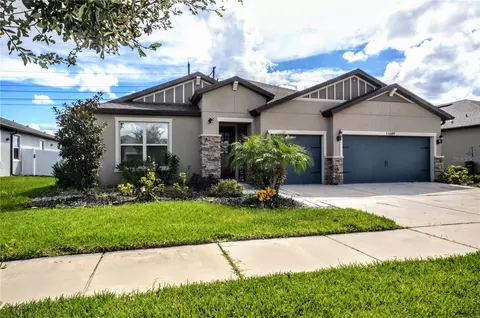
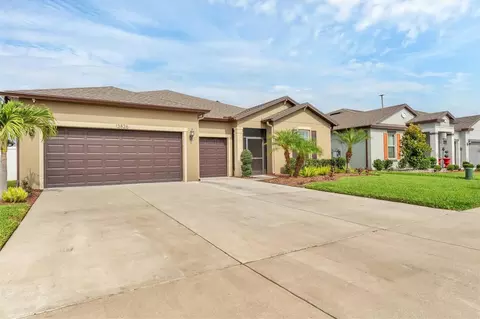
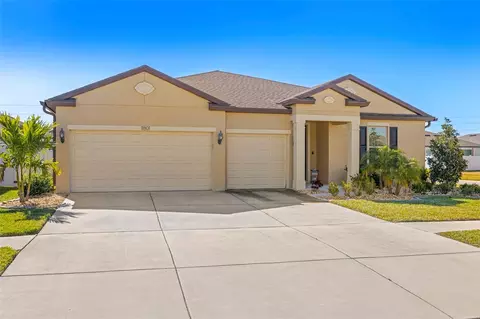
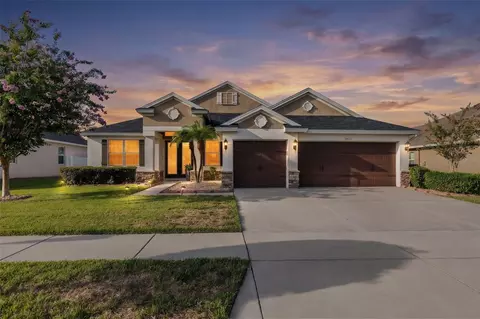
Discover your dream home nestled on an expansive, meticulously maintained lot spanning almost HALF AN ACRE. This beautiful 4 bedroom, 3 bathroom home with an OFFICE, sits on a premium lot with no backyard neighbors, just beautiful conservation views! Enjoy the luxury of ample space for young ones to frolic freely with a fully fenced, OVERSIZED backyard adorned with a custom playground featuring rubber mulch and borders. Step inside to an inviting open floor plan adorned with 9-foot ceilings, enhancing the sense of spaciousness throughout. Impeccable attention to detail is evident with upgraded 5-inch baseboards, rounded corners throughout, 8-foot tall upgraded doors, and waterproof vinyl flooring that seamlessly unifies the living spaces. The expansive living room exudes warmth and sophistication showcasing tray ceilings and a built-in electric FIREPLACE with a wood mantle, perfect for cozy gatherings and relaxed evenings. The spacious laundry room seamlessly incorporates a custom mudroom with a built-in bench and overhead cabinets above the washer and dryer, offering both functionality and style. With ample storage and practical features, it provides a convenient transition space while maintaining an organized and elegant atmosphere. Indulge your culinary passions in the spacious kitchen, where upgraded cabinets with soft-close doors and granite countertops adorn the space. An oversized island serves as the focal point, offering both functionality and style, while the eat-in kitchen area provides a cozy spot for casual dining and lively conversations. The master bedroom features a large wood accent wall with a spacious walk-in closet. The master bath is a sanctuary of relaxation, boasting upgraded amenities including a frameless shower and a luxurious bathtub. Experience the epitome of outdoor living with a screened-in lanai seamlessly connected to an extended patio, offering the perfect setting for dining, entertaining guests, or simply unwinding amidst the sounds of nature. Step outside to discover a 3-car garage featuring an upgraded 4-foot extension, providing ample space for vehicles and storage. Enhancing your living experience is a state-of-the-art AC unit equipped with a UV light air sterilizer, ensuring optimal air quality and comfort for you and your loved ones. Experience the opportunity to make this home nestled on nearly half an acre yours! From the cozy ambiance of the fireplace to the one-of-a-kind upgrades throughout, every detail has been meticulously crafted to elevate your living experience. Seize this rare opportunity to make this enchanting residence your own and enjoy a lifestyle of unparalleled comfort and exclusivity.
Listed by
Listing Agent - Stephen Hachey
Listing Agent Contact: 813-642-6030
Listing Office - FLAT FEE MLS REALTY
Source: Stellar MLS mls logo
MLS#T3523041 • last updated 2 years ago
Movoto checked Stellar MLS for data 18 minutes ago
Overview
Cooling/AC Central Air
Heating Electric
Levels/Style 1, One
Type Residential
Virtual Tour N/A
SubType Single Family Residence
Status Sold
MLS # T3523041
SqFt 2503
Lot Size (Acres) 0.43
Lot Size (SqFt) 18750
Property Tax 9111
Year Built 2019
HOA Name Kenneth Rosenwald
HOA Fee 125, Annually
Interior
Total # Bathrooms 3
# Full Baths 3
# Bedrooms 4
Total # of Rooms 8
Interior Features Attic Fan, Ceiling Fans(s), Eat-in Kitchen, Kitchen/Family Room Combo, Open Floorplan, Solid Surface Counters, Split Bedroom, Thermostat, Tray Ceiling(s), Walk-In Closet(s)
Exterior
Exterior Hurricane Shutters, Irrigation System, Lighting, Rain Gutters, Sidewalk
Roof Shingle
Foundation Slab
Other Structures Other
Fencing Fenced
# Garage Spaces 3
Amenities / Utilities
Utilities Desc BB/HS Internet Available, Cable Connected, Electricity Connected, Fiber Optics, Fire Hydrant, Public, Sprinkler Meter, Street Lights
Sewer Public Sewer
HOA Fee Includes Pool
Security Features Fire Alarm
Location
View Trees/Woods
County Hillsborough
Community Features Park, Playground, Pool, Sidewalks
Subdivision SOUTH FORK R PH 2A & 2B
APN U-15-31-20-B5O-A00002-00022.0
Zoning PD
Lot/ Land Details
Road Surface Type Paved
$506K
Range: $455K-$556K
Last 30 days 
Rental est.: $2,237/month
Gross rent multiplier: 21.0
  • Jul 2024
    mls logo MLS # T3523041
  • Jul 2, 2024 Sold
    $565,000 (-0.7%)
  • May 8, 2024 Pending
  • May 3, 2024 Listed
    $569,000
  • 13863 Carlow Park Dr
    $565K
  • 33579 - Riverview
  • 33579
    $420K -6% y/y
  • Riverview
    $399K -6% y/y
No chart available
Statistics calculated by Movoto

Thinking of selling? Get a Cash Offer.

  • A smooth, fast sale
  • Skip staging and repairs
  • No strings attached
4/10
2/10
Eisenhower Middle School
public Grades 2-3, 5-12
Hillsborough
4/10
Source: GreatSchools.org © 2026. All rights reserved.

Around 33579 - Riverview

Explore everything this neighborhood has to offer.
By entering my info and clicking Ask a Question below, I am providing my e-signature and express written consent to receive marketing emails, calls, and texts (including via automatic telephone dialing systems, AI generative, artificial or pre-recorded voice technology) relating to my inquiry from Movoto (and parties calling/messaging on their behalf) even if my number appears on the company, state, or national Do Not Call Registry. You also agree to ourTerms and Conditions and Privacy Policy. Consent not required to receive services (call 1-844-420-1270 to be connected without providing consent).

Nearby recently sold homes in Riverview, FL

Nearby homes for sale in Riverview, FL

Newest listings in 33579

  • Real Estate
  • FL
  • Hillsborough County
  • Riverview
  • 33579
  • 13863 Carlow Park Dr
Meet with a real estate agent today (844) 430-0869
The multiple listing information is provided by Stellar MLS. IDX information is provided exclusively for consumers’ personal, non-commercial use and that it may not be used for any purpose other than to identify prospective properties consumers may be interested in purchasing. Information deemed reliable but not guaranteed to be accurate. Buyer to verify all information. The information provided is for consumers' personal, non-commercial use and may not be used for any purpose other than to identify prospective properties consumers may be interested in purchasing. Listing information updated every 15 minutes. Terms of use & Privacy Policy, California Privacy Info. Copyright © 2005 - 2026 Movoto, Inc. All rights reserved. Equal Housing Opportunity CalDRE CalDRE #01517281
Movoto Real Estate is committed to ensuring accessibility for individuals with disabilities. We are continuously working to improve the accessibility of our web experience for everyone. We welcome feedback and accommodation requests, please submit them here.
Stellar MLS
The real estate listing data marked with this icon comes from the IDX program of the Stellar MLS. All information provided is deemed reliable but is not guaranteed and should be independently verified. Listings displayed on this website may be subject to prior sale or removal from sale; availability of any listing should always be independently verified. Listing information is provided exclusively for consumers’ personal, non-commercial use, solely to identify potential properties for potential purchase; all other use is strictly prohibited and may violate relevant federal and state law.
Requests for information regarding mortgage products will be directed to Movoto.com affiliate, Lower, LLC - a licensed Mortgage Lender (NMLS #1124061), or, based on your location, may be redirected to a participating mortgage marketing partner that may pay Lower, LLC for any consumer contact information provided through this site.