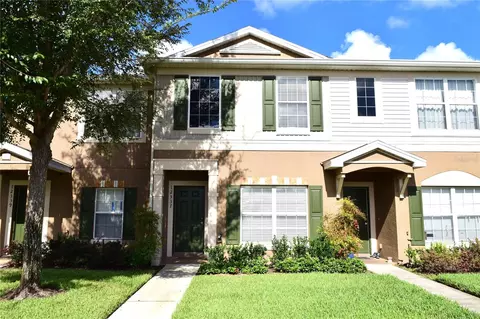
- $214,900
- 2Bd
- 3Ba
- 1,383 Sq Ft
New 2 Hours


Last sold 02/01/2010
bed
bath
Sqft ($73/Sqft)
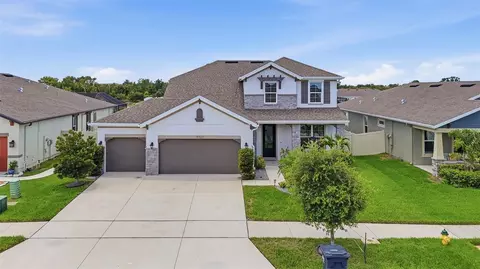
| Property type House | Neighborhood | Year built 2009 | HOA fee $36/month | Lot size 7,370 Sqft | Movoto estimate |
| Overview | |
| Cooling/AC | Central, Zoned/Multiple |
| Heating | Central, Fuel - Electric, Zoned/Multiple, Heat Pump |
| Levels/Style | Contemporary, Single Family Home |
| Type | Residential |
| Property Description | Two Story |
| Lot Size (Acres) | 0.17 |
| Lot Dimensions (ft.) | 67.0X110.0 |
| Lot Number | 60 |
| Total Acreage | Up To 10, 889 Sq. Ft. |
| Lot Size (Sq Ft) | 7370 |
| Property Tax | 2952 |
| Block Parcel | 5 |
| Year Built | 2009 |
| Maintenance Includes | Cable |
| HOA Fee | Quarterly, 108 |
| Interior | |
| Primary Bath Desc | Dual Sinks, Garden Bath, Tub With Separate Shower Stall |
| Baths Total | 4.1 |
| # Full Baths | 4 |
| # Half Baths | 1 |
| Bedrooms Total | 5 |
| Additional Rooms | Bonus Room, Family Room, Inside Utility, Den/Library/Office |
| Kitchen Features | Breakfast Bar, Closet Pantry, Island |
| Flooring | Carpet, Ceramic Tile |
| Interior Features | Blinds/Shades, Smoke Alarm(S), Solid Stone Counters, Walk In Closet |
| Room Count | 11 |
| Interior Features | Breakfast Room Separate, Formal Dining Room Separate, Formal Living Room Separate, Master Bedroom Downstairs, Open Floor Plan |
| Exterior | |
| Foundation | Slab |
| Exterior Construction | Block, Stucco, Wood Frame |
| Exterior | Irrigation System, Outdoor Lights, Patio/Porch/Deck Covered, Sliding Doors, Trees/Landscaped |
| Roof | Shingle |
| Garage Features | Attached, Door Opener |
| Future Land Use | 109 |
| Amenities / Utilities | |
| Utilities Desc | Cable Connected, County Water, Electric, Public Sewer, Public Utilities, Sprinkler Meter, Street Lights |
| Appliances Included | Dishwasher, Disposal, Dryer, Hot Water Electric, Microwave, Microwave Hood, Oven, Range, Refrigerator, Washer |
| Pool | None, Community |
| Pets Allowed Y/N | 1 |
| Location | |
| Location | Greenbelt View, Lot - Oversized |
| County | Hillsborough |
| Community Features | Association Recreation - Owned, Playground, Playground |
| High School | East Bay-HB |
| APN | U 16 31 20 889 5 60 |
| Zoning | PD |
| Driving Directions | I-75 To Exit 246 (BIG BEND RD), EAST To HWY 301, South 1/2 Mile To South Fork (on Left). Continue 2 Miles On Ambleside Blvd., Make A Left Onto Clement Pride Blvd., A Right Onto Ashton Field Avenue, Make A Right Onto Graham Yarden Drive. Home On Right. |
$514,900
$426,745
$325,000
$380,000
$335,000
$358,845
$379,990
$396,500
$389,360
$1,095,000
$346,950
$362,900
$464,995
$491,745
$339,900
$449,000
$530,000
$416,500
$523,900
$549,950
$199,000
$580,000
$632,000
$339,450
$2,625,000
$466,500
$279,950
$2,835,000
$1,699,000