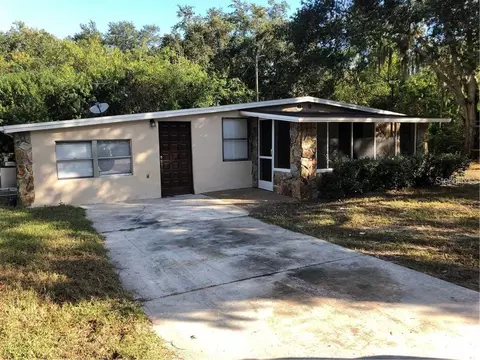
- $100,000
- 3Bd
- 1Ba
- 1,106 Sq Ft
SOLD

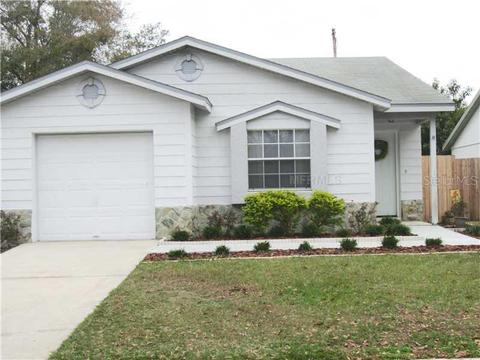

Last sold 04/06/2013 after 5 Days
bed
bath
Sqft ($88/Sqft)
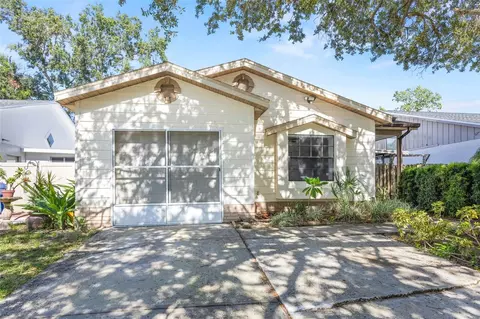
| Property type House | Neighborhood | Year built 1988 | HOA fee $0/month | Lot size 4,500 Sqft | Parking 1 garage spaces |

| Overview | |
| Cooling/AC | Central Air |
| Heating | Central, Electric |
| Levels/Style | One, Contemporary |
| Virtual Tour | N/A |
| MLS # | T2562346 |
| SubType | Single Family Residence |
| Status | Closed |
| SqFt | 1085 |
| Type | Residential |
| Lot Size (SqFt) | 4500 |
| Lot Size (Acres) | 0.1 |
| Property Tax | 888 |
| Year Built | 1988 |
| HOA Fee | 112, Quarterly |
| Interior | |
| Total # of Bathrooms | 2 |
| # of Full Baths | 2 |
| Total # of Bedrooms | 2 |
| Flooring | Carpet, Ceramic Tile, Vinyl |
| Appliances | Dishwasher, Disposal, Electric Water Heater, Range, Range Hood, Refrigerator |
| Interior Features | Attic, Cathedral Ceiling(s), Ceiling Fans(s), Eat-in Kitchen, High Ceilings, Living Room/Dining Room Combo, Split Bedroom, Vaulted Ceiling(s), Walk-In Closet(s) |
| Window Features | Blinds |
| Exterior | |
| Construction | Block, Stucco |
| Parking | Garage Door Opener |
| # Garage Spaces | 1 |
| Exterior Features | Rain Gutters, Sliding Doors |
| Patio/Porch | Covered, Deck, Patio, Porch, Screened |
| Lot Features | In County, Sidewalk, Paved |
| Fencing | Fenced |
| Amenities / Utilities | |
| Utilities | BB/HS Internet Available, Cable Available, Electricity Connected, Fire Hydrant, Public, Street Lights, Underground Utilities |
| Water Source | Public |
| Security Features | Security System Owned |
| HOA Amenities | Park, Playground, Recreation Facilities, Tennis Court(s) |
| Location | |
| County | Hillsborough |
| Community Features | Deed Restrictions, Park, Playground, Pool, PUD, Tennis Courts |
| Subdivision | SUMMERFIELD VILLAGE II TRACT 5 PH II |
| APN | U-17-31-20-2VH-000003-00019.0 |
| Directions | From US 301 And Big Bend Road Go East On Big Bend Into The Summerfield Community. Turn RIGHT On Whittney Chase Dr To A LEFT On Scotchwood Dr To RIGHT On Woodbridge Dr To A Left On The First Laraway Drive - House Is 2nd One On The LEFT |
MLS # T2562346| Est. value | Bed/bath | Sqft | mi | |
|---|---|---|---|---|
| 13431 Laraway Dr, Riverview, FL 33579 | $248,000 | 3/2 | 1,236 | 0.01 |
| 13435 Laraway Dr, Riverview, FL 33579 | $281,000 | 3/2 | 1,264 | 0.01 |
| 13429 Laraway Dr, Riverview, FL 33579 | $255,000 | 3/2 | 1,236 | 0.02 |
| 11103 Cherrywood Ln, Riverview, FL 33579 | $239,000 | 3/2 | 1,080 | 0.02 |
| 11105 Cherrywood Ln, Riverview, FL 33579 | $282,000 | 4/2 | 1,364 | 0.02 |
| 11101 Cherrywood Ln, Riverview, FL 33579 | $249,000 | 2/2 | 1,094 | 0.02 |
| 11107 Cherrywood Ln, Riverview, FL 33579 | $256,000 | 2/2 | 1,288 | 0.02 |
| 13427 Laraway Dr, Riverview, FL 33579 | $281,000 | 3/2 | 1,236 | 0.03 |
Estimated values are based on public record data and automated valuation models. Values are not guaranteed and may not reflect current market conditions.
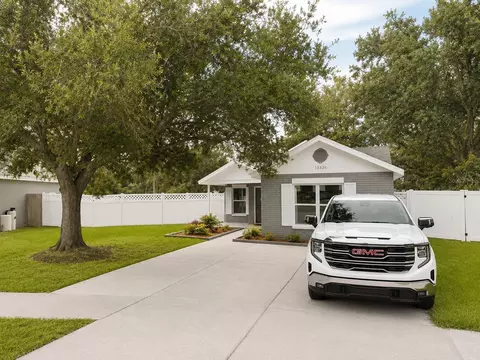
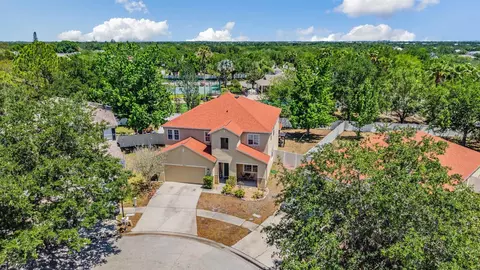
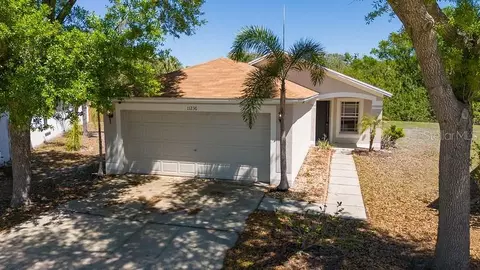
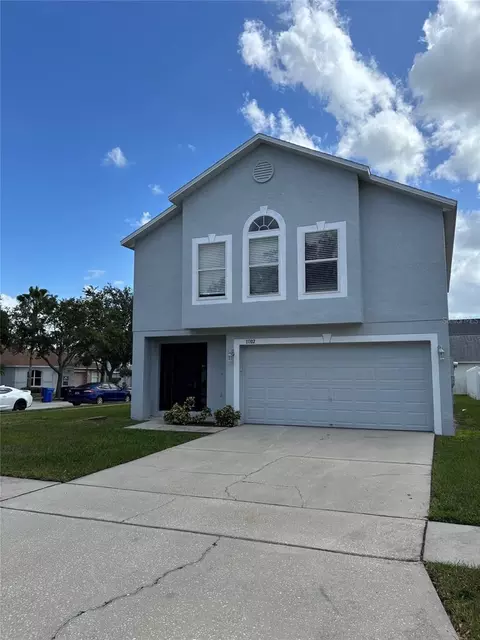
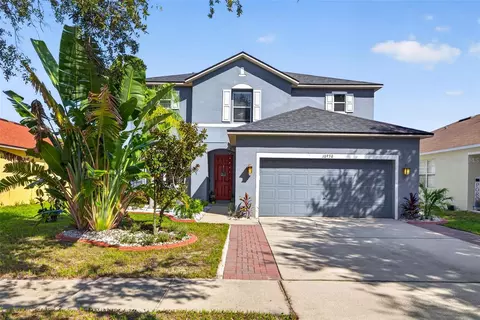
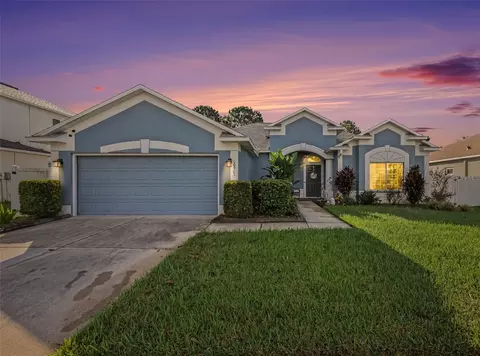
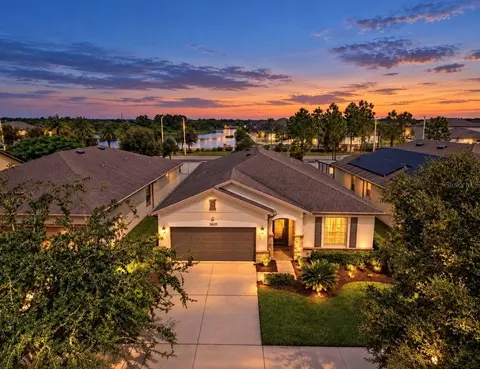
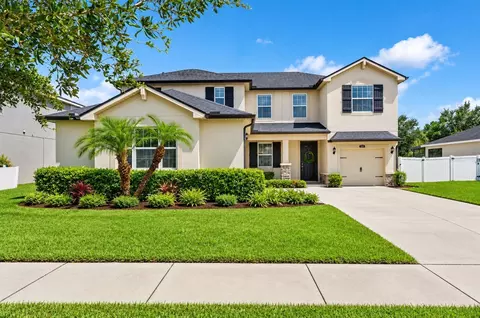
$514,900
$426,745
$325,000
$380,000
$335,000
$358,845
$379,990
$396,500
$389,360
$1,095,000
$346,950
$362,900
$464,995
$491,745
$339,900
$449,000
$530,000
$416,500
$523,900
$549,950
$199,000
$580,000
$632,000
$339,450
$2,625,000
$466,500
$279,950
$2,835,000
$1,699,000