Movoto Real Estate
  • Exterior
  • View/Area
  • Entry Way
  • Bath
  • Other
  • Dining
  • Kitchen
  • Bedroom
  • Floorplan
  • Animated home icon 3D tour

13429 Fladgate Mark Dr, Riverview, FL 33579

$389,900
  • 4

    bed

  • 3

    bath

  • 1,789

    Sqft ($218/Sqft)

House for sale 27 days

About 13429 Fladgate Mark Dr

Property type House
Neighborhood
Year built 2006
HOA fee $12/month
Lot size 6,654 Sqft
Movoto estimate
Parking 2 garage spaces
Rental estimate
Property description
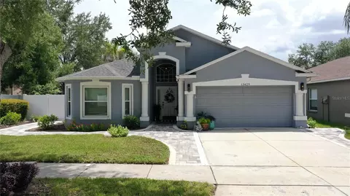
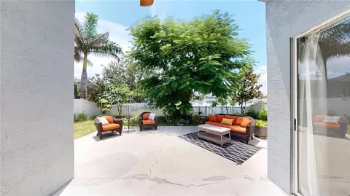
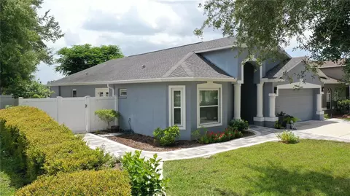
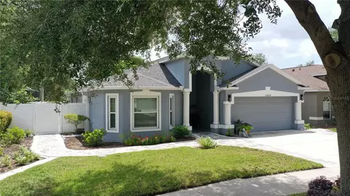
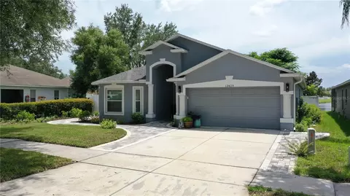
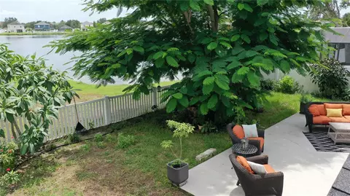
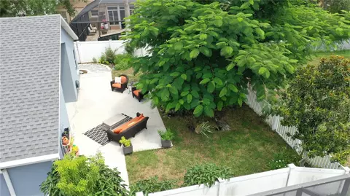
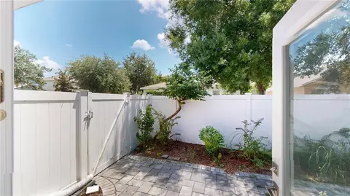
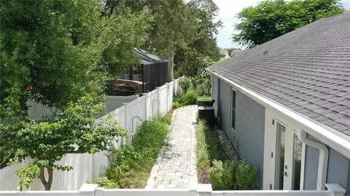
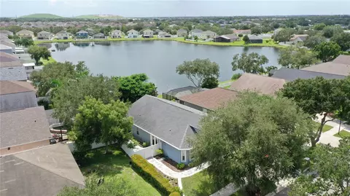
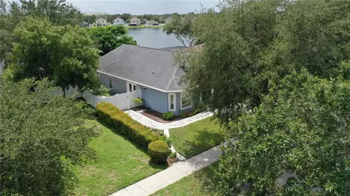
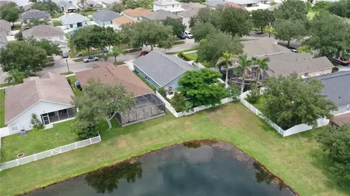
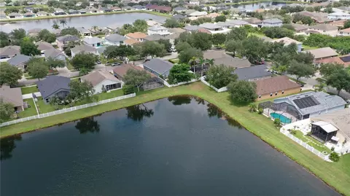
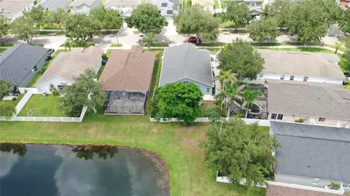
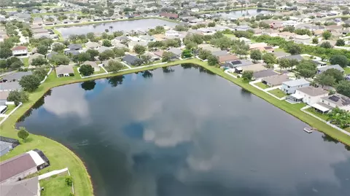
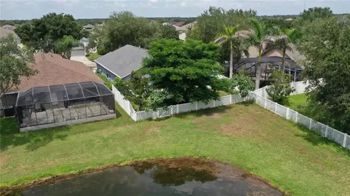
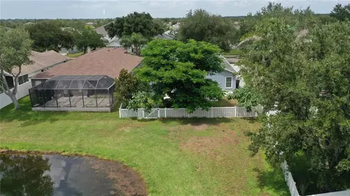
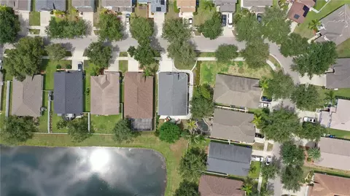
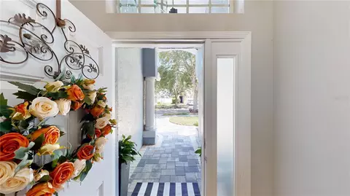
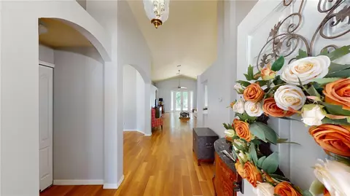
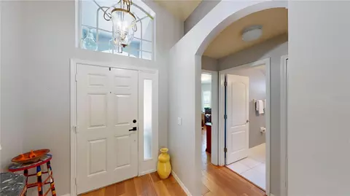
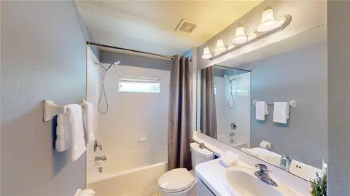
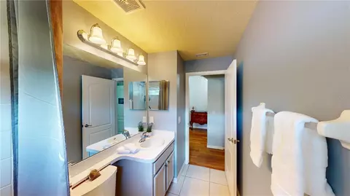
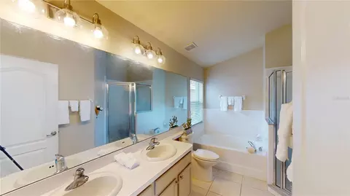
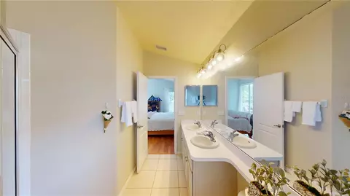
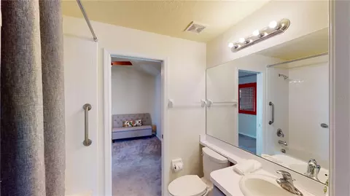
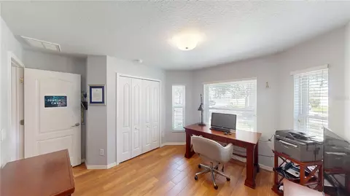
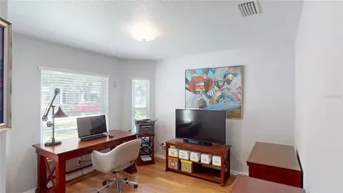
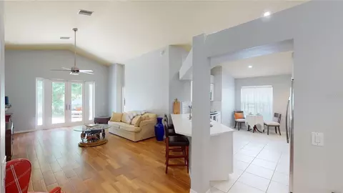
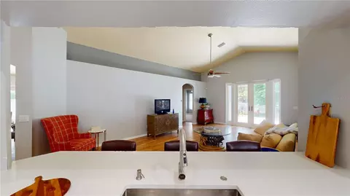
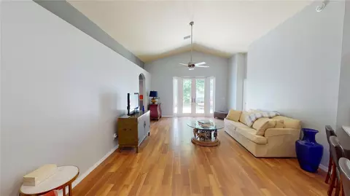
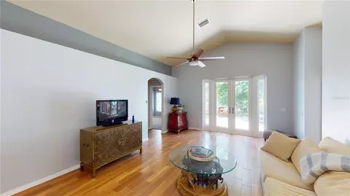
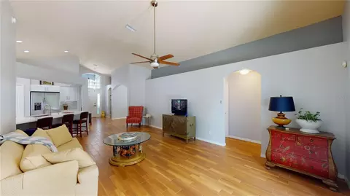
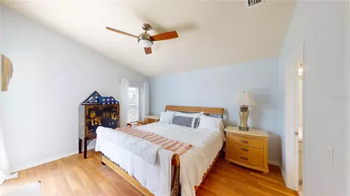
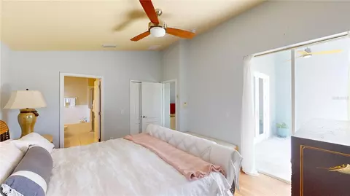
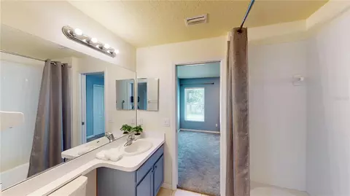
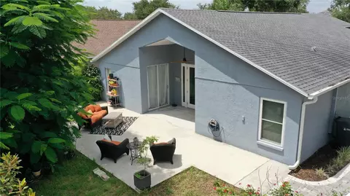
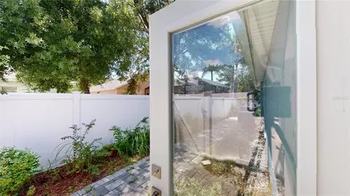
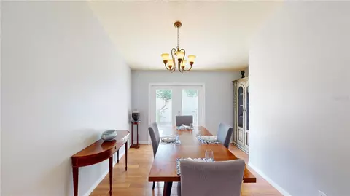
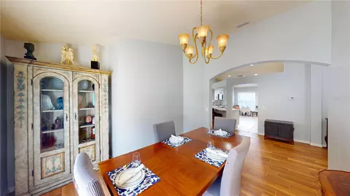
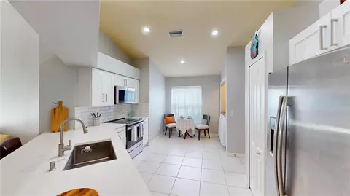
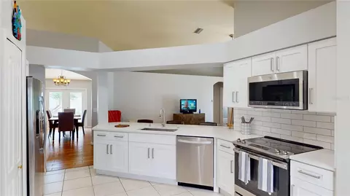
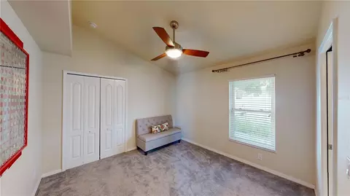
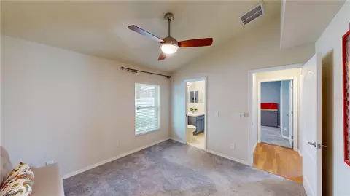
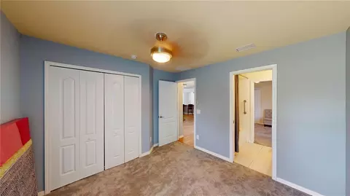
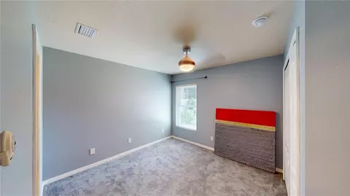
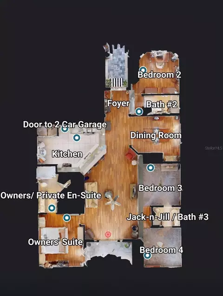
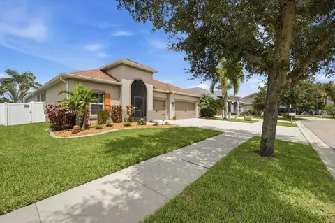
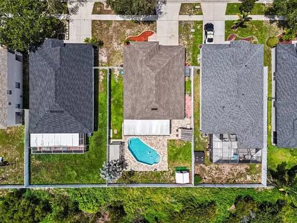
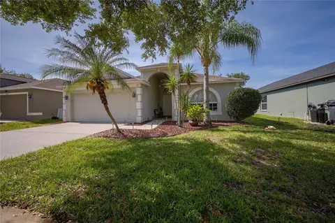
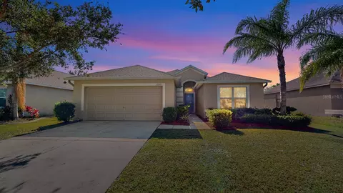
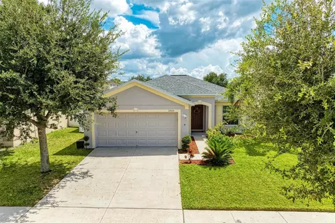
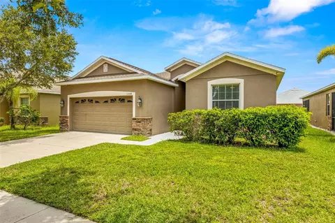
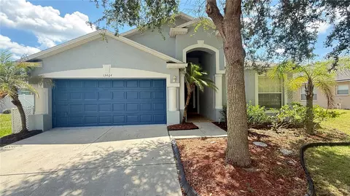
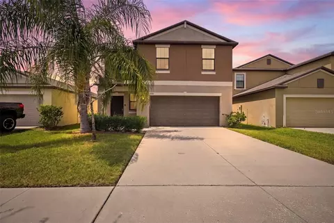
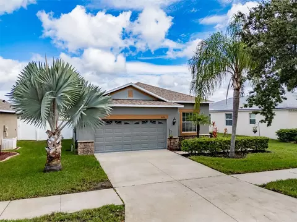
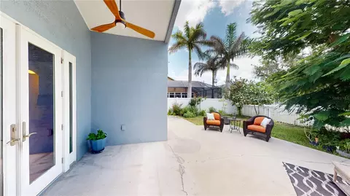
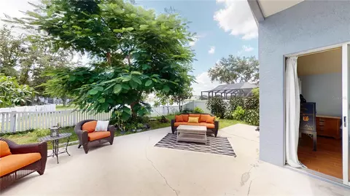
This single-story home in South Fork on a water view is now available, so your search is over! Be the beneficiary of a relocation & a desire to downsize! This 1,789 square foot home features 4 Bedrooms, 3 full baths, an updated Kitchen, a formal dining room, a jack and jill style bathroom between bedrooms 3 & 4 and sits on a lot with a water view! This home has been well maintained & has had upgrades that most homeowners desire! With it's open floorplan & tranquil setting, it is sure to satisfy your checklist. Vinyl fencing, installed in 2017 surrounds the property enclosing the backyard, the roof trusses were updated with fasteners/anchors in 2016 to help with that wind mitigation report & an absolutely beautiful First Impression paver system was installed in 2019 that leads from the driveway all the way to the back patio area & an exterior "Madison Grey" paint job. Most of the home is adorned in ceramic wood plank style tiling which was installed in 2016. In 2020 hurricane impact doors were installed at the dining room & living room, along with hurricane impact windows in bedrooms 3 & 4 located near the rear of the home and bedroom 2 near the front of the house. Also in 2020 a new backyard gate was installed, along with a GE double door refrigerator & an electric water heater. 2022 came along a brand new roof, irrigation system & washer & dryer. In 2023 rain gutters with a Leaf shield system was installed, new chandeliers in the foyer & dining room & a new GE Profile microwave. 2024 brought in an interior paint job, all new kitchen cabinets with quartz countertops, garbage disposal with a countertop button & soap dispenser, 30" rectangular stainless steel single basin sink with Delta faucet & plumbing, a new paint job for the front door, new smoke detectors & a pest control contract this is still in place as of today. Lastly & as of 2026 the home has had 3 new commodes installed, new fans in the owner's suite, bedrooms 3 & 4, the living room & the lanai, new carpeting in bedrooms 3 & 4, the garage door has been reinforced with steel bars, a new light fixture & new sod laid in the front yard. South Fork is a wonderful neighborhood & has a community park located just outside of this circle. Call today for your personalized private tour of the property & be the first to secure this home for your future & ease of living!
Listed by
Listing Agent - Christopher Freyre
Listing Agent Contact: 813-562-4033
Listing Office - FLORIDA REAL ESTATE AGENCY
Source: Stellar MLS mls logo
MLS#TB8539356 • last updated 2 weeks ago
Movoto checked Stellar MLS for data 6 minutes ago
Request a virtual or in-person tour
Overview
Cooling/AC Central Air
Levels/Style One
Type Residential
Virtual Tour External Link
SubType Single Family Residence
Status Active
MLS # TB8539356
SqFt 1789
Lot Size (Acres) 0.15
Lot Size (SqFt) 6654
Property Tax 4301
Year Built 2006
HOA Name First Service Residential - Sarah Rainey
HOA Fee 71, Semi-Annually
Interior
Total # Bathrooms 3
# Full Baths 3
# Bedrooms 4
Total # of Rooms 12
Interior Features Ceiling Fans(s), Eat-in Kitchen, Open Floorplan, Solid Surface Counters, Solid Wood Cabinets, Split Bedroom, Thermostat, Vaulted Ceiling(s), Walk-In Closet(s)
Exterior
Exterior Rain Gutters, Sidewalk
Roof Shingle
Foundation Slab
Fencing Vinyl
# Garage Spaces 2
Amenities / Utilities
Utilities Desc Public
Sewer Public Sewer
Security Features Security System
Location
View Water
Waterfront Pond
County Hillsborough
Community Features Park, Sidewalks
Subdivision SOUTH FORK UNIT 10
Elementary School Summerfield-HB
Middle School Eisenhower-HB
High School Sumner High School
APN U-16-31-20-88C-000002-00008.0
Zoning PD
Directions From I-75 & Big Bend Rd Head East On Big Bend Rd To Clement Pride Blvd And Make A Left Or Head South Onto Clement Pride Blvd. Next Make A Left Or Head East Onto August Briggs Way And The An Immediate Left Onto Fladgate Mark Dr And The Home Will Be On The Right Hand Or South Side Of Fladgate Mark Dr.
Lot/ Land Details
Vegetation Trees/Landscaped
Road Surface Type Asphalt
Tour this home
When would you like to see 13429 Fladgate Mark Dr?
question
Have a question about this property? Call us at (844) 430-0869
4/10
2/10
Eisenhower Middle School
public Grades 2-3, 5-12
Hillsborough
4/10
Source: GreatSchools.org © 2026. All rights reserved.

Around South Fork

Explore everything this neighborhood has to offer. Learn more about South Fork.
18/100
Walk
98/100
Family
42/100
Dining
79/100
Pet
  • Real Estate
  • FL
  • Hillsborough County
  • Riverview
  • 33579
  • South Fork
  • 13429 Fladgate Mark Dr

My commute

Enter a destination to see travel time and distance.
By entering my info and clicking Ask a Question below, I am providing my e-signature and express written consent to receive marketing emails, calls, and texts (including via automatic telephone dialing systems, AI generative, artificial or pre-recorded voice technology) relating to my inquiry from Movoto (and parties calling/messaging on their behalf) even if my number appears on the company, state, or national Do Not Call Registry. You also agree to ourTerms and Conditions and Privacy Policy. Consent not required to receive services (call 1-844-420-1270 to be connected without providing consent).

Nearby homes for sale in Riverview, FL

Nearby recently sold homes in Riverview, FL

Newest listings in 33579

Meet with a real estate agent today (844) 430-0869
The multiple listing information is provided by Stellar MLS. IDX information is provided exclusively for consumers’ personal, non-commercial use and that it may not be used for any purpose other than to identify prospective properties consumers may be interested in purchasing. Information deemed reliable but not guaranteed to be accurate. Buyer to verify all information. The information provided is for consumers' personal, non-commercial use and may not be used for any purpose other than to identify prospective properties consumers may be interested in purchasing. Listing information updated every 15 minutes. Terms of use & Privacy Policy, California Privacy Info. Copyright © 2005 - 2026 Movoto, Inc. All rights reserved. Equal Housing Opportunity CalDRE CalDRE #01517281
Movoto Real Estate is committed to ensuring accessibility for individuals with disabilities. We are continuously working to improve the accessibility of our web experience for everyone. We welcome feedback and accommodation requests, please submit them here.
Stellar MLS
The real estate listing data marked with this icon comes from the IDX program of the Stellar MLS. All information provided is deemed reliable but is not guaranteed and should be independently verified. Listings displayed on this website may be subject to prior sale or removal from sale; availability of any listing should always be independently verified. Listing information is provided exclusively for consumers’ personal, non-commercial use, solely to identify potential properties for potential purchase; all other use is strictly prohibited and may violate relevant federal and state law.
Requests for information regarding mortgage products will be directed to Movoto.com affiliate, Lower, LLC - a licensed Mortgage Lender (NMLS #1124061), or, based on your location, may be redirected to a participating mortgage marketing partner that may pay Lower, LLC for any consumer contact information provided through this site.