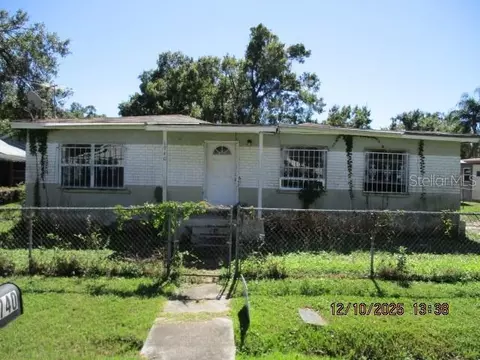
- $90,100
- 2Bd
- 2Ba
- 1,184 Sq Ft
SOLD

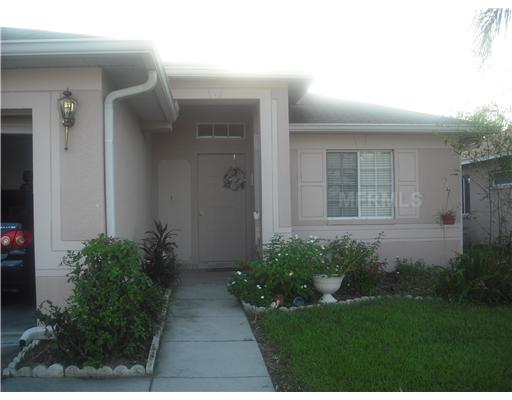

Last sold 04/07/2011 for $74.5K
bed
bath
Sqft ($32/Sqft)
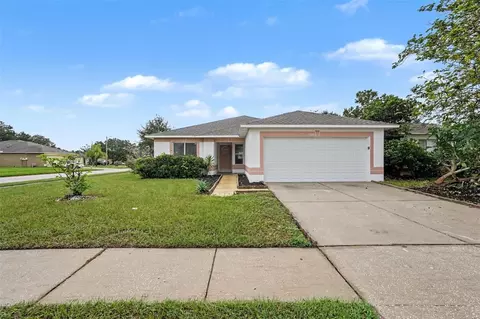
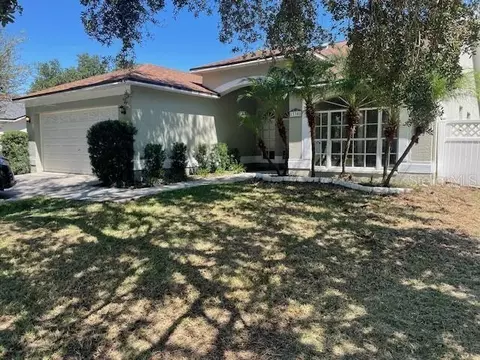
| Property type House | Neighborhood | Year built 2001 | HOA fee $37/month | Lot size 5,501 Sqft | Movoto estimate | Parking 2 garage spaces | Rental estimate |
| Overview | |
| Cooling/AC | Central |
| Heating | Central, Fuel - Electric |
| Levels/Style | Traditional, Single Family Home |
| Type | Residential |
| Property Description | One Story |
| Lot Size (Acres) | 0.13 |
| Lot Dimensions (ft.) | 50.0X110.0 |
| Lot Number | 150 |
| Total Acreage | Up To 10, 889 Sq. Ft. |
| Lot Size (Sq Ft) | 5501 |
| Property Tax | 1554 |
| Block Parcel | 1 |
| Year Built | 2001 |
| HOA Fee | Quarterly, 112 |
| Interior | |
| Baths Total | 2 |
| # Full Baths | 2 |
| Bedrooms Total | 4 |
| Kitchen Features | Pantry |
| Flooring | Carpet, Ceramic Tile |
| Interior Features | Smoke Alarm(S), Washer/Dryer Hookup |
| Room Count | 7 |
| Interior Features | Eating Space In Kitchen, Formal Dining Room Separate, Living Room/Dining Room Combo |
| Exterior | |
| Foundation | Slab |
| Exterior Construction | Block |
| Exterior | Fenced, Patio/Porch/Deck Covered, Patio/Porch/Deck Screened |
| Roof | Shingle |
| Garage Features | Attached |
| Garage Carport | 2 Car Garage |
| Future Land Use | 108 |
| Amenities / Utilities | |
| Utilities Desc | Cable Available, City Water, Public Utilities |
| Appliances Included | Dishwasher, Dryer, Range, Refrigerator, Washer |
| Pool | None, Community |
| Pets Allowed Y/N | 1 |
| Location | |
| Location | In City Limits, Sidewalk, Street Paved |
| County | Hillsborough |
| Community Features | Deed Restrictions, Fees Required, Fees Required, Fitness, Playground, Recreation Building, Tennis Courts |
| Elementary School | Summerfield Crossing Elementary |
| High School | East Bay-HB |
| APN | U 9 31 20 5HY 1 150 |
| Zoning | PD-MU |
| Driving Directions | East On Big Bend Rd. Left On Heritage Green Dr, Right On Prestwick. |
| Est. value | Bed/bath | Sqft | mi | |
|---|---|---|---|---|
| 13234 Prestwick Dr, Riverview, FL 33579 | $303,000 | 3/2 | 1,511 | 0.01 |
| 13238 Prestwick Dr, Riverview, FL 33579 | $300,000 | 4/2 | 1,511 | 0.01 |
| 13242 Prestwick Dr, Riverview, FL 33579 | $299,000 | 4/2 | 1,511 | 0.01 |
| 13232 Prestwick Dr, Riverview, FL 33579 | $304,000 | 4/2 | 1,519 | 0.02 |
| 13240 Prestwick Dr, Riverview, FL 33579 | $297,000 | 4/2 | 1,444 | 0.02 |
| 13230 Prestwick Dr, Riverview, FL 33579 | $281,000 | 3/2 | 1,270 | 0.03 |
| 13239 Prestwick Dr, Riverview, FL 33579 | $255,000 | 3/2 | 1,086 | 0.03 |
| 13235 Prestwick Dr, Riverview, FL 33579 | $253,000 | 2/2 | 1,011 | 0.03 |
Estimated values are based on public record data and automated valuation models. Values are not guaranteed and may not reflect current market conditions.
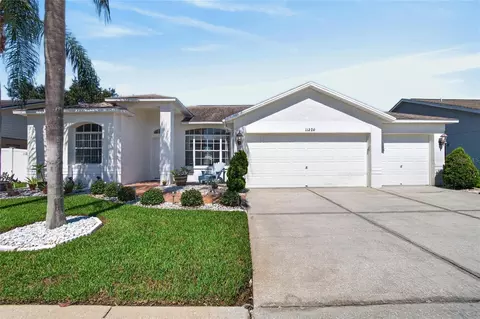
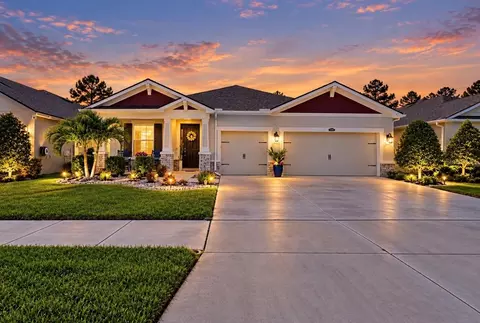
$514,900
$426,745
$325,000
$380,000
$335,000
$358,845
$379,990
$396,500
$389,360
$1,095,000
$346,950
$362,900
$464,995
$491,745
$339,900
$449,000
$530,000
$416,500
$523,900
$549,950
$199,000
$580,000
$632,000
$339,450
$2,625,000
$466,500
$279,950
$2,835,000
$1,699,000