Movoto Real Estate
Sold on 06/24/2025
  • Map Image
  • Map Image
  • Map Image

13102 Prestwick Dr, Riverview, FL 33579

  • $484,000

    Last sold 06/24/2025 for $479K

  • 4

    bed

  • 3

    bath

  • 2,847

    Sqft ($169/Sqft)

House not for sale
18 homes bought nearby with Movoto recently

About 13102 Prestwick Dr

Property type House
Year built 1996
HOA fee $45/month
Lot size 10,200 Sqft
Movoto estimate
Parking 3 garage spaces
Rental estimate
Property description
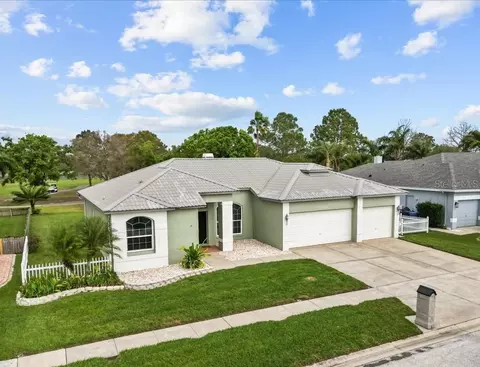
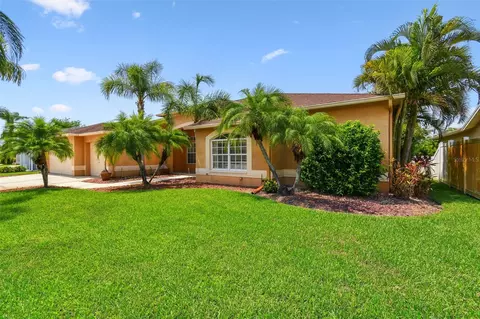
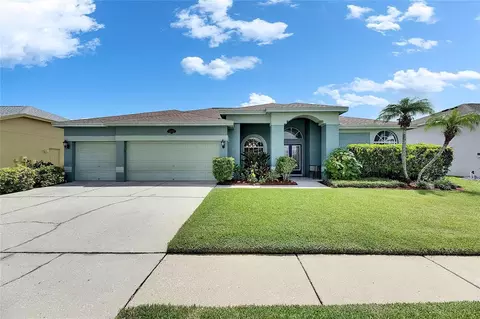
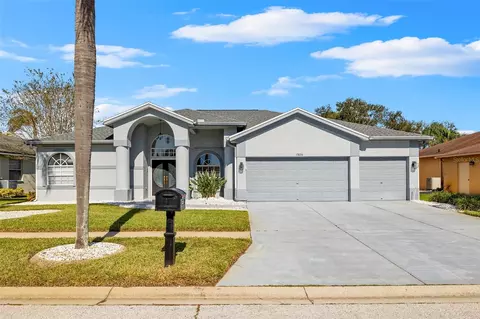
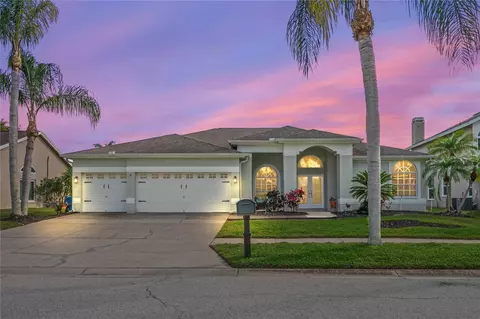
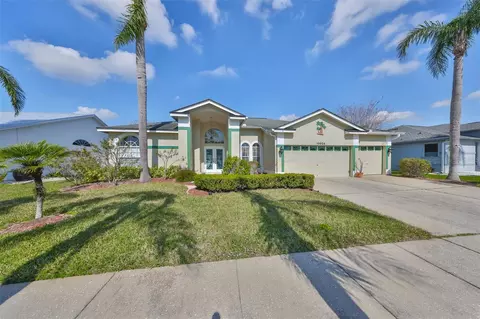
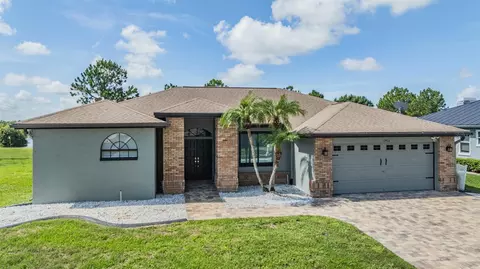
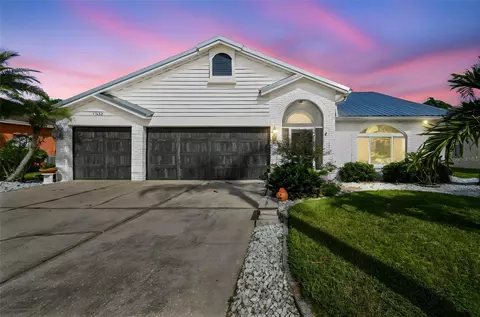
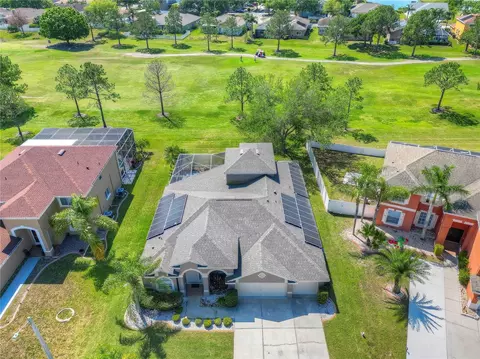
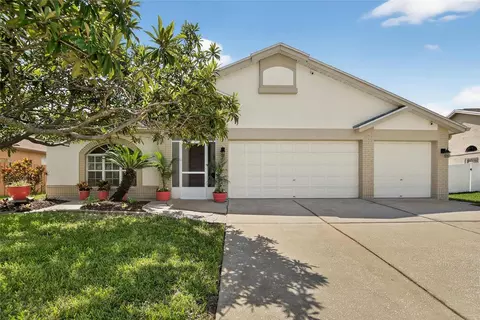
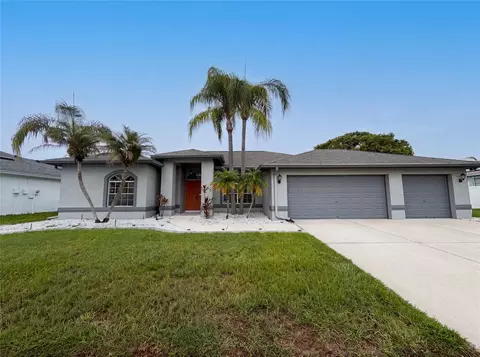
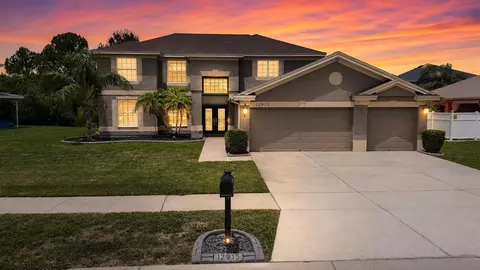
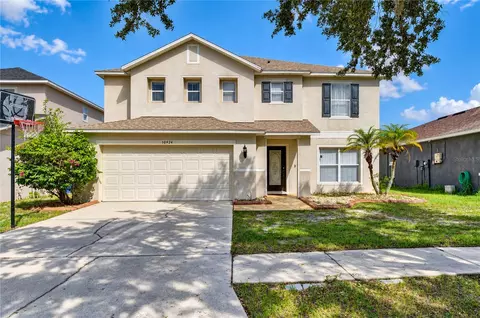
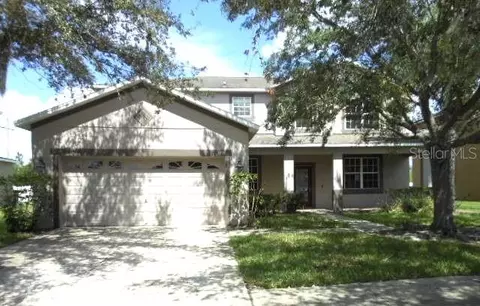
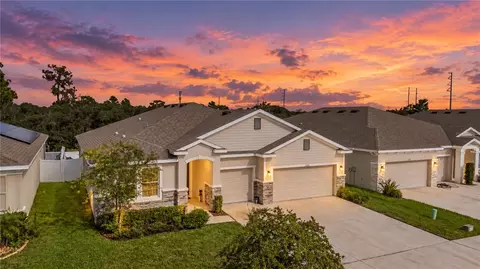
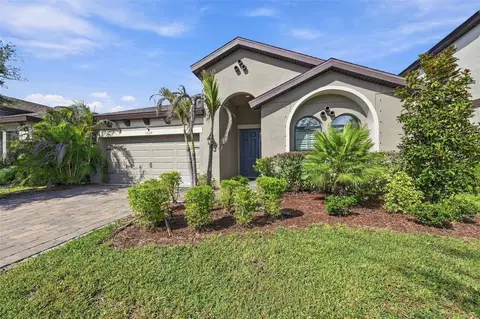
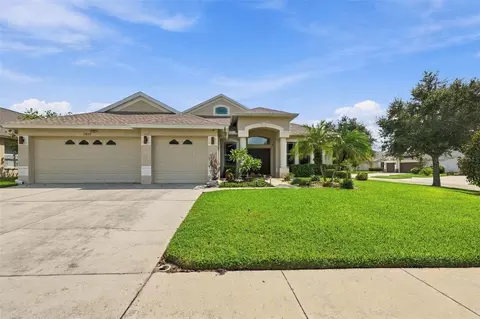
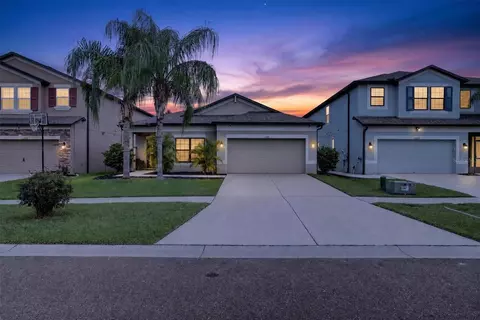
One or more photo(s) was virtually staged. ON GOLF COURSE. Beautiful sunset views overlooking golf course fairways. METAL ROOF and HURRICANE IMPACT WINDOWS. 2847 SQ FT. Conservation Views and Water Views - builder’s TRIPLE LOT PREMIUM! Located on Oversized LARGE LOT on the golf course measuring approximately 85 ft wide by 120 feet deep! This ONE-STORY home is extremely spacious; four-bedroom, three full bathrooms, a full three car garage and separate formal and casual areas. Garage epoxy paint floor. Large driveway can accommodate up to six cars! Extremely WELL MAINTAINED and VERY CLEAN home. Plenty of storage space with extra shelving in every closet. Truly a great use of space and an efficiently designed floorplan! Perfect for entertaining and peaceful retreats. Separate living and formal areas provide ample space and flexibility. Lanai is fully enclosed - heated & cooled. Lanai consists of six floor to ceiling solid glass panel windows plus hurricane impact French doors. Glass Panels provide unobstructed views of the golf course, conservation areas, wildlife, water views, and sunsets. HURRICANE IMPACT windows throughout entire house. Upgraded tile looking METAL ROOF. Backup battery system for garage doors. All hurricane improvements have qualified for substantial insurance premium discounts, these also provide much convenience and peace of mind. Home is located in the Clubhouse Estates subdivision of Summerfield Crossing. Entire subdivision boasts NO CDD fees and only one relatively low HOA fee at $45/month (paid quarterly) – which is a very rare find nowadays! Elaborately and professionally decorated interior such as crown, chair and picture molding, tile work, cornices, plus sconce lighting throughout the home provides a one-of-a-kind decor which is hard to find in new sale construction. Extra features such as Built-In Shelving and a REAL WOOD BURNING FIREPLACE. Large 10,200 sq ft lot (85 x 120 ft) that has ample space on all sides. See Pictures. Summerfield Community Center has many amenities such as exercise facilities (2 pools, fitness center, volleyball courts, dog park, playground, etc. - for specific list of what is included in HOA fees please consult SCC.) Summerfield Golf Club is located in this community and allows you to conveniently play golf and enjoy amenities (this requires separate and optional membership and/or fees) Great shopping with many grocery stores, a variety of dining establishments, and healthcare facilities including several major hospitals as well as many healthcare providers all conveniently located close by.
Listed by
Listing Agent - Jonathan Minerick
Listing Agent Contact: 888-400-2513
Listing Office - HOMECOIN.COM
Source: Stellar MLS mls logo
MLS#T3550850 • last updated 11 months ago
Movoto checked Stellar MLS for data 8 minutes ago
Overview
Cooling/AC Central Air
Levels/Style 1, One, Contemporary
Type Residential
SubType Single Family Residence
Status Sold
MLS # T3550850
SqFt 2847
Lot Size (Acres) 0.23
Lot Size (SqFt) 10200
Property Tax 3028.39
Year Built 1996
HOA Name Summerfield Hoa Jennifer Padron
HOA 2 Name Summerfield Master Community Assn
HOA Fee 540, Annually
Interior
Total # Bathrooms 3
# Full Baths 3
# Bedrooms 4
Total # of Rooms 13
Interior Features Built-in Features, Ceiling Fans(s), Crown Molding, Eat-in Kitchen, High Ceilings, In Wall Pest System, Other, Primary Bedroom Main Floor, Solid Wood Cabinets, Walk-In Closet(s), Window Treatments
Fireplace Wood Burning
Exterior
Exterior French Doors, Rain Gutters, Sliding Doors
Roof Metal, Other
Foundation Slab
Patio and Porch Enclosed
# Garage Spaces 3
Amenities / Utilities
Utilities Desc BB/HS Internet Available, Cable Available, Electricity Connected, Fiber Optics, Fire Hydrant, Public, Sewer Connected, Underground Utilities, Water Connected
Sewer Public Sewer
Security Features Security System Owned
Location
County Hillsborough
Community Features Dog Park, Street Lights
Subdivision CLUBHOUSE ESTATES AT SUMMERFIE
Elementary School Summerfield Crossing Elementary
Middle School Eisenhower-HB
High School East Bay-HB
APN U-09-31-20-2UZ-A00000-00018.0
Zoning PD
Directions Depart Interstate I-75 Via Ramp (from Either North Or From South) 0.5 Mi. Then Go EAST (right) Onto Big Bend Rd For 2.2 Mi. Then Turn LEFT Onto Summerfield Blvd For 0.5 Mi. Then Turn RIGHT Onto Fairway Meadow Dr For 0.2 Mi. Then Turn RIGHT Onto Fair Green Dr For 0.2 Mi. Then Turn LEFT Onto Prestwick Dr For 0.3 Mi. 13102 Prestwick Drive Is On The Left.
Lot/ Land Details
Vegetation Trees/Landscaped
Road Surface Type Asphalt
$484K
Range: $445K-$522K
Last 30 days 
Rental est.: $2,201/month
Gross rent multiplier: 18.2
  • Aug 2025
    Public Records
  • Aug 18, 2025 Sold
    $479,900
  • Aug 2025
    mls logo MLS # T3550850
  • Aug 14, 2025 Sold
    $479,900
  • Jun 24, 2025 Pending
  • Jun 5, 2025 Price Change
    $479,900 (-1.0%)
  • May 18, 2025 Price Change
    $484,900 (-1.0%)
  • May 9, 2025 Price Change
    $489,900 (+3.1%)
  • Mar 28, 2025 Price Change
    $475,000 (-5.0%)
  • Mar 15, 2025 Price Change
    $499,900 (-3.8%)
  • Mar 7, 2025 Price Change
    $519,900 (-3.7%)
  • Feb 13, 2025 Price Change
    $540,000 (-2.4%)
  • Jan 28, 2025 Price Change
    $553,000 (-2.1%)
  • Aug 28, 2024 Listed
    $565,000
  • 13102 Prestwick Dr
    $479K
  • 33579
    $420K -6% y/y
  • Riverview
    $399K -6% y/y
No chart available
Statistics calculated by Movoto

Thinking of selling? Get a Cash Offer.

  • A smooth, fast sale
  • Skip staging and repairs
  • No strings attached
3/10
2/10
Eisenhower Middle School
public Grades 2-3, 5-12
Hillsborough
4/10
Source: GreatSchools.org © 2026. All rights reserved.

Around the neighborhood

Explore everything this neighborhood has to offer.
By entering my info and clicking Ask a Question below, I am providing my e-signature and express written consent to receive marketing emails, calls, and texts (including via automatic telephone dialing systems, AI generative, artificial or pre-recorded voice technology) relating to my inquiry from Movoto (and parties calling/messaging on their behalf) even if my number appears on the company, state, or national Do Not Call Registry. You also agree to ourTerms and Conditions and Privacy Policy. Consent not required to receive services (call 1-844-420-1270 to be connected without providing consent).

Nearby recently sold homes in Riverview, FL

Nearby homes for sale in Riverview, FL

Newest listings in 33579

  • Real Estate
  • FL
  • Hillsborough County
  • Riverview
  • 33579
  • 13102 Prestwick Dr
Meet with a real estate agent today (844) 430-0869
The multiple listing information is provided by Stellar MLS. IDX information is provided exclusively for consumers’ personal, non-commercial use and that it may not be used for any purpose other than to identify prospective properties consumers may be interested in purchasing. Information deemed reliable but not guaranteed to be accurate. Buyer to verify all information. The information provided is for consumers' personal, non-commercial use and may not be used for any purpose other than to identify prospective properties consumers may be interested in purchasing. Listing information updated every 15 minutes. Terms of use & Privacy Policy, California Privacy Info. Copyright © 2005 - 2026 Movoto, Inc. All rights reserved. Equal Housing Opportunity CalDRE CalDRE #01517281
Movoto Real Estate is committed to ensuring accessibility for individuals with disabilities. We are continuously working to improve the accessibility of our web experience for everyone. We welcome feedback and accommodation requests, please submit them here.
Stellar MLS
The real estate listing data marked with this icon comes from the IDX program of the Stellar MLS. All information provided is deemed reliable but is not guaranteed and should be independently verified. Listings displayed on this website may be subject to prior sale or removal from sale; availability of any listing should always be independently verified. Listing information is provided exclusively for consumers’ personal, non-commercial use, solely to identify potential properties for potential purchase; all other use is strictly prohibited and may violate relevant federal and state law.
Requests for information regarding mortgage products will be directed to Movoto.com affiliate, Lower, LLC - a licensed Mortgage Lender (NMLS #1124061), or, based on your location, may be redirected to a participating mortgage marketing partner that may pay Lower, LLC for any consumer contact information provided through this site.