Movoto Real Estate
Sold on 09/27/2025
  • Map Image
  • Map Image
  • Map Image

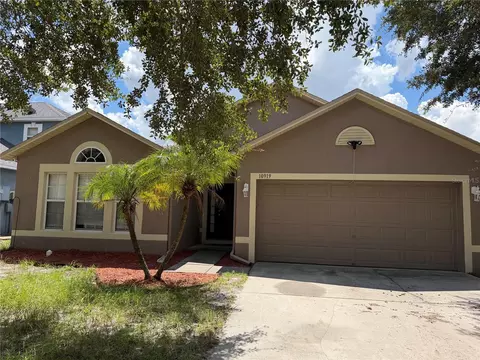
13010 Gleneagles Pl, Riverview, FL 33579

  • $465,000

    Last sold 09/27/2025 after 5 Days

  • 3

    bed

  • 2

    bath

  • 2,229

    Sqft ($209/Sqft)

House not for sale
18 homes bought nearby with Movoto recently

About 13010 Gleneagles Pl

Property type House
Year built 1999
HOA fee $41/month
Lot size 8,625 Sqft
Parking 3 garage spaces
Rental estimate
Property description
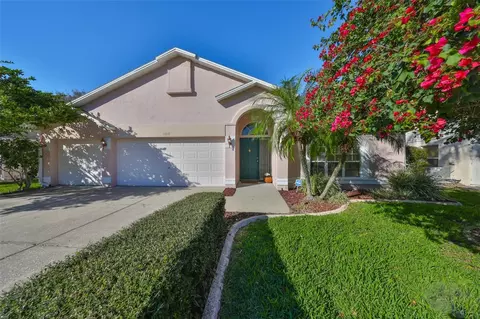
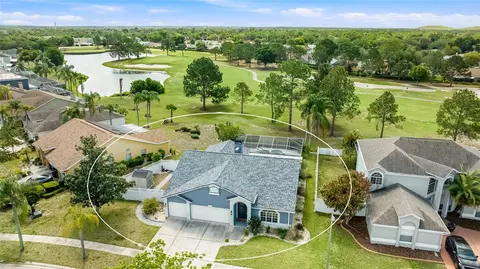
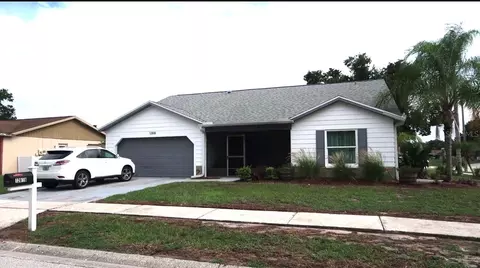
Welcome to your dream home; a meticulously upgraded ranch-style residence offering 2,229 square feet of living space in a prestigious golf course community. This 3-bedroom, 2-bathroom gem with a 3-car garage has it all and then some. From the moment you walk in, you’ll be drawn to the soaring ceilings, gorgeous luxury vinyl plank floors, and an open, bright atmosphere that makes entertaining effortless. The main focal point is the stunning kitchen overlooking the large family rooms and dining area. In the newly upgraded kitchen you will enjoy white cabinets, a large center island with a breakfast bar, expanded counter space, and storage, all-new stainless steel appliances, upgraded lighting, a wine bar with a beverage refrigerator, and a layout that is open to everything, perfect for socializing with family and guests. The handcrafted entertainment wall with an electric fireplace in the family room creates a warm, inviting centerpiece for gatherings. The home’s split-bedroom plan provides maximum privacy, with a luxurious primary suite that features a walk-in closet behind a stylish barn door and a fully renovated master bath offering dual sinks, a tile shower, and a standalone soaking tub—a true spa-like retreat. Two additional spacious bedrooms share a well-appointed guest bath. A bright sunroom adds versatile living space, ideal for an office, workout area, or a toy room. Step outside to your private oasis, where the pool and expansive deck invite year-round enjoyment and entertaining, all within a fully fenced yard. A side storage shed adds practical space for tools and toys. This move-in-ready home is meticulously maintained and thoughtfully upgraded, inviting you to start living the dream today. Schedule a tour to experience resort-style living in a coveted golf course community.
Listed by
Listing Agent - Andi Simmons
Listing Agent Contact: 813-658-2121
Listing Office - CENTURY 21 BEGGINS ENTERPRISES
Source: Stellar MLS mls logo
MLS#TB8430285 • last updated 7 months ago
Movoto checked Stellar MLS for data 11 minutes ago
Overview
Cooling/AC Central Air
Heating Central
Levels/Style One
Type Residential
Virtual Tour N/A
SubType Single Family Residence
Status Sold
MLS # TB8430285
SqFt 2229
Lot Size (Acres) 0.2
Lot Size (SqFt) 8625
Property Tax 4780
Year Built 1999
HOA Fee 124, Quarterly
Interior
Total # Bathrooms 2
# Full Baths 2
# Bedrooms 3
Total # of Rooms 3
Flooring Luxury Vinyl
Interior Features Built-in Features, Ceiling Fans(s), Solid Surface Counters, Solid Wood Cabinets, Stone Counters, Thermostat, Walk-In Closet(s)
Exterior
Exterior Lighting, Rain Gutters, Sidewalk, Sliding Doors, Sprinkler Metered
Roof Shingle
Construction Block
Foundation Slab
Other Structures Shed(s)
# Garage Spaces 3
Amenities / Utilities
Utilities Desc Public
Sewer Public Sewer
HOA Fee Includes Recreational Facilities
Location
View Pool
County Hillsborough
Community Features Clubhouse, Deed Restrictions, Dog Park, Fitness Center, Golf Carts OK, Golf, Playground, Pool, Restaurant, Sidewalks, Tennis Court(s)
Subdivision FAIRWAY ESTATES AT SUMMERFIELD
Elementary School Summerfield-HB
High School East Bay-HB
APN U-08-31-20-2UK-000000-00033.0
Zoning PD
Directions Head South On US-301 S. Slight Left Onto Fairway Meadow Dr. Turn Right Onto Summerfield Blvd. Turn Right Onto St Andrews Ct. Turn Right Onto Gleneagles Pl.
Lot/ Land Details
Vegetation Trees/Landscaped
Road Surface Type Asphalt
Road Responsibility Public Maintained Road
We are not permitted to show value estimates for this property.
  • Nov 2025
    mls logo MLS # TB8430285
  • Nov 17, 2025 Sold
    $465,000
  • Sep 27, 2025 Pending
  • Sep 22, 2025 Listed
    $465,000 (+72.2%)
  • Nov 2019
    mls logo MLS # T3200112
  • Nov 15, 2019 Sold
    $270,000 (-1.8%)
  • Oct 16, 2019 Pending
  • Sep 23, 2019 Listed
    $274,990
  • Mar 2011
    mls logo MLS # T2426234
  • Mar 31, 2011 Sold
  • 13010 Gleneagles Pl
    $465K
  • 33579
    $420K -6% y/y
  • Riverview
    $399K -6% y/y
No chart available
Statistics calculated by Movoto

Thinking of selling? Get a Cash Offer.

  • A smooth, fast sale
  • Skip staging and repairs
  • No strings attached
4/10
2/10
Eisenhower Middle School
public Grades 2-3, 5-12
Hillsborough
4/10
Source: GreatSchools.org © 2026. All rights reserved.

Around the neighborhood

Explore everything this neighborhood has to offer.
By entering my info and clicking Ask a Question below, I am providing my e-signature and express written consent to receive marketing emails, calls, and texts (including via automatic telephone dialing systems, AI generative, artificial or pre-recorded voice technology) relating to my inquiry from Movoto (and parties calling/messaging on their behalf) even if my number appears on the company, state, or national Do Not Call Registry. You also agree to ourTerms and Conditions and Privacy Policy. Consent not required to receive services (call 1-844-420-1270 to be connected without providing consent).

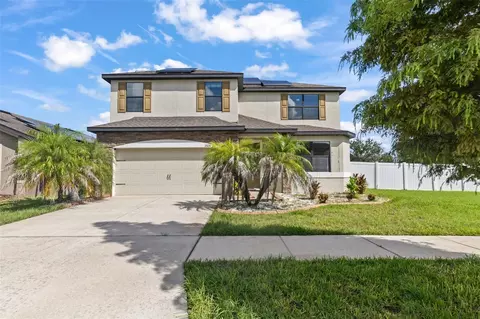
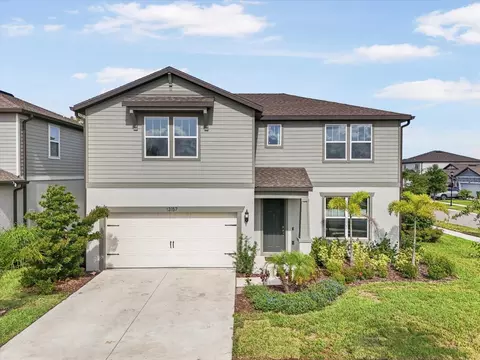
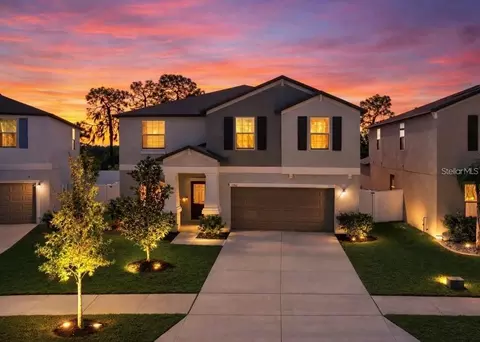
Nearby recently sold homes in Riverview, FL

Nearby homes for sale in Riverview, FL

Newest listings in 33579

  • Real Estate
  • FL
  • Hillsborough County
  • Riverview
  • 33579
  • 13010 Gleneagles Pl
Meet with a real estate agent today (844) 430-0869
The multiple listing information is provided by Stellar MLS. IDX information is provided exclusively for consumers’ personal, non-commercial use and that it may not be used for any purpose other than to identify prospective properties consumers may be interested in purchasing. Information deemed reliable but not guaranteed to be accurate. Buyer to verify all information. The information provided is for consumers' personal, non-commercial use and may not be used for any purpose other than to identify prospective properties consumers may be interested in purchasing. Listing information updated every 15 minutes. Terms of use & Privacy Policy, California Privacy Info. Copyright © 2005 - 2026 Movoto, Inc. All rights reserved. Equal Housing Opportunity CalDRE CalDRE #01517281
Movoto Real Estate is committed to ensuring accessibility for individuals with disabilities. We are continuously working to improve the accessibility of our web experience for everyone. We welcome feedback and accommodation requests, please submit them here.
Stellar MLS
The real estate listing data marked with this icon comes from the IDX program of the Stellar MLS. All information provided is deemed reliable but is not guaranteed and should be independently verified. Listings displayed on this website may be subject to prior sale or removal from sale; availability of any listing should always be independently verified. Listing information is provided exclusively for consumers’ personal, non-commercial use, solely to identify potential properties for potential purchase; all other use is strictly prohibited and may violate relevant federal and state law.
Requests for information regarding mortgage products will be directed to Movoto.com affiliate, Lower, LLC - a licensed Mortgage Lender (NMLS #1124061), or, based on your location, may be redirected to a participating mortgage marketing partner that may pay Lower, LLC for any consumer contact information provided through this site.