Movoto Real Estate
Sold on 12/22/2025
  • Map Image
  • Map Image
  • Map Image

11924 Frost Aster Dr, Riverview, FL 33579

$388,000

Last sold 12/22/2025 after 4 Days

  • 4

    bed

  • 3

    bath

  • 2,049

    Sqft ($189/Sqft)

House not for sale

About 11924 Frost Aster Dr

Property type House
Year built 2016
HOA fee $75/month
Lot size 6,623 Sqft
Movoto estimate
Parking 2 garage spaces
Rental estimate
Property description
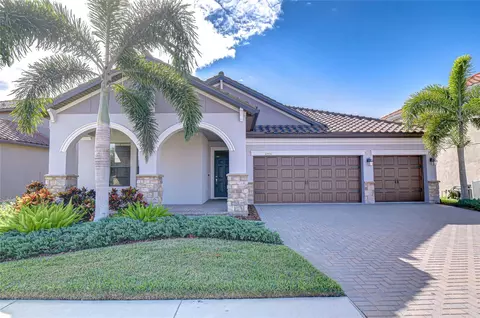
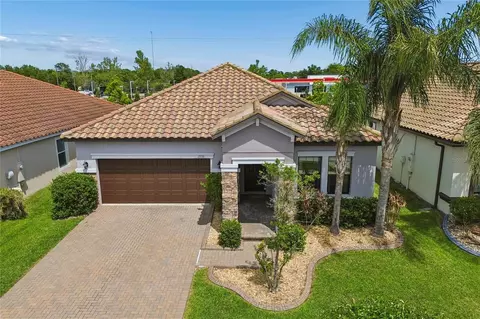
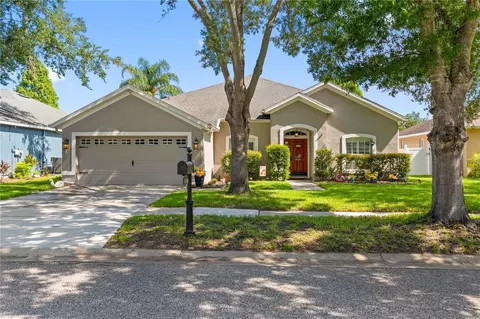
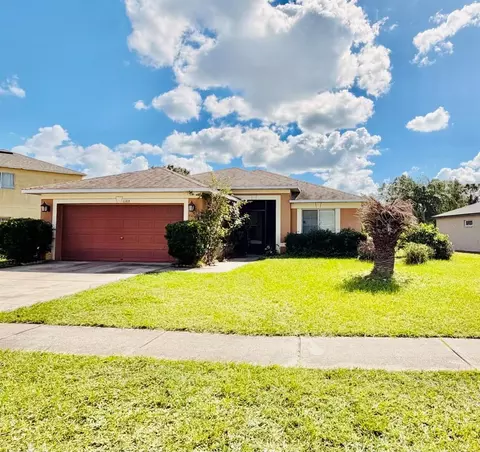
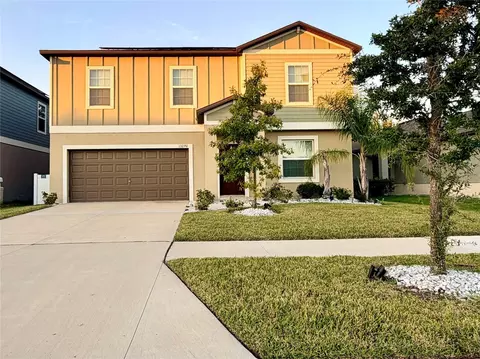
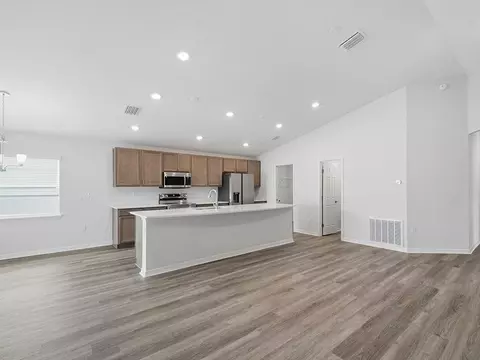
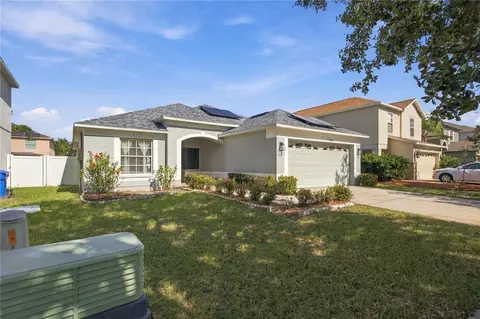
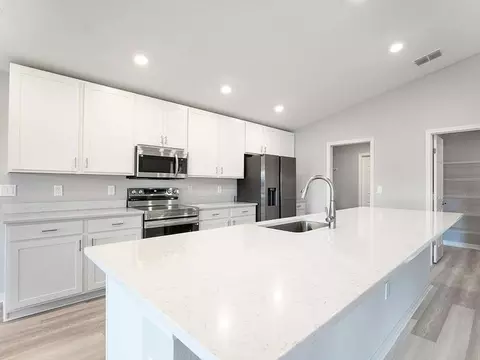
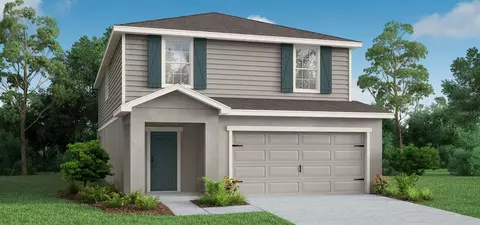
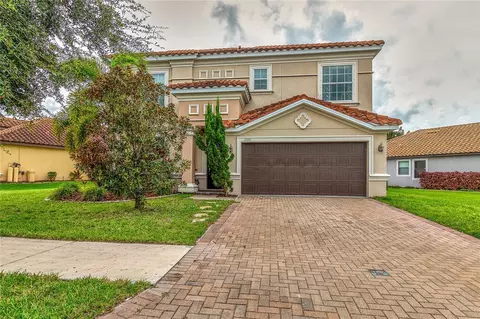
Step into a home that effortlessly blends modern functionality with high-end comfort—where every detail has been thoughtfully curated to support both your lifestyle and your peace of mind. Welcome to a residence that doesn’t just check boxes; it raises the bar. From the moment you arrive, the elegant curb appeal greets you with clean stucco lines and a tile roof that gives a subtle nod to Mediterranean inspiration. The two-car garage, hurricane shutters, and an irrigation system already tell you this home is as practical as it is beautiful. But what awaits inside is what truly captivates. As you enter, you're immediately embraced by soaring high ceilings and the warm glow of natural light bouncing off ceramic tile floors. Crown molding adds a refined finish, while the open floor plan flows seamlessly from room to room, creating a space that’s equally perfect for entertaining guests or enjoying a quiet evening at home. The kitchen is a chef’s playground—decked out with all GE appliances, a stone countertop that doubles as a statement piece, and modern fixtures that combine function and form. The layout invites conversation, with sightlines to both the living and dining areas, so you're never far from the action—or your guests. Whether you're prepping a casual meal or putting on a dinner party, this kitchen works hard and looks good doing it. The primary suite? It’s your personal retreat. Tucked away on the main floor, it features a spacious walk-in closet and a spa-like bathroom that makes every day feel like a staycation. Three additional bedrooms offer flexibility for family, guests, or even a sleek home office. And with three full bathrooms, there’s space and privacy for everyone. Tech-savvy features elevate your daily experience, starting with a central AC system upgraded in 2021—now equipped with a UV air purifier to ensure you’re breathing cleaner, healthier air year-round. A generator hookup with a lockout switch has also been installed, bringing peace of mind during storm season without missing a beat. Let’s talk about the lanai. This is Florida living at its finest. Fully screened and enhanced with a dedicated pet screen, it’s the perfect place for a morning coffee, an evening wine, or letting your furry friends enjoy the outdoors without a single worry. The lanai effortlessly extends your living space into the fresh air, inviting you to relax or entertain under the sky. The home is wired for modern living—cable, high-speed internet, and smart thermostat connectivity all ready to go. It’s located on a beautifully paved street and built on a slab foundation, ensuring longevity and structural integrity for years to come. It’s the subtle things that truly set this home apart: the in-wall pest control system, ceiling fans in all the right places, and an interior that balances comfort with elegance. Every square inch of its 2,049 heated square feet is intelligently designed and tastefully finished. And with energy-efficient touches, a thoughtful HOA package that includes internet and cable, and access to community features like a dog park, playground, and pool—you’re not just buying a home, you’re upgrading your entire lifestyle. This is more than just a four-bedroom, three-bath residence—it’s a turnkey haven where luxury meets livability. You don’t just move in—you arrive. Ready to walk through the front door of your next chapter? This home is waiting.
Listed by
Listing Agent - Kenneth Gaydos
Listing Agent Contact: 877-366-2213
Listing Office - LPT REALTY, LLC.
Source: Stellar MLS mls logo
MLS#TB8457570 • last updated 9 months ago
Movoto checked Stellar MLS for data 12 minutes ago
Overview
Heating Central
Levels/Style One
Type Residential
Virtual Tour N/A
SubType Single Family Residence
Status Sold
MLS # TB8457570
SqFt 2049
Lot Size (Acres) 0.15
Lot Size (SqFt) 6623
Property Tax 7059
Year Built 2016
Condition Completed
HOA Name Dawn Archambault
HOA Fee 225, Quarterly
Interior
Total # Bathrooms 3
# Full Baths 3
# Bedrooms 4
Total # of Rooms 10
Laundry Laundry Room
Interior Features Ceiling Fans(s), Crown Molding, High Ceilings, In Wall Pest System, Open Floorplan, Primary Bedroom Main Floor, Stone Counters, Thermostat, Walk-In Closet(s), Window Treatments
Exterior
Exterior Hurricane Shutters, Sidewalk
Roof Tile
Construction Stucco
Foundation Slab
# Garage Spaces 2
Parking Desc Driveway
Lot Desc Paved
Amenities / Utilities
Utilities Desc Cable Available, Electricity Available, Sewer Available, Water Available
Sewer Public Sewer
Location
County Hillsborough
Community Features Dog Park, Gated Community - No Guard, Playground, Sidewalks
Subdivision WATERLEAF PH 3A
Elementary School Summerfield Crossing Elementary
Middle School Eisenhower-HB
High School East Bay-HB
APN U-10-31-20-9ZB-000009-00008.0
Zoning PD
Lot/ Land Details
Road Surface Type Asphalt
$396K
Range: $373K-$420K
Last 30 days 
Rental est.: $2,490/month
Gross rent multiplier: 13.0
  • Jan 2026
    mls logo MLS # TB8457570
  • Jan 20, 2026 Sold
    $388,000
  • Dec 22, 2025 Pending
    —
  • Dec 18, 2025 Listed
    $384,900 (+49.2%)
  • Jan 2026
    Public Records
  • Jan 20, 2026 Sold
    $388,000 (+0.8%)
  • May 2016
    Public Records
  • May 6, 2016 Sold
    $258,000
  • Year Property taxes Tax assessment
  • 2025
    $7,396 +4.8%
    $250,721 +2.9%
  • 2024
    $7,059 +3.6%
    $243,655 +3.0%
  • 2023
    $6,815 +3.4%
    $236,558 +3.0%
  • 2022
    $6,589 +1.9%
    $229,668 +3.0%
  • 2021
    $6,468 +2.1%
    $222,979 +1.4%
  • 2020
    $6,332 +3.1%
    $219,900 -1.24%
  • 2019
    $6,141 +0.3%
    $222,655 -0.73%
  • 2018
    $6,122 +1.5%
    $224,284 +1.49%
  • 2017
    $6,034 +67.8%
    $220,981 +330.55%
  • 2016
    $3,596
    $51,325
  • 11924 Frost Aster Dr
    $388K
  • —
  • 33579
    $415K -4% y/y
  • Riverview
    $395K -4% y/y
No chart available
Statistics calculated by Movoto
Est. value Bed/bath Sqft mi
11926 Frost Aster Dr, Riverview, FL 33579 $400,400 4/3 1,927 0.01
11922 Frost Aster Dr, Riverview, FL 33579 $469,400 4/2 2,482 0.01
11928 Frost Aster Dr, Riverview, FL 33579 $464,200 4/2 2,616 0.02
11920 Frost Aster Dr, Riverview, FL 33579 $377,000 3/2 1,957 0.02
11930 Frost Aster Dr, Riverview, FL 33579 $395,800 4/3 2,009 0.03
11923 Frost Aster Dr, Riverview, FL 33579 $437,900 4/3 2,040 0.03
11918 Frost Aster Dr, Riverview, FL 33579 $411,700 4/3 2,040 0.03
11929 Frost Aster Dr, Riverview, FL 33579 $423,300 4/2 2,482 0.03

Estimated values are based on public record data and automated valuation models. Values are not guaranteed and may not reflect current market conditions.

Thinking of selling? Get a Cash Offer.

  • A smooth, fast sale
  • Skip staging and repairs
  • No strings attached
3/10
2/10
Eisenhower Middle School
public Grades 2-3, 5-12
Hillsborough
4/10
Source: GreatSchools.org © 2026. All rights reserved.

Around the neighborhood

Explore everything this neighborhood has to offer.
By entering my info and clicking Ask a Question below, I am providing my e-signature and express written consent to receive marketing emails, calls, and texts (including via automatic telephone dialing systems, AI generative, artificial or pre-recorded voice technology) relating to my inquiry from Movoto (and parties calling/messaging on their behalf) even if my number appears on the company, state, or national Do Not Call Registry. You also agree to ourTerms and Conditions and Privacy Policy. Consent not required to receive services (call 1-844-420-1270 to be connected without providing consent).

Nearby recently sold homes in Riverview, FL

Nearby homes for sale in Riverview, FL

Newest listings in 33579

  • Real Estate
  • FL
  • Hillsborough County
  • Riverview
  • 33579
  • 11924 Frost Aster Dr
Meet with a real estate agent today (844) 430-0869
The multiple listing information is provided by Stellar MLS. IDX information is provided exclusively for consumers’ personal, non-commercial use and that it may not be used for any purpose other than to identify prospective properties consumers may be interested in purchasing. Information deemed reliable but not guaranteed to be accurate. Buyer to verify all information. The information provided is for consumers' personal, non-commercial use and may not be used for any purpose other than to identify prospective properties consumers may be interested in purchasing. Listing information updated every 15 minutes. Terms of use & Privacy Policy, California Privacy Info. Copyright © 2005 - 2026 Movoto, Inc. All rights reserved. Equal Housing Opportunity CalDRE CalDRE #01517281
Movoto Real Estate is committed to ensuring accessibility for individuals with disabilities. We are continuously working to improve the accessibility of our web experience for everyone. We welcome feedback and accommodation requests, please submit them here.
Stellar MLS
The real estate listing data marked with this icon comes from the IDX program of the Stellar MLS. All information provided is deemed reliable but is not guaranteed and should be independently verified. Listings displayed on this website may be subject to prior sale or removal from sale; availability of any listing should always be independently verified. Listing information is provided exclusively for consumers’ personal, non-commercial use, solely to identify potential properties for potential purchase; all other use is strictly prohibited and may violate relevant federal and state law.
Requests for information regarding mortgage products will be directed to Movoto.com affiliate, Lower, LLC - a licensed Mortgage Lender (NMLS #1124061), or, based on your location, may be redirected to a participating mortgage marketing partner that may pay Lower, LLC for any consumer contact information provided through this site.