Movoto Real Estate
Sold on 06/01/2017
  • Map Image
  • Map Image
  • Map Image

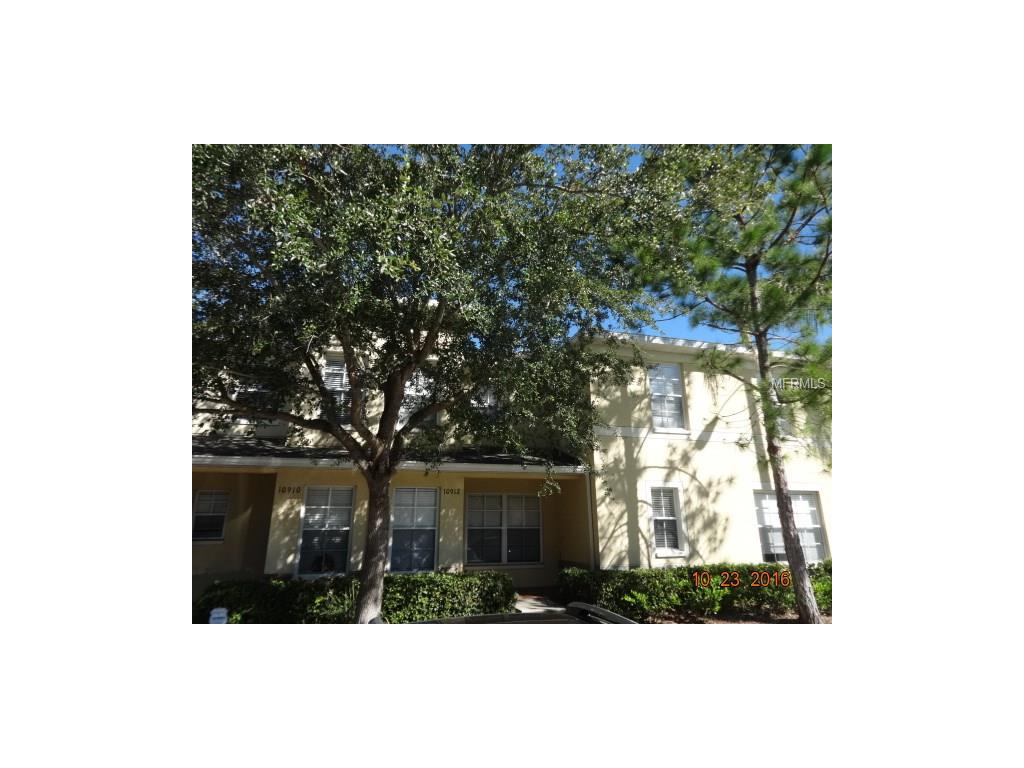
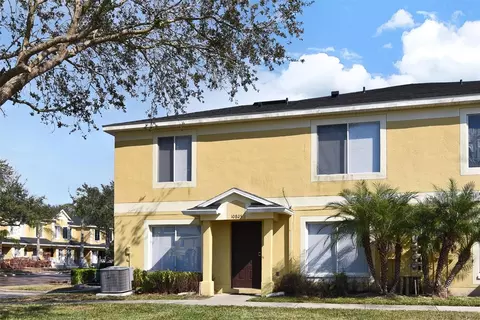
10912 Brickside Ct, Riverview, FL 33579

$200,000

Last sold 06/01/2017 for $109K

  • 2

    bed

  • 3

    bath

  • 1,532

    Sqft ($71/Sqft)

Townhouse not for sale

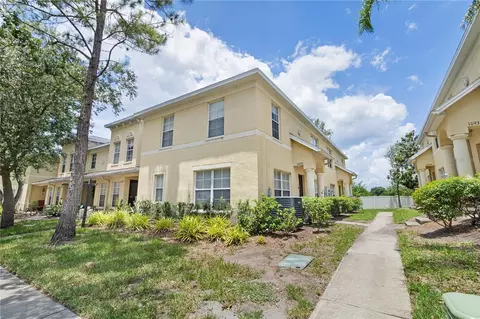
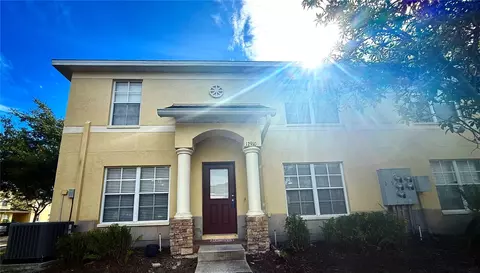
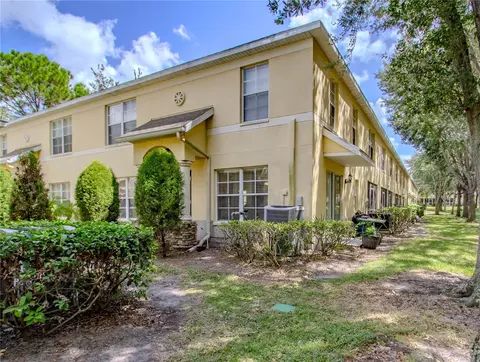
About 10912 Brickside Ct

Property type Townhouse
Year built 2007
HOA fee $37/month
Lot size 1,303 Sqft
Movoto estimate
Property description
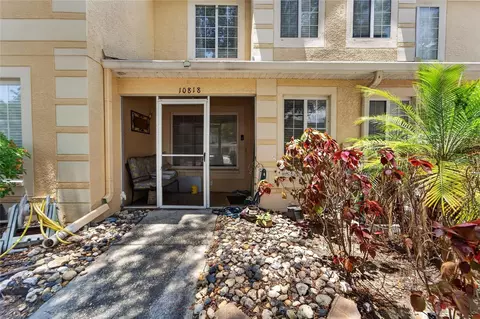
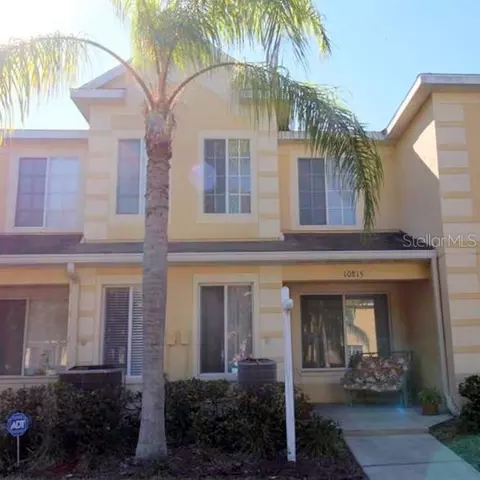
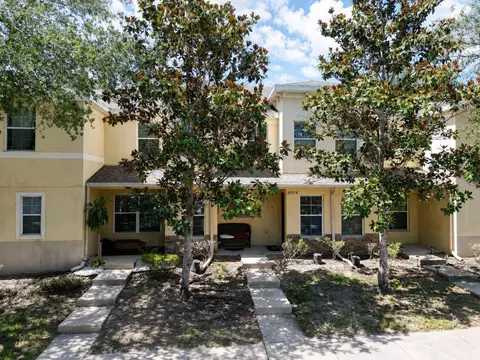
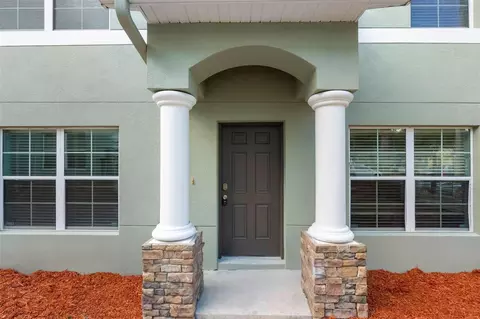
As you enter the home into the great carpeted living room area, you'll notice the custom wooden railing leading to the second floor to the bedroom quarters. Past the staircase, the formal dining room is available with window access to the modern kitchen with granite countertops with sleek jet black appliances and complete with a light earth toned ceramic tile. Through the kitchen is the sliding door to the private screened lanai. As we proceed back through the home and up the stairs, to your left is the master bedroom wing featuring high ceilings with the bright light of day pouring in through the windows. The bathroom features a full garden style tub with dark updated cabinetry and Corian counter tops. On the opposite side of the home, first you come to an open office/game room area perfect for those work-at-home days or entertaining as a media room! The guest bedroom is at the end of the hall with the 2nd full guest bathroom conveniently nearby. Only available opportunity in this Townhome Community so get it before it's gone! This great addition to your portfolio or abode of your own is located in the heart of the booming south Riverview area with major shopping centers, the newly constructed hospital and plenty of crucial day to day amenities including grade A schools, leisure activities such as arcades, bowling alleys, places of worship, restaurants, parks and pools, and more! ** BUYER WAS UNABLE TO OBTAIN FINANCING - HOME BACK ON MARKET! ** MULTIPLE OFFERS RECEIVED. H&B DUE WED 3PM.
Listed by
Listing Agent - Christopher McLean
Listing Office - Viewpoint Value Realty
Source: Stellar MLS mls logo
MLS#L4717349 • last updated 5 years ago
Movoto checked Stellar MLS for data 3 minutes ago
Overview
Cooling/AC Central Air
Heating Central
Levels/Style Two
Type Residential
Virtual Tour N/A
SubType Townhouse
Status Sold
MLS # L4717349
SqFt 1532
Lot Size (Acres) 0.03
Lot Size (SqFt) 1303
Property Tax 1831
Year Built 2007
HOA Fee 112, Quarterly
Interior
Total # Bathrooms 3
# Full Baths 2
# Half Baths 1
# Bedrooms 2
Total # of Rooms 7
Laundry Inside
Interior Features Ceiling Fans(s), Eat-in Kitchen, High Ceilings, Split Bedroom
Exterior
Exterior Sliding Doors, Storage
Roof Shingle
Foundation Slab
Other Structures Storage
Parking Desc None
Amenities / Utilities
Utilities Desc BB/HS Internet Available, Cable Available, Cable Connected, Street Lights
Sewer Public Sewer
Security Features Smoke Detector(s)
Location
County Hillsborough
Community Features Deed Restrictions, Park, Playground, Pool, PUD
Subdivision SUMMERFIELD VILLAGE 1 TR 2 PH 3 4 & 5
Elementary School Summerfield Crossing Elementary
Middle School Eisenhower-HB
High School East Bay-HB
APN U-08-31-20-89T-000007-00008.0
Zoning PD-MU
$200K
Range: $176K-$224K
Last 30 days 
  • Jul 2017
    Public Records
  • Jul 14, 2017 Sold
    $109,000
  • Jul 2017
    mls logo MLS # L4717349
  • Jul 7, 2017 Sold
    $109,000 (+0.5%)
  • May 27, 2017 Listed
    —
  • May 25, 2017 Pending
    —
  • May 24, 2017 Listed
    —
  • Apr 22, 2017 Pending
    —
  • Apr 17, 2017 Listed
    —
  • Dec 1, 2016 Pending
    —
  • Nov 14, 2016 Listed
    $108,500 (+10233.3%)
  • Aug 2015
    mls logo MLS # T2771128
  • Aug 28, 2015 Listed
    $1,050 (+10.5%)
  • Jul 30, 2015 Listed
    $950 (-99.3%)
  • Jun 2007
    Public Records
  • Jun 6, 2007 Sold
    $140,100
  • Year Property taxes Tax assessment
  • 2024
    $3,251 +8.5%
    $205,184 +8.42%
  • 2023
    $2,997 +8.7%
    $189,242 +10.41%
  • 2022
    $2,756 +15.5%
    $171,394 +40.44%
  • 2021
    $2,386 -1.5%
    $122,042 +2.67%
  • 2020
    $2,422 +4.7%
    $118,864 +0.32%
  • 2019
    $2,313 +11.1%
    $118,479 +22.86%
  • 2018
    $2,081 +10.3%
    $96,431 +13.3%
  • 2017
    $1,887 +3.0%
    $85,112 +8.97%
  • 2016
    $1,831 +7.7%
    $78,107
  • 2015
    $1,701
    —
  • 10912 Brickside Ct
    $109K
  • —
  • 33579
    $415K -2% y/y
  • Riverview
    $399K -3% y/y
No chart available
Statistics calculated by Movoto
Est. value Bed/bath Sqft mi
10910 Brickside Ct, Riverview, FL 33579 $198,000 2/2 1,532 0
10914 Brickside Ct, Riverview, FL 33579 $200,000 3/2 1,408 0
10916 Brickside Ct, Riverview, FL 33579 $198,000 3/2 1,408 0
10908 Brickside Ct, Riverview, FL 33579 $200,000 2/2 1,532 0.01
10906 Brickside Ct, Riverview, FL 33579 $201,000 2/2 1,532 0.01
10920 Brickside Ct, Riverview, FL 33579 $197,000 3/2 1,408 0.01
10904 Brickside Ct, Riverview, FL 33579 $200,000 2/2 1,532 0.01
10918 Brickside Ct, Riverview, FL 33579 $190,000 3/— 1,408 0.01

Estimated values are based on public record data and automated valuation models. Values are not guaranteed and may not reflect current market conditions.
Thinking of selling? Get a Cash Offer.

  • A smooth, fast sale
  • Skip staging and repairs
  • No strings attached
4/10
2/10
Eisenhower Middle School
public Grades 2-3, 5-12
Hillsborough
4/10
Source: GreatSchools.org © 2026. All rights reserved.

Around the neighborhood

Explore everything this neighborhood has to offer.
By entering my info and clicking Ask a Question below, I am providing my e-signature and express written consent to receive marketing emails, calls, and texts (including via automatic telephone dialing systems, AI generative, artificial or pre-recorded voice technology) relating to my inquiry from Movoto (and parties calling/messaging on their behalf) even if my number appears on the company, state, or national Do Not Call Registry. You also agree to ourTerms and Conditions and Privacy Policy. Consent not required to receive services (call 1-844-420-1270 to be connected without providing consent).

Nearby recently sold homes in Riverview, FL

Nearby homes for sale in Riverview, FL

Newest listings in 33579

  • Real Estate
  • FL
  • Hillsborough County
  • Riverview
  • 33579
  • 10912 Brickside Ct
Meet with a real estate agent today (844) 430-0869
The multiple listing information is provided by Stellar MLS. IDX information is provided exclusively for consumers’ personal, non-commercial use and that it may not be used for any purpose other than to identify prospective properties consumers may be interested in purchasing. Information deemed reliable but not guaranteed to be accurate. Buyer to verify all information. The information provided is for consumers' personal, non-commercial use and may not be used for any purpose other than to identify prospective properties consumers may be interested in purchasing. Listing information updated every 15 minutes. Terms of use & Privacy Policy, California Privacy Info. Copyright © 2005 - 2026 Movoto, Inc. All rights reserved. Equal Housing Opportunity CalDRE CalDRE #01517281
Movoto Real Estate is committed to ensuring accessibility for individuals with disabilities. We are continuously working to improve the accessibility of our web experience for everyone. We welcome feedback and accommodation requests, please submit them here.
Stellar MLS
The real estate listing data marked with this icon comes from the IDX program of the Stellar MLS. All information provided is deemed reliable but is not guaranteed and should be independently verified. Listings displayed on this website may be subject to prior sale or removal from sale; availability of any listing should always be independently verified. Listing information is provided exclusively for consumers’ personal, non-commercial use, solely to identify potential properties for potential purchase; all other use is strictly prohibited and may violate relevant federal and state law.
Requests for information regarding mortgage products will be directed to Movoto.com affiliate, Lower, LLC - a licensed Mortgage Lender (NMLS #1124061), or, based on your location, may be redirected to a participating mortgage marketing partner that may pay Lower, LLC for any consumer contact information provided through this site.