Movoto Real Estate
  • Exterior
  • Living
  • Kitchen
  • Dining
  • Other
  • Bedroom
  • Bath
  • Entry Way
  • View/Area
  • Floorplan
  • Animated home icon 3D tour

10323 Poseidon Way, Riverview, FL 33578

$380,000
  • 5

    bed

  • 3

    bath

  • 2,264

    Sqft ($168/Sqft)

House coming soon

About 10323 Poseidon Way

Property type House
Year built 2022
HOA fee $15/month
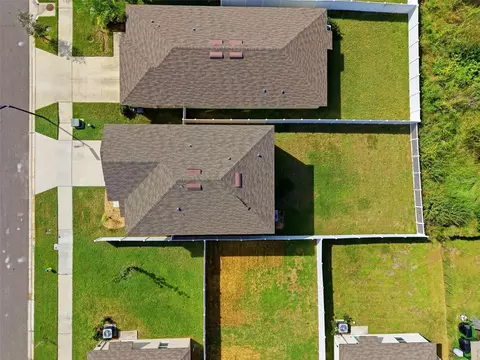
Lot size 4,800 Sqft
Parking 2 garage spaces
Property description
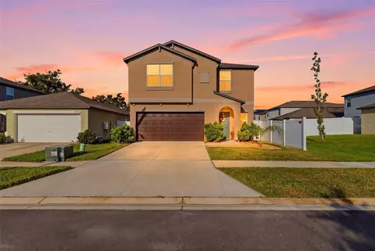
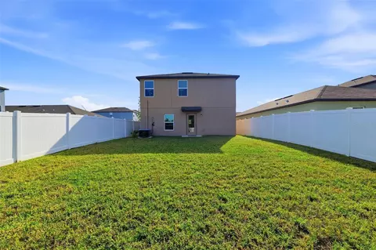
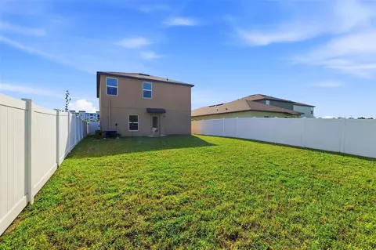
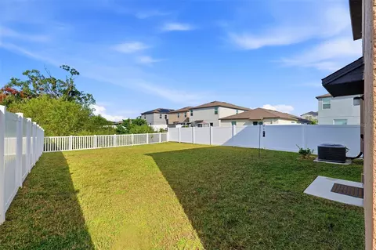
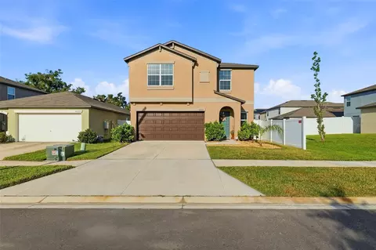
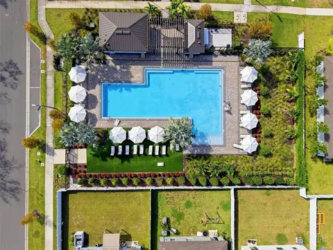
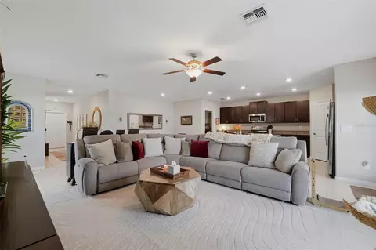
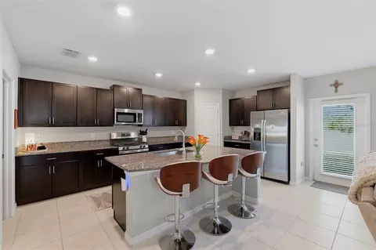
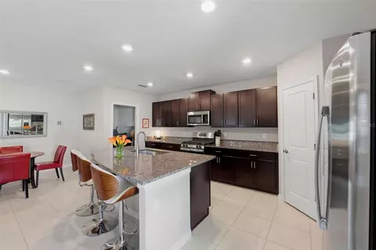
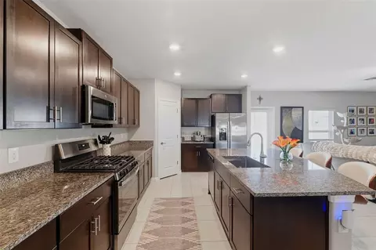
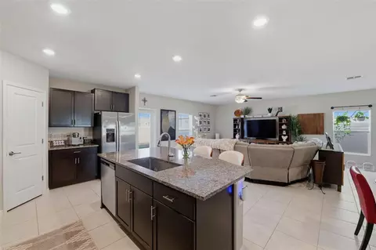
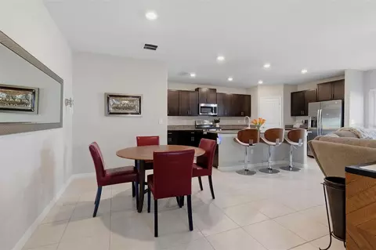
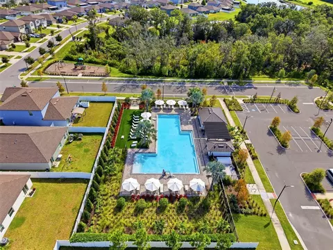
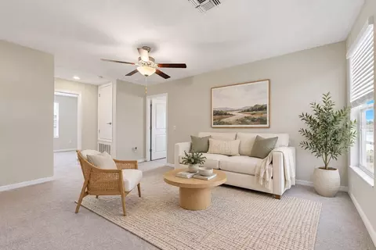
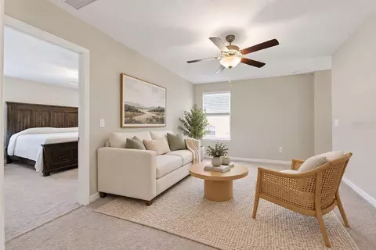
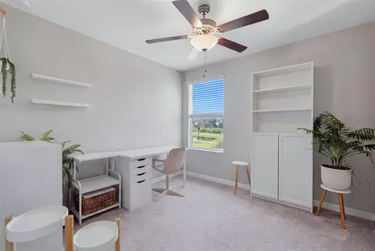
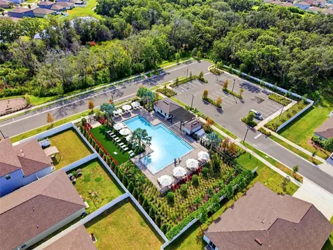
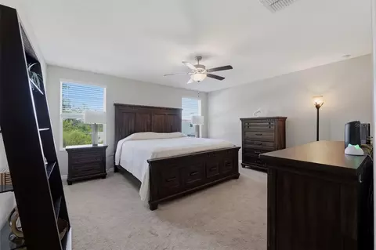
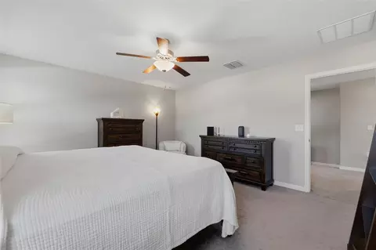
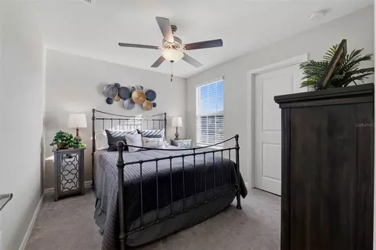
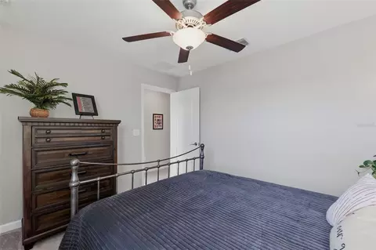
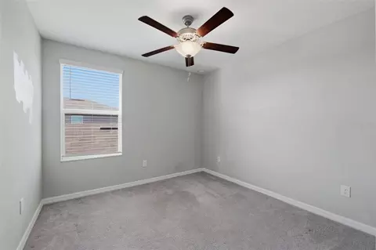
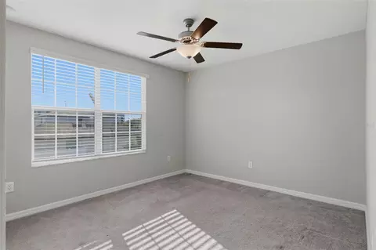
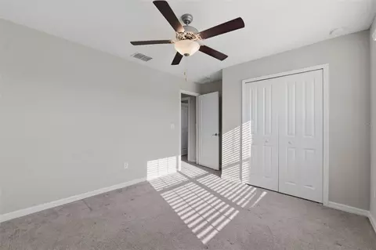
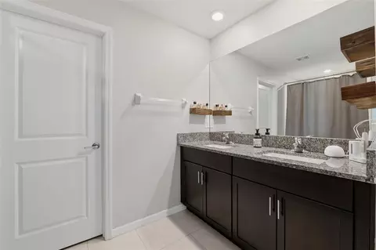
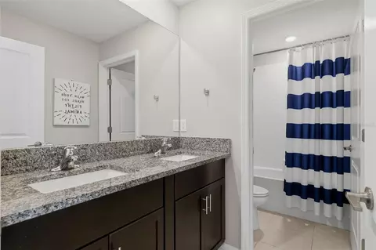
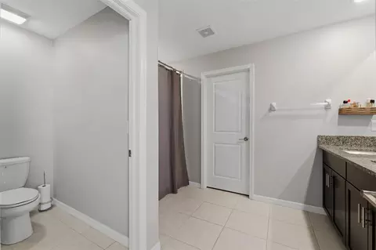
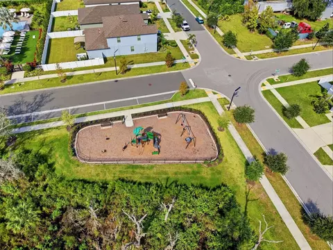
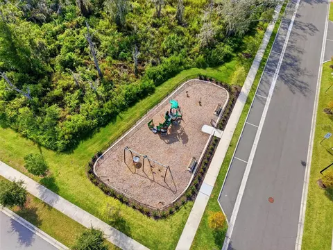
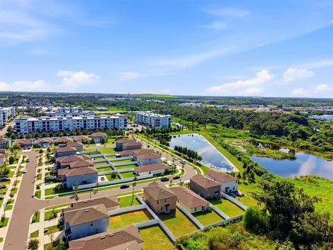
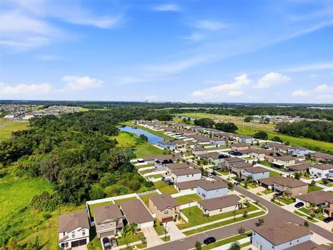
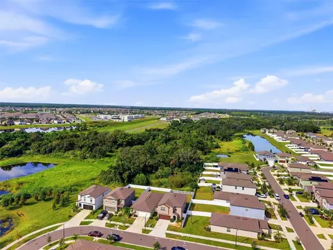
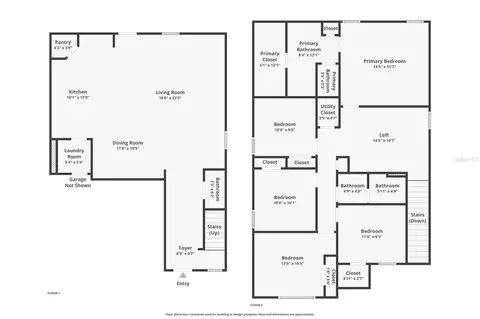
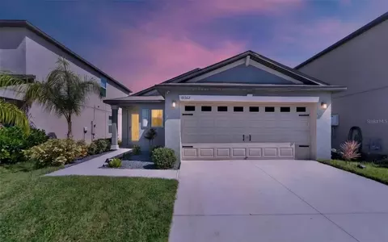
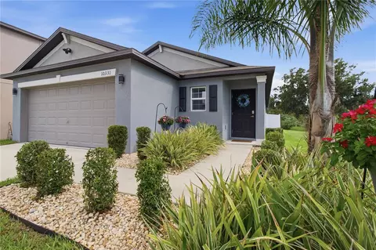
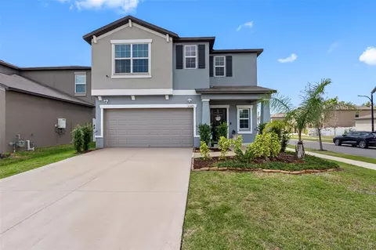
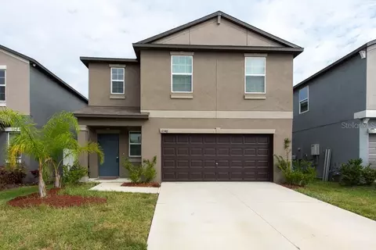
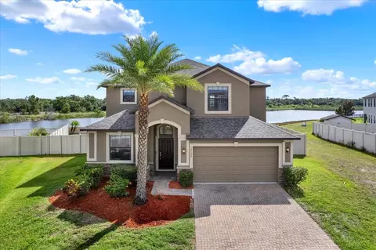
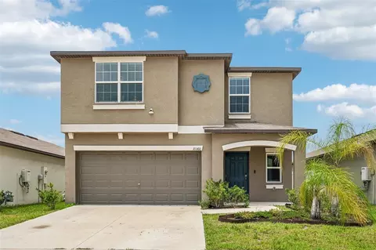
Virtually Staged. Like-new, five bedrooms, and no rear neighbors, this South Creek home checks all the right boxes. Built in 2022, this spacious two-story home offers more than 2,200 square feet of living space, a flexible upstairs loft, a large fenced backyard, and the modern feel of newer construction, all in a community designed for enjoying the Florida lifestyle. An exceptional opportunity for VA-qualified buyers: the seller’s existing VA loan may be assumable at an attractive 4.75% interest rate, subject to lender/servicer approval and buyer qualification. Step inside to an open first floor where the kitchen, dining, and living areas flow together, creating an inviting space for both everyday life and entertaining. The kitchen anchors the heart of the home with abundant cabinetry, granite countertops, stainless steel appliances, a large center island with seating, and plenty of room to gather. A convenient half bath and laundry room complete the main level. Upstairs, a versatile loft adds valuable bonus space for a second living room, home office, playroom, gaming area, or whatever best fits your lifestyle. All five bedrooms are located upstairs, including the spacious owner's suite, which is set apart from the secondary bedrooms for added privacy, along with a second full bathroom. Out back, the large yard offers plenty of room to enjoy Florida's year-round sunshine. Newer white vinyl fencing creates a private outdoor space, while having no rear neighbors adds to the peaceful setting. There’s plenty of room to grill, play, garden, entertain, or dream up your own backyard retreat. Thoughtful upgrades are already in place, including a newer water softener, epoxy-coated garage floor, and overhead garage storage. Just beyond your front door, South Creek offers a welcoming newer-community atmosphere with sidewalks and neighborhood streets perfect for evening strolls and bike rides, plus a community pool and playground nearby. Shopping, dining, schools, and everyday conveniences are just minutes away, with easy access to US-301 and I-75 for commuting throughout the Tampa Bay area. When the weekend arrives, there are plenty of ways to enjoy the Florida lifestyle close to home. Head toward Apollo Beach and the waterfront, visit the seasonal Manatee Viewing Center, explore the natural beauty along the Alafia River, or spend the day hiking, biking, fishing, and paddling at Alafia River State Park. With five bedrooms, flexible living spaces, a large private backyard, no rear neighbors, and the advantages of a home built just a few years ago, this lovely home offers the space, setting, and lifestyle you've been looking for.
Listed by
Listing Agent - Nikki Graber
Listing Agent Contact: 727-492-5013
Listing Office - FLORIDA DRIVEN REAL ESTATE
Source: Stellar MLS mls logo
MLS#TB8545169 • last updated 1 day ago
Movoto checked Stellar MLS for data 9 minutes ago
Request a virtual or in-person tour
Overview
Cooling/AC Central Air
Heating Electric
Levels/Style Two, Contemporary
Type Residential
Virtual Tour External Link
SubType Single Family Residence
Status Coming Soon
MLS # TB8545169
SqFt 2264
Lot Size (Acres) 0.11
Lot Size (SqFt) 4800
Property Tax 3388
Year Built 2022
HOA Name Kevin Perkins
HOA Fee 14.75, Monthly
Builder Name Lennar
Interior
Total # Bathrooms 3
# Full Baths 2
# Half Baths 1
# Bedrooms 5
Total # of Rooms 9
Interior Features Ceiling Fans(s), Eat-in Kitchen, High Ceilings, Kitchen/Family Room Combo, Living Room/Dining Room Combo, Open Floorplan, PrimaryBedroom Upstairs, Solid Wood Cabinets, Split Bedroom, Stone Counters, Walk-In Closet(s), Window Treatments
Exterior
Exterior Lighting, Sidewalk
Roof Shingle
Foundation Slab
Fencing Vinyl
Patio and Porch Front Porch
# Garage Spaces 2
Amenities / Utilities
Utilities Desc BB/HS Internet Available, Electricity Connected, Phone Available, Public, Sewer Connected, Sprinkler Recycled, Water Connected
Sewer Public Sewer
HOA Fee Includes Pool
Security Features Smoke Detector(s)
Location
View Trees/Woods
County Hillsborough
Community Features Deed Restrictions, Golf Carts OK, Irrigation-Reclaimed Water, Park, Playground, Pool, Sidewalks, Street Lights
Subdivision SOUTH CRK PH 2A 2B & 2C
Elementary School Belmont Elementary School
Middle School Eisenhower-HB
High School Sumner High School
APN U-19-31-20-C7I-000000-00123.0
Zoning PD
Lot/ Land Details
Road Surface Type Asphalt
Tour this home
When would you like to see 10323 Poseidon Way?
question
Have a question about this property? Call us at (844) 430-0869
5/10
2/10
Eisenhower Middle School
public Grades 2-3, 5-12
Hillsborough
4/10
Source: GreatSchools.org © 2026. All rights reserved.

Around the neighborhood

Explore everything this neighborhood has to offer.
  • Real Estate
  • FL
  • Hillsborough County
  • Riverview
  • 33578
  • 10323 Poseidon Way

My commute

Enter a destination to see travel time and distance.
By entering my info and clicking Ask a Question below, I am providing my e-signature and express written consent to receive marketing emails, calls, and texts (including via automatic telephone dialing systems, AI generative, artificial or pre-recorded voice technology) relating to my inquiry from Movoto (and parties calling/messaging on their behalf) even if my number appears on the company, state, or national Do Not Call Registry. You also agree to ourTerms and Conditions and Privacy Policy. Consent not required to receive services (call 1-844-420-1270 to be connected without providing consent).

Nearby homes for sale in Riverview, FL

Nearby recently sold homes in Riverview, FL

Newest listings in 33578

Meet with a real estate agent today (844) 430-0869
The multiple listing information is provided by Stellar MLS. IDX information is provided exclusively for consumers’ personal, non-commercial use and that it may not be used for any purpose other than to identify prospective properties consumers may be interested in purchasing. Information deemed reliable but not guaranteed to be accurate. Buyer to verify all information. The information provided is for consumers' personal, non-commercial use and may not be used for any purpose other than to identify prospective properties consumers may be interested in purchasing. Listing information updated every 15 minutes. Terms of use & Privacy Policy, California Privacy Info. Copyright © 2005 - 2026 Movoto, Inc. All rights reserved. Equal Housing Opportunity CalDRE CalDRE #01517281
Movoto Real Estate is committed to ensuring accessibility for individuals with disabilities. We are continuously working to improve the accessibility of our web experience for everyone. We welcome feedback and accommodation requests, please submit them here.
Stellar MLS
The real estate listing data marked with this icon comes from the IDX program of the Stellar MLS. All information provided is deemed reliable but is not guaranteed and should be independently verified. Listings displayed on this website may be subject to prior sale or removal from sale; availability of any listing should always be independently verified. Listing information is provided exclusively for consumers’ personal, non-commercial use, solely to identify potential properties for potential purchase; all other use is strictly prohibited and may violate relevant federal and state law.
Requests for information regarding mortgage products will be directed to Movoto.com affiliate, Lower, LLC - a licensed Mortgage Lender (NMLS #1124061), or, based on your location, may be redirected to a participating mortgage marketing partner that may pay Lower, LLC for any consumer contact information provided through this site.