
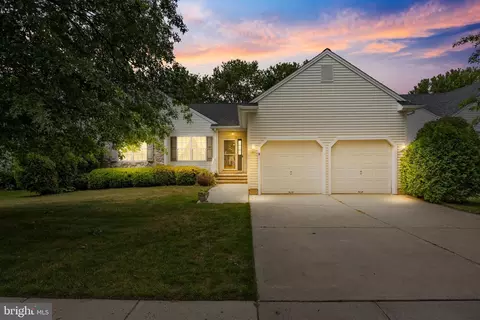
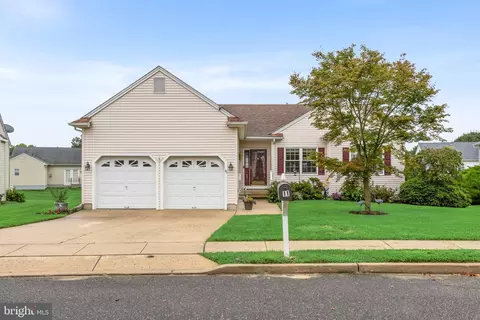
- $475,000
- 2Bd
- 2Ba
- 1,984 Sq Ft
SOLD

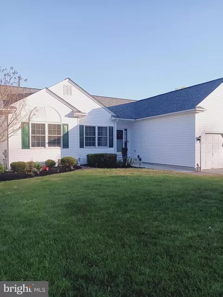
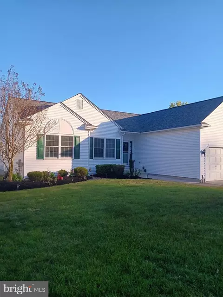
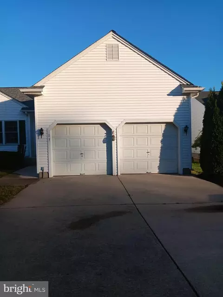
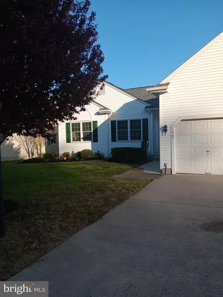
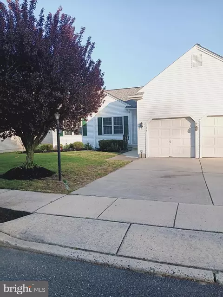
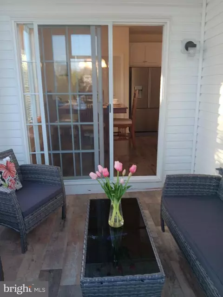
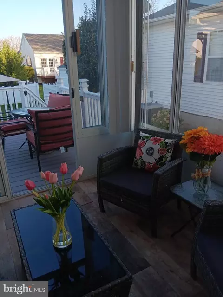
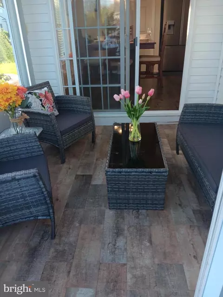
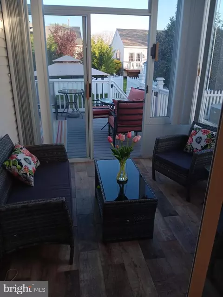
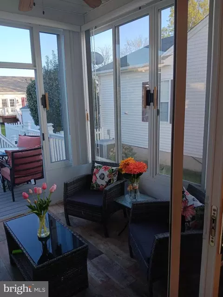
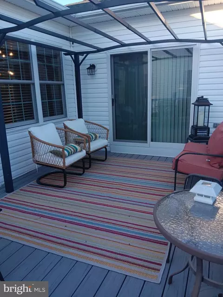
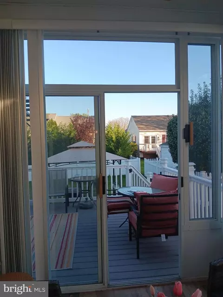
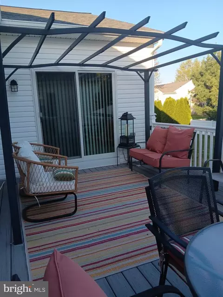
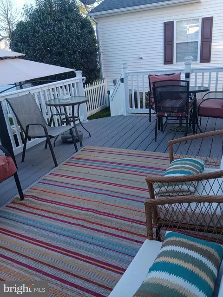
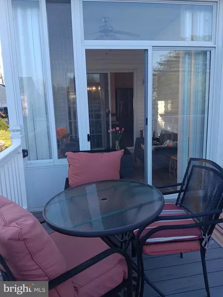
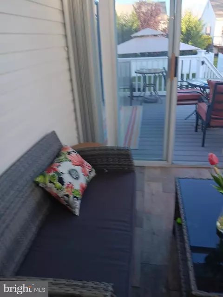
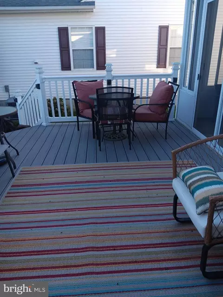
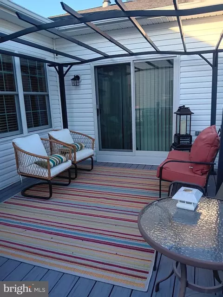
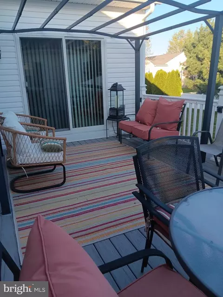
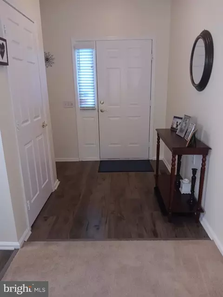
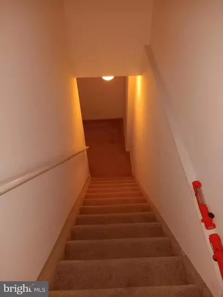
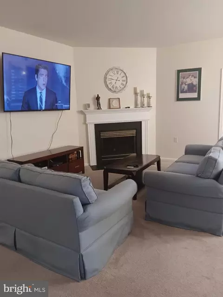

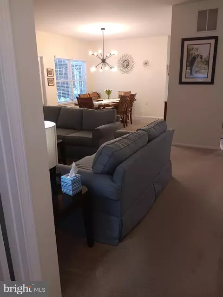
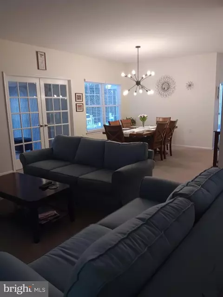
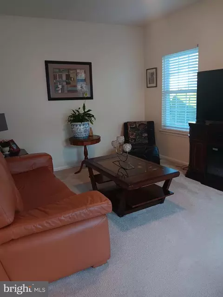
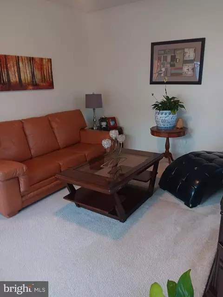
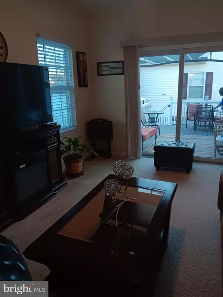
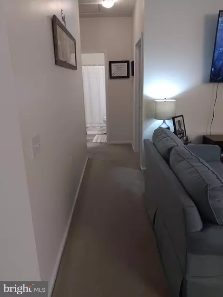
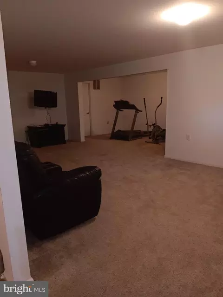
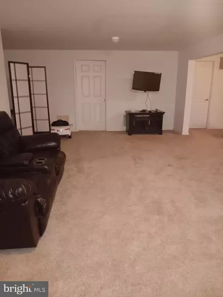
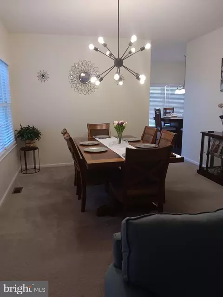
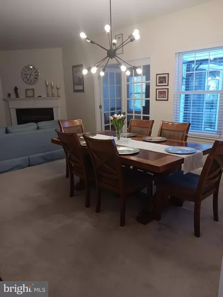
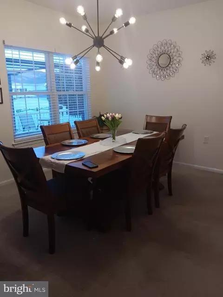
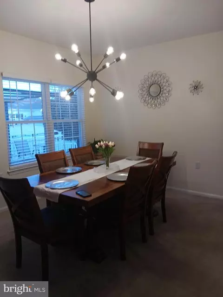
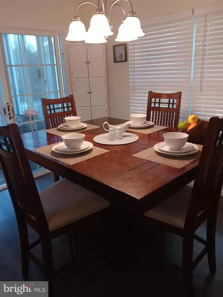
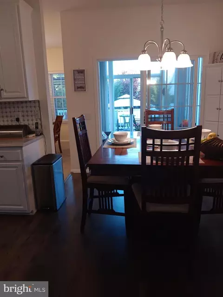
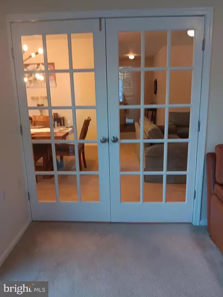
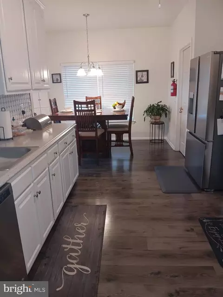
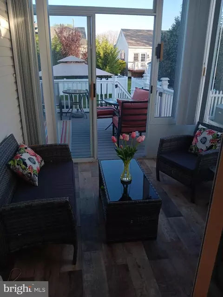
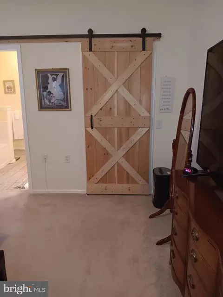
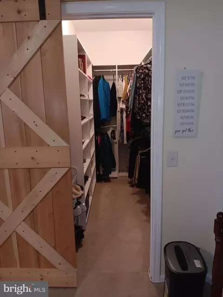
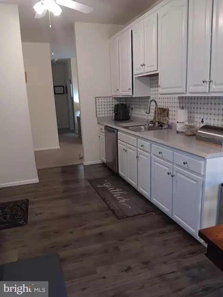
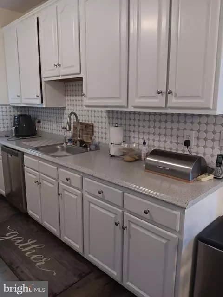
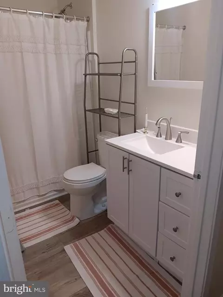
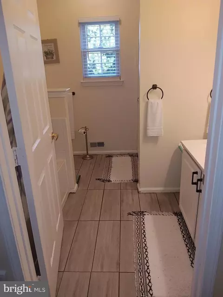
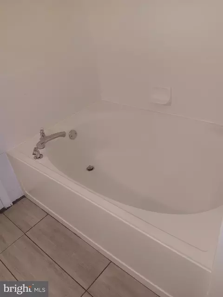
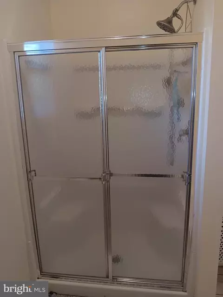
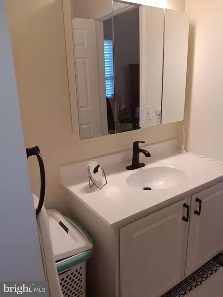
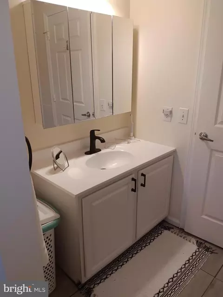
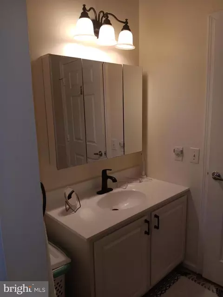
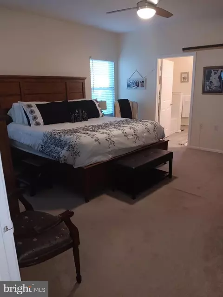
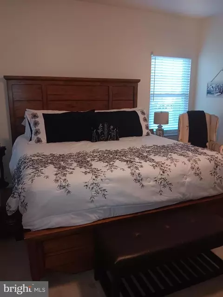
Last sold 05/15/2024 after 23 Days
bed
bath
Sqft ($159/Sqft)
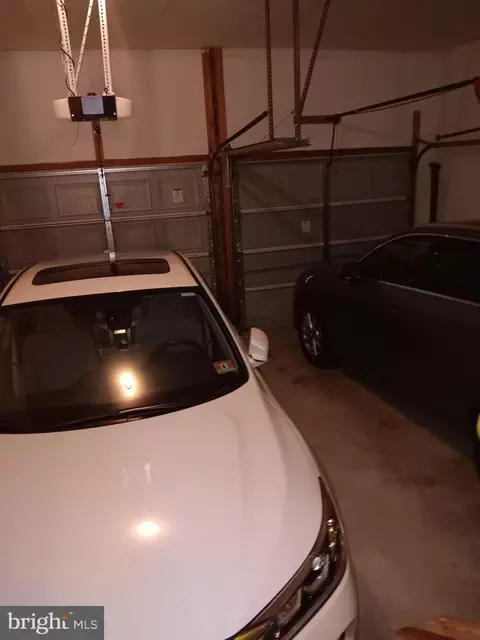
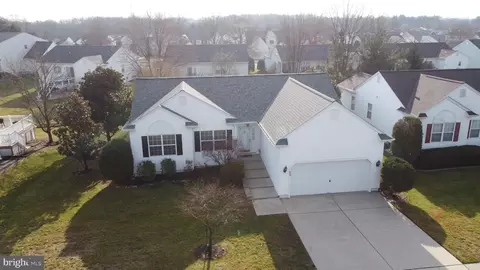
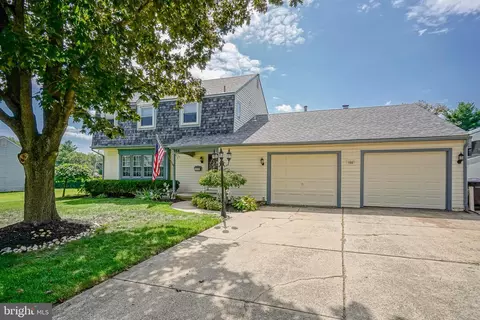
| Property type House | Neighborhood | Year built 1999 | HOA fee $100/month | Lot size 871 Sqft | Parking 2 garage spaces |

| Overview | |
| Cooling/AC | Central A/C, Electric |
| Heating | Natural Gas |
| Levels/Style | Ranch/Rambler |
| Type | Residential |
| Status | Closed |
| SqFt | 3336 |
| Lot Size (SqFt) | 841 |
| Lot Size (Acres) | 0.02 |
| County Tax | 0, Annually |
| Tax: Assessed Value | 253700 |
| Annual Property Tax | 9598 |
| Year Built | 1999 |
| Municipality | DELRAN TWP |
| HOA Fee | 100, Monthly |
| New Construction (Y/N) | N |
| HOA Name | COMMUNITY MANAGEMENT SERVICES GROUP |
| Foreclosure (Y/N) | N |
| Interior | |
| Total # of Bathrooms | 2 |
| # Full Baths | 2 |
| Total # of Bedrooms | 3 |
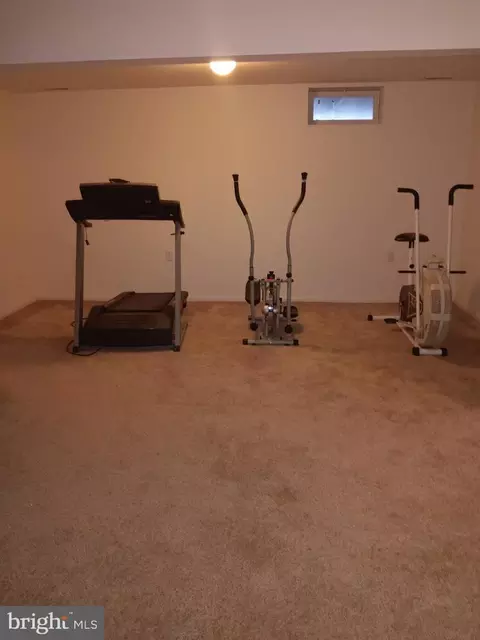
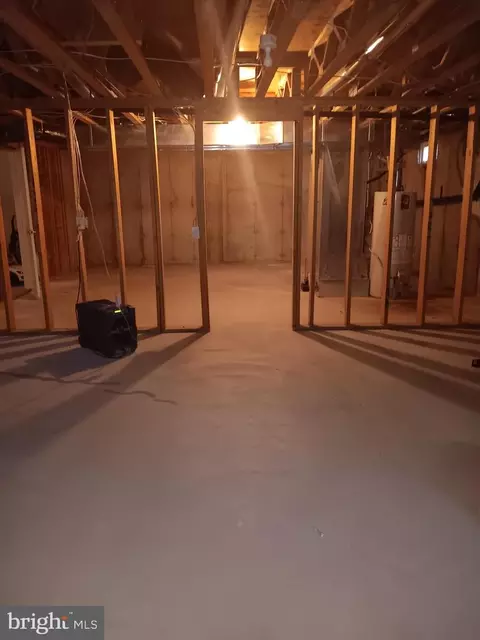
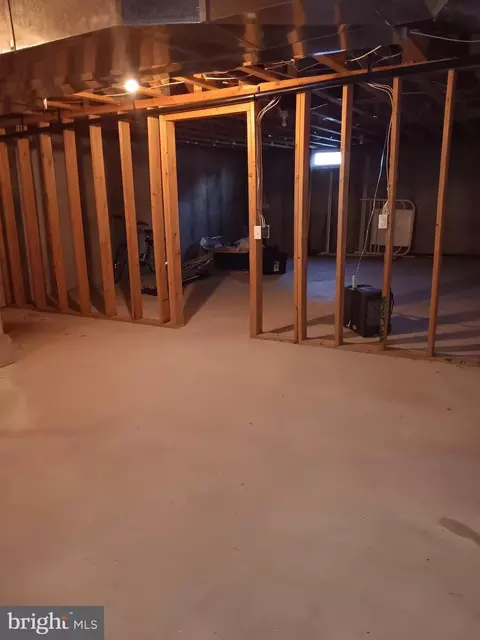
| Basement | Partially Finished |
| Other Room(s) | Living Room, Dining Room, Primary Bedroom, Bedroom 2, Bedroom 3, Kitchen, Basement, Breakfast Room, Other, Bonus Room, Primary Bathroom |
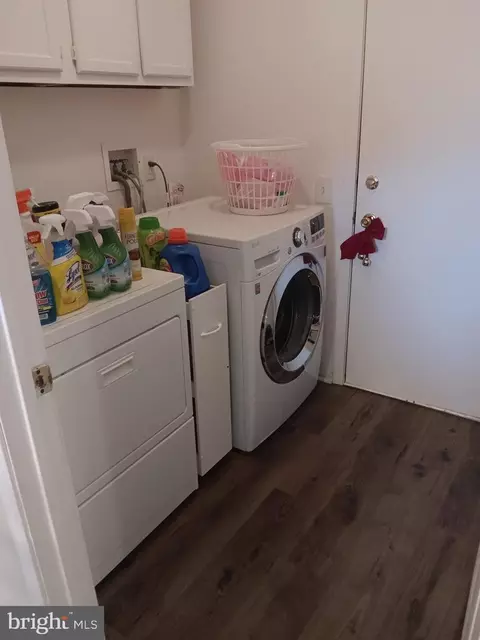
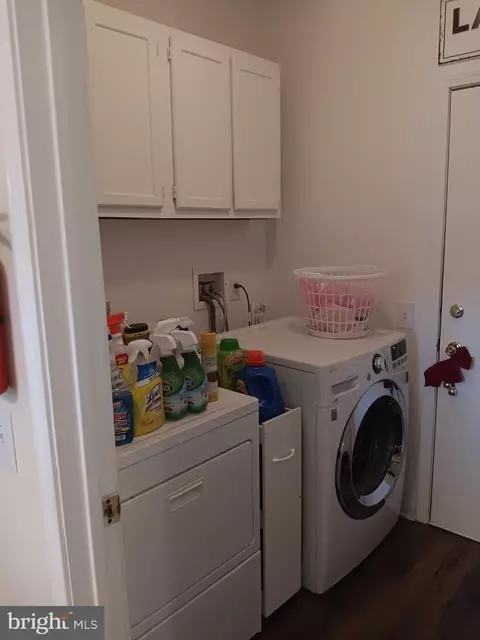
| Laundry | Main Floor |
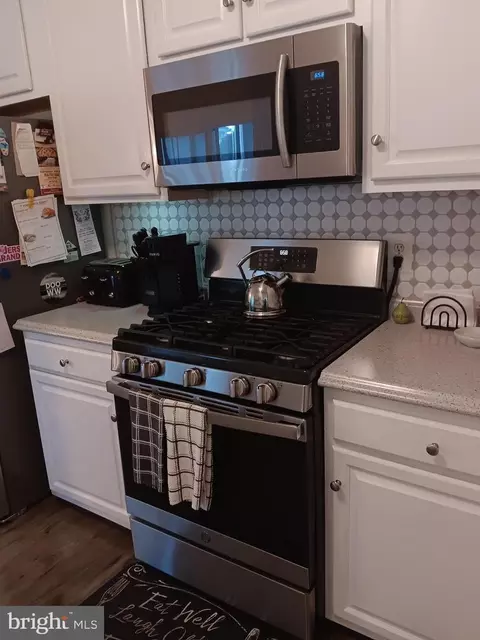
| Appliances | Built-In Microwave, Built-In Range, Dishwasher, Disposal, Dryer, Dryer - Gas, Energy Efficient Appliances, Exhaust Fan, Microwave, Oven - Self Cleaning, Oven/Range - Gas, Refrigerator, Stainless Steel Appliances, Washer - Front Loading, Water Heater |
| Fireplace | Gas/Propane |
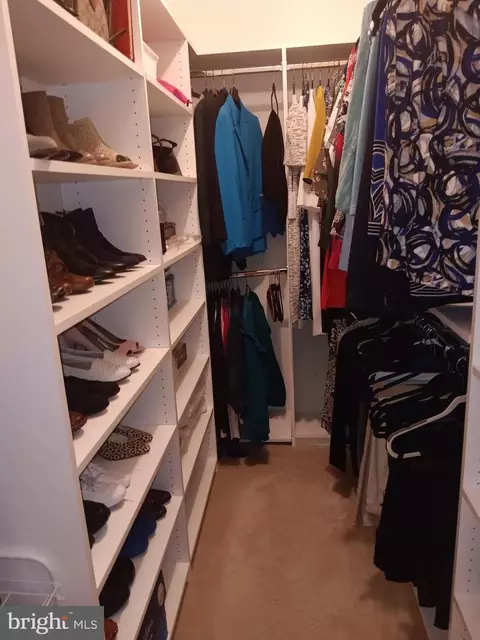
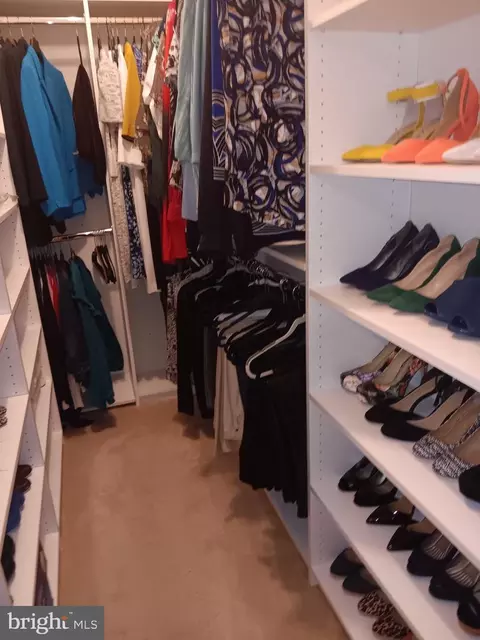
| Interior Features | Breakfast Area, Built-Ins, Carpet, Ceiling Fan(s), Crown Moldings, Dining Area, Entry Level Bedroom, Family Room Off Kitchen, Floor Plan - Open, Formal/Separate Dining Room, Kitchen - Galley, Kitchen - Table Space, Pantry, Recessed Lighting, Soaking Tub, Sprinkler System, Stall Shower, Walk-in Closet(s), Wood Floors |
| Accessibility Features | None |
| Exterior | |
| Roof | Pitched, Shingle |
| Construction | Vinyl Siding |
| Foundation | Other |
| Garage Desc | Garage - Front Entry, Inside Access |
| Parking Desc | Concrete Driveway, Driveway, Attached Garage |
| # Garage Spaces | 2 |
| # Parking Spaces | 4 |
| # Attached Garage Spaces | 2 |
| # Driveway Spaces | 2 |
| Exterior Features | Exterior Lighting, Sidewalks, Street Lights |
| Existing Structures | Above Grade, Below Grade |
| Amenities / Utilities | |
| Sewer/ Septic | Public Sewer |
| Pool | No Pool |
| Location | |
| Subdivision | ASHLEY CROSSING |
| Water Source | Public |
| Senior Community (Y/N) | Y |
| High School | DELRAN H.S. |
| School District | DELRAN TOWNSHIP PUBLIC SCHOOLS |
| Middle School | DELRAN M.S. |
| Directions | Hartford Rd To Ashley Crossing |
| Zoning | RES |
MLS # NJBL2064142
MLS # NJBL343482
MLS # 1001962298| Est. value | Bed/bath | Sqft | mi | |
|---|---|---|---|---|
| 19 Ashley Dr, Delran, NJ 08075 | $467,000 | —/— | 1,634 | 0.01 |
| 15 Ashley Dr, Delran, NJ 08075 | $483,000 | 3/2 | 1,826 | 0.01 |
| 21 Ashley Dr, Delran, NJ 08075 | $473,000 | 3/2 | 1,703 | 0.02 |
| 4 Roslyn Dr, Delran, NJ 08075 | $434,000 | —/— | 1,536 | 0.03 |
| 2 Roslyn Dr, Delran, NJ 08075 | $483,000 | —/— | 1,634 | 0.03 |
| 6 Roslyn Dr, Delran, NJ 08075 | $446,000 | 3/2 | 1,484 | 0.03 |
| 28 Ashley Dr, Delran, NJ 08075 | $509,000 | —/— | 2,172 | 0.03 |
| 26 Ashley Dr, Delran, NJ 08075 | $416,000 | 2/2 | 1,388 | 0.03 |
Estimated values are based on public record data and automated valuation models. Values are not guaranteed and may not reflect current market conditions.
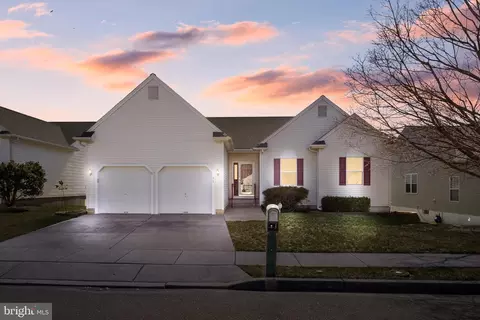
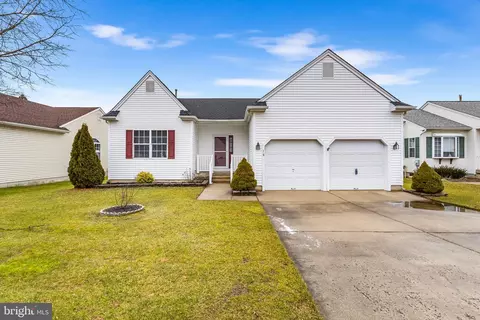
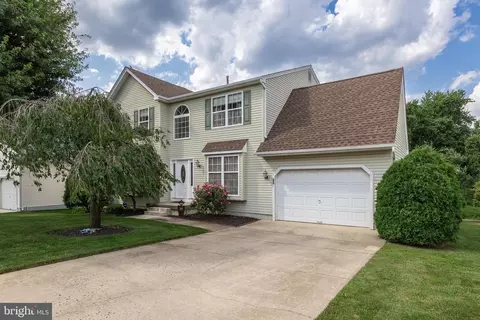
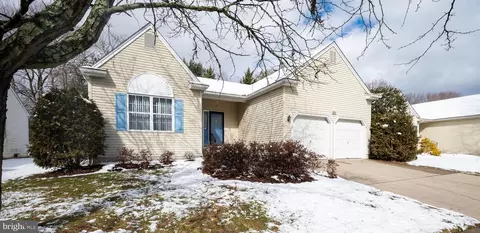
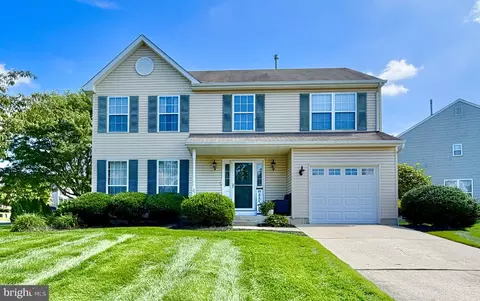
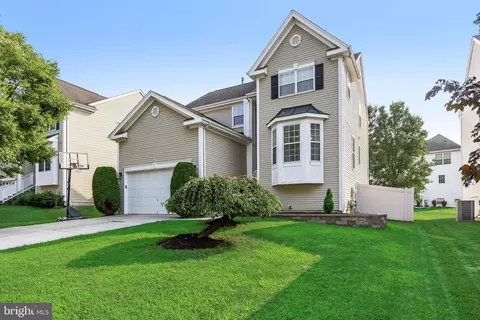
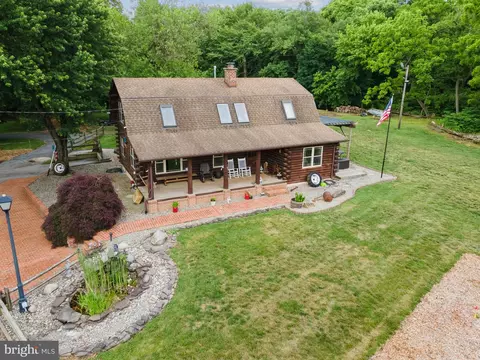



$379,900
$300,000
$260,000
$350,000
$425,000
$435,000
$409,500
$312,500
$399,000
$269,000
$420,000
$300,000
$410,000
$347,500
$445,000
$335,000
$512,498
$317,000
$664,450
$237,500
$235,000
$207,500
$260,000
$1,635,000
$329,998
$410,000
$420,000
$380,000
$1,375,000
$444,500