
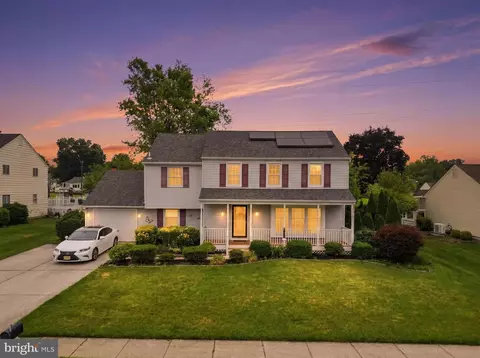
- $569,999
- 4Bd
- 3Ba
- 1,938 Sq Ft
$5K

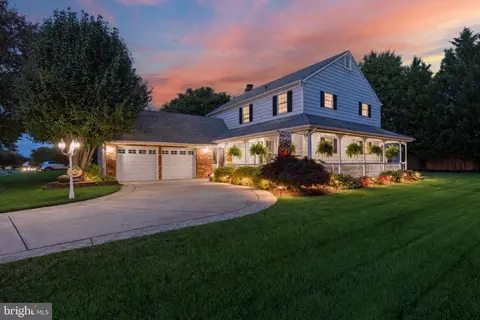
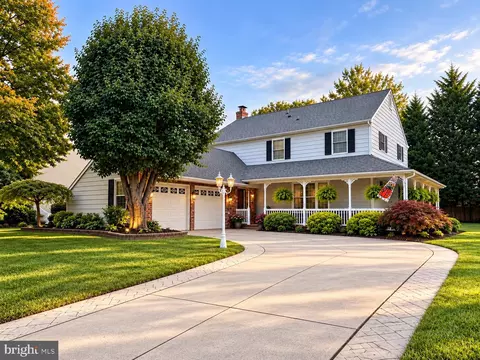
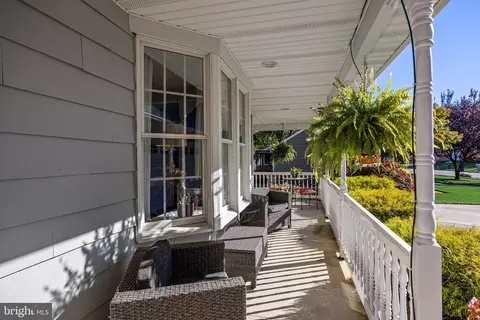
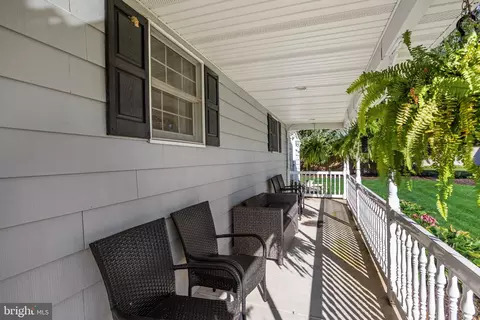
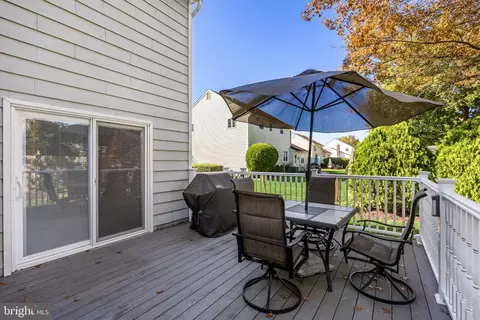
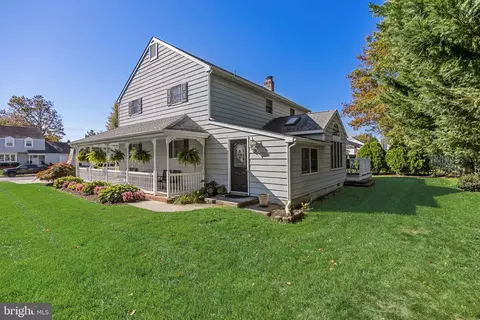
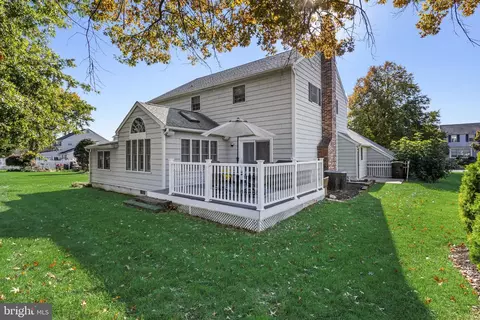
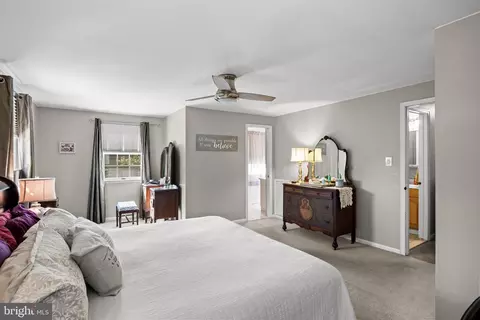
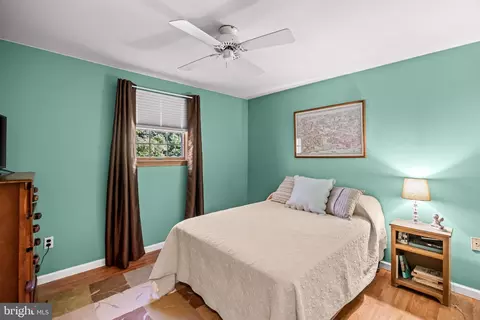
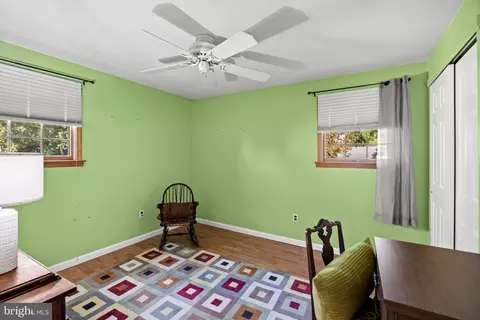
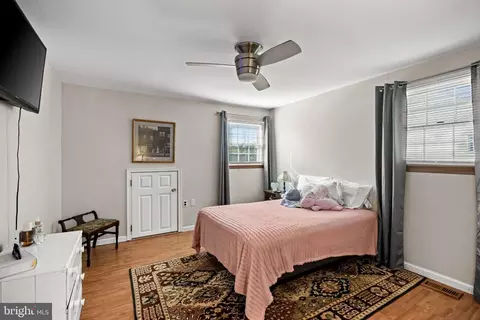
bed
bath
Sqft ($231/Sqft)
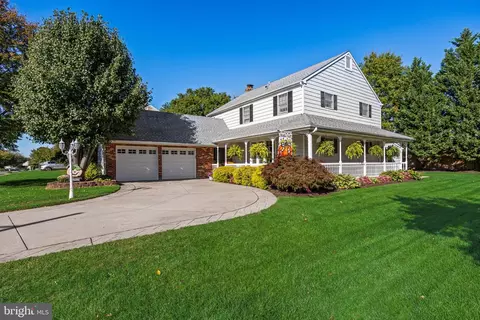
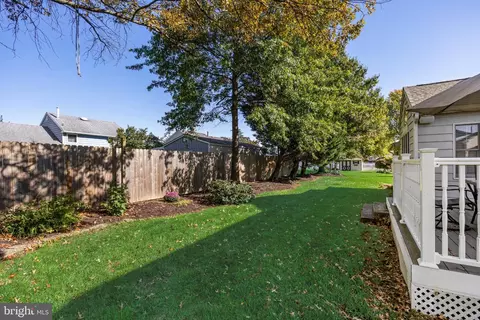
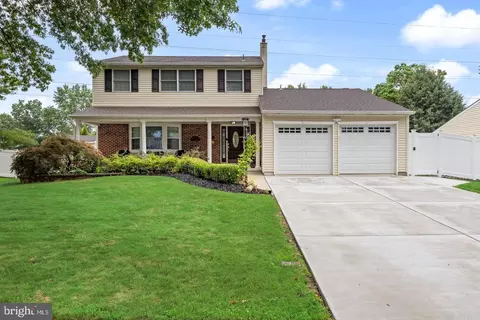
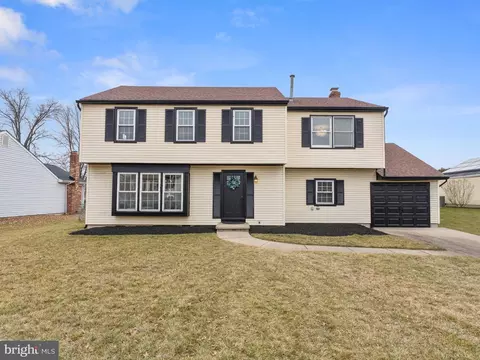
| Property type House | Neighborhood | Year built 1970 | HOA fee $0/month | Lot size 10,001 Sqft | Parking 2 garage spaces |

| Overview | |
| Cooling/AC | Central A/C, Electric |
| Heating | Natural Gas |
| Levels/Style | Colonial |
| Type | Residential |
| Status | Active |
| SqFt | 2576 |
| Lot Size (SqFt) | 10001.07 |
| Lot Size (Acres) | 0.23 |
| Tax: Assessed Value | 284900 |
| Annual Property Tax | 11409 |
| Year Built | 1970 |
| Municipality | DELRAN TWP |
| New Construction (Y/N) | N |
| Foreclosure (Y/N) | N |
| Interior | |
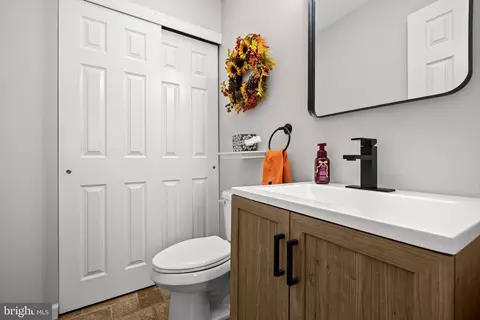
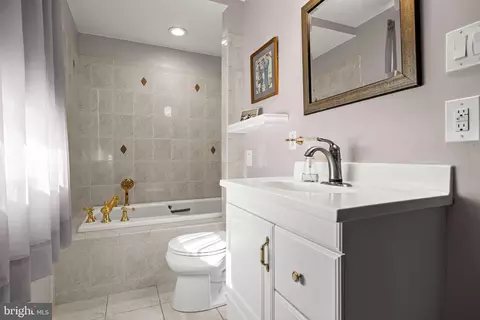
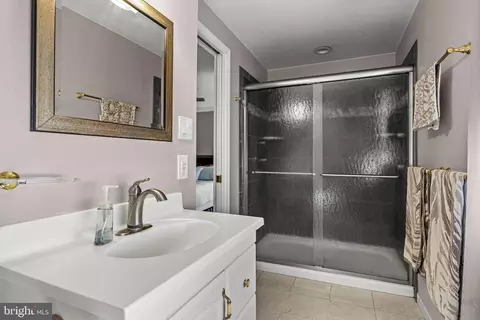
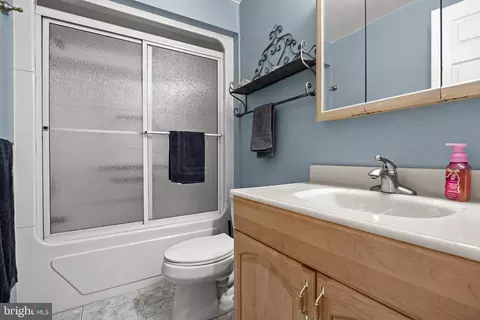
| Total # of Bathrooms | 3 |
| # Full Baths | 2 |
| # Half Baths | 1 |
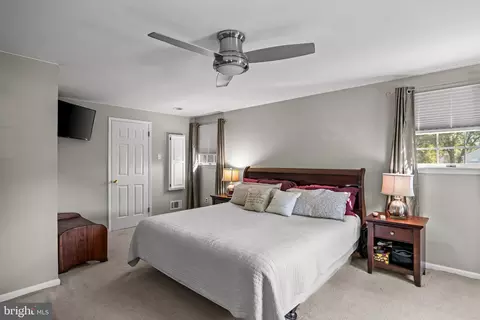
| Total # of Bedrooms | 4 |
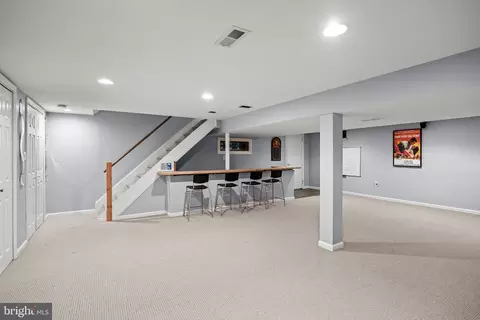
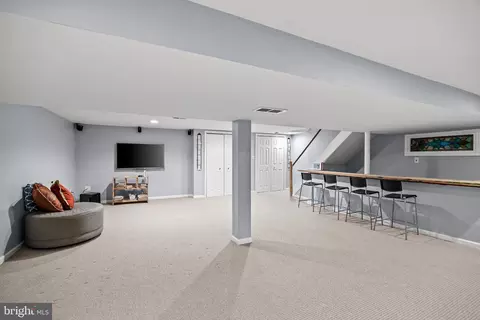
| Basement | Full |
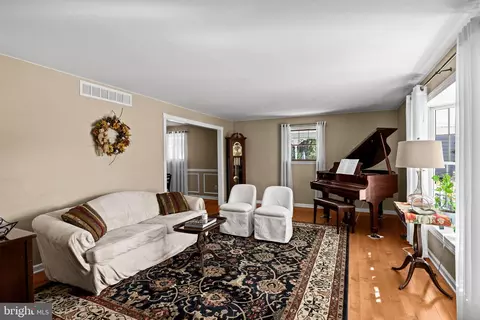
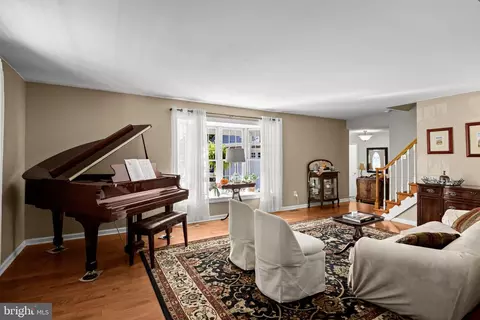
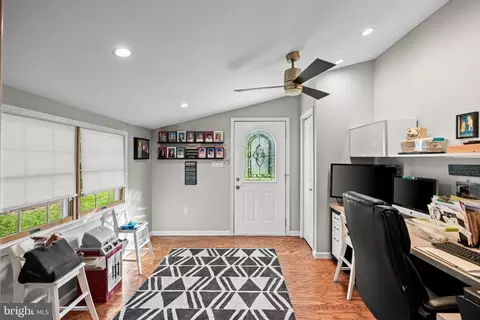
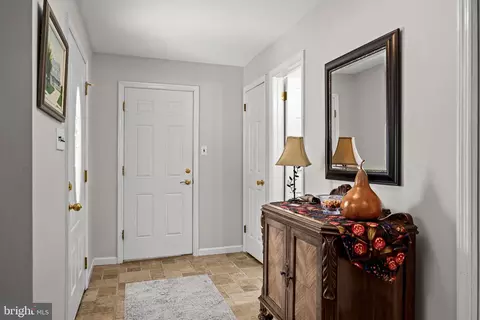
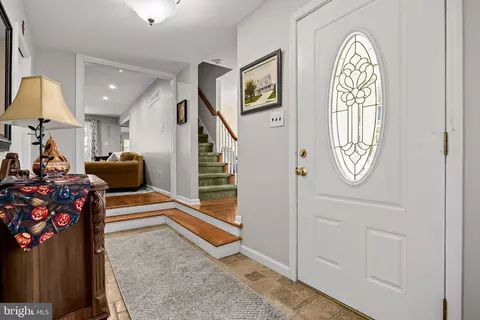
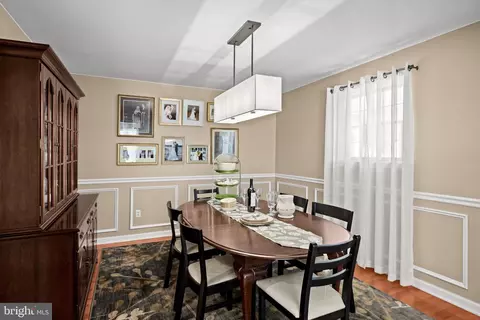
| Other Room(s) | Living Room, Dining Room, Primary Bedroom, Bedroom 2, Bedroom 3, Bedroom 4, Kitchen, Family Room, Basement, Foyer, Breakfast Room, Laundry, Office, Storage Room |
| Laundry | Main Floor |
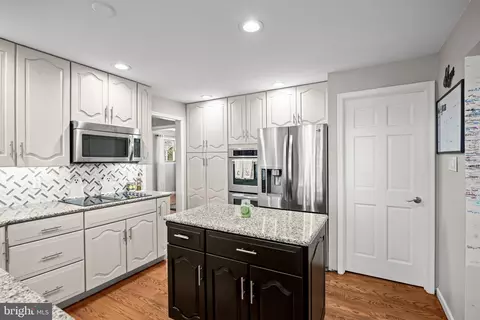
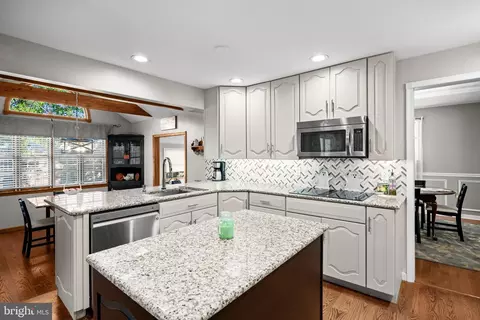
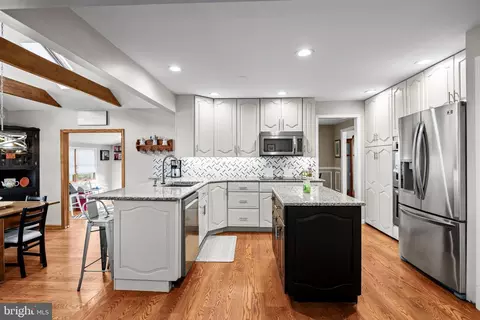
| Appliances | Built-In Microwave, Dishwasher, Oven - Double, Oven/Range - Electric, Refrigerator |
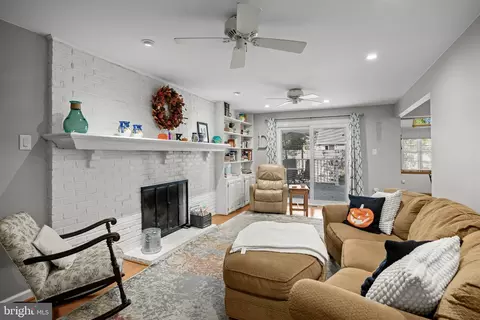
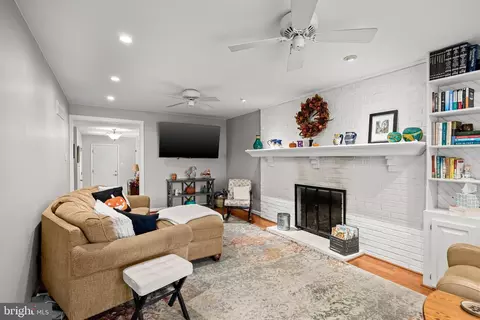
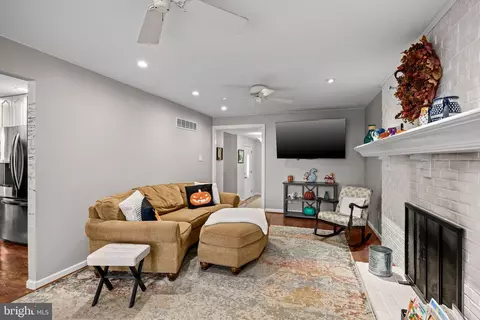
| Fireplace | Brick |
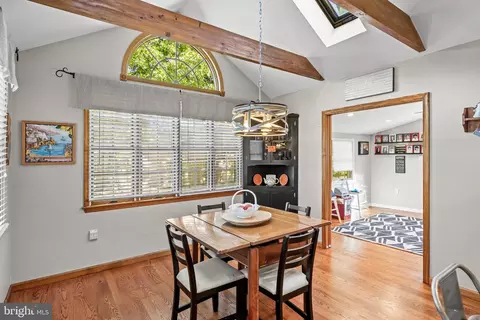
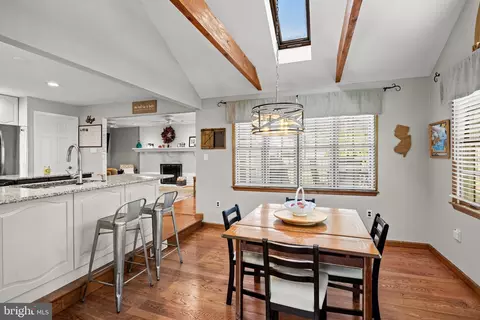
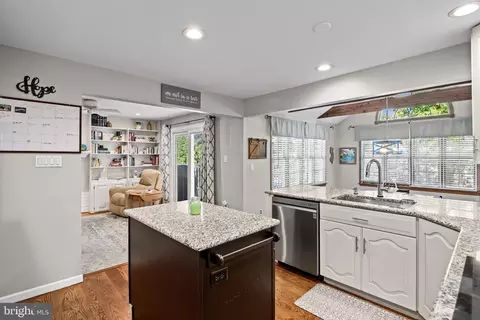
| Interior Features | Attic, Bathroom - Stall Shower, Bathroom - Tub Shower, Breakfast Area, Carpet, Ceiling Fan(s), Dining Area, Family Room Off Kitchen, Exposed Beams, Kitchen - Eat-In, Primary Bath(s), Recessed Lighting, Walk-in Closet(s) |
| Accessibility Features | None |
| Exterior | |
| Roof | Pitched, Shingle |
| Foundation | Block |
| Garage Desc | Garage - Front Entry, Inside Access |
| # Garage Spaces | 2 |
| # Parking Spaces | 2 |
| # Attached Garage Spaces | 2 |
| Parking Desc | Attached Garage, Driveway, On Street |
| Exterior Features | Exterior Lighting, Sidewalks |
| Existing Structures | Above Grade |
| Amenities / Utilities | |
| Sewer/ Septic | Public Sewer |
| Pool | No Pool |
| Location | |
| Subdivision | TENBY CHASE |
| Water Source | Public |
| Senior Community (Y/N) | N |
| High School | DELRAN H.S. |
| Elementary School | MILLBRIDGE E.S. |
| School District | DELRAN TOWNSHIP PUBLIC SCHOOLS |
| Middle School | DELRAN M.S. |
| Directions | Haines Mill Rd To Tenby Chase Dr To Wayland To Coopers Kill |
| Zoning | RES. |

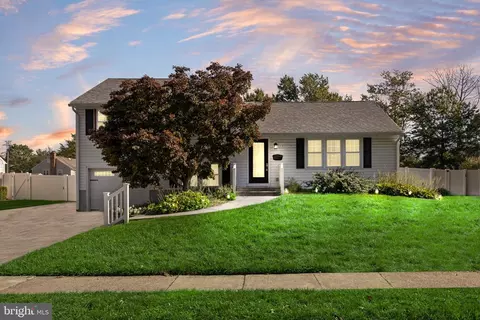
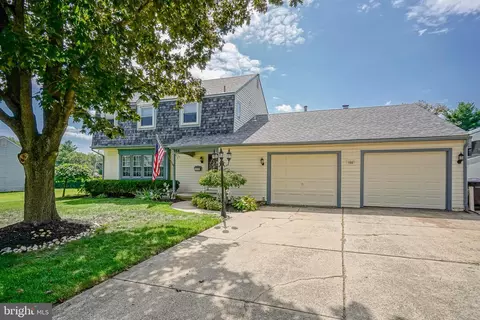
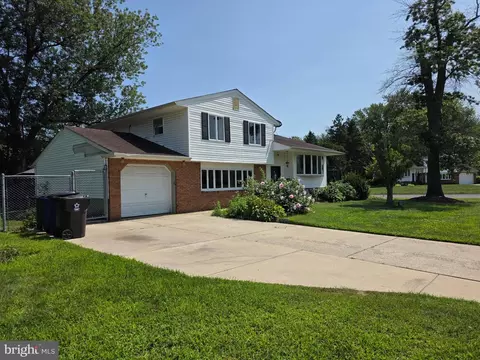
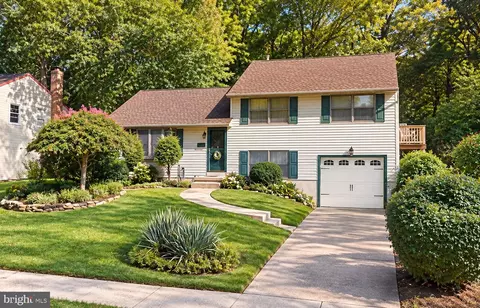
$379,900
$300,000
$260,000
$350,000
$425,000
$435,000
$409,500
$312,500
$399,000
$269,000
$420,000
$300,000
$410,000
$347,500
$445,000
$335,000
$512,498
$317,000
$664,450
$237,500
$235,000
$207,500
$260,000
$1,635,000
$329,998
$410,000
$420,000
$380,000
$1,375,000
$444,500