Movoto Real Estate
Sold on 02/14/2025
  • Map Image
  • Map Image
  • Map Image

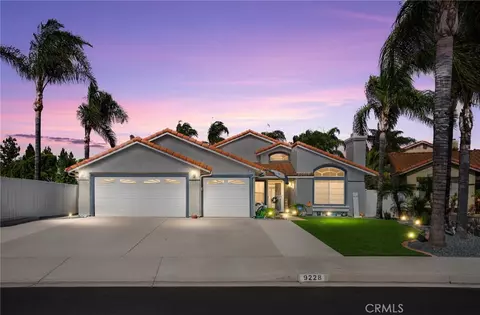
9218 Stephanie St, Riverside, CA 92508

$727,200

Last sold 02/14/2025 for $733K

  • 4

    bed

  • 3

    bath

  • 2,340

    Sqft ($313/Sqft)

House not for sale

About 9218 Stephanie St

Property type House
Neighborhood
Year built 1989
HOA fee $0/month
Lot size 7,405 Sqft
Movoto estimate
Parking 3 garage spaces
Property description
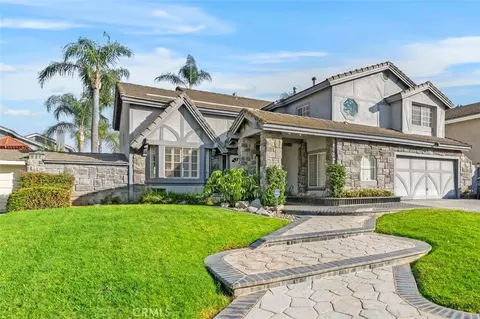
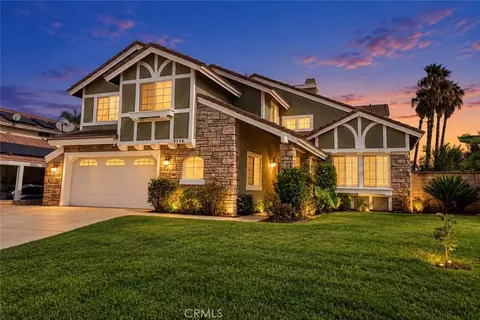
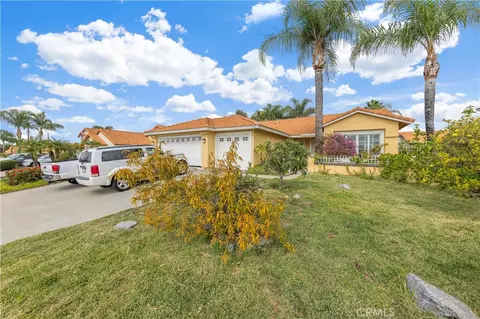
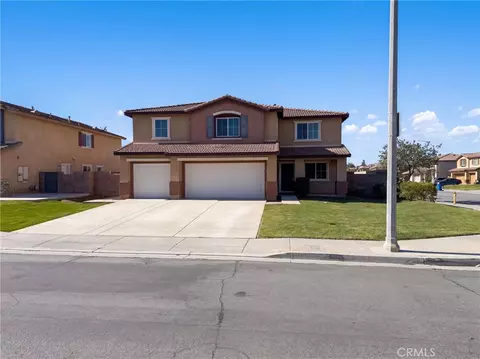
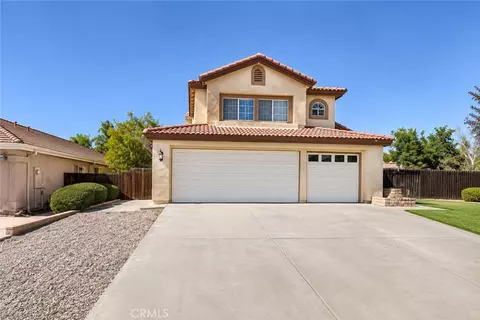
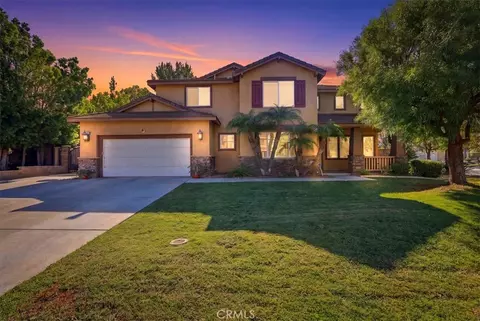
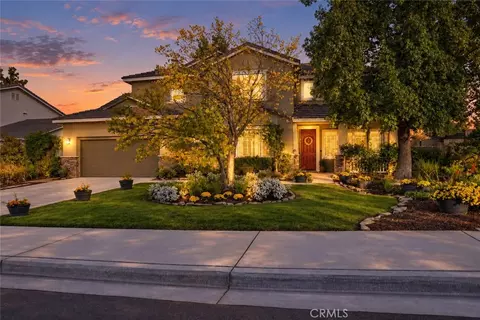
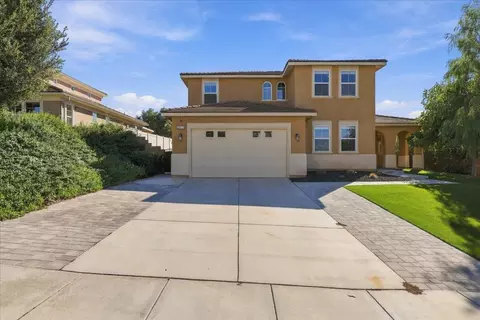
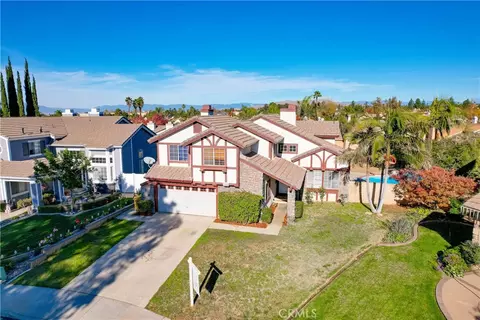
BACK on the MARKET ~ Elegant Tudor-Styled Home in Desirable Orangecrest Step into, an enchanting Tudor-styled home that epitomizes elegance and comfort in the highly sought-after Orangecrest neighborhood. When you approach the home it has impressive curb appeal, highlighted by an expansive brick walkway, sets the tone for what lies within. Upon entering, you are greeted by a lush entryway adorned with greenery, a custom built-in bench, and stunning double doors complemented by stained glass side panels and transom windows. The interior unfolds into a welcoming foyer and an open floor plan, ideal for both intimate gatherings and larger celebrations. To the left of the foyer, you will find a step-down living room and a formal dining area, perfect for hosting guests. To the right, the spacious family room features a cozy fireplace and French doors that seamlessly connect to the patio, inviting the outdoors in. The kitchen, bathed in natural light from a window overlooking the pool, boasts recessed lighting, richly stained oak cabinets, a dedicated coffee station, and a breakfast bar that opens to the family room—truly a chef's delight. The downstairs layout includes a comfortable bedroom with mirrored wardrobes, a guest bathroom, and a convenient laundry room complete with a second-story laundry chute. Ascend the majestic winding oak staircase to discover a large bonus room, which can easily be converted into two additional bedrooms, bringing the total to five. This space features a wall-to-wall entertainment center, along with a generously sized primary bedroom and a secondary bedroom. The luxurious main suite offers a dual fireplace, a spacious walk-in closet, and an en-suite bathroom with mirrored wardrobes, providing a perfect retreat. Throughout the home, plantation shutters enhance both style and functionality, allowing you to control the ambiance in every room. The backyard is your private oasis, featuring a tranquil and secluded patio area with a wet bar and two ceiling fans, perfect for entertaining or unwinding. Enjoy surround sound in the bonus room, primary suite, family room, and backyard, while the soothing sounds of a spa waterfall flow into the pebble tech pool, all framed by beautiful palm trees. With no HOA and no Mello Roos, this exquisite home offers an unparalleled lifestyle in an impeccable location, just moments away from award-winning schools. Don’t miss your opportunity to make this captivating residence your own.
Listed by
Listing Agent - MAYA ARGUELLO
Listing Agent Contact: 951-966-9053
Listing Office - COLDWELL BANKER REALTY
Source: CRMLS mls logo
MLS#IV24202751 • last updated 1 year ago
Movoto checked CRMLS for data 5 minutes ago
Overview
Levels/Style Two, Tudor, House
Type Residential
SubType Single Family Residence
Status Closed
Living Area 2340
Lot Size (Acres) 0.17
Lot Size (SqFt) 7405
Year Built 1989
Interior
Total # of Bathrooms 3
# Full Baths 3
Total # of Bedrooms 4
Eating Area Breakfast Counter / Bar, In Living Room
Appliances Dishwasher, Disposal, Gas Oven, Gas Range, Microwave, Trash Compactor, Water Heater
Interior Features Cathedral Ceiling(s), Ceiling Fan(s), High Ceilings, Storage, Sunken Living Room
Window Features Plantation Shutters, Stained Glass
Exterior
Foundation Slab
Construction Stone, Stucco
Roof Tile
Parking Direct Garage Access, Driveway, Garage, Garage - Two Door, Oversized
# Parking Spaces 2.5
# Garage Spaces 2.5
Other Structures Storage
Lot Description Back Yard, Front Yard, Landscaped, Sprinkler System, Sprinklers In Front, Sprinklers In Rear, Sprinklers Timer, Yard
Amenities / Utilities
Fireplaces Bath, Family Room, Primary Retreat, Gas Starter
Sewer/ Septic Public Sewer
Water Source Public
Location
View Hills
County Riverside
Community Features Sidewalks, Street Lights
Elementary School Mark Twain, MARTWA
High School Martin Luther King, MALUKI
Middle School FRANKL, Franklin
High School District Riverside Unified
Directions Cole To Bergamont To Owari To Katie Lane To Laurenrae To Stephanie
APN 266392017
Lot/ Land Details
Road Frontage City Street
Road Surface Paved
$727K
Range: $680K-$773K
Last 30 days 
  • Feb 2025
    mls logo MLS # IV24202751
  • Feb 15, 2025 Sold
    $733,000
  • Jan 18, 2025 Pending
    —
  • Jan 17, 2025 Active
    —
  • Dec 31, 2024 Listed
    —
  • Dec 30, 2024 Listed
    —
  • Dec 29, 2024 Pending
    —
  • Dec 29, 2024 Active
    —
  • Dec 19, 2024 Price Change
    $735,000 (-2.6%)
  • Dec 14, 2024 Listed
    —
  • Dec 14, 2024 Listed
    —
  • Dec 6, 2024 Pending
    —
  • Dec 6, 2024 Active
    —
  • Oct 3, 2024 Listed
    $755,000
  • Oct 3, 2024 Listed
    $755,000
  • Feb 2025
    Public Records
  • Feb 14, 2025 Sold
    $733,000 (-0.3%)
  • Year Property taxes Tax assessment
  • 2024
    $3,400 +2.8%
    $311,640 +2.0%
  • 2023
    $3,308 +1.9%
    $305,530 +2.0%
  • 2022
    $3,245 +1.2%
    $299,540 +4.04%
  • 2021
    $3,206 +0.8%
    $287,910
  • 2020
    $3,182 +1.9%
    $287,910 +1.04%
  • 2019
    $3,121 +2.0%
    $284,959 +2.0%
  • 2018
    $3,059 +1.8%
    $279,372 +2.0%
  • 2017
    $3,004 +6.9%
    $273,895 +4.04%
  • 2016
    $2,811 +1.5%
    $263,261
  • 2015
    $2,770
    —
  • 9218 Stephanie St
    $733K
  • Orangecrest
    $738K -1% y/y
  • 92508
    $745K 0% y/y
  • Riverside
    $682K +2% y/y
No chart available
Statistics calculated by Movoto
Est. value Bed/bath Sqft mi
9224 Stephanie St, Riverside, CA 92508 $701,700 3/2 1,870 0.01
9212 Stephanie St, Riverside, CA 92508 $702,100 4/2 1,870 0.01
9219 Middlefield Dr, Riverside, CA 92508 $706,400 4/3 1,905 0.02
9230 Stephanie St, Riverside, CA 92508 $683,400 4/3 1,905 0.02
9192 Stephanie St, Riverside, CA 92508 $715,400 5/— 2,340 0.02
9211 Middlefield Dr, Riverside, CA 92508 $708,700 4/2 1,870 0.03
9225 Middlefield Dr, Riverside, CA 92508 $711,100 5/— 2,340 0.03
9217 Stephanie St, Riverside, CA 92508 $699,000 3/2 1,870 0.03

Estimated values are based on public record data and automated valuation models. Values are not guaranteed and may not reflect current market conditions.
Thinking of selling? Get a Cash Offer.

  • A smooth, fast sale
  • Skip staging and repairs
  • No strings attached
8/10
Source: GreatSchools.org © 2026. All rights reserved.

Around Orangecrest

Explore everything this neighborhood has to offer. Learn more about Orangecrest.
By entering my info and clicking Ask a Question, I am providing my e-signature and express written consent to receive marketing emails, calls, and texts (including via automatic telephone dialing systems, AI generative, artificial or pre-recorded voice technology) relating to my inquiry from Movoto (and parties calling/messaging on their behalf) even if my number appears on the company, state, or national Do Not Call Registry. You also agree to ourTerms and Conditions and Privacy Policy. Consent not required to receive services (call 1-844-420-1270 to be connected without providing consent).

Nearby recently sold homes in Riverside, CA

Nearby homes for sale in Riverside, CA

Newest listings in 92508

  • Real Estate
  • CA
  • Riverside County
  • Riverside
  • 92508
  • Orangecrest
  • 9218 Stephanie St
Meet with a real estate agent today (844) 430-0869
The multiple listing information is provided by CRMLS. IDX information is provided exclusively for consumers’ personal, non-commercial use and that it may not be used for any purpose other than to identify prospective properties consumers may be interested in purchasing. Information deemed reliable but not guaranteed to be accurate. Buyer to verify all information. The information provided is for consumers' personal, non-commercial use and may not be used for any purpose other than to identify prospective properties consumers may be interested in purchasing. Listing information updated every 15 minutes. Terms of use & Privacy Policy, California Privacy Info. Copyright © 2005 - 2026 Movoto, Inc. All rights reserved. Equal Housing Opportunity CalDRE CalDRE #01517281
Movoto Real Estate is committed to ensuring accessibility for individuals with disabilities. We are continuously working to improve the accessibility of our web experience for everyone. We welcome feedback and accommodation requests, please submit them here.
CRMLS Multiple Listing Service™ system
The real estate listing data marked with this icon comes from the IDX program of the CRMLS Multiple Listing Service™ system.
Based on information from California Regional Multiple Listing Service, Inc. as of 11/12/2026. This information is for your personal, non-commercial use and may not be used for any purpose other than to identify prospective properties you may be interested in purchasing. Display of MLS data is usually deemed reliable but is NOT guaranteed accurate by the MLS. Buyers are responsible for verifying the accuracy of all information and should investigate the data themselves or retain appropriate professionals. Information from sources other than the Listing Agent may have been included in the MLS data. Unless otherwise specified in writing, Broker/Agent has not and will not verify any information obtained from other sources. The Broker/Agent providing the information contained herein may or may not have been the Listing and/or Selling Agent.
Requests for information regarding mortgage products will be directed to Movoto.com affiliate, Lower, LLC - a licensed Mortgage Lender (NMLS #1124061), or, based on your location, may be redirected to a participating mortgage marketing partner that may pay Lower, LLC for any consumer contact information provided through this site.