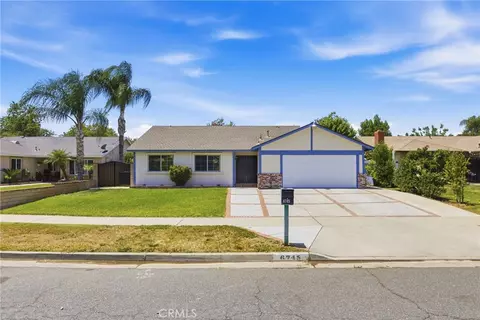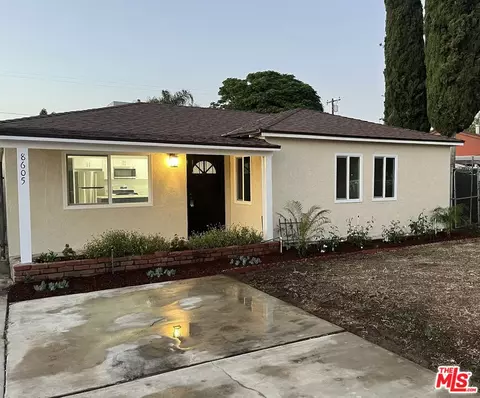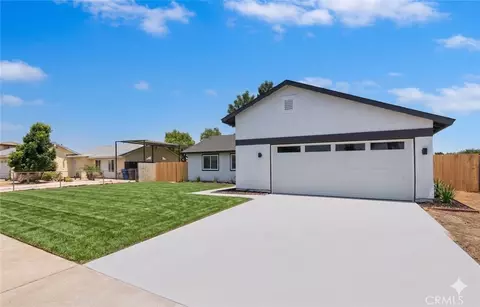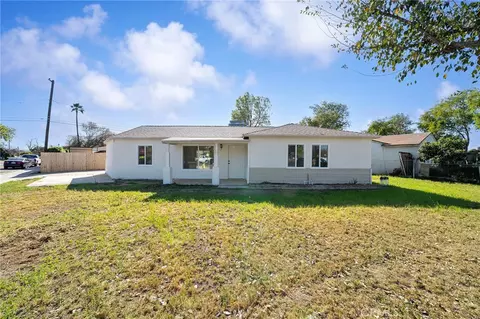
Movoto Real Estate
  • Exterior
  • Other
  • Living
  • Entry Way
  • Kitchen
  • Bedroom
  • Bath
  • Animated home icon 3D tour
  • Video tour

8868 Randolph St, Riverside, CA 92503

$580,000
  • 4

    bed

  • 2

    bath

  • 1,260

    Sqft ($460/Sqft)

House pending

About 8868 Randolph St

Property type House
Neighborhood
Year built 1957
HOA fee $0/month
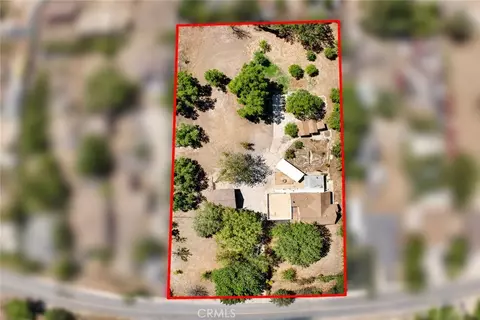
Lot size 7,841 Sqft
Parking 2 garage spaces
Property description
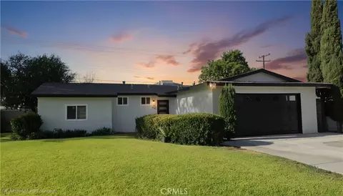
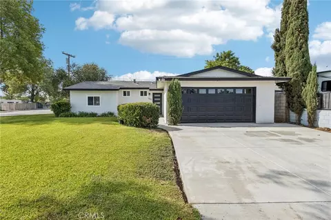
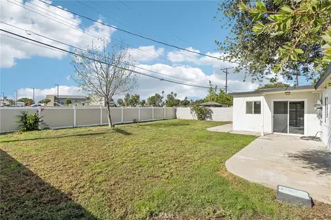
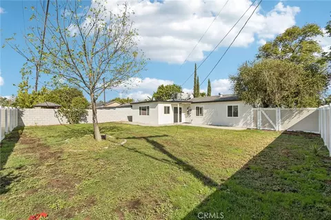
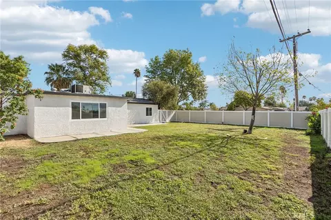
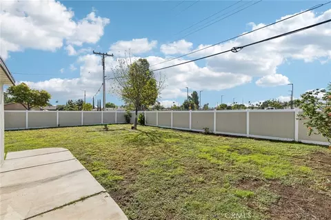
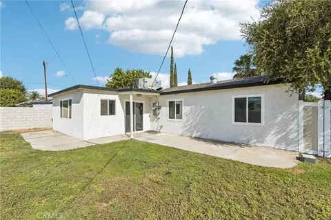
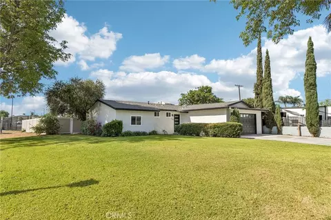
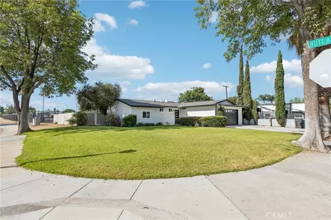
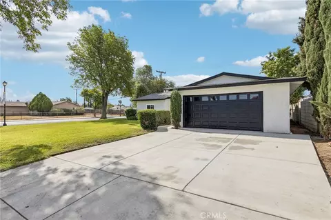
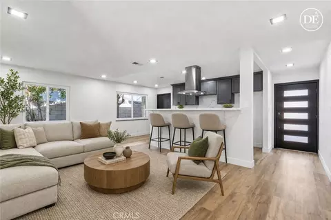
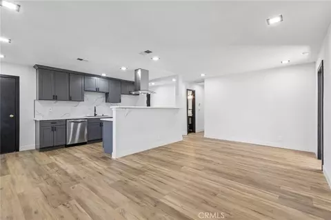
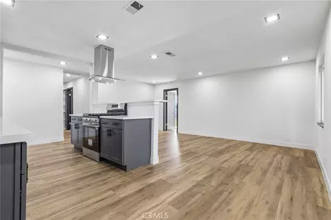
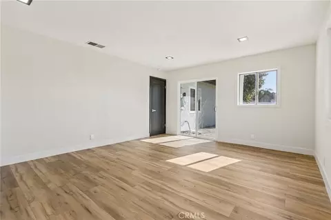
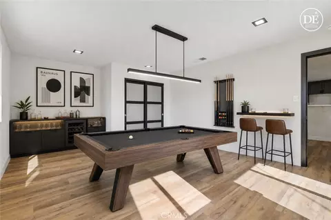
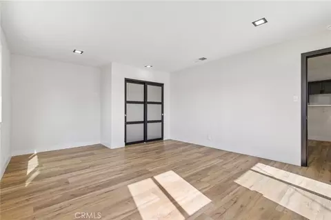
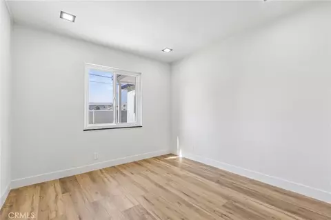
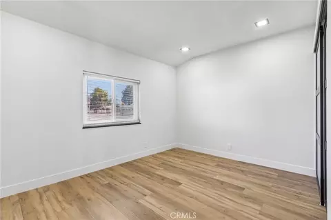
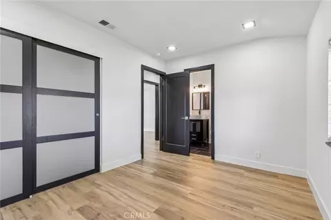
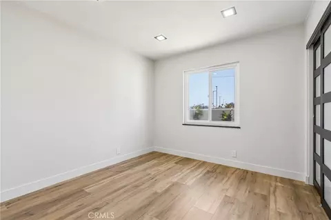
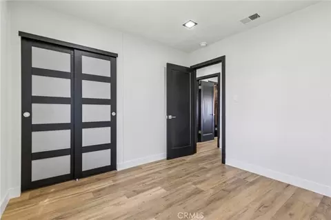
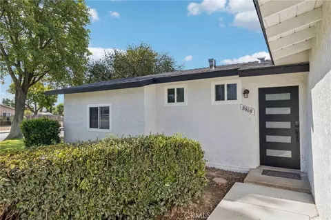
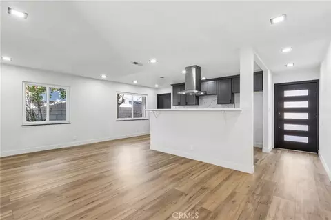
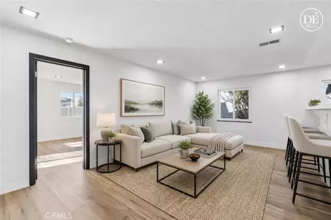
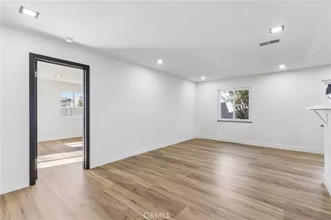
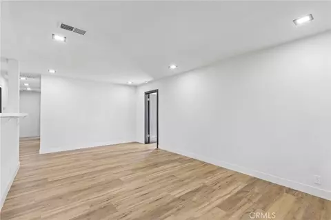
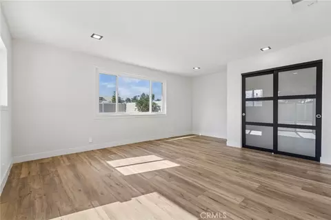
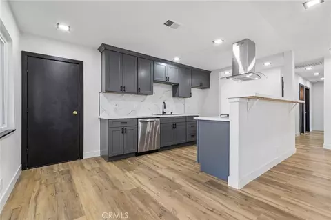
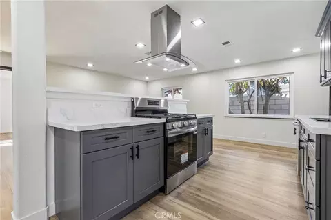
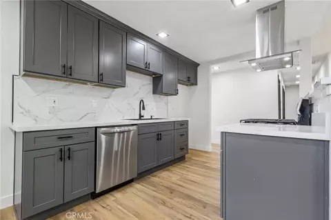
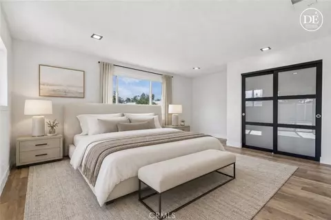
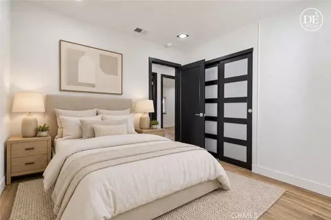
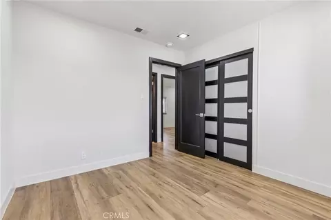
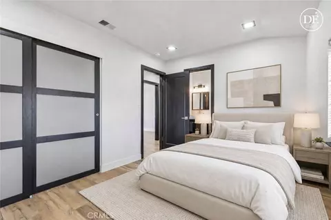
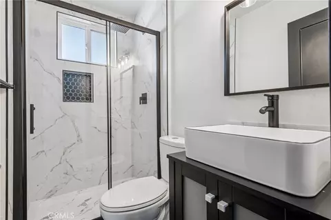
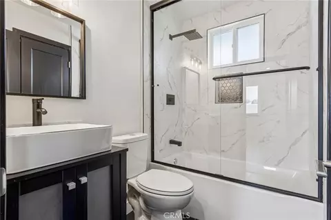
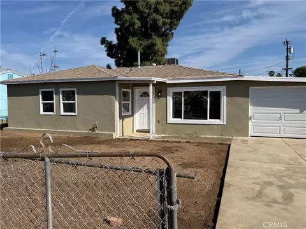
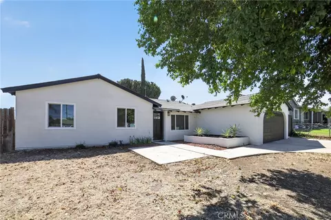
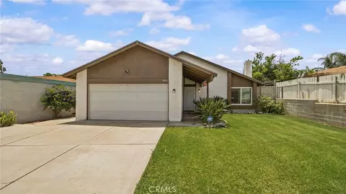
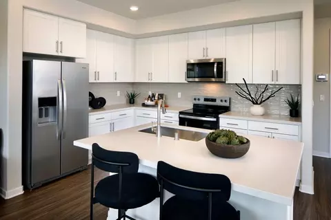
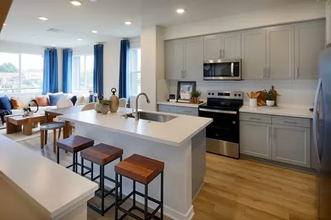
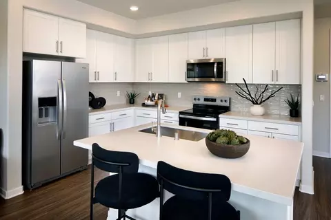
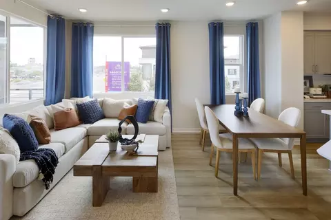
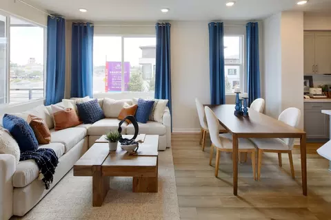
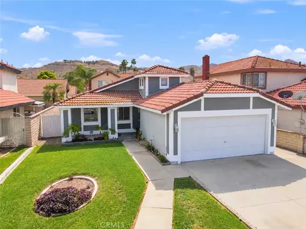
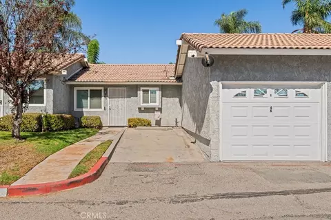
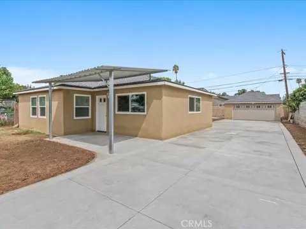
MOVE-IN READY, BEAUTIFULLY UPDATED & READY FOR ITS NEXT CHAPTER! Welcome to 8868 Randolph Street, where thoughtful updates, flexible living space, and a great Riverside location come together in a home that’s easy to fall in love with. From the moment you step inside, you’ll notice the bright, open feel, complemented by new luxury vinyl flooring throughout. At the heart of the home is a completely updated kitchen featuring stainless steel appliances, soft-close cabinetry, modern finishes, and a bar-style counter/island that opens to the living room—creating the perfect gathering place for morning coffee, family dinners, or entertaining friends. Both bathrooms have been beautifully remodeled with new tile, tubs, vanities, fixtures, and flooring, giving the home a fresh, modern feel from top to bottom. Need a little extra space? A 4th bedroom has been added within the existing floor plan, offering the flexibility to use it as an additional bedroom, home office, workout room, playroom, or whatever best fits your lifestyle. Sitting on a large corner lot at the entrance to a cul-de-sac, you’ll enjoy plenty of front and backyard space, along with the added bonus of having a neighbor on only one side. There’s room to entertain, garden, play, or simply create a backyard you’ll love coming home to. The attached 2-car garage offers direct access through the kitchen and may also provide an opportunity to explore a future ADU conversion.* Other important improvements include a newer roof, a re-lined sewer line, mostly dual-pane windows, and central heating and air. And talk about convenience—Terrace View Elementary is right next door, making those morning school runs about as easy as they get. You’re also close to shopping, dining, schools, and the 60 and 91 freeways, putting everything you need within easy reach. Even better, enjoy a LOW TAX RATE with NO HOA and NO MELLO-ROOS, helping keep the overall cost of ownership more affordable. The property is expected to qualify for FHA financing after 90 days, and down payment assistance programs may be available—ask for details! Updated, versatile, move-in ready, and priced with the intention of selling quickly. Come experience it for yourself during our Open House Weekend—but don’t wait too long. This may be the one you’ve been waiting for. **NOT FOR RENT. IF YOU SEE THIS PROPERTY ADVERTISED FOR RENT, IT IS A SCAM! ¡SI VE ESTA PROPIEDAD ANUNCIADA EN RENTA, ES UNA ESTAFA!**
Listed by
Listing Agent - Joseph Borish
Listing Agent Contact: 7149365320
Listing Office - Realty Masters & Associates
Source: CRMLS mls logo
MLS#IG26187425 • last updated 3 weeks ago
Movoto checked CRMLS for data 1 minute ago
Request a virtual or in-person tour
Overview
Levels/Style One, Traditional, House
Type Residential
SubType Single Family Residence
Virtual Tour External Link
Status Pending
Living Area 1260
Lot Size (Acres) 0.18
Lot Size (SqFt) 7841
Year Built 1957
Condition Turnkey, Updated/Remodeled
Interior
Total # of Bathrooms 2
# Full Baths 2
Total # of Bedrooms 4
Eating Area Breakfast Counter / Bar, In Kitchen
Other Room(s) All Bedrooms Down
Flooring Vinyl
Appliances Water Heater Central, Gas Water Heater, Gas Range, Gas Oven, Dishwasher
Interior Features Quartz Counters, Recessed Lighting, Open Floorplan
Window Features Double Pane Windows
Exterior
Foundation Slab
Construction Stucco, Drywall Walls
Roof Shingle
Parking Garage, Garage Faces Front, Driveway, Garage - Two Door
# Parking Spaces 2
# Garage Spaces 2
Lot Description Sprinklers In Front, Corner Lot, Cul-De-Sac, Sprinklers Timer, Front Yard, Sprinkler System, Back Yard, Yard
Amenities / Utilities
Fireplaces None
Sewer/ Septic Public Sewer
Water Source Public
Electric 220 Volts In Garage
Inclusions Stove And Dishwasher
Spa None
Pool None
Location
View None
County Riverside
Community Features Street Lights, Sidewalks
High School Norte Vista, NORVIS
Middle School LOMVIS, Loma Vista
Elementary School Terrace Elementary
High School District Alvord Unified
Directions East Arlington, Left On Rutland After Terrace Elementary School (Left Side)
APN 155145018
Lot/ Land Details
Road Frontage City Street
Tour this home
When would you like to see 8868 Randolph St?
question
Have a question about this property? Call us at (844) 430-0869
4/10
5/10
5/10
Source: GreatSchools.org © 2026. All rights reserved.

Around Arlanza

Explore everything this neighborhood has to offer. Learn more about Arlanza.
28/100
Walk
98/100
Family
77/100
Dining
90/100
Pet
  • Real Estate
  • CA
  • Riverside County
  • Riverside
  • 92503
  • Arlanza
  • 8868 Randolph St

My commute

Enter a destination to see travel time and distance.
By entering my info and clicking Ask a Question below, I am providing my e-signature and express written consent to receive marketing emails, calls, and texts (including via automatic telephone dialing systems, AI generative, artificial or pre-recorded voice technology) relating to my inquiry from Movoto (and parties calling/messaging on their behalf) even if my number appears on the company, state, or national Do Not Call Registry. You also agree to ourTerms and Conditions and Privacy Policy. Consent not required to receive services (call 1-844-420-1270 to be connected without providing consent).

Nearby homes for sale in Riverside, CA

Nearby recently sold homes in Riverside, CA

Newest listings in 92503

Meet with a real estate agent today (844) 430-0869
The multiple listing information is provided by CRMLS. IDX information is provided exclusively for consumers’ personal, non-commercial use and that it may not be used for any purpose other than to identify prospective properties consumers may be interested in purchasing. Information deemed reliable but not guaranteed to be accurate. Buyer to verify all information. The information provided is for consumers' personal, non-commercial use and may not be used for any purpose other than to identify prospective properties consumers may be interested in purchasing. Listing information updated every 15 minutes. Terms of use & Privacy Policy, California Privacy Info. Copyright © 2005 - 2026 Movoto, Inc. All rights reserved. Equal Housing Opportunity CalDRE CalDRE #01517281
Movoto Real Estate is committed to ensuring accessibility for individuals with disabilities. We are continuously working to improve the accessibility of our web experience for everyone. We welcome feedback and accommodation requests, please submit them here.
CRMLS Multiple Listing Service™ system
The real estate listing data marked with this icon comes from the IDX program of the CRMLS Multiple Listing Service™ system.
Based on information from California Regional Multiple Listing Service, Inc. as of 10/1/2026. This information is for your personal, non-commercial use and may not be used for any purpose other than to identify prospective properties you may be interested in purchasing. Display of MLS data is usually deemed reliable but is NOT guaranteed accurate by the MLS. Buyers are responsible for verifying the accuracy of all information and should investigate the data themselves or retain appropriate professionals. Information from sources other than the Listing Agent may have been included in the MLS data. Unless otherwise specified in writing, Broker/Agent has not and will not verify any information obtained from other sources. The Broker/Agent providing the information contained herein may or may not have been the Listing and/or Selling Agent.
Requests for information regarding mortgage products will be directed to Movoto.com affiliate, Lower, LLC - a licensed Mortgage Lender (NMLS #1124061), or, based on your location, may be redirected to a participating mortgage marketing partner that may pay Lower, LLC for any consumer contact information provided through this site.