Movoto Real Estate
Sold on 10/26/2022
  • Map Image
  • Map Image
  • Map Image

8597 Camelia Dr, Riverside, CA 92504

$601,600

Last sold 10/26/2022 for $560K

  • 3

    bed

  • 2

    bath

  • 1,570

    Sqft ($357/Sqft)

House not for sale

About 8597 Camelia Dr

Property type House
Neighborhood
Year built 1959
HOA fee $0/month
Lot size 6,900 Sqft
Movoto estimate
Parking 2 garage spaces
Rental estimate
Property description
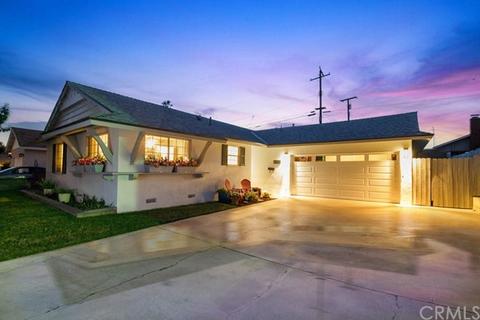
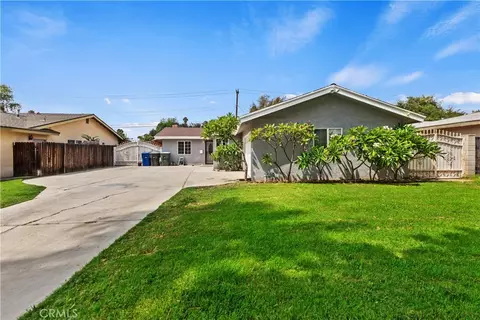
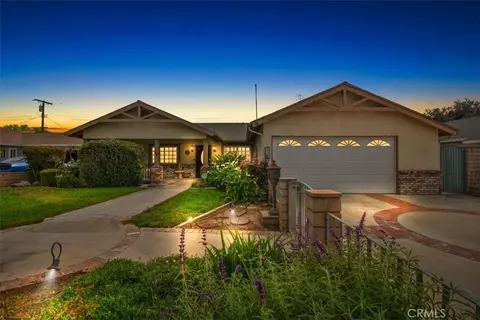
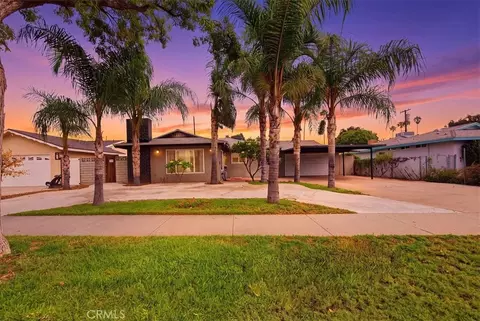
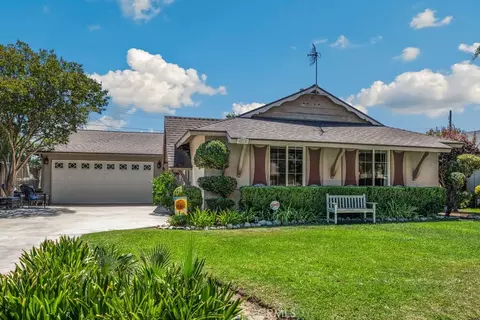
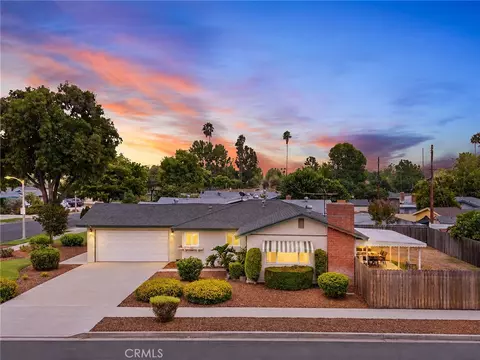
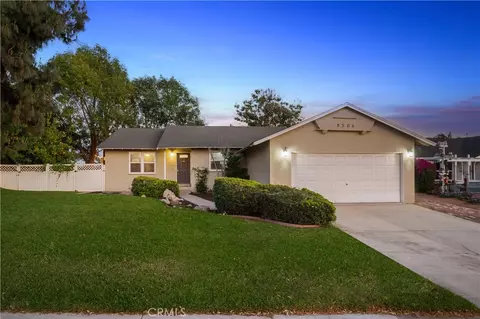
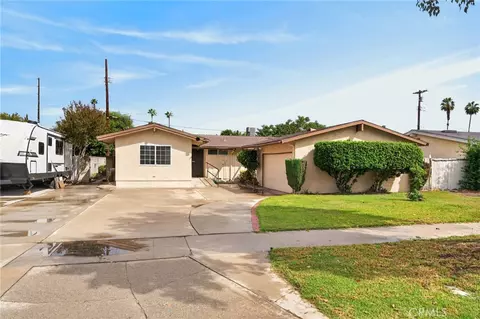
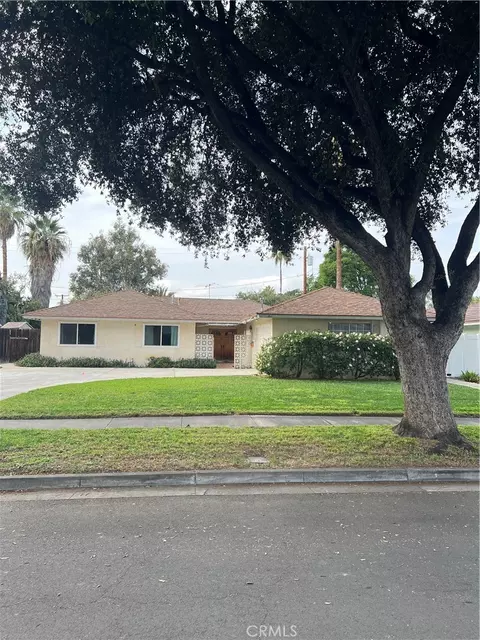
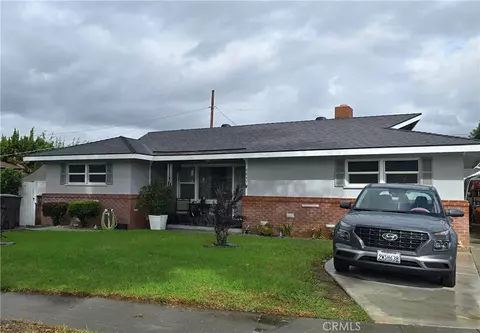
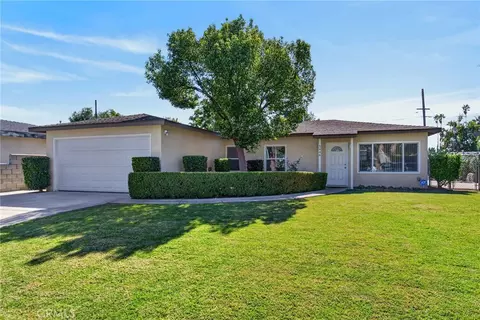
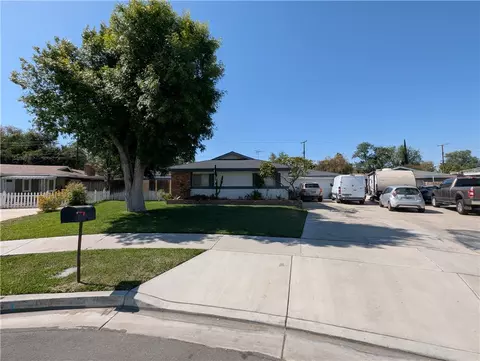
***HIGHLY UPGRADED SINGLE-STORY HOME WITH A LARGE BONUS ROOM NESTLED ON A QUIET TREE-LINED STREET IN CENTRAL RIVERSIDE!!***LOW LOW 1.14% PROPERTY TAX AND NO HOA!!***TURNKEY HOME!! JUST MOVE IN AND START LIVING!!***PRIDE OF OWNERSHIP IS EVIDENT EVERYWHERE WITH OVER $80,000 IN UPGRADES THAT INCLUDE: A New Roof, Brand New State-of-the-Art HVAC System & Insulated Duct Work, Complete Master Bath Remodel, Updated Wall & Attic Insulation, Quiet Cool Whole House Fan, Endless Recessed Lighting, Interior & Exterior Multi-Tone Paint, Re-Finished Original Oak Hardwood Floors, Insulated Roll-Up Garage Door with Opener, New Water Heater, Cedar-Lined Garage Closet and a New 200amp Electric Panel To Be Installed!! No Need to Replace Expensive Items on this Property for Years to Come! With Lots of Love and Impeccable Taste these Owners have Turned this House into a Warm and Inviting HOME! Enter through the Cute Front Porch into the Spacious Family Room with a Modern Brick Fireplace Accented with Decorative Marble Beads. Step into the LARGE Adjacent 27-Foot Bonus Room Adorned with an Endless Array of Windows and Access Door to the Back Covered Patio. Use this Room as a Children's Play Area, Game Room, Formal Dining Room, Den or Craft Room - The Possibilities are Limitless!! Chat with Family & Friends while Preparing Meals from the Nearby Kitchen and Roomy Connected Eating Area. The Kitchen Boasts a Big Breakfast Bar (Seats 4), Ample Counter Space, Deep Cabinetry, Pantry, Filtered Water, Built-In Gas Counter-Top Stove, Built-in Oven/Microwave and Dishwasher. Nicely Tucked Away at the End of the Hallway is the Master Suite with Tons of Window Light and a Full-Wall Closet. The Ultra-Modern Attached Master Bath has been Completely Remodeled with a Unique Glass Vanity/Sink, Polished Rock Flooring and a Zero-Threshold Walk-In Shower with Dual Shower Heads, Glass Enclosure and Sleek Tile Walls! Rounding out the Interior of the Home are 2 More Bedrooms (one currently being used as an office) and a Full Bathroom with a Tub/Shower Combo. Park 6 Cars on the Oversized 51' x 25' Concrete Driveway with 2 More Parked in the Garage! Relax under the Private Back Yard Covered Patio while Sipping on your Favorite Drink after a Long Day of Work. Other Notable Features Include: Dual-Pane Windows, Updated Light Fixtures, Panel Doors, Ceiling Fans, Crown Molding, Accent Walls, Window Curtains, Garage Storage, Auto Sprinklers, Covered Patio with Party Lights, Raised Planters & Fruit Trees!
Listed by
Listing Agent - David Robinson
Listing Office - INNOVA Realty Group
Source: CRMLS mls logo
MLS#SW22183325 • last updated 4 years ago
Movoto checked CRMLS for data 6 minutes ago
Overview
Levels/Style One, Ranch, House
Type Residential
SubType Single Family Residence
Status Closed
Living Area 1570
Lot Size (Acres) 0.1584
Lot Size (SqFt) 6900
Year Built 1959
Condition Turnkey, Updated/Remodeled
Interior
Total # of Bathrooms 2
# Full Baths 2
Total # of Bedrooms 3
Eating Area Area, Breakfast Counter / Bar, Dining Room, Separated, See Remarks
Appliances Built-In Range, Dishwasher, Electric Oven, Disposal, Gas Cooktop, Gas Water Heater, Microwave, Water Heater Central, Water Heater, Water Line To Refrigerator, Water Purifier
Interior Features Attic Fan, Built-in Features, Ceiling Fan(s), Crown Molding, Open Floorplan, Pantry, Recessed Lighting, Storage
Accessibility Features Doors - Swing In
Window Features Double Pane Windows, Drapes, Screens
Exterior
Foundation Raised
Construction Concrete, Frame, Glass, Stucco
Parking Direct Garage Access, Driveway, Concrete, Driveway Level, Garage, Garage Faces Front, Garage - Two Door, Garage Door Opener, On Site, Oversized, Private, See Remarks
# Uncovered Spaces 6
# Parking Spaces 8
# Garage Spaces 2
Other Structures Shed(s)
Lot Description Back Yard, Cul-De-Sac, Front Yard, Landscaped, Lawn, Lot 6500-9999, Rectangular Lot, Near Public Transit, Park Nearby, Sprinkler System, Sprinklers In Front, Sprinklers In Rear, Sprinklers Timer, Treed Lot, Walkstreet, Yard
Amenities / Utilities
Fireplaces Family Room, Gas Starter, See Remarks
Sewer/ Septic Public Sewer
Water Source Public
Inclusions Patio Cabinets
Spa None
Pool None
Location
View City Lights, Hills, Mountain(s), Neighborhood, See Remarks, Valley
County Riverside
Community Features Biking, Curbs, Gutters, Park, Sidewalks, Storm Drains, Street Lights, Suburban
Elementary School Adams, ADAMS
High School Ramona, RAMONA
Middle School SIERRA, Sierra
High School District Riverside Unified
Zoning R1065
Directions 91 Fwy To Arlington Ave (west) To Monroe St (south) To Camelia Dr (east)
APN 193112027
Lot/ Land Details
Road Frontage City Street
Road Surface Paved
$601K
Range: $555K-$647K
Last 30 days 
Rental est.: $3,176/month
Gross rent multiplier: 14.7
  • Oct 2022
    Public Records
  • Oct 26, 2022 Sold
    $560,000
  • Oct 2022
    mls logo MLS # SW22183325
  • Oct 26, 2022 Sold
    $560,000 (-4.3%)
  • Oct 4, 2022 Active
    —
  • Sep 21, 2022 Price Change
    $585,000 (-2.4%)
  • Aug 29, 2022 Price Change
    $599,500 (-3.3%)
  • Aug 20, 2022 Listed
    $619,900 (+233.3%)
  • Oct 2002
    Public Records
  • Oct 29, 2002 Sold
    $186,000
  • Year Property taxes Tax assessment
  • 2024
    $6,317 +0.4%
    $582,624 +4.04%
  • 2023
    $6,289 +123.8%
    $560,000 +120.74%
  • 2022
    $2,810 +1.1%
    $253,691 +2.0%
  • 2021
    $2,780 +0.8%
    $248,718
  • 2020
    $2,759 +2.0%
    $248,718 +1.04%
  • 2019
    $2,706 +2.0%
    $246,168 +2.0%
  • 2018
    $2,652 +1.8%
    $241,342 +2.0%
  • 2017
    $2,604 +6.8%
    $236,611 +4.04%
  • 2016
    $2,438 +1.5%
    $227,426
  • 2015
    $2,402
    —
  • 8597 Camelia Dr
    $560K
  • Ramona
    $600K 0% y/y
  • 92504
    $647K +1% y/y
  • Riverside
    $682K +2% y/y
No chart available
Statistics calculated by Movoto
Est. value Bed/bath Sqft mi
8611 Camelia Dr, Riverside, CA 92504 $602,300 3/2 1,288 0.01
8585 Camelia Dr, Riverside, CA 92504 $512,900 3/— 1,288 0.01
4467 Toyon Rd, Riverside, CA 92504 $613,700 3/2 1,232 0.02
4468 Larkspur Rd, Riverside, CA 92504 $567,800 3/2 1,288 0.02
4477 Toyon Rd, Riverside, CA 92504 $583,900 3/— 1,288 0.03
8606 Camelia Dr, Riverside, CA 92504 $593,400 3/2 1,232 0.03
4476 Larkspur Rd, Riverside, CA 92504 $609,500 3/2 1,288 0.03
8596 Camelia Dr, Riverside, CA 92504 $616,000 3/2 1,232 0.03

Estimated values are based on public record data and automated valuation models. Values are not guaranteed and may not reflect current market conditions.

Thinking of selling? Get a Cash Offer.

  • A smooth, fast sale
  • Skip staging and repairs
  • No strings attached
6/10
6/10
6/10
Source: GreatSchools.org © 2026. All rights reserved.

Around Ramona

Explore everything this neighborhood has to offer. Learn more about Ramona.
By entering my info and clicking Ask a Question below, I am providing my e-signature and express written consent to receive marketing emails, calls, and texts (including via automatic telephone dialing systems, AI generative, artificial or pre-recorded voice technology) relating to my inquiry from Movoto (and parties calling/messaging on their behalf) even if my number appears on the company, state, or national Do Not Call Registry. You also agree to ourTerms and Conditions and Privacy Policy. Consent not required to receive services (call 1-844-420-1270 to be connected without providing consent).

Nearby recently sold homes in Riverside, CA

Nearby homes for sale in Riverside, CA

Newest listings in 92504

  • Real Estate
  • CA
  • Riverside County
  • Riverside
  • 92504
  • Ramona
  • 8597 Camelia Dr
Meet with a real estate agent today (844) 430-0869
The multiple listing information is provided by CRMLS. IDX information is provided exclusively for consumers’ personal, non-commercial use and that it may not be used for any purpose other than to identify prospective properties consumers may be interested in purchasing. Information deemed reliable but not guaranteed to be accurate. Buyer to verify all information. The information provided is for consumers' personal, non-commercial use and may not be used for any purpose other than to identify prospective properties consumers may be interested in purchasing. Listing information updated every 15 minutes. Terms of use & Privacy Policy, California Privacy Info. Copyright © 2005 - 2026 Movoto, Inc. All rights reserved. Equal Housing Opportunity CalDRE CalDRE #01517281
Movoto Real Estate is committed to ensuring accessibility for individuals with disabilities. We are continuously working to improve the accessibility of our web experience for everyone. We welcome feedback and accommodation requests, please submit them here.
CRMLS Multiple Listing Service™ system
The real estate listing data marked with this icon comes from the IDX program of the CRMLS Multiple Listing Service™ system.
Based on information from California Regional Multiple Listing Service, Inc. as of 11/5/2026. This information is for your personal, non-commercial use and may not be used for any purpose other than to identify prospective properties you may be interested in purchasing. Display of MLS data is usually deemed reliable but is NOT guaranteed accurate by the MLS. Buyers are responsible for verifying the accuracy of all information and should investigate the data themselves or retain appropriate professionals. Information from sources other than the Listing Agent may have been included in the MLS data. Unless otherwise specified in writing, Broker/Agent has not and will not verify any information obtained from other sources. The Broker/Agent providing the information contained herein may or may not have been the Listing and/or Selling Agent.
Requests for information regarding mortgage products will be directed to Movoto.com affiliate, Lower, LLC - a licensed Mortgage Lender (NMLS #1124061), or, based on your location, may be redirected to a participating mortgage marketing partner that may pay Lower, LLC for any consumer contact information provided through this site.