Movoto Real Estate
Sold on 10/02/2025
  • Map Image
  • Map Image
  • Map Image

8067 Terraza Ct, Riverside, CA 92508

$1,182,000

Last sold 10/02/2025 for $1.17M

  • 4

    bed

  • 3

    bath

  • 2,900

    Sqft ($405/Sqft)

House not for sale

About 8067 Terraza Ct

Property type House
Neighborhood
Year built 2003
HOA fee $325/month
Lot size 0.56 Acre
Movoto estimate
Parking 2 garage spaces
Property description
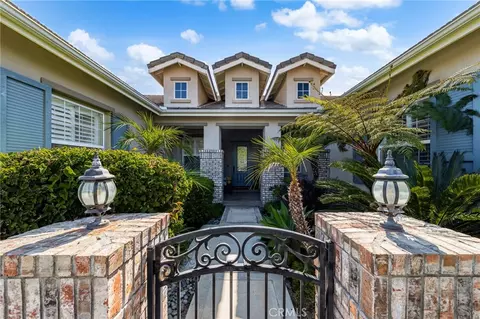
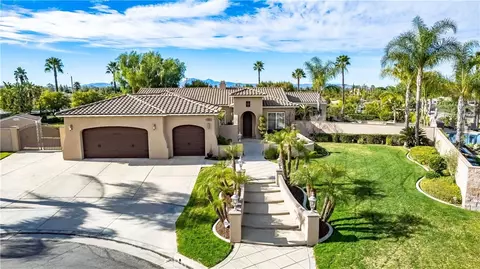
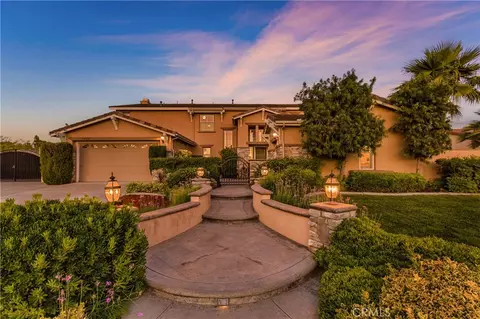
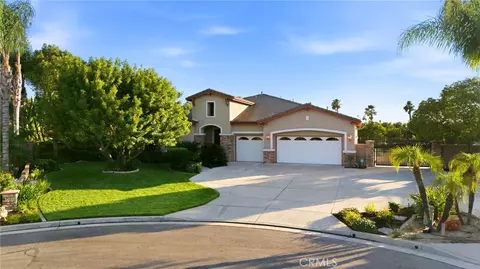
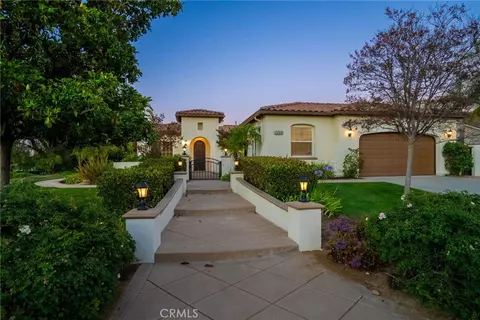
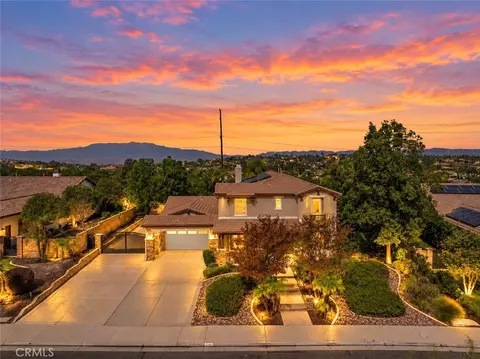
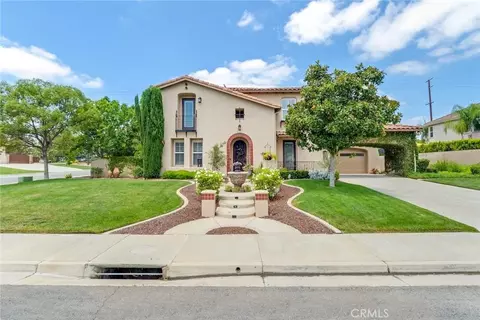
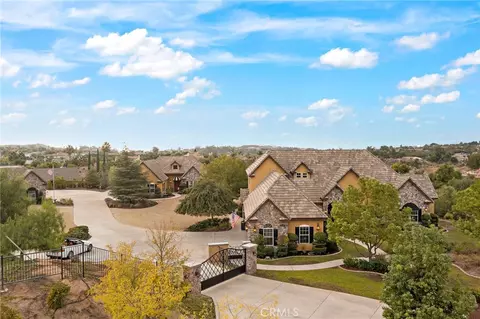
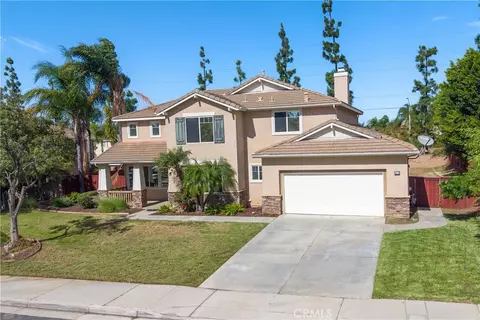
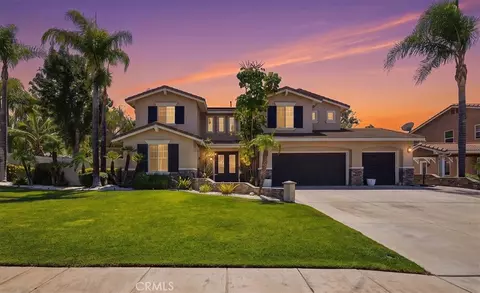
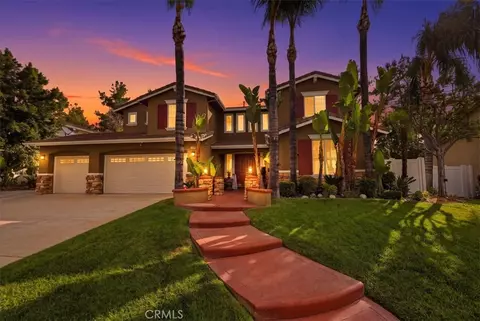
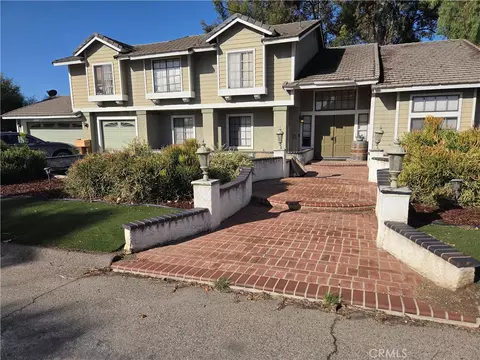
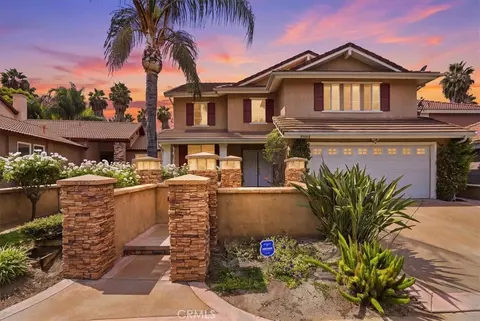
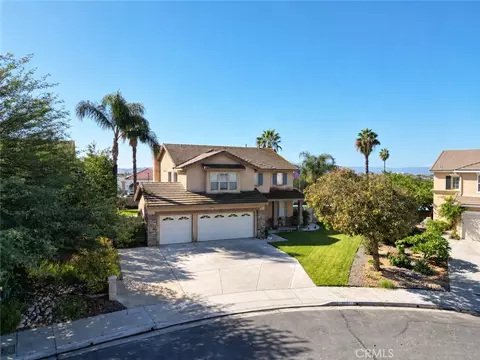
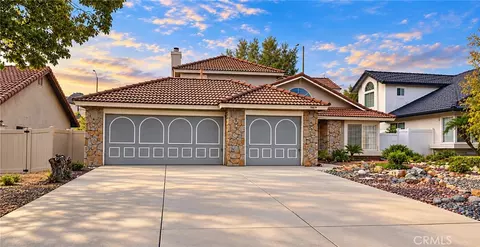
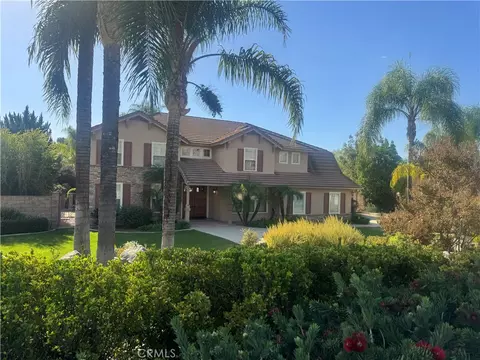
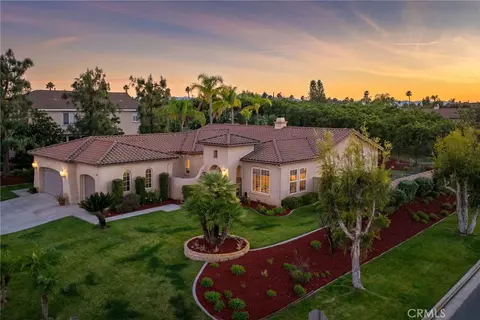
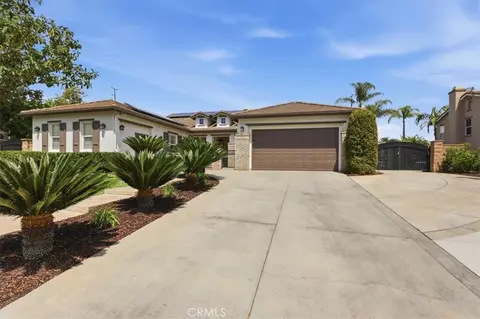
Welcome to 8067 Terraza Court — a phenomenal single-story retreat located in the prestigious gated community of Rancho Valencia. If you’ve been searching for a fully upgraded single-story pool home with unmatched privacy, style, and function, your search ends here. Perfectly situated on an oversized ½-acre cul-de-sac lot, this home greets you with stunning curb appeal and a spacious rectangular layout that maximizes views and usability. Step inside to a bright, open floor plan highlighted by natural engineered hardwood floors, upgraded baseboards, crown molding, high ceilings, shutters, and expansive windows that frame the picturesque backyard from the moment you enter. Offering 4 bedrooms, 3 bathrooms, and a large private home office with its own entrance and A/C, this residence blends luxury and flexibility. The chef’s kitchen is fully remodeled with hardwood cabinetry, quartz countertops, stainless steel appliances, a farmhouse sink, pendant lighting, floating shelves, and a striking full-wall decorative tile backsplash — all with uninterrupted sightlines to the sparkling backyard pool and waterfall. The primary suite, thoughtfully positioned for privacy, features panoramic views, a spa-inspired ensuite with a walk-in shower, soaking tub, and a custom-organized walk-in closet. Two additional bedrooms share a Jack-and-Jill bathroom and feature closet organization systems, complemented by a dedicated homework or study nook area. A fourth bedroom and a nearby three-quarter bath create the perfect space for guests, separate from the family. Additional upgrades include a new HVAC system, a new water heater, an upgraded laundry room with custom cabinetry and a wine fridge, and an epoxy-finished garage with enhanced lighting. Outdoors, you’ll find double full-wall sliders for a seamless indoor-outdoor flow, a huge covered patio, a standalone casita with fan and lighting, a sport court, and multiple producing fruit trees — all backing to a peaceful, active orange grove for ultimate privacy. There’s also ample RV parking. Homes like this in Rancho Valencia are rare. Don’t miss your chance to own this extraordinary property — schedule your private tour today!
Listed by
Listing Agent - Heather Stevenson
Listing Agent Contact: 714-749-2179
Listing Office - Elevate Real Estate Agency
Source: CRMLS mls logo
MLS#IG25180528 • last updated 1 year ago
Movoto checked CRMLS for data 5 minutes ago
Overview
Levels/Style One, Traditional, House
Type Residential
SubType Single Family Residence
Virtual Tour N/A
Status Active
Living Area 2900
Lot Size (Acres) 0.56
Lot Size (SqFt) 24394
Year Built 2003
HOA Name On File, On File
Condition Turnkey
HOA Fee Monthly, 325
Interior
# Three-Quarter Baths 1
Total # of Bathrooms 3
# Full Baths 2
Total # of Bedrooms 4
Eating Area Breakfast Nook, Family Kitchen, Dining Room, In Kitchen
Appliances Disposal, Gas Cooktop, Gas Water Heater, Microwave, Self Cleaning Oven, Water Heater, Water Line To Refrigerator
Interior Features High Ceilings, Open Floorplan, Quartz Counters, Unfurnished
Accessibility Features 2+ Access Exits, 32 Inch Or More Wide Doors, 36 Inch Or More Wide Halls
Window Features Double Pane Windows
Exterior
Foundation Slab
Construction Stone Veneer, Stucco
Roof Concrete
Parking Driveway, Garage, Garage Faces Front, Garage - Two Door, Garage Door Opener, RV Access/Parking
# Uncovered Spaces 6
# Parking Spaces 8
# Garage Spaces 2
Lot Description Front Yard, Lot 20000-39999 Sqft, Rectangular Lot, Level, Sprinkler System, Sprinklers Drip System, Sprinklers In Front, Sprinklers In Rear
Amenities / Utilities
Fireplaces Family Room, Gas
Sewer/ Septic Public Sewer
Water Source Public
HOA Amenities Playground
Location
View Neighborhood, Orchard
County Riverside
Community Features Gutters, Storm Drains, Street Lights, Suburban
Subdivision Rancho Valencia
Walk Score 2
Elementary School Kennedy, KENNED
High School King, KING
High School District Riverside Unified
Directions Wood To John F Kennedy Drive. Turn Into Rancho Valencia Drive - Need Gate Code - Call Agent For Access
APN 276100057
Lot/ Land Details
Road Frontage Private Road
Road Surface Privately Maintained
$1.18M
Range: $1.08M-$1.27M
Last 30 days 
  • Oct 2025
    mls logo MLS # IG25180528
  • Oct 2, 2025 Sold
    $1,175,902
  • Sep 30, 2025 Pending
    —
  • Aug 21, 2025 Active
    —
  • Aug 11, 2025 Listed
    $1,199,900 (+71.4%)
  • Oct 2025
    Public Records
  • Oct 2, 2025 Sold
    $1,176,000 (-2.0%)
  • Jul 2020
    mls logo MLS # IV20007928
  • Jul 15, 2020 Pending
    —
  • Jul 15, 2020 Sold
    $700,000
  • Jun 16, 2020 Active
    —
  • Jun 10, 2020 Price Change
    $699,900 (-2.8%)
  • May 26, 2020 Listed
    —
  • May 24, 2020 Active
    —
  • Mar 17, 2020 Price Change
    $719,900 (-1.4%)
  • Mar 13, 2020 Listed
    $729,900
  • Mar 12, 2020 Pending
    —
  • Jan 31, 2020 Active
    —
  • Jan 21, 2020 Listed
    —
  • Jan 17, 2020 Pending
    —
  • Jan 12, 2020 Listed
    $729,900 (+1.4%)
  • Jan 12, 2020 Listed
    $719,900 (+8.3%)
  • Jul 2020
    Public Records
  • Jul 15, 2020 Sold
    $700,000
  • Sep 2002
    Public Records
  • Sep 6, 2002 Sold
    $665,000
  • Year Property taxes Tax assessment
  • 2024
    $9,996 +0.3%
    $816,863 +2.0%
  • 2023
    $9,970 +1.5%
    $800,847 +12.16%
  • 2022
    $9,819 +8.1%
    $714,000 +2.0%
  • 2021
    $9,080 +48.4%
    $700,000
  • 2020
    $6,117 +1.6%
    $700,000 +59.03%
  • 2019
    $6,023 +1.6%
    $440,178 +2.0%
  • 2018
    $5,928 +1.5%
    $431,548 +2.0%
  • 2017
    $5,843 +5.2%
    $423,087 +4.04%
  • 2016
    $5,555 +0.6%
    $406,660
  • 2015
    $5,523
    —
  • 8067 Terraza Ct
    $1.17M
  • Mission Grove
    $730K -1% y/y
  • 92508
    $740K -2% y/y
  • Riverside
    $689K 0% y/y
No chart available
Statistics calculated by Movoto
Est. value Bed/bath Sqft mi
8070 Terraza Ct, Riverside, CA 92508 $1,225,000 5/3 3,339 0.02
8062 Terraza Ct, Riverside, CA 92508 $1,288,000 4/— 3,128 0.02
8075 Terraza Ct, Riverside, CA 92508 $1,337,000 4/4 3,128 0.03
8076 Terraza Ct, Riverside, CA 92508 $1,208,000 4/— 3,098 0.03
8059 Terraza Ct, Riverside, CA 92508 $1,179,000 4/3 3,311 0.03
8083 Terraza Ct, Riverside, CA 92508 $1,404,000 4/3 3,339 0.04
8088 Terraza Ct, Riverside, CA 92508 $1,317,000 5/4 3,806 0.05
1161 Pamplona Dr, Riverside, CA 92508 $1,071,000 4/— 4,064 0.05

Estimated values are based on public record data and automated valuation models. Values are not guaranteed and may not reflect current market conditions.
Thinking of selling? Get a Cash Offer.

  • A smooth, fast sale
  • Skip staging and repairs
  • No strings attached
7/10
Source: GreatSchools.org © 2026. All rights reserved.

Around Mission Grove

Explore everything this neighborhood has to offer. Learn more about Mission Grove.
By entering my info and clicking Ask a Question below, I am providing my e-signature and express written consent to receive marketing emails, calls, and texts (including via automatic telephone dialing systems, AI generative, artificial or pre-recorded voice technology) relating to my inquiry from Movoto (and parties calling/messaging on their behalf) even if my number appears on the company, state, or national Do Not Call Registry. You also agree to ourTerms and Conditions and Privacy Policy. Consent not required to receive services (call 1-844-420-1270 to be connected without providing consent).

Nearby recently sold homes in Riverside, CA

Nearby homes for sale in Riverside, CA

Newest listings in 92508

  • Real Estate
  • CA
  • Riverside County
  • Riverside
  • 92508
  • Mission Grove
  • 8067 Terraza Ct
Meet with a real estate agent today (844) 430-0869
The multiple listing information is provided by CRMLS. IDX information is provided exclusively for consumers’ personal, non-commercial use and that it may not be used for any purpose other than to identify prospective properties consumers may be interested in purchasing. Information deemed reliable but not guaranteed to be accurate. Buyer to verify all information. The information provided is for consumers' personal, non-commercial use and may not be used for any purpose other than to identify prospective properties consumers may be interested in purchasing. Listing information updated every 15 minutes. Terms of use & Privacy Policy, California Privacy Info. Copyright © 2005 - 2026 Movoto, Inc. All rights reserved. Equal Housing Opportunity CalDRE CalDRE #01517281
Movoto Real Estate is committed to ensuring accessibility for individuals with disabilities. We are continuously working to improve the accessibility of our web experience for everyone. We welcome feedback and accommodation requests, please submit them here.
CRMLS Multiple Listing Service™ system
The real estate listing data marked with this icon comes from the IDX program of the CRMLS Multiple Listing Service™ system.
Based on information from California Regional Multiple Listing Service, Inc. as of 10/22/2026. This information is for your personal, non-commercial use and may not be used for any purpose other than to identify prospective properties you may be interested in purchasing. Display of MLS data is usually deemed reliable but is NOT guaranteed accurate by the MLS. Buyers are responsible for verifying the accuracy of all information and should investigate the data themselves or retain appropriate professionals. Information from sources other than the Listing Agent may have been included in the MLS data. Unless otherwise specified in writing, Broker/Agent has not and will not verify any information obtained from other sources. The Broker/Agent providing the information contained herein may or may not have been the Listing and/or Selling Agent.
Requests for information regarding mortgage products will be directed to Movoto.com affiliate, Lower, LLC - a licensed Mortgage Lender (NMLS #1124061), or, based on your location, may be redirected to a participating mortgage marketing partner that may pay Lower, LLC for any consumer contact information provided through this site.