

- $1,900,000
- 4Bd
- 6Ba
- 5,349 Sq Ft
SOLD

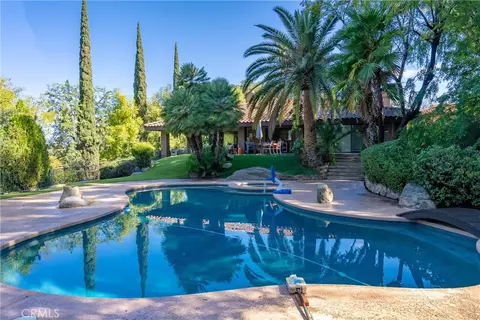

Last sold 06/24/2025 for $1.59M
bed
bath
Sqft ($297/Sqft)
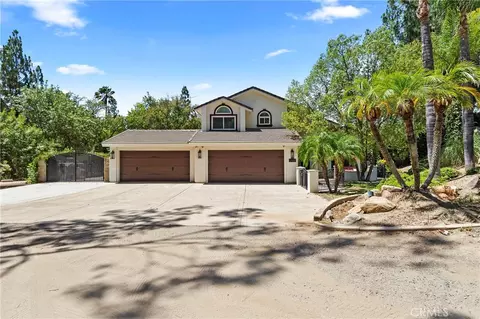
| Property type House | Neighborhood | Year built 1981 | HOA fee $0/month | Lot size 1.03 Acre | Movoto estimate | Parking 2 garage spaces |

| Overview | |
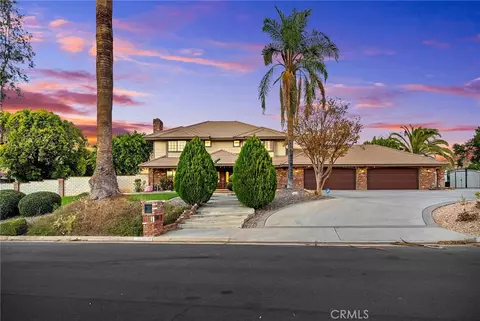
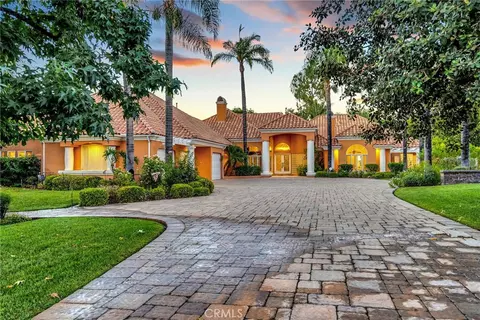
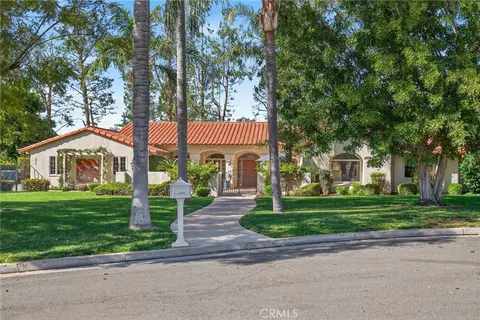
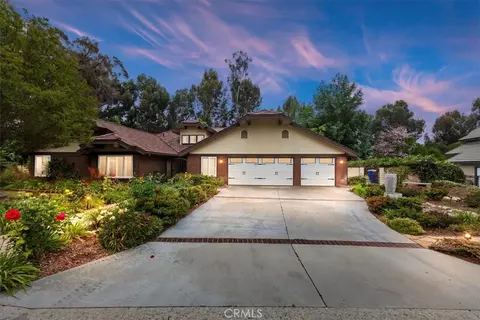
| Levels/Style | Two, Custom Built, House |
| Type | Residential |
| SubType | Single Family Residence |
| Status | Closed |
| Living Area | 5345 |
| Lot Size (Acres) | 1.03 |
| Lot Size (SqFt) | 44867 |
| Year Built | 1981 |
| Condition | Repairs Cosmetic, Turnkey |
| Interior | |
| Total # of Bathrooms | 4 |
| # Full Baths | 3 |
| # Half Baths | 1 |
| Total # of Bedrooms | 5 |
| Eating Area | Area, Breakfast Counter / Bar, In Family Room, Dining Room, In Kitchen, In Living Room |
| Appliances | Dishwasher, Disposal, Gas Oven, Gas Cooktop, Microwave |
| Interior Features | 2 Staircases, Bar, Beamed Ceilings, Built-in Features, Cathedral Ceiling(s), Ceiling Fan(s), Living Room Deck Attached, Pantry, Recessed Lighting, Sunken Living Room, Tile Counters, Vacuum Central, Wet Bar, Wired For Sound |
| Window Features | Bay Window(s), Shutters |
| Exterior | |
| Foundation | Slab |
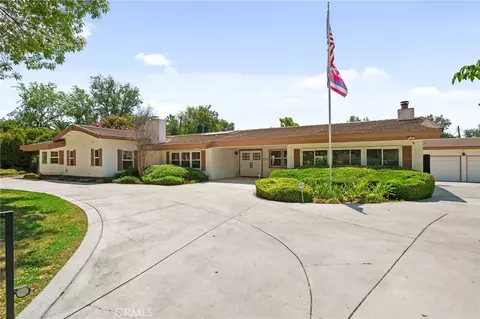
| Construction | Drywall Walls, Stucco |
| Roof | Spanish Tile |
| Parking | Auto Driveway Gate, Deck, Direct Garage Access, Driveway, Concrete, Paved, Driveway Up Slope From Street, Garage, Garage Faces Side, Garage - Two Door, Garage Door Opener, Oversized, RV Access/Parking |
| # Carport Spaces | 2 |
| # Parking Spaces | 4 |
| # Garage Spaces | 2 |
| Other Structures | Guest House Detached, Sauna Private, Shed(s) |
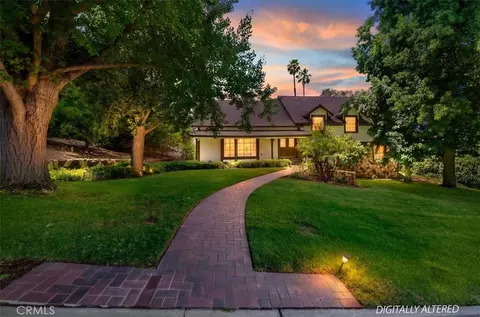
| Lot Description | 0-1 Unit/Acre, Cul-De-Sac, Landscaped, Irregular Lot, Sprinklers In Front, Sprinklers In Rear, Sprinklers On Side, Sprinklers Timer, Treed Lot, Up Slope From Street, Yard |
| Amenities / Utilities | |
| Fireplaces | Family Room, Raised Hearth |
| Sewer/ Septic | Public Sewer |
| Water Source | Public |
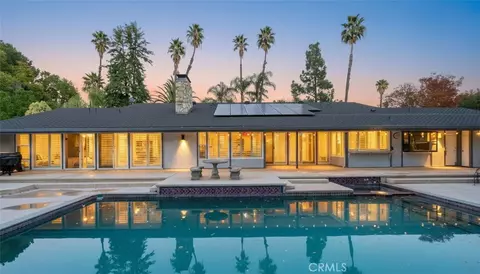
| Inclusions | Refrigerator(s), Two Sheds, Mini Golf Set For Putting Green, Whole House Vacuum Additions, Fully Paid Solar, Original Architectural Plans |
| Location | |
| View | City Lights, Hills, Mountain(s), Neighborhood, Orchard, Panoramic, Pool, Trees/Woods |
| County | Riverside |
| Community Features | Biking, Gutters, Ravine, Street Lights |
| Subdivision | Oleander Heights |
| Neighborhood | Hawarden Hills |
| Elementary School | Washington, WASHIN |
| High School | Polytechnic, POLYTE |
| Middle School | GAGE, Gage |
| High School District | Riverside Unified |
| Zoning | R1065 |
| Directions | Victoria Ave To Mary Which Turns Into Hawarden Drive, Then Right Onto Oleander Court And It Has A Gated Long Driveway |
| APN | 241190008 |
| Lot/ Land Details | |
| Road Frontage | City Street |
| Road Surface | Paved |
MLS # IV25082172| Est. value | Bed/bath | Sqft | mi | |
|---|---|---|---|---|
| 6769 Oleander Ct, Riverside, CA 92506 | $1,049,100 | 3/— | 2,876 | 0.03 |
| 6720 Oleander Ct, Riverside, CA 92506 | $1,210,600 | 4/— | 3,412 | 0.04 |
| 2180 Gainsborough Dr, Riverside, CA 92506 | $1,094,300 | 4/3 | 2,995 | 0.05 |
| 6783 Oleander Ct, Riverside, CA 92506 | $1,221,300 | 5/3 | 2,528 | 0.05 |
| 6739 Oleander Ct, Riverside, CA 92506 | $993,200 | 4/3 | 2,694 | 0.05 |
| 2134 Westminster Dr, Riverside, CA 92506 | $1,268,900 | 4/4 | 3,351 | 0.06 |
| 2154 Gainsborough Dr, Riverside, CA 92506 | $1,233,100 | 5/— | 3,688 | 0.06 |
| 2124 Westminster Dr, Riverside, CA 92506 | $1,127,400 | 6/4 | 3,338 | 0.07 |
Estimated values are based on public record data and automated valuation models. Values are not guaranteed and may not reflect current market conditions.

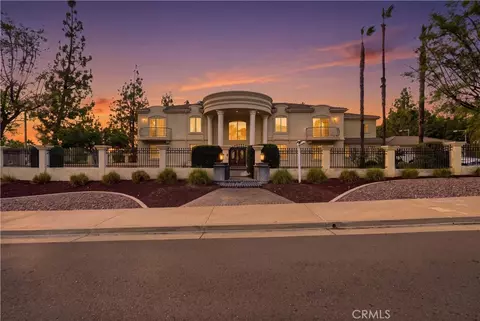
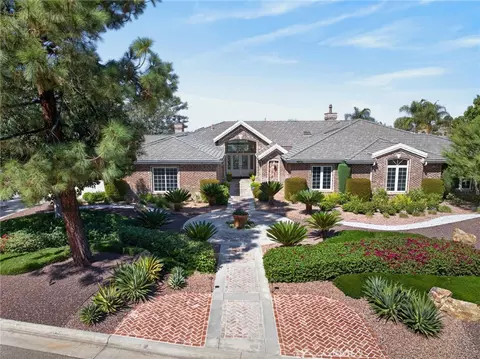
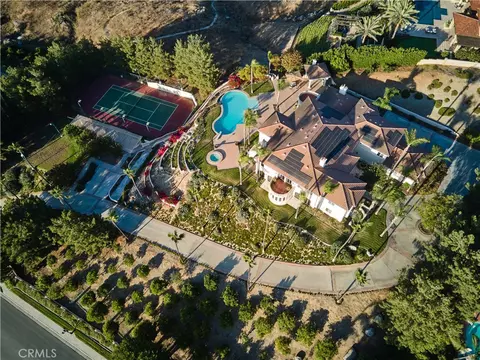
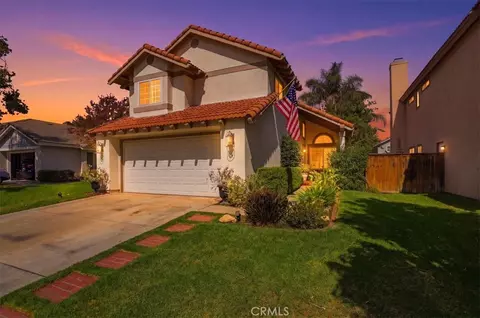
$650,000
$580,000
$669,500
$564,999
$754,990
$467,000
$649,999
$590,625
$380,000
$469,999
$550,000
$649,900
$609,000
$639,990
$725,000
$780,495
$486,500
$600,000
$950,000
$777,000
$700,000
$619,999
$724,900
$954,995
$1,500,000
$755,990
$782,500
$489,950
$287,500
$599,000
