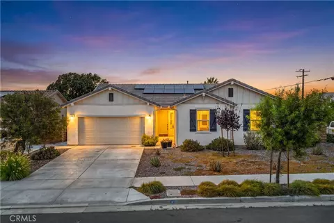
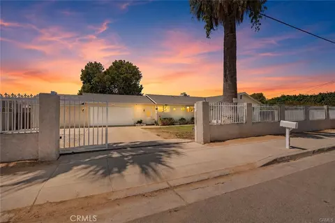
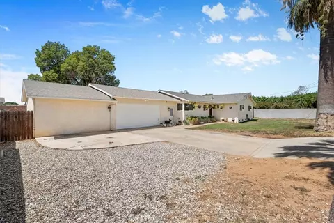
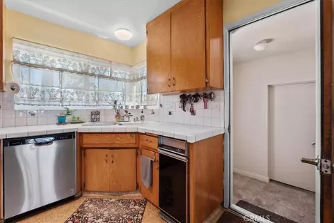
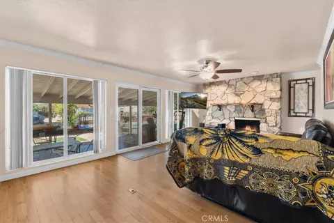
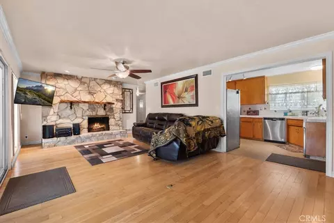
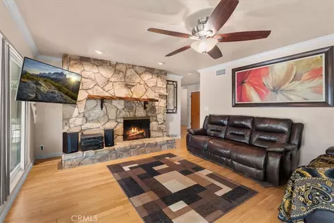
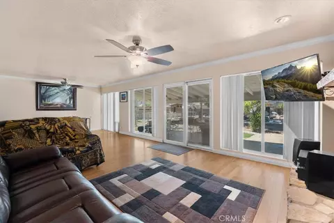
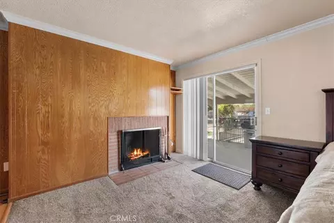
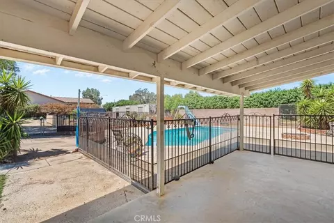
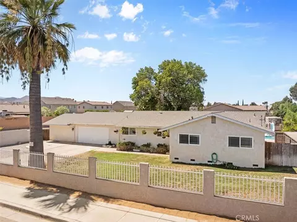
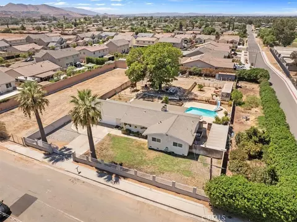
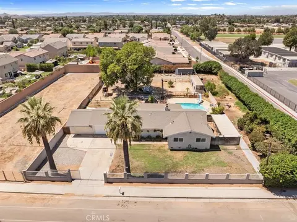
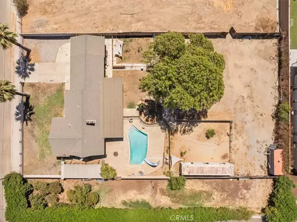
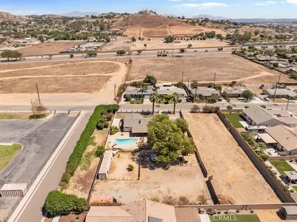
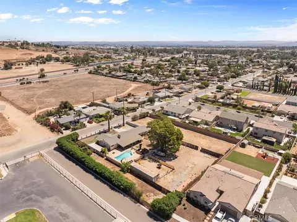
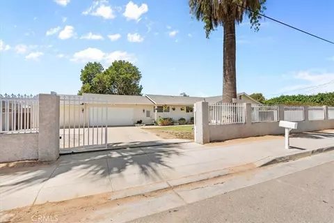
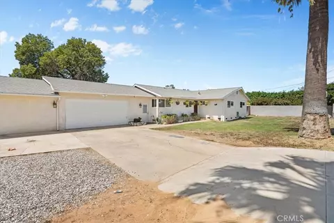
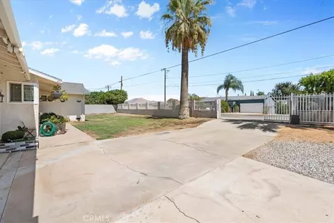
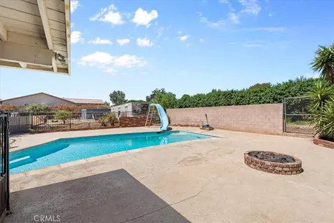
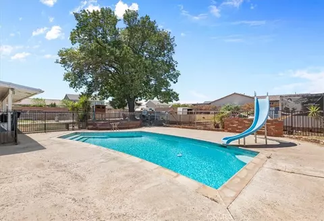
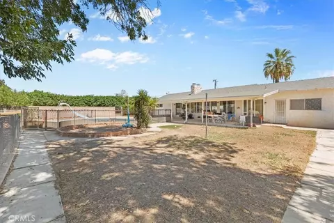
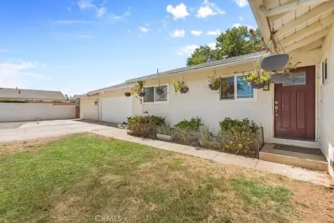
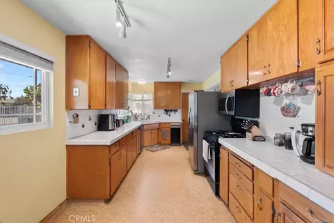
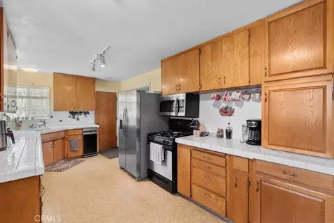
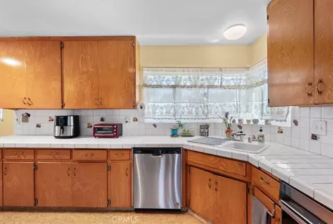
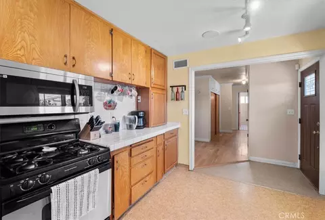
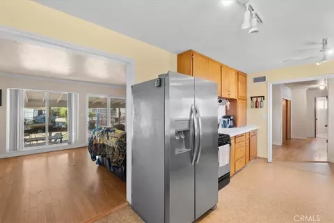
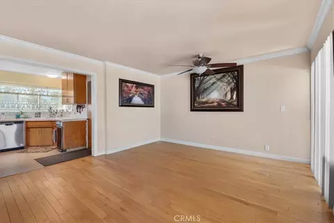
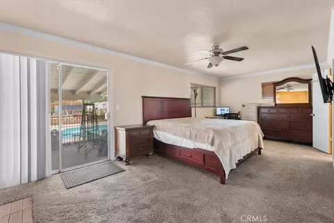
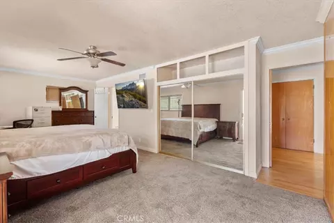
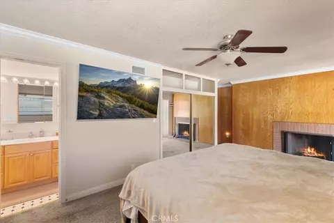
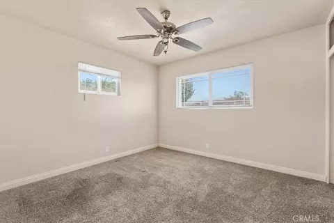
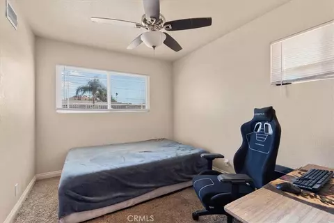
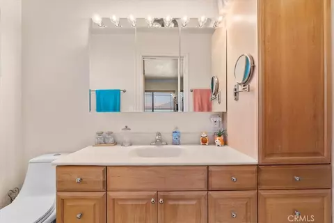
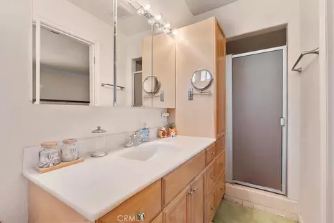
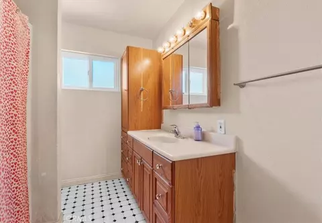
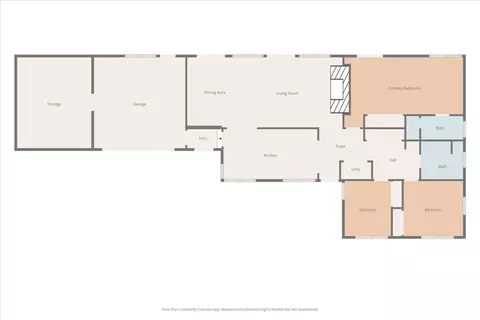
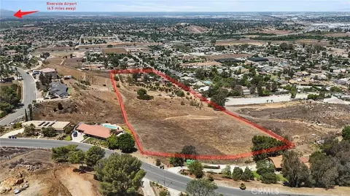
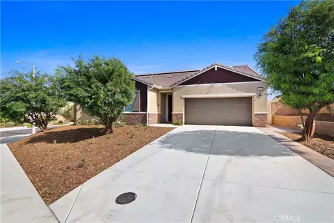
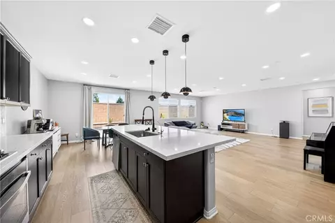
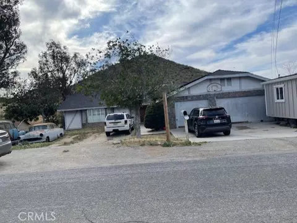
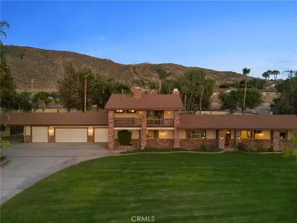
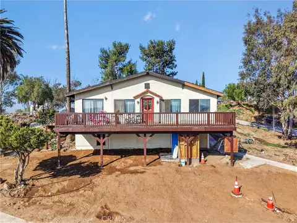
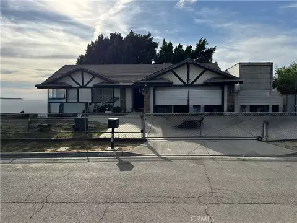
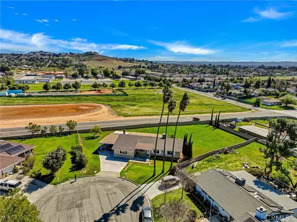
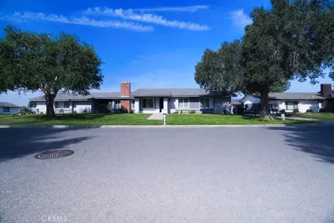
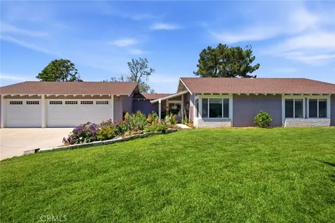
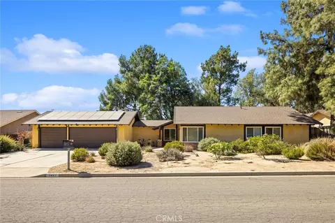
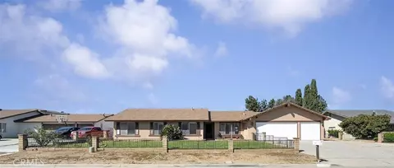
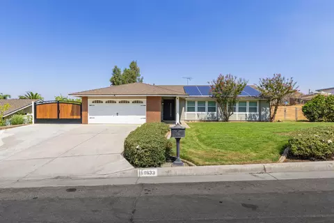
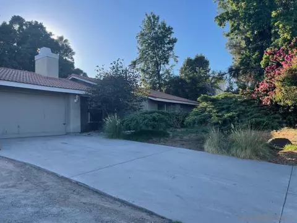
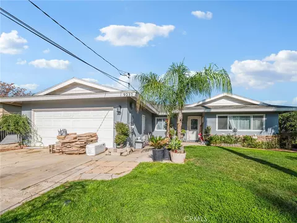
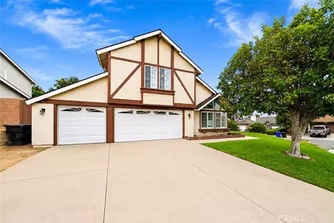
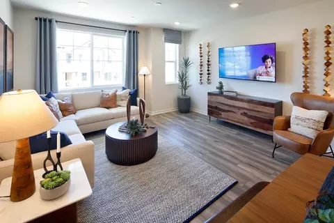
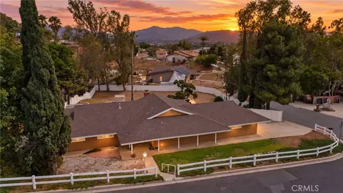
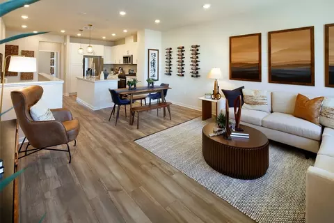
Don’t miss this incredible opportunity to own a spacious, gated, single-story ranch-style pool home situated on an expansive, flat one-acre lot with room for horses and more! This amazing property offers an abundance of indoor and outdoor space, combining comfortable living with exceptional possibilities for entertaining, recreation, storage, and future personalization. Inside, the generous living room features warm-toned flooring, crown molding, ceiling fans, recessed lighting, and a dramatic natural-stone fireplace that creates an inviting focal point. Multiple sliding glass doors fill the room with natural light and provide a direct connection to the covered patio and pool area. The adjoining dining space offers plenty of room for everyday meals and larger gatherings. The spacious kitchen provides extensive cabinetry, generous counter space, gas cooking, and multiple windows overlooking the property. Its functional footprint offers excellent potential to create a beautiful modern kitchen while retaining abundant storage and workspace. The impressively sized primary bedroom features its own fireplace, mirrored wardrobe doors, and direct sliding-door access to the backyard and pool. The adjoining bathroom includes a large vanity with extensive cabinetry and a separate shower. Two additional bedrooms and a second full bathroom complete the home’s practical single-level floor plan. A permitted addition further expands the property’s versatility and can accommodate a multitude of possibilities, including guest quarters, a home office, a studio, or potential ADU and income-producing space, subject to applicable approvals and buyer verification. Outside, the property truly stands apart. A large covered patio overlooks the sparkling, fenced swimming pool with a slide, while a separate fire-pit area creates another inviting place to gather. The expansive grounds include mature trees, open yard space, gated access, and abundant room for horses, gardening, recreation, additional parking, or a personalized outdoor retreat. An attached garage and adjoining oversized storage area provide even greater flexibility for vehicles, equipment, hobbies, or workshop use. With its substantial lot, private pool, two fireplaces, covered outdoor living, permitted addition, and versatile single-story layout, this property presents an exceptional opportunity to update, personalize, and create a truly special Southern California retreat.
Listed by
Listing Agent - RYAN MCKEE
Listing Agent Contact: 951-394-3554
Listing Office - ELEVATE REAL ESTATE AGENCY
Source: CRMLS
MLS#IV26192297 • last updated
3 days ago
Movotochecked CRMLS for data 5 minutes ago
Request a virtual or in-person tour
Overview
Levels/Style
One, House
Type
Residential
SubType
Single Family Residence
Status
Pending
Living Area
1416
Lot Size (Acres)
1
Lot Size (SqFt)
43560
Year Built
1961
Interior
Total # of Bathrooms
2
# Full Baths
2
Total # of Bedrooms
4
Exterior
# Parking Spaces
2
# Garage Spaces
2
Lot Description
Lot Over 40000 Sqft, Front Yard, Back Yard, Yard
Amenities / Utilities
Fireplaces
Primary Bedroom, See Remarks, Living Room
Sewer/ Septic
Public Sewer
Water Source
See Remarks
Location
View
Mountain(s)
County
Riverside
Community Features
Gutters, Curbs, Sidewalks
High School District
See Remarks
Directions
Take Van Buren Blvd, To 60th St, To Hudson St
APN
165100003
Tour this home
When would you like to see 5919 Hudson?
Have a question about this property? Call us at (844) 430-0869