
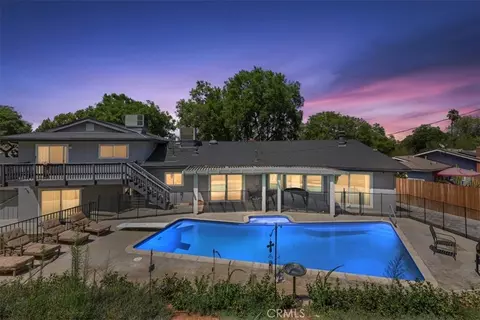
- $830,000
- 4Bd
- 3Ba
- 2,387 Sq Ft
SOLD

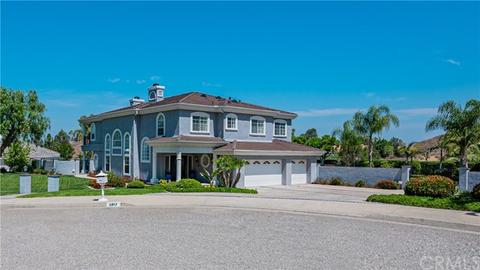

Last sold 06/28/2021 for $1.01M
bed
bath
Sqft ($282/Sqft)
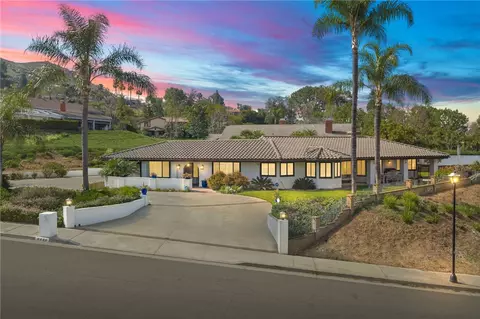
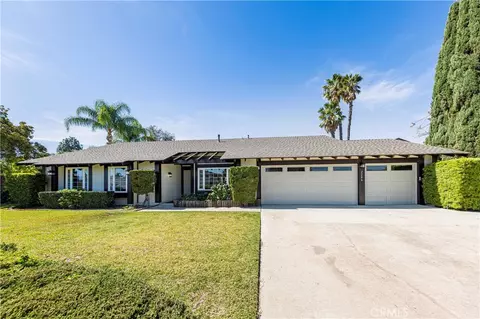
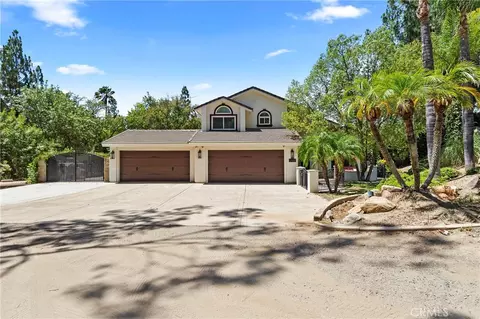
| Property type House | Neighborhood | Year built 1992 | HOA fee $0/month | Lot size 0.58 Acre | Movoto estimate | Parking 3 garage spaces |

| Overview | |
| Levels/Style | Two, Custom Built, House |
| SubType | Single Family Residence |
| Virtual Tour | N/A |
| Status | Closed |
| Living Area | 3605 |
| Lot Size (Acres) | 0.58 |
| Lot Size (SqFt) | 25265 |
| Year Built | 1992 |
| Condition | Turnkey |
| Interior | |
| Total # of Bathrooms | 4 |
| # Full Baths | 3 |
| # Half Baths | 1 |
| Total # of Bedrooms | 4 |
| Eating Area | Breakfast Nook, Dining Room |
| Appliances | Built-In Range, Convection Oven, Dishwasher, Disposal, Gas Range, Gas Cooktop, Gas Water Heater, High Efficiency Water Heater, Hot Water Circulator, Ice Maker, Microwave, Range Hood, Refrigerator, Self Cleaning Oven, Vented Exhaust Fan, Water Heater, Water Line To Refrigerator |
| Interior Features | Balcony, Bar, Cathedral Ceiling(s), Ceiling Fan(s), Coffered Ceiling(s), Copper Plumbing Full, Electronic Air Cleaner, Granite Counters, Pantry, Recessed Lighting, Storage, Tile Counters, Vacuum Central, Wet Bar, Wired For Sound |
| Accessibility Features | None |
| Window Features | Double Pane Windows, Drapes, French/Mullioned, Plantation Shutters, Screens |
| Exterior | |
| Foundation | Slab |
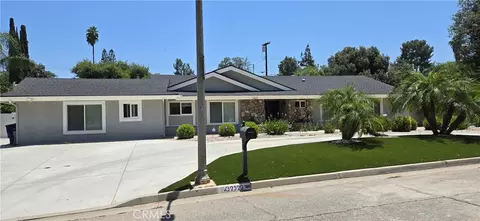
| Construction | Drywall Walls, Frame, Stucco |
| Roof | Slate |
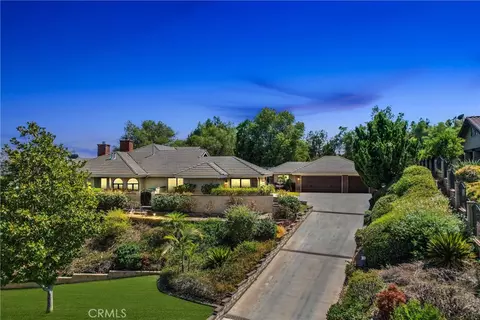
| Parking | Built-In Storage, Direct Garage Access, Driveway, Concrete, Driveway Down Slope From Street, Garage, Garage Faces Side, Garage - Three Door, Garage Door Opener, Private, RV Potential |
| # Uncovered Spaces | 7 |
| # Parking Spaces | 10 |
| # Garage Spaces | 3 |
| Other Structures | Shed(s) |
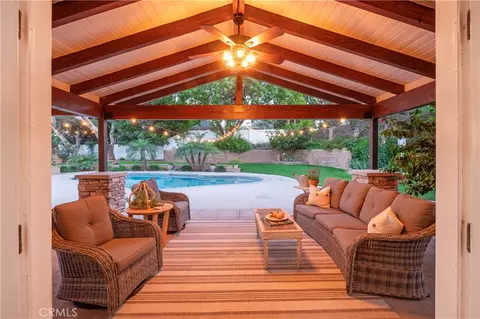
| Lot Description | 0-1 Unit/Acre, Back Yard, Cul-De-Sac, Front Yard, Garden, Landscaped, Lawn, Lot 20000-39999 Sqft, Sprinklers Drip System, Sprinklers In Front, Sprinklers In Rear, Sprinklers Timer |
| Amenities / Utilities | |
| Fireplaces | Family Room, Kitchen, Living Room, Master Bedroom, Gas, Circular, Raised Hearth, See Through, Two Way |
| Sewer/ Septic | Public Sewer |
| Water Source | Public |
| Inclusions | Family Rm Tv3D, Garage Tv, Loft Tv; Kitchen Refrigerator, 2 Small Fridges |
| Location | |
| View | Canyon, City Lights, Hills, Mountain(s), Neighborhood, Panoramic |
| County | Riverside |
| Community Features | Curbs, Gutters, Sidewalks, Storm Drains, Street Lights |
| Elementary School | Castle View, CASVIE |
| High School | Polytechnic, POLYTE |
| Middle School | GAGE, Gage |
| High School District | Riverside Unified |
| Directions | Access Off Of Arlington, Between Victoria (pass Hawarden Dr.) And Sunset Ranch Rd. |
| APN | 243020025 |
| Lot/ Land Details | |
| Road Frontage | City Street |
| Road Surface | Paved |
MLS # CV25023764
MLS # IV24188663
MLS # CV24120721
MLS # CV23207123
MLS # IV22137928
MLS # IV21098560 MLS # IV13233228
MLS # I09106602
MLS # K08142304
MLS # P661853
MLS # K656669
MLS # P552646
| Est. value | Bed/bath | Sqft | mi | |
|---|---|---|---|---|
| 5825 Royale Pl, Riverside, CA 92506 | $1,354,100 | 4/— | 4,692 | 0.03 |
| 5811 Royale Pl, Riverside, CA 92506 | $1,418,500 | 5/3 | 4,108 | 0.03 |
| 5818 Royale Pl, Riverside, CA 92506 | $1,218,100 | 3/— | 3,816 | 0.06 |
| 5805 Royale Pl, Riverside, CA 92506 | $1,097,400 | 4/— | 3,505 | 0.06 |
| 5826 Royale Pl, Riverside, CA 92506 | $1,841,200 | 7/— | 6,752 | 0.06 |
| 5812 Royale Pl, Riverside, CA 92506 | $1,222,500 | 4/3 | 3,871 | 0.06 |
| 5801 Royale Pl, Riverside, CA 92506 | $1,303,600 | 5/4 | 4,095 | 0.06 |
| 5816 Royale Pl, Riverside, CA 92506 | $2,176,500 | 6/7 | 4,830 | 0.07 |
Estimated values are based on public record data and automated valuation models. Values are not guaranteed and may not reflect current market conditions.

$650,000
$580,000
$669,500
$564,999
$754,990
$467,000
$649,999
$590,625
$380,000
$469,999
$550,000
$649,900
$609,000
$639,990
$725,000
$780,495
$486,500
$600,000
$950,000
$777,000
$700,000
$619,999
$724,900
$954,995
$1,500,000
$755,990
$782,500
$489,950
$287,500
$599,000
