Movoto Real Estate
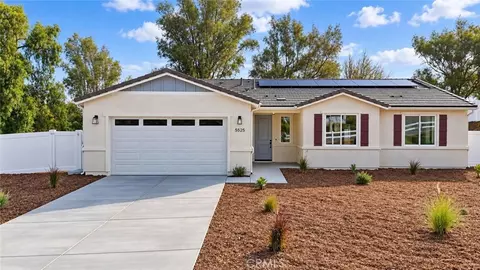
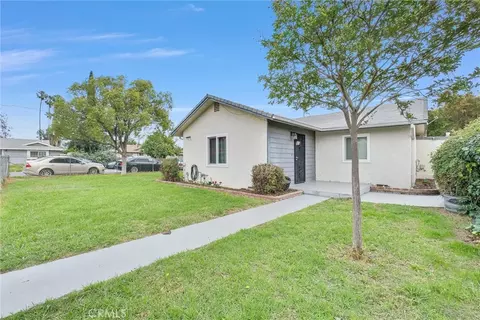
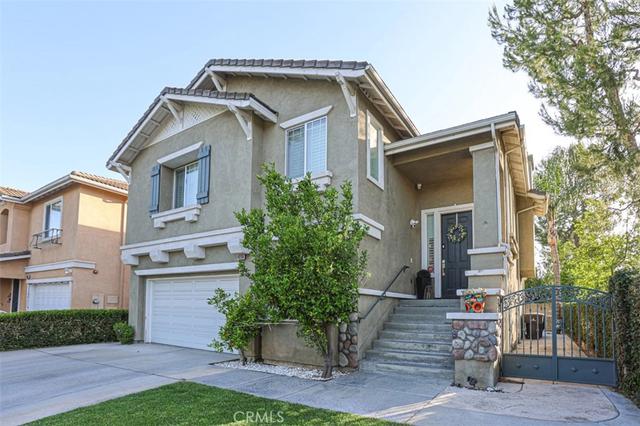
  • Exterior
  • Other
  • Living
  • Dining
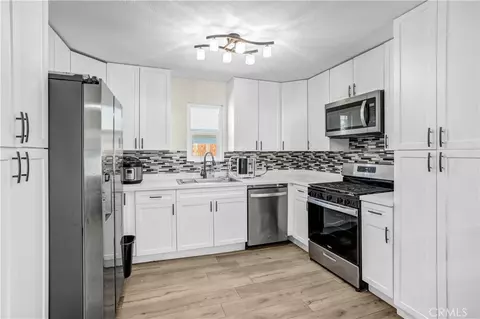
  • Kitchen
  • Entry Way
  • Bath
  • Bedroom
  • Animated home icon 3D tour

5560 Cleta Dr, Riverside, CA 92505

$614,950
  • 3

    bed

  • 2

    bath

  • 1,491

    Sqft ($412/Sqft)

House for sale 7 days

About 5560 Cleta Dr

Property type House
Neighborhood
Year built 1960
HOA fee $0/month
Lot size 6,970 Sqft
Movoto estimate
Parking 2 garage spaces
Rental estimate
Property description
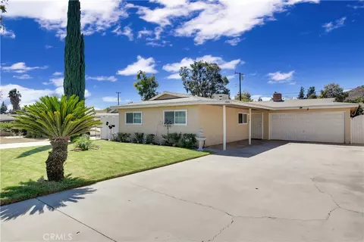
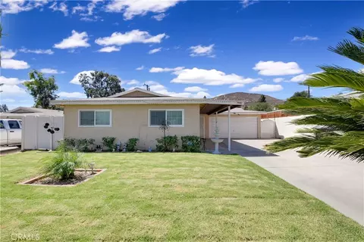
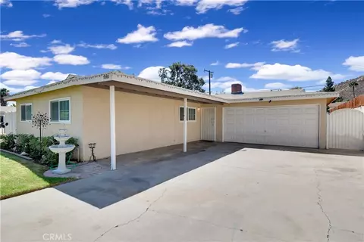
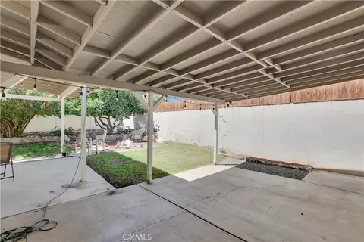
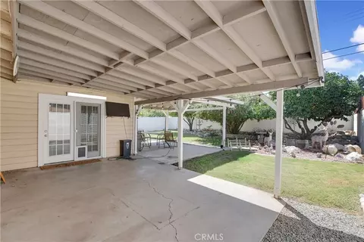
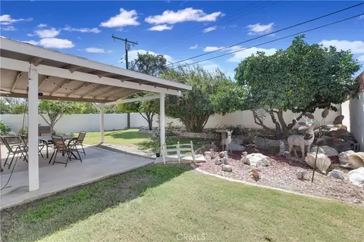
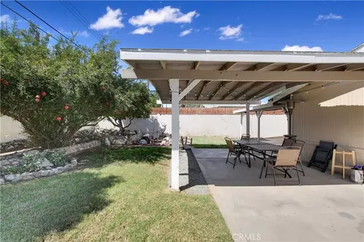
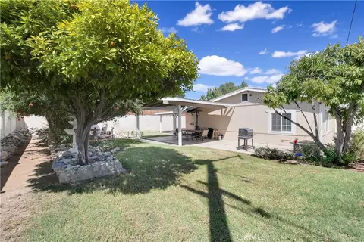
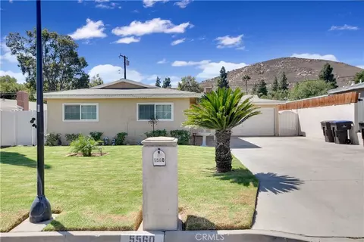
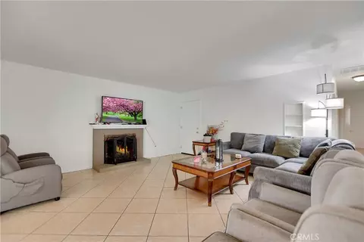
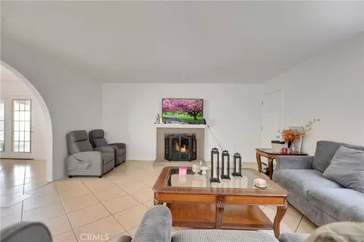
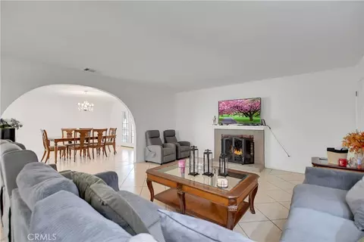
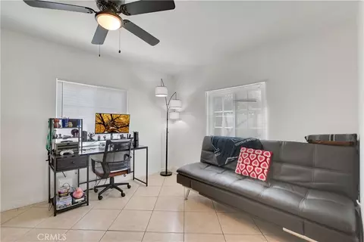
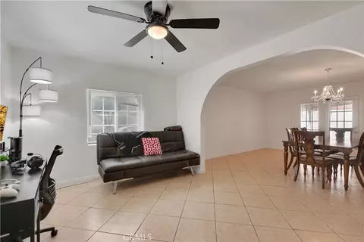
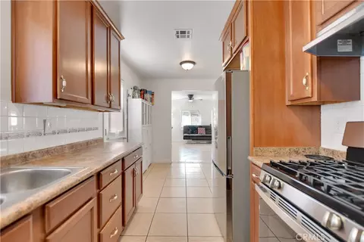
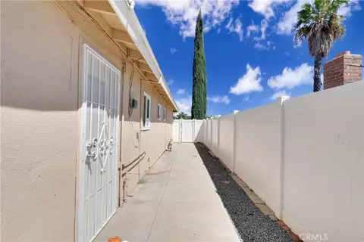
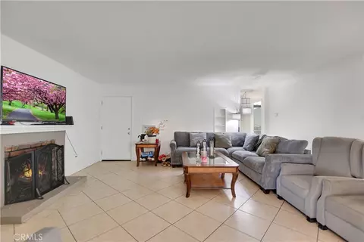
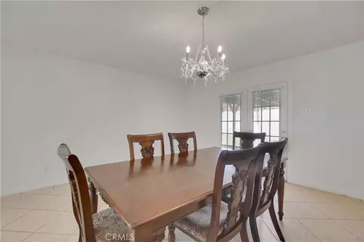
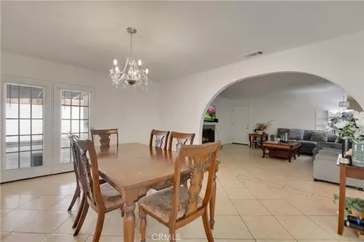
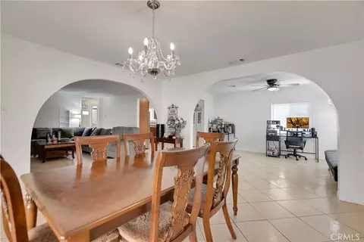
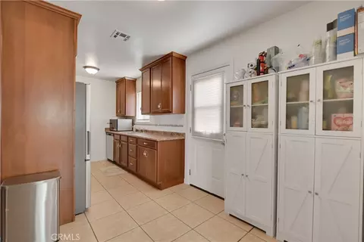
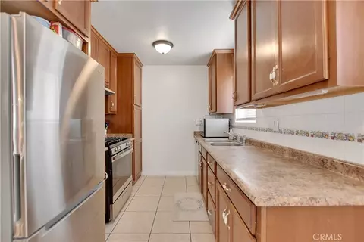
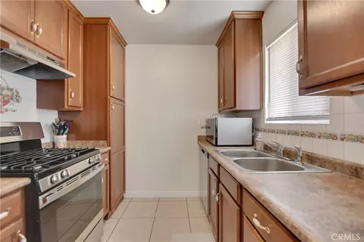
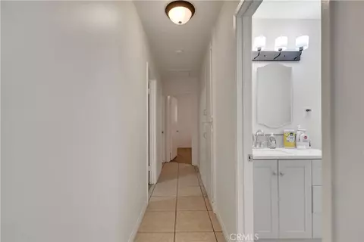
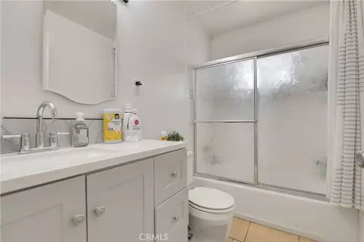
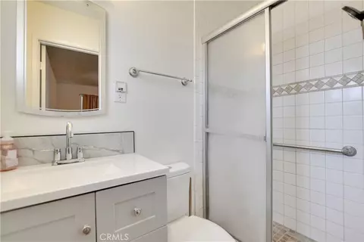
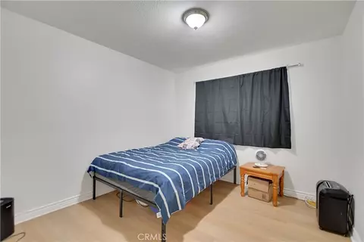
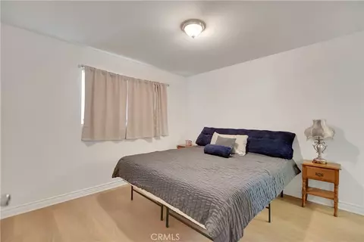
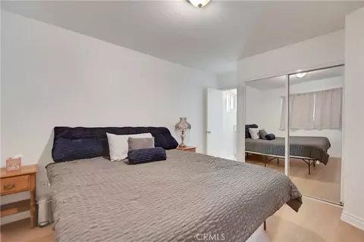
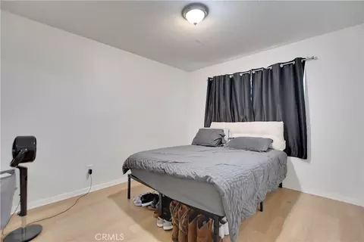
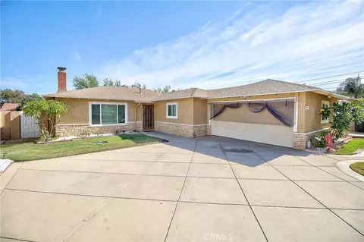
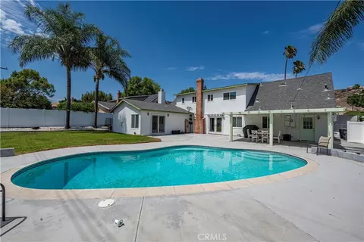
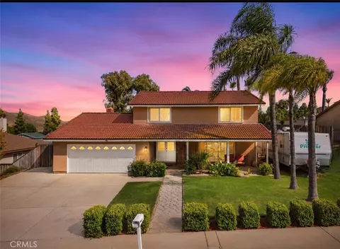
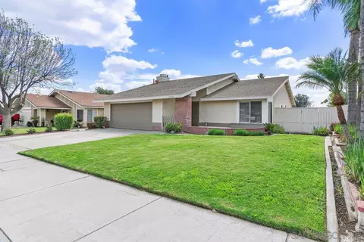
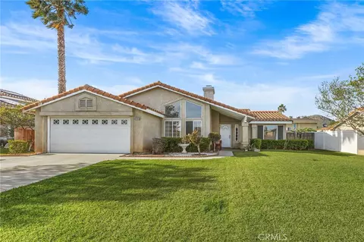
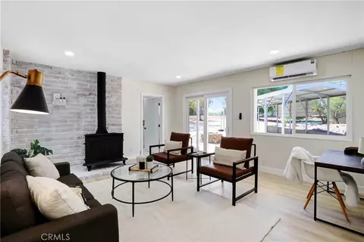
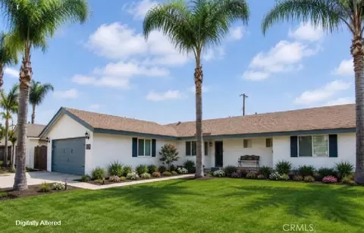
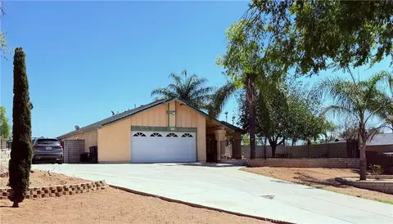
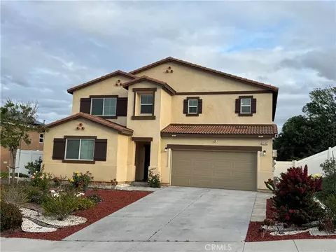
SUPER CLEAN SINGLE STORY HOME - Has a nice living room with brick faced fireplace and nice mantle, 18 inch tiled flooring, formal dining area, extra room that can be used as den/office, eating area off kitchen. Has 3 bedrooms, 2 baths, 1,491 square feet of living space. Has central air and heating, bathrooms with corian counters. Upgraded dual pane windows and mini blinds. Bedrooms with mirrored sliding doors. Master bedroom with bath. Backyard has a 2 large covered patios, great for family get togethers, has in backyard grapefruit, pomogranite and tangerine trees. Has a two car garage with pull down steps for above storage. Just 0.3 miles away, Doty Trust Park spans 21 acres of active family recreation, a seasonal splash pad, sweeping hilltop views, and rich community heritage.
Listed by
Listing Agent - Albert Marin
Listing Agent Contact: 909-376-3990
Listing Office - Re/Max Top Producers
Source: CRMLS mls logo
MLS#TR26200372 • last updated 4 days ago
Movoto checked CRMLS for data 10 minutes ago
Request a virtual or in-person tour
Overview
Levels/Style One, Contemporary, House
Type Residential
SubType Single Family Residence
Virtual Tour External Link
Status Active
Living Area 1491
Lot Size (Acres) 0.16
Lot Size (SqFt) 6970
Year Built 1960
Interior
Total # of Bathrooms 2
# Full Baths 2
Total # of Bedrooms 3
Eating Area Separated
Laundry In Garage
Kitchen Kitchen Open To Family Room
Flooring Tile
Appliances Water Heater, Gas Water Heater, Free-Standing Range, Gas Range, Gas Oven, Dishwasher
Interior Features Ceiling Fan(s), Open Floorplan
Accessibility Features No Interior Steps
Window Features Double Pane Windows, Blinds
Exterior
Foundation None
Construction Frame, Stucco, Drywall Walls
Parking Garage, Driveway Level, Garage - Two Door
# Parking Spaces 2
# Garage Spaces 2
Lot Description Lot 6500-9999, Rectangular Lot, Level, Front Yard, Garden
Patio/ Porch Covered
Amenities / Utilities
Fireplaces Living Room
Sewer/ Septic Public Sewer
Water Source Public
Electric Electricity - On Property
Spa None
Pool None
Location
View None
County Riverside
Community Features Curbs
High School La Sierra, LASIE
Middle School LOMVIS, Loma Vista
High School District Alvord Unified
Directions La Sierra And Campbell
APN 149252023
Lot/ Land Details
Road Frontage City Street
Road Surface Paved
Open houses
for 5560 Cleta Dr.

Select a date to see it sooner.
question
Have a question about this property? Call us at (844) 430-0869
7/10
5/10
5/10
Source: GreatSchools.org © 2026. All rights reserved.

Around La Sierra Hills

Explore everything this neighborhood has to offer. Learn more about La Sierra Hills.
20/100
Walk
98/100
Family
76/100
Dining
93/100
Pet
  • Real Estate
  • CA
  • Riverside County
  • Riverside
  • 92505
  • La Sierra Hills
  • 5560 Cleta Dr

My commute

Enter a destination to see travel time and distance.
By entering my info and clicking Ask a Question below, I am providing my e-signature and express written consent to receive marketing emails, calls, and texts (including via automatic telephone dialing systems, AI generative, artificial or pre-recorded voice technology) relating to my inquiry from Movoto (and parties calling/messaging on their behalf) even if my number appears on the company, state, or national Do Not Call Registry. You also agree to ourTerms and Conditions and Privacy Policy. Consent not required to receive services (call 1-844-420-1270 to be connected without providing consent).

Nearby homes for sale in Riverside, CA

Nearby recently sold homes in Riverside, CA

Newest listings in 92505

Meet with a real estate agent today (844) 430-0869
The multiple listing information is provided by CRMLS. IDX information is provided exclusively for consumers’ personal, non-commercial use and that it may not be used for any purpose other than to identify prospective properties consumers may be interested in purchasing. Information deemed reliable but not guaranteed to be accurate. Buyer to verify all information. The information provided is for consumers' personal, non-commercial use and may not be used for any purpose other than to identify prospective properties consumers may be interested in purchasing. Listing information updated every 15 minutes. Terms of use & Privacy Policy, California Privacy Info. Copyright © 2005 - 2026 Movoto, Inc. All rights reserved. Equal Housing Opportunity CalDRE CalDRE #01517281
Movoto Real Estate is committed to ensuring accessibility for individuals with disabilities. We are continuously working to improve the accessibility of our web experience for everyone. We welcome feedback and accommodation requests, please submit them here.
CRMLS Multiple Listing Service™ system
The real estate listing data marked with this icon comes from the IDX program of the CRMLS Multiple Listing Service™ system.
Based on information from California Regional Multiple Listing Service, Inc. as of 9/17/2026. This information is for your personal, non-commercial use and may not be used for any purpose other than to identify prospective properties you may be interested in purchasing. Display of MLS data is usually deemed reliable but is NOT guaranteed accurate by the MLS. Buyers are responsible for verifying the accuracy of all information and should investigate the data themselves or retain appropriate professionals. Information from sources other than the Listing Agent may have been included in the MLS data. Unless otherwise specified in writing, Broker/Agent has not and will not verify any information obtained from other sources. The Broker/Agent providing the information contained herein may or may not have been the Listing and/or Selling Agent.
Requests for information regarding mortgage products will be directed to Movoto.com affiliate, Lower, LLC - a licensed Mortgage Lender (NMLS #1124061), or, based on your location, may be redirected to a participating mortgage marketing partner that may pay Lower, LLC for any consumer contact information provided through this site.