
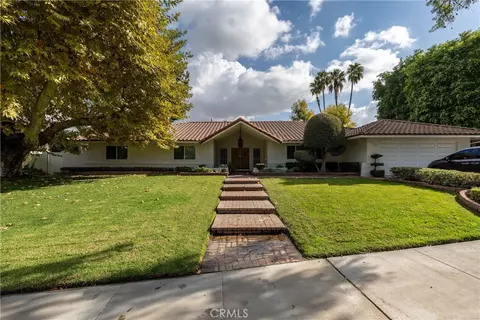
- $875,000
- 3Bd
- 2Ba
- 2,394 Sq Ft
SOLD

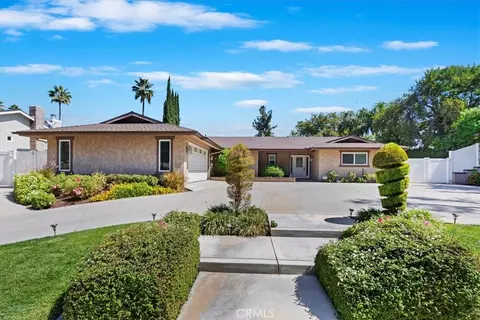

Last sold 11/20/2024 for $839K
bed
bath
Sqft ($407/Sqft)
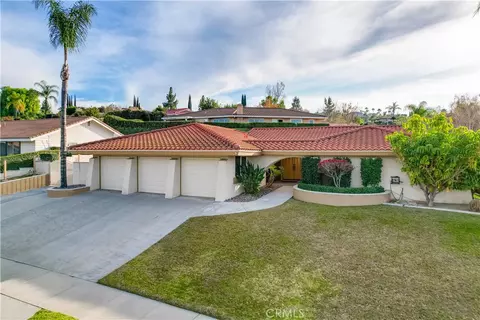
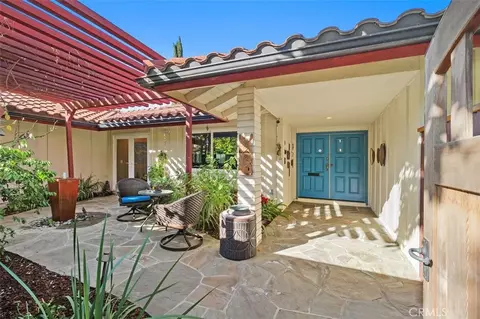
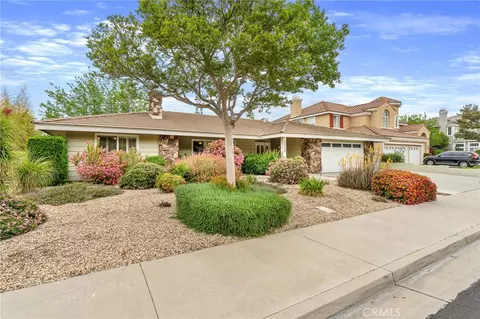
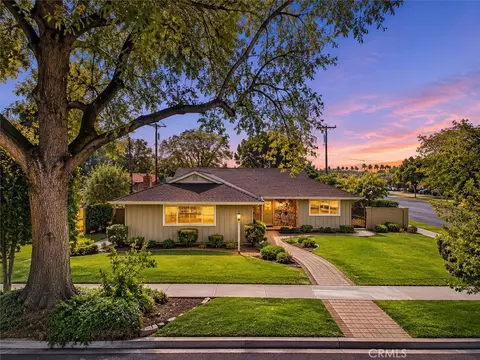
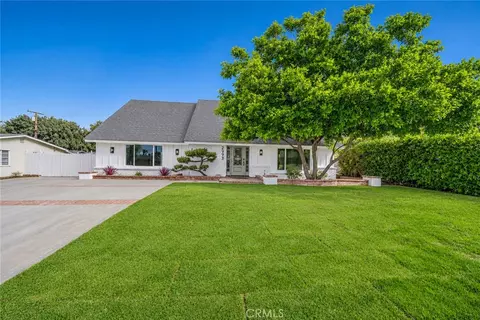
| Property type House | Neighborhood | Year built 1973 | HOA fee $0/month | Lot size 0.27 Acre | Movoto estimate | Parking 2 garage spaces | Rental estimate |

| Overview | |
| Levels/Style | One, Contemporary, House |
| Type | Residential |
| SubType | Single Family Residence |
| Status | Closed |
| Living Area | 2059 |
| Lot Size (Acres) | 0.27 |
| Lot Size (SqFt) | 11761 |
| Year Built | 1973 |
| Condition | Turnkey |
| Interior | |
| # Three-Quarter Baths | 1 |
| Total # of Bathrooms | 2 |
| # Full Baths | 1 |
| Total # of Bedrooms | 3 |
| Eating Area | Breakfast Counter / Bar, Breakfast Nook, Dining Room, In Kitchen |
| Appliances | Built-In Range, Convection Oven, Dishwasher, Double Oven, Electric Oven, Disposal, Gas Range, Gas Cooktop, High Efficiency Water Heater, Ice Maker, Microwave, Self Cleaning Oven, Tankless Water Heater, Vented Exhaust Fan, Warming Drawer, Water Line To Refrigerator |
| Interior Features | Ceiling Fan(s), Granite Counters, Pantry, Phone System, Pull Down Stairs To Attic, Recessed Lighting, Tile Counters |
| Accessibility Features | Doors - Swing In, Grab Bars In Bathroom(s), Low Pile Carpeting, Parking |
| Window Features | Blinds, Double Pane Windows, Insulated Windows, Screens, Wood Frames |
| Exterior | |
| Foundation | Slab |
| Construction | Plaster, Stucco |
| Roof | Composition |
| Parking | Circular Driveway, Direct Garage Access, Driveway, Concrete, Driveway Up Slope From Street, Garage, Garage Faces Side, Garage - Single Door, Garage Door Opener, Golf Cart Garage, Guest, Parking Space, Private, RV Access/Parking, RV Gated, See Remarks |
| # Parking Spaces | 2 |
| # Garage Spaces | 2 |
| Other Structures | Shed(s), Storage |
| Lot Description | 0-1 Unit/Acre, Back Yard, Landscaped, Lawn, Lot 10000-19999 Sqft, Level, On Golf Course, Park Nearby, Paved, Sprinkler System, Sprinklers Drip System, Sprinklers In Front, Sprinklers In Rear, Sprinklers Manual, Sprinklers Timer, Treed Lot, Yard |
| Amenities / Utilities | |
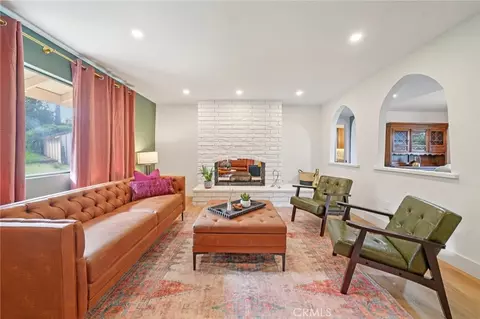
| Fireplaces | Den, Gas, Gas Starter, Wood Burning, Great Room, Masonry, Raised Hearth |
| Sewer/ Septic | Public Sewer |
| Water Source | Public |
| Electric | 220 Volts In Laundry |
| Inclusions | Golf Cart Barn |
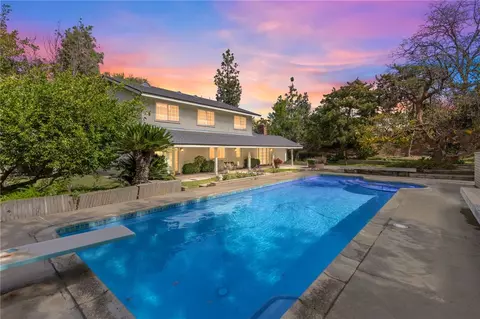
| Spa | None |
| Pool | None |
| Location | |
| View | Golf Course, Mountain(s) |
| County | Riverside |
| Community Features | Curbs, Golf, Gutters, Park, Mountainous, Sidewalks, Storm Drains, Street Lights, Suburban |
| Neighborhood | Canyon Crest |
| High School | Call District, CALDIS |
| High School District | Riverside Unified |
| Zoning | R1065 |
| Directions | Country Club Dr, Intervale Dr, Via San Jacinto, Via Vallarta, To Inner Circle Drive |
| APN | 254232015 |
| Lot/ Land Details | |
| Road Frontage | City Street |
| Road Surface | Paved |
MLS # IV24186146| Est. value | Bed/bath | Sqft | mi | |
|---|---|---|---|---|
| 5516 Inner Circle Dr, Riverside, CA 92506 | $1,050,900 | 5/2 | 4,340 | 0.02 |
| 5524 Inner Circle Dr, Riverside, CA 92506 | $834,200 | 4/— | 2,408 | 0.02 |
| 5512 Inner Circle Dr, Riverside, CA 92506 | $818,900 | 4/— | 2,408 | 0.03 |
| 5523 Inner Circle Dr, Riverside, CA 92506 | $818,300 | 5/3 | 2,408 | 0.04 |
| 5519 Inner Circle Dr, Riverside, CA 92506 | $846,500 | 3/1 | 1,672 | 0.04 |
| 5528 Inner Circle Dr, Riverside, CA 92506 | $835,400 | 3/2 | 2,277 | 0.04 |
| 5515 Inner Circle Dr, Riverside, CA 92506 | $853,200 | 4/— | 2,408 | 0.04 |
| 5529 Inner Circle Dr, Riverside, CA 92506 | $809,300 | 4/— | 2,408 | 0.05 |
Estimated values are based on public record data and automated valuation models. Values are not guaranteed and may not reflect current market conditions.
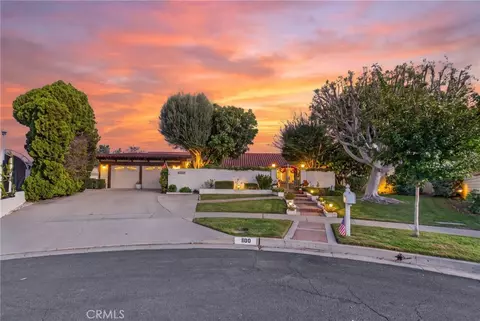
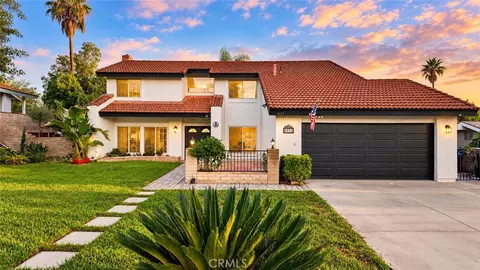
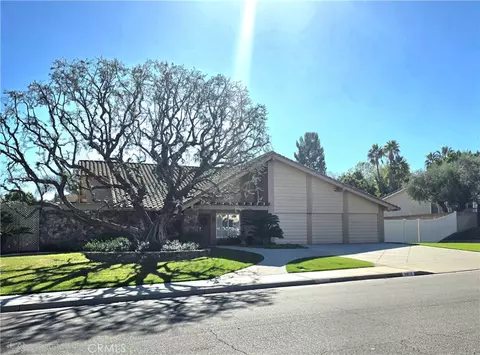

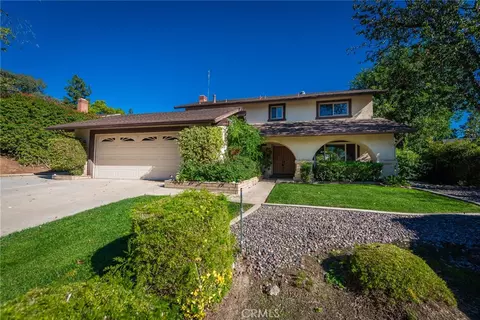


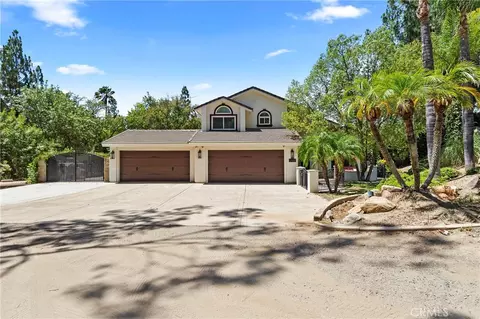
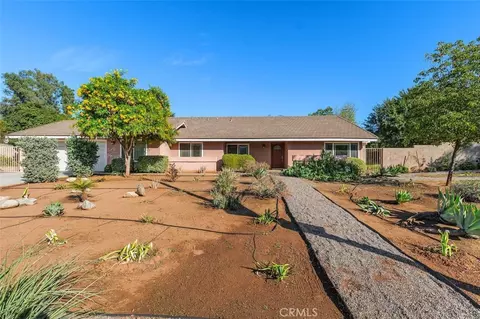
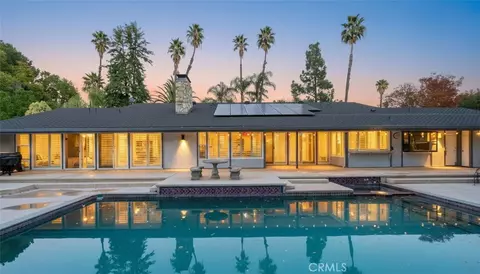
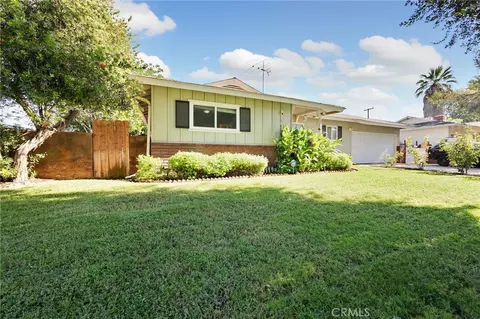
$650,000
$580,000
$669,500
$564,999
$754,990
$467,000
$649,999
$590,625
$380,000
$469,999
$550,000
$649,900
$609,000
$639,990
$725,000
$780,495
$486,500
$600,000
$950,000
$777,000
$700,000
$619,999
$724,900
$954,995
$1,500,000
$755,990
$782,500
$489,950
$287,500
$599,000
